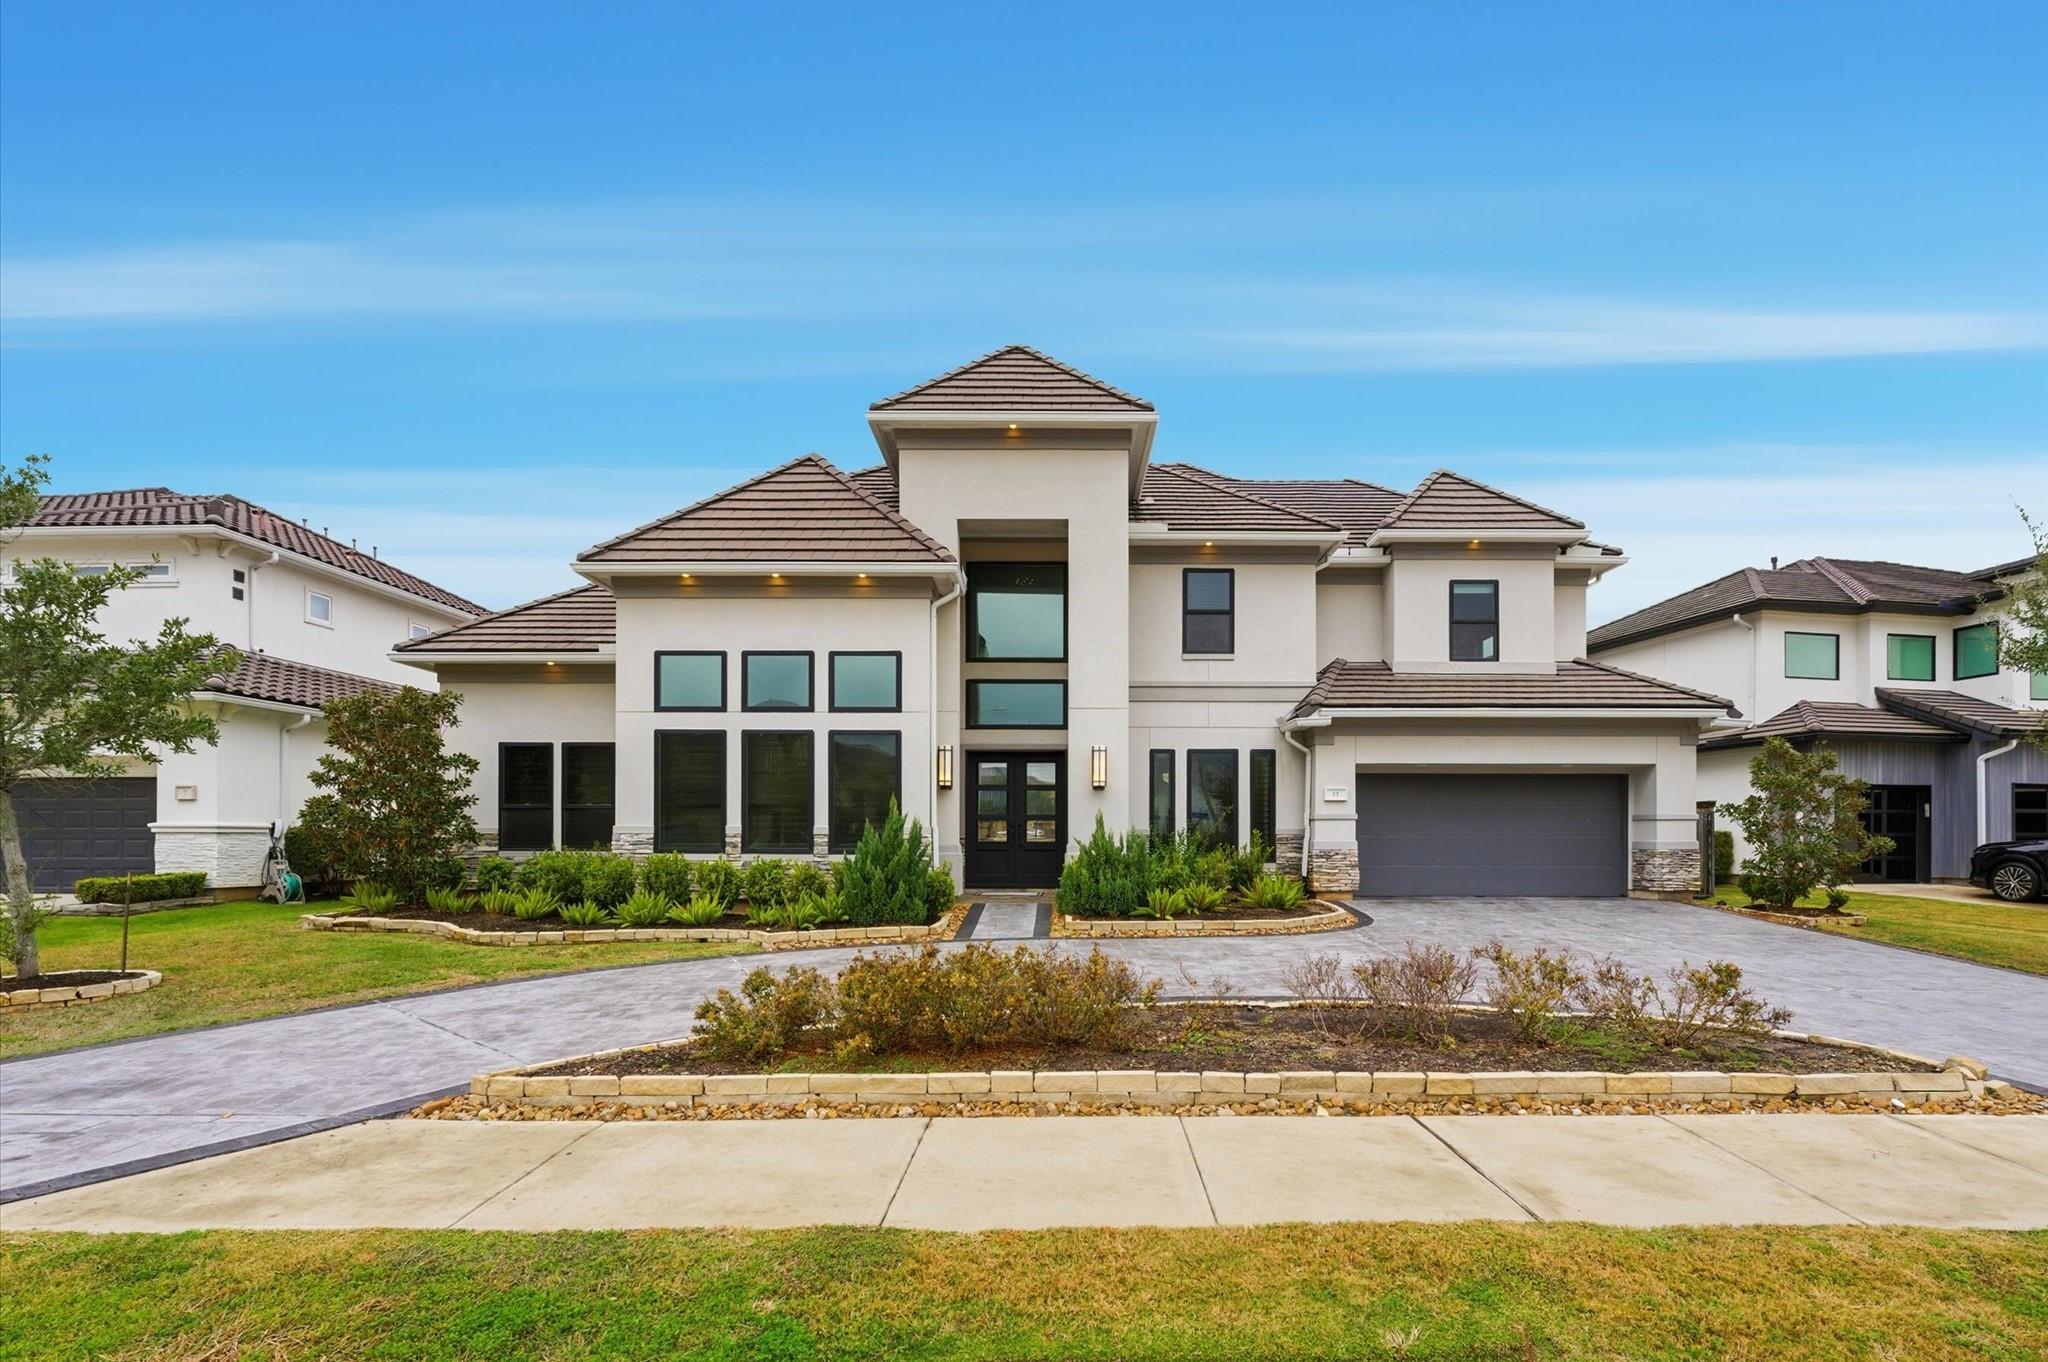
Two-story stucco home with tiled roofs, landscaped front garden, and curved driveway.
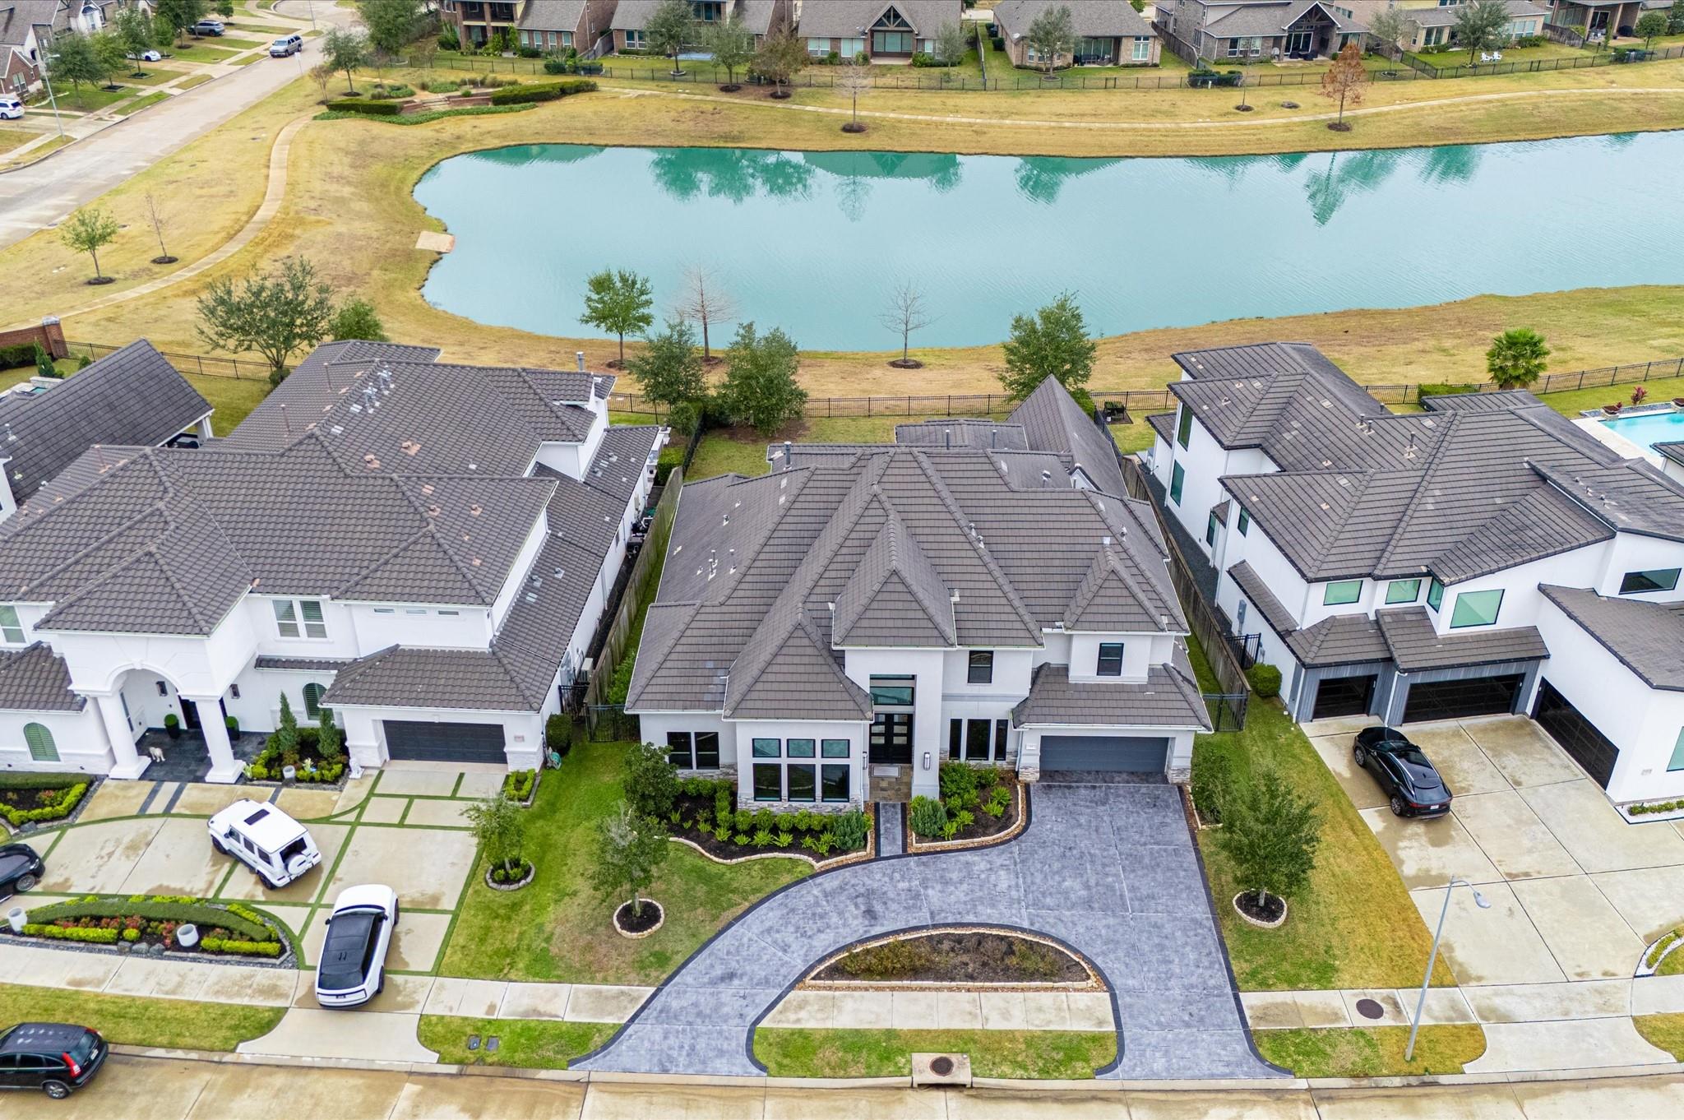
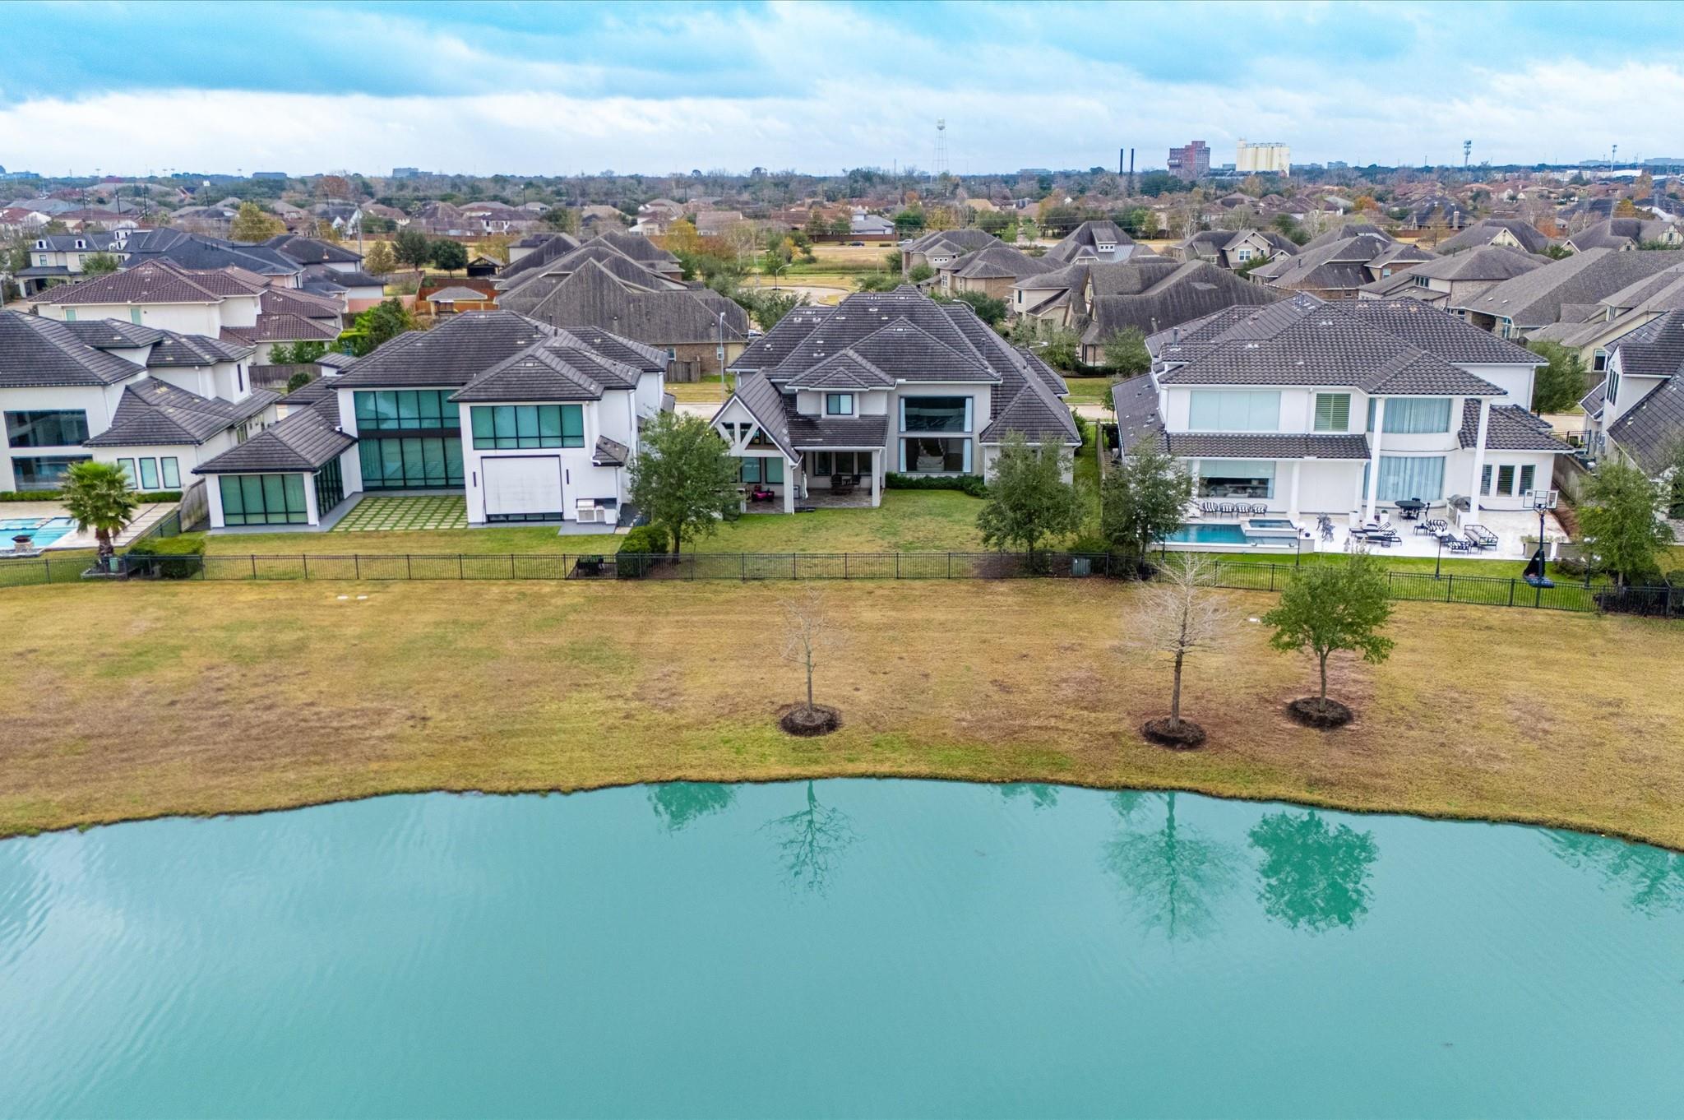
White two-story home with a gray tile roof beside a pond, viewed from above.
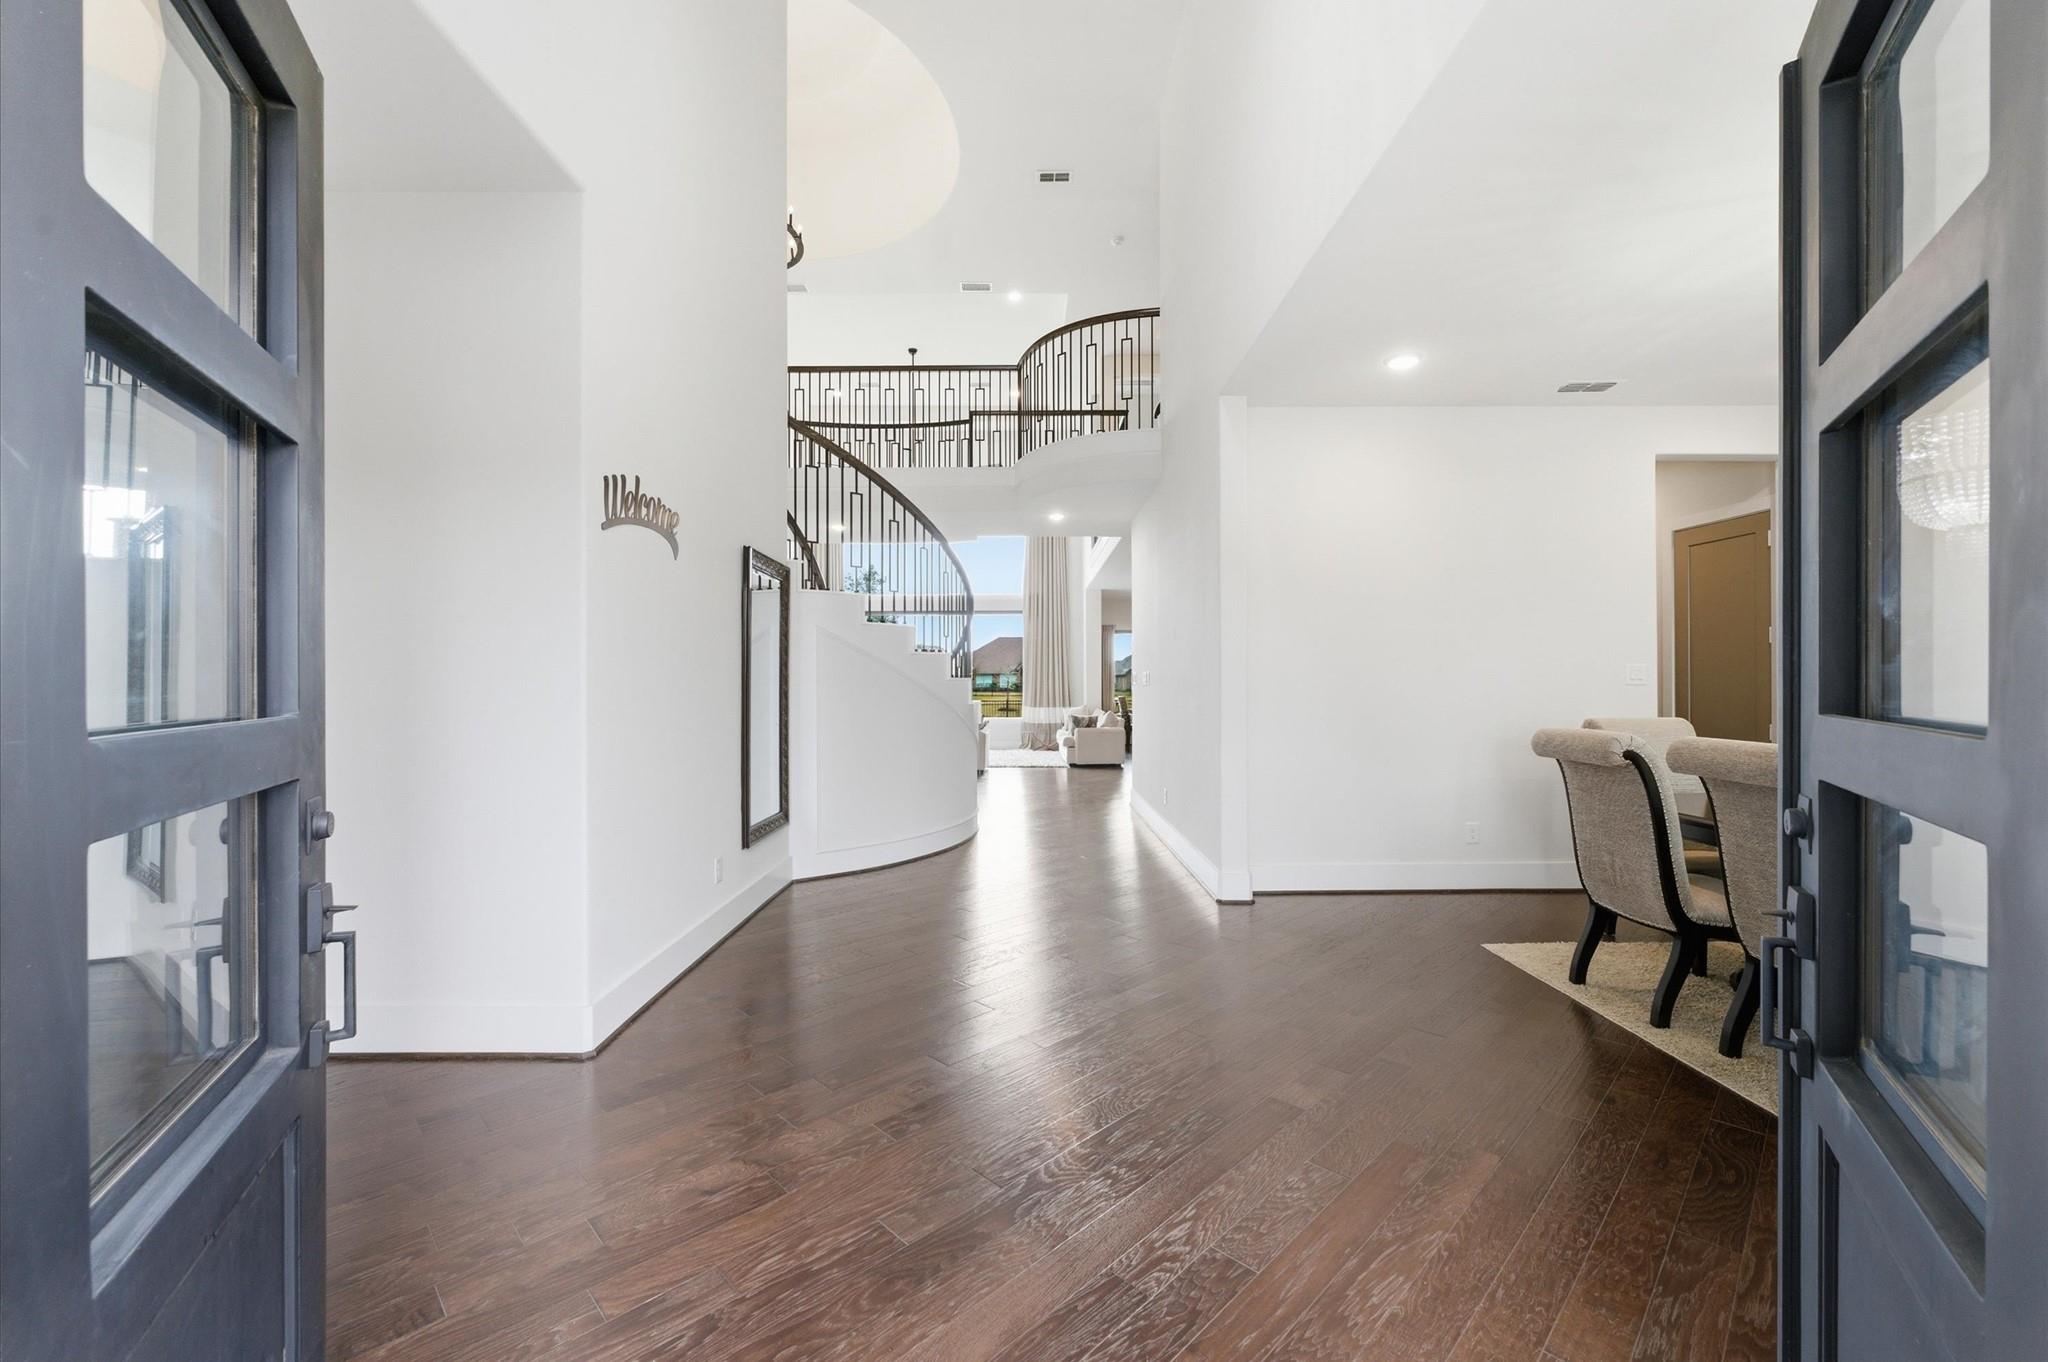
Double-height foyer with dark wood floors and a curved staircase behind open glass doors.
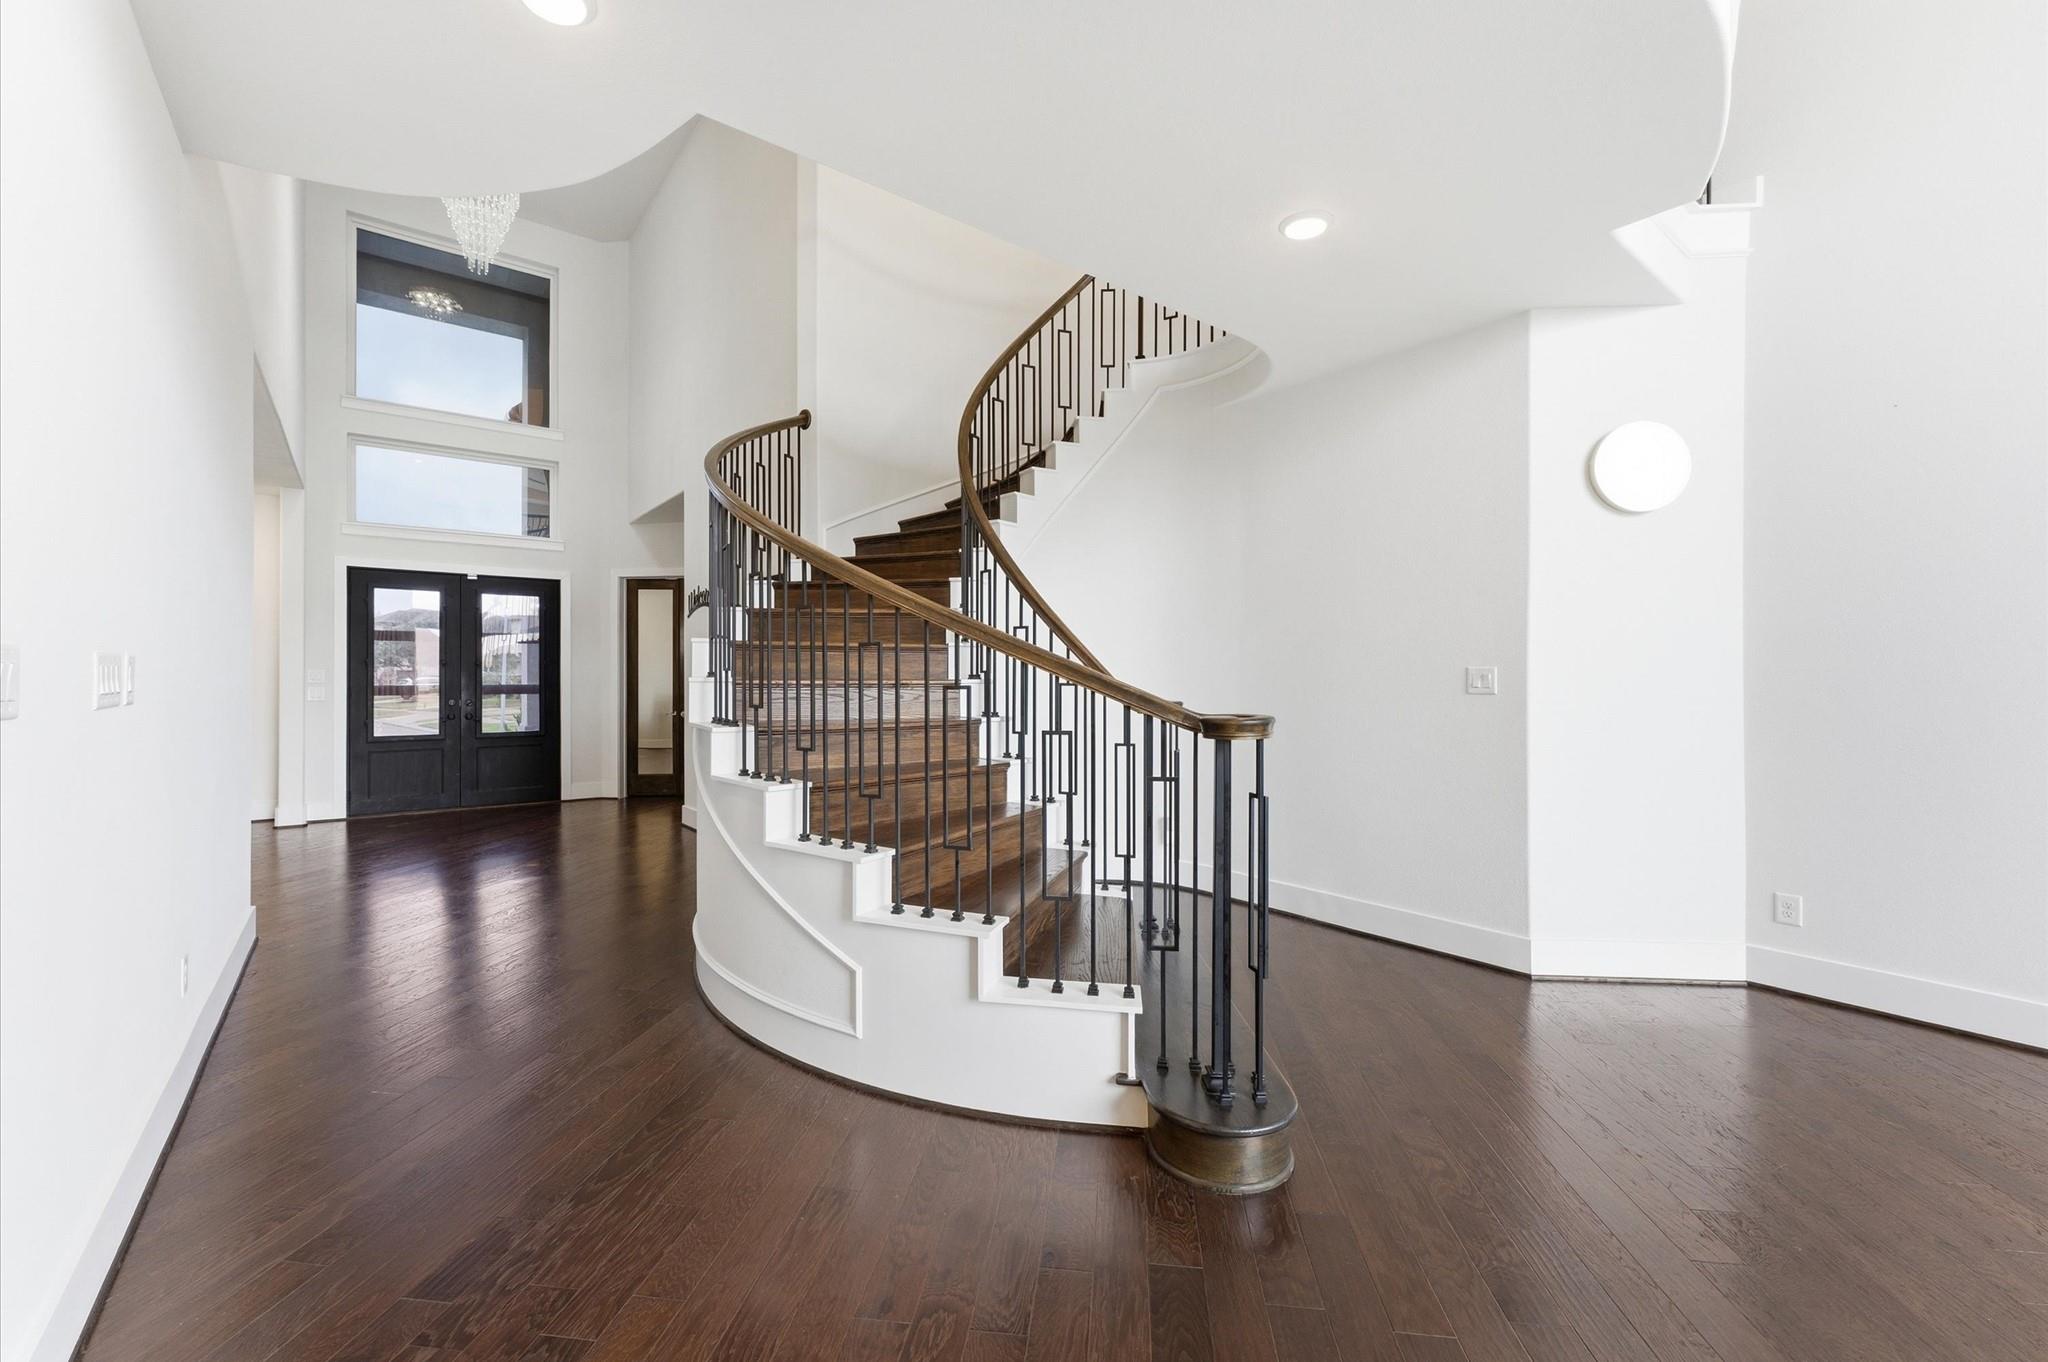
Two-story foyer with a sweeping curved staircase, dark wood treads, and black metal railings.
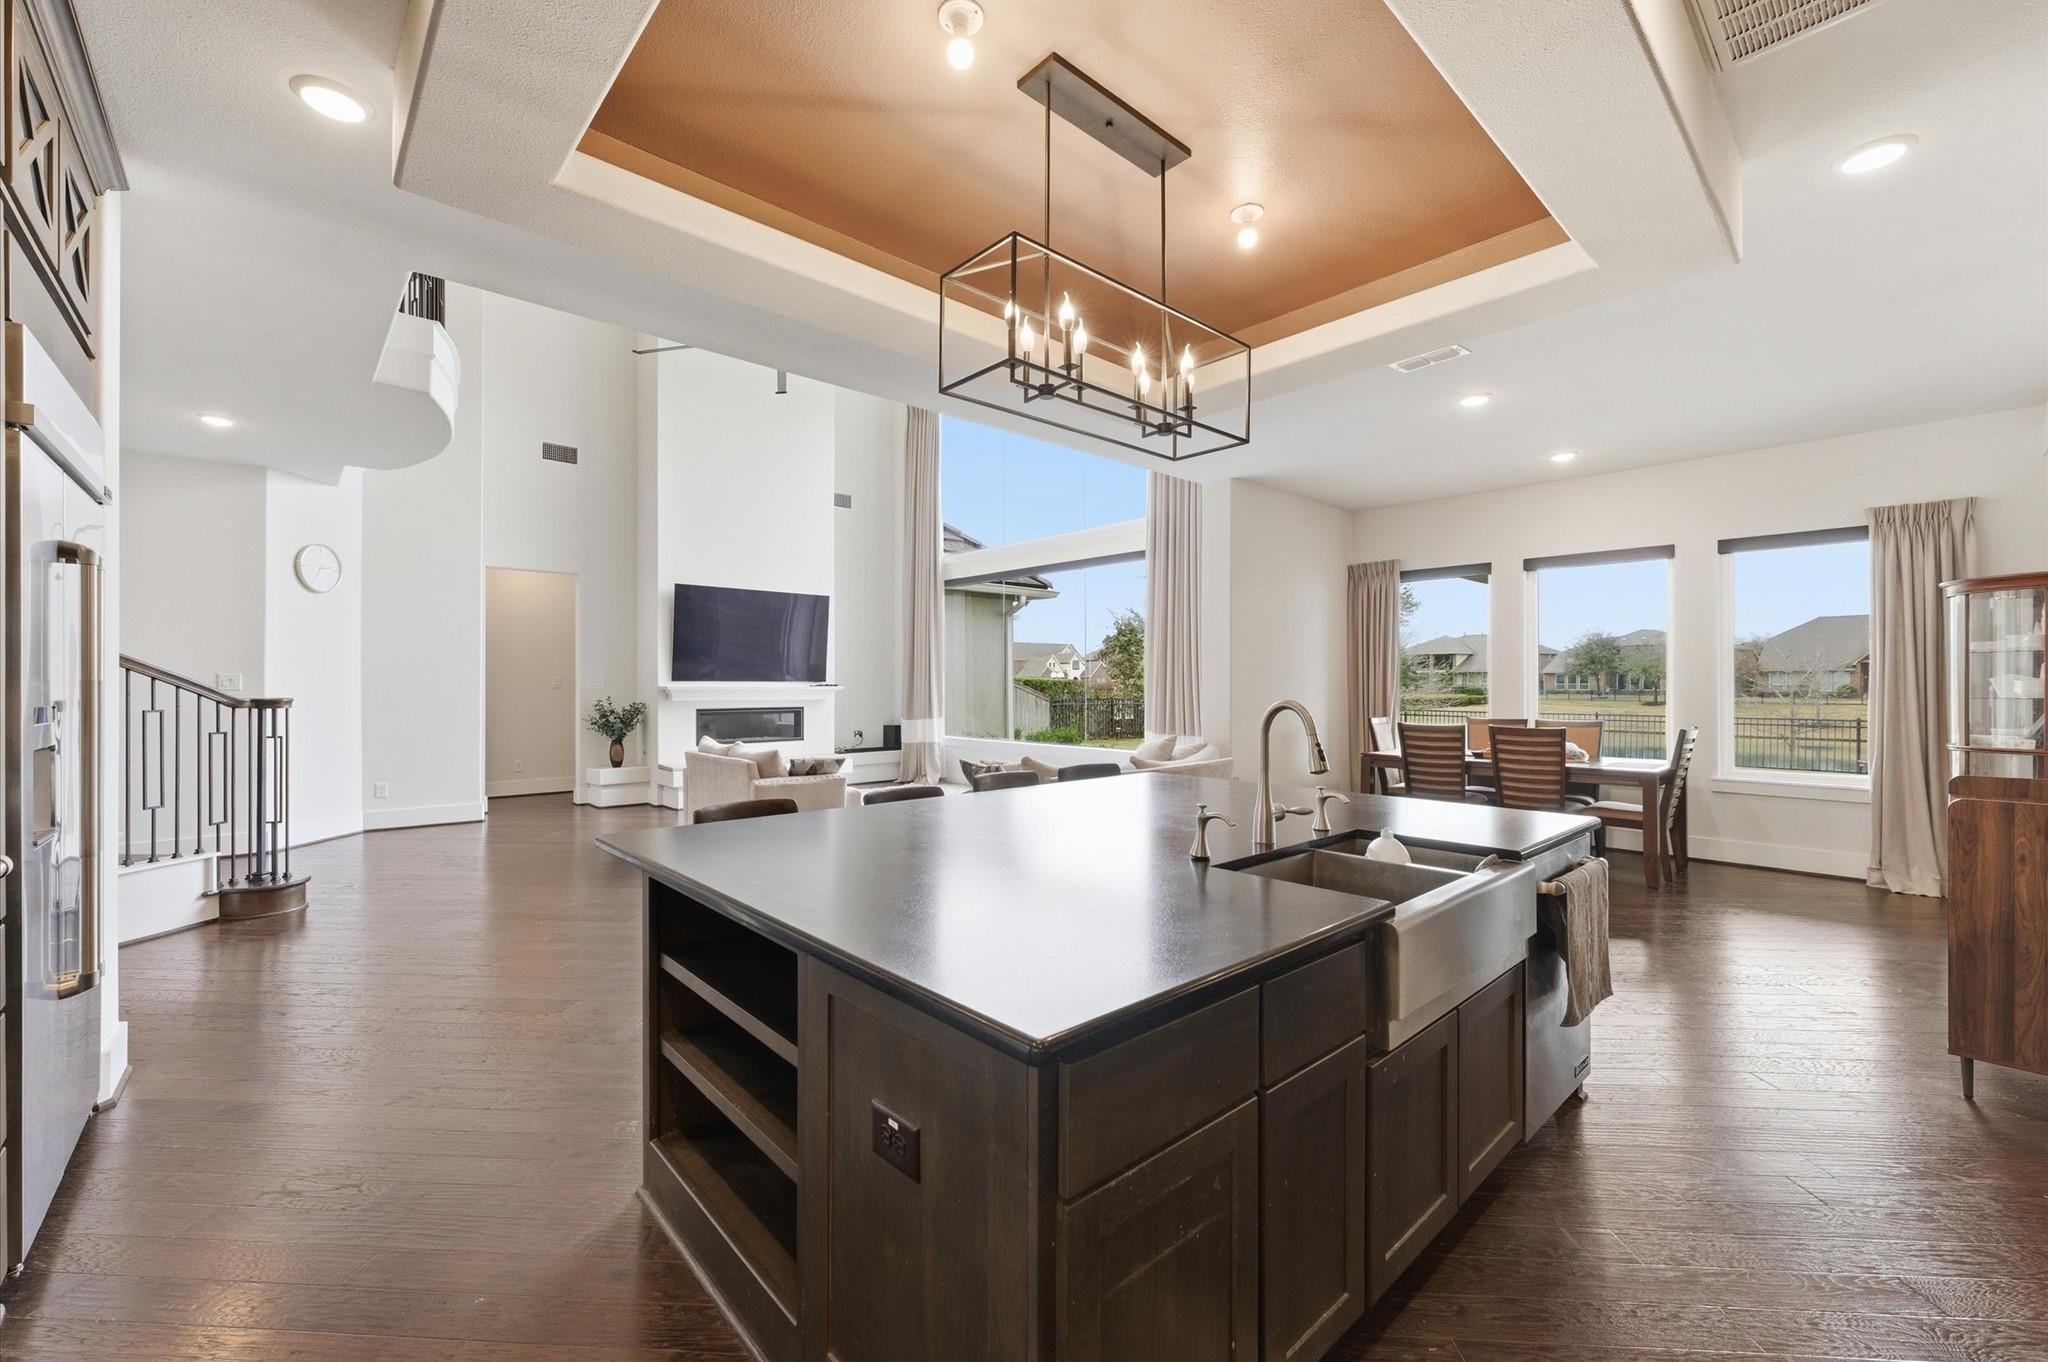
Open-plan kitchen with large dark island and farmhouse sink, adjoining living and dining areas with broad yard-facing windows.
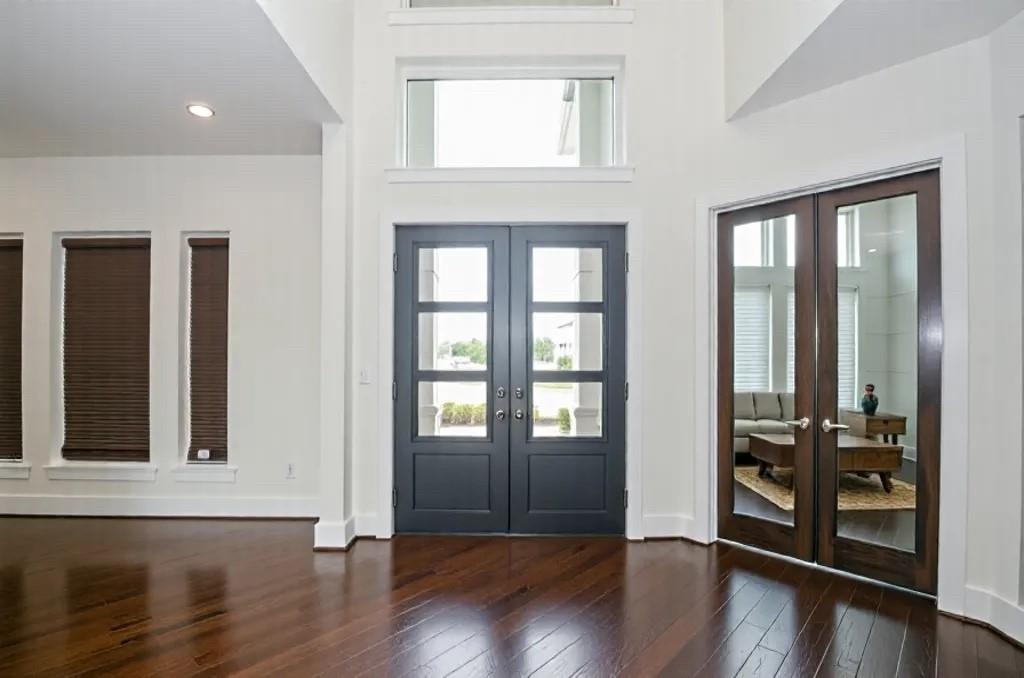
Unfurnished entry foyer with navy double doors, tall ceiling, and dark hardwood floors.
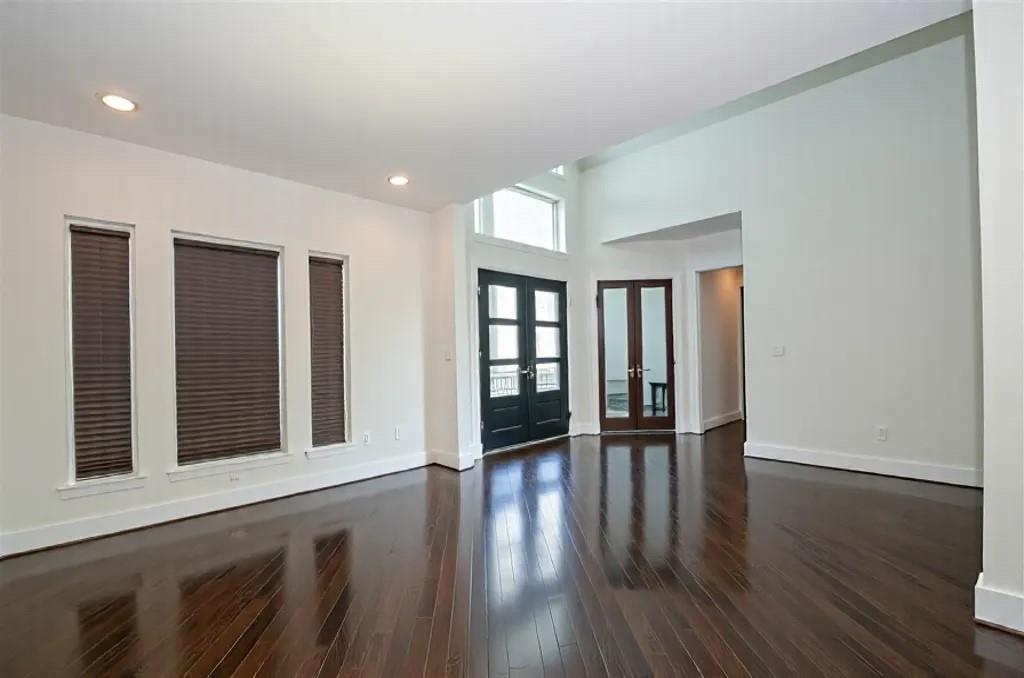
Empty living room with dark hardwood floors, tall windows, and black double front doors.
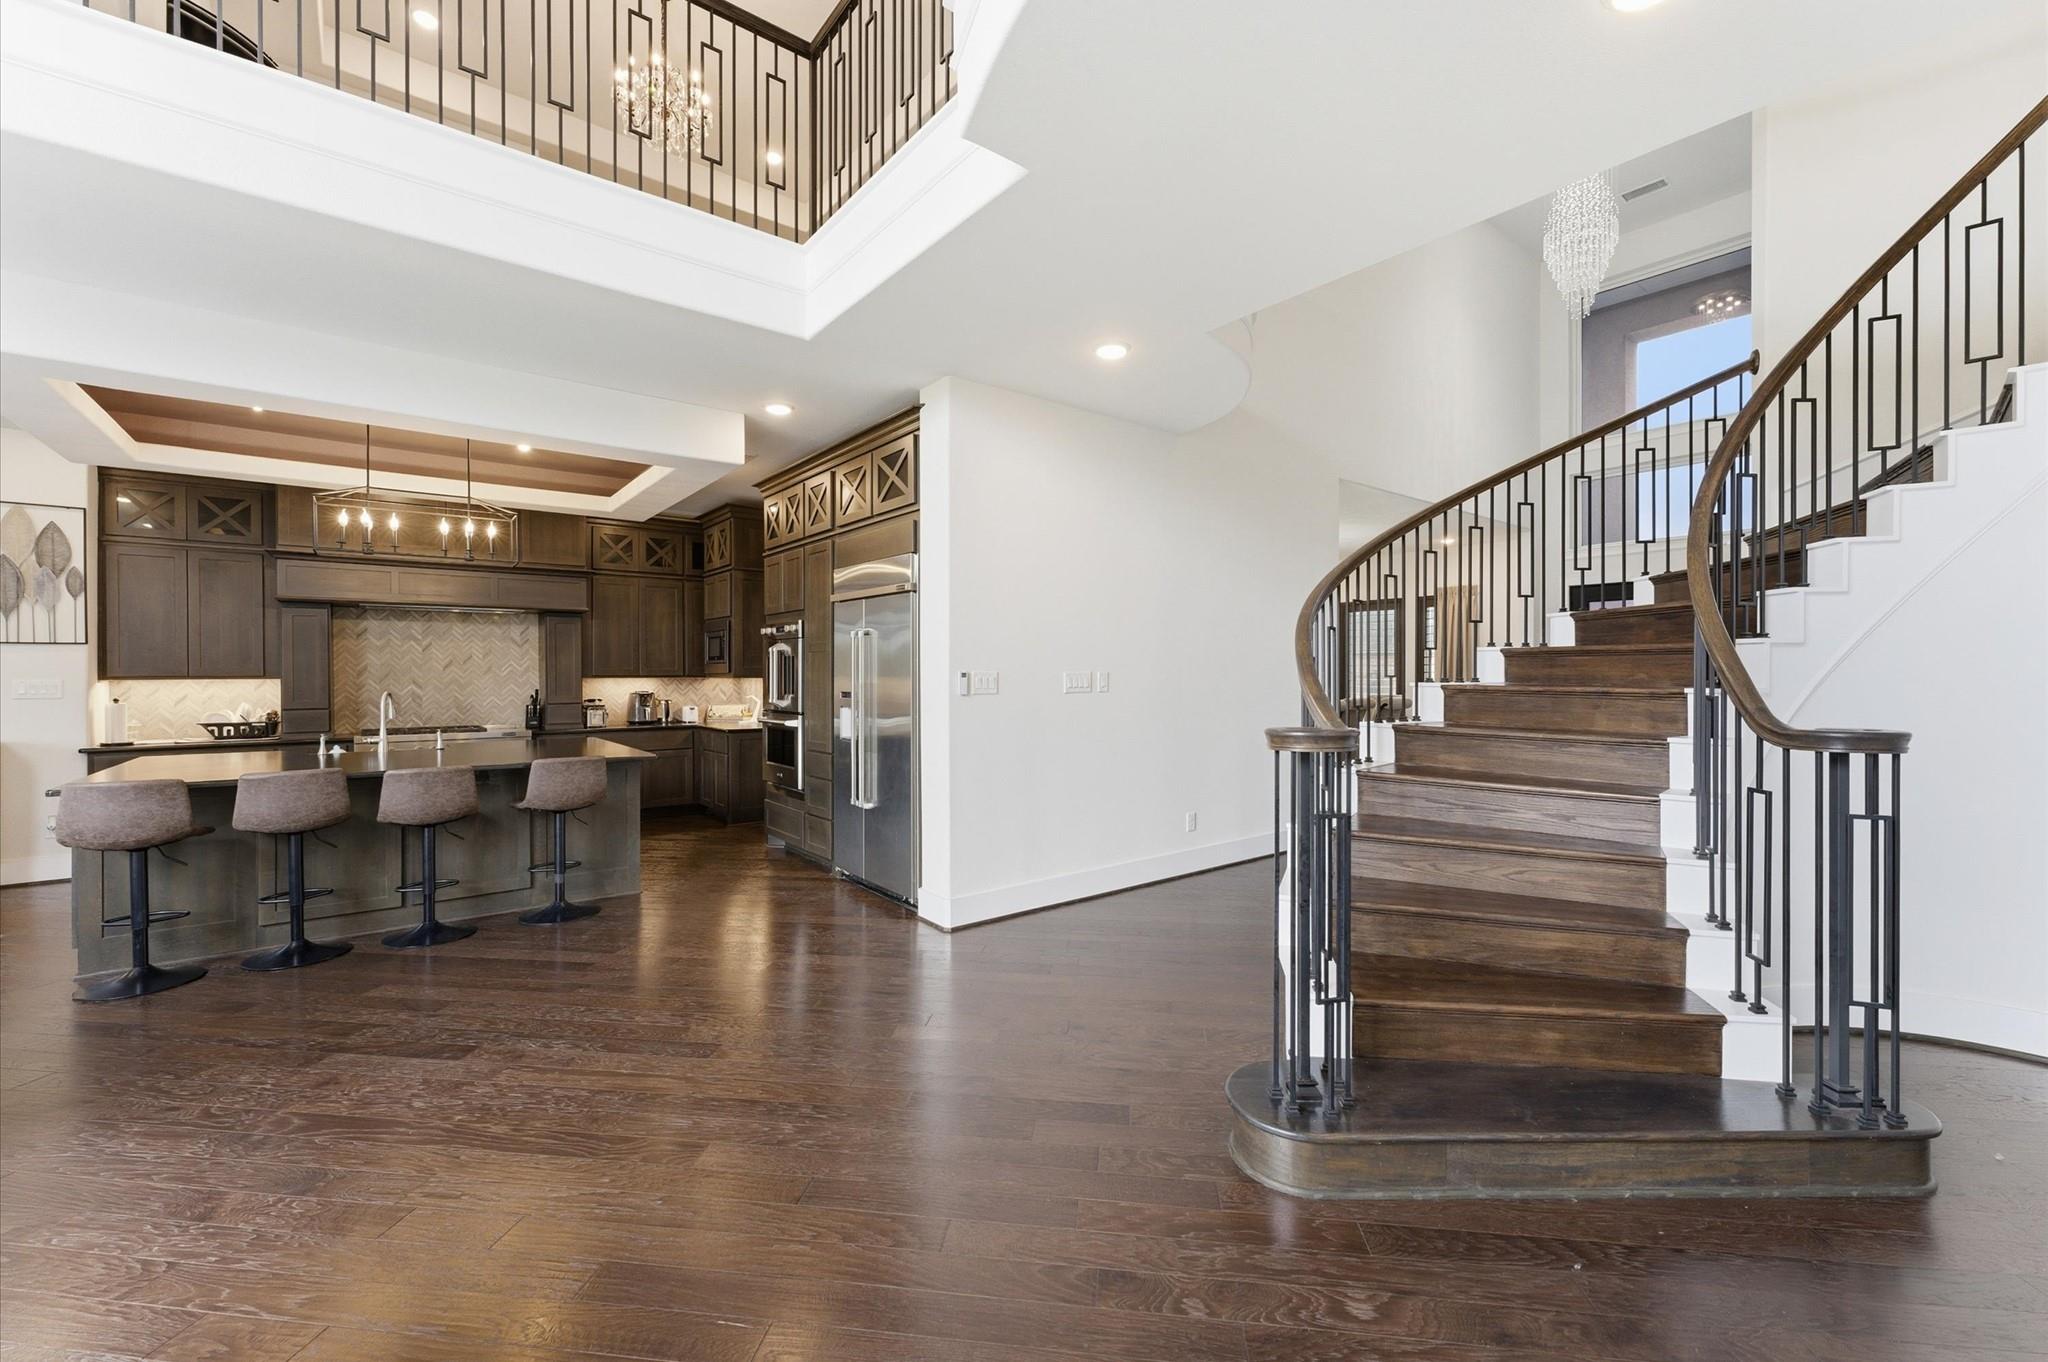
Open-plan kitchen and foyer with a large island, dark wood cabinetry, and sweeping staircase.
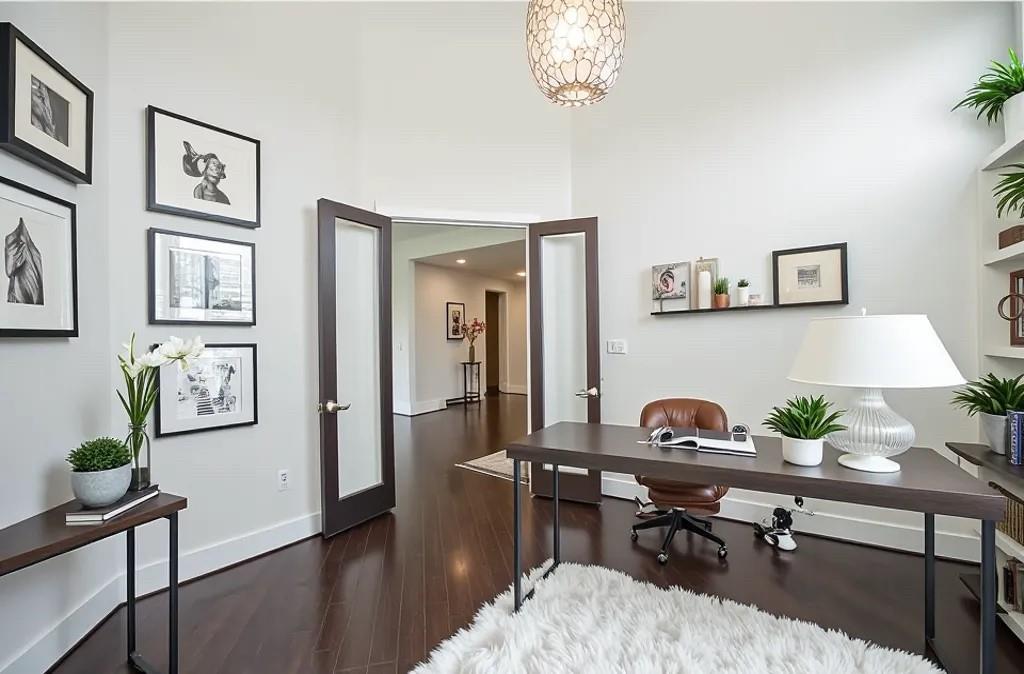
Furnished home office with a dark desk, framed art, and open double doors to a hallway.
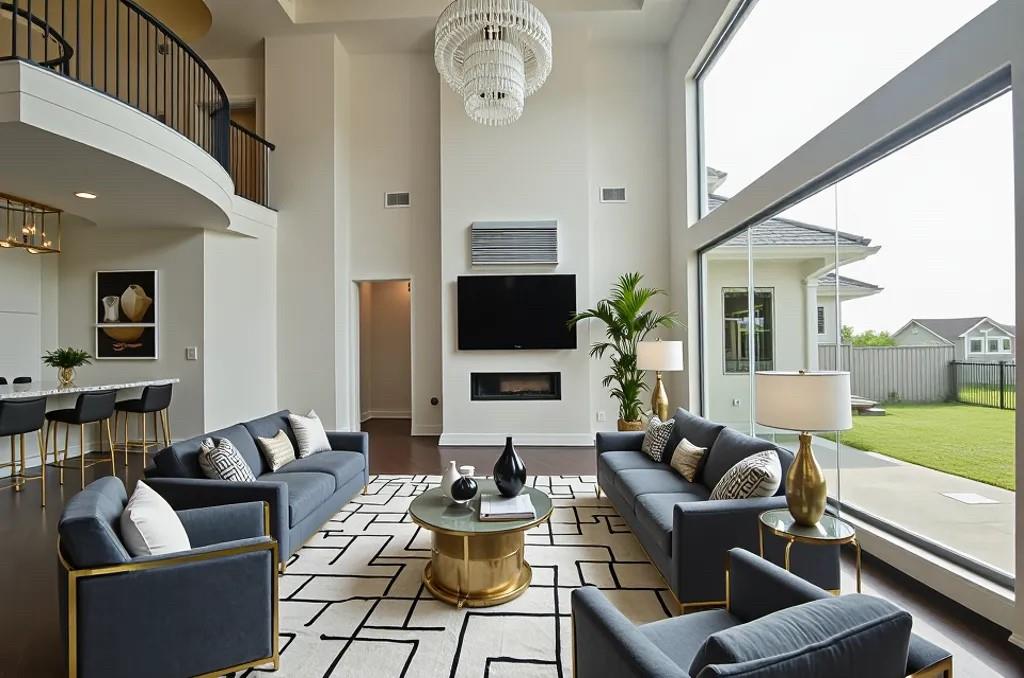
Staged living room with a curved balcony, crystal chandelier, fireplace, and floor-to-ceiling windows.
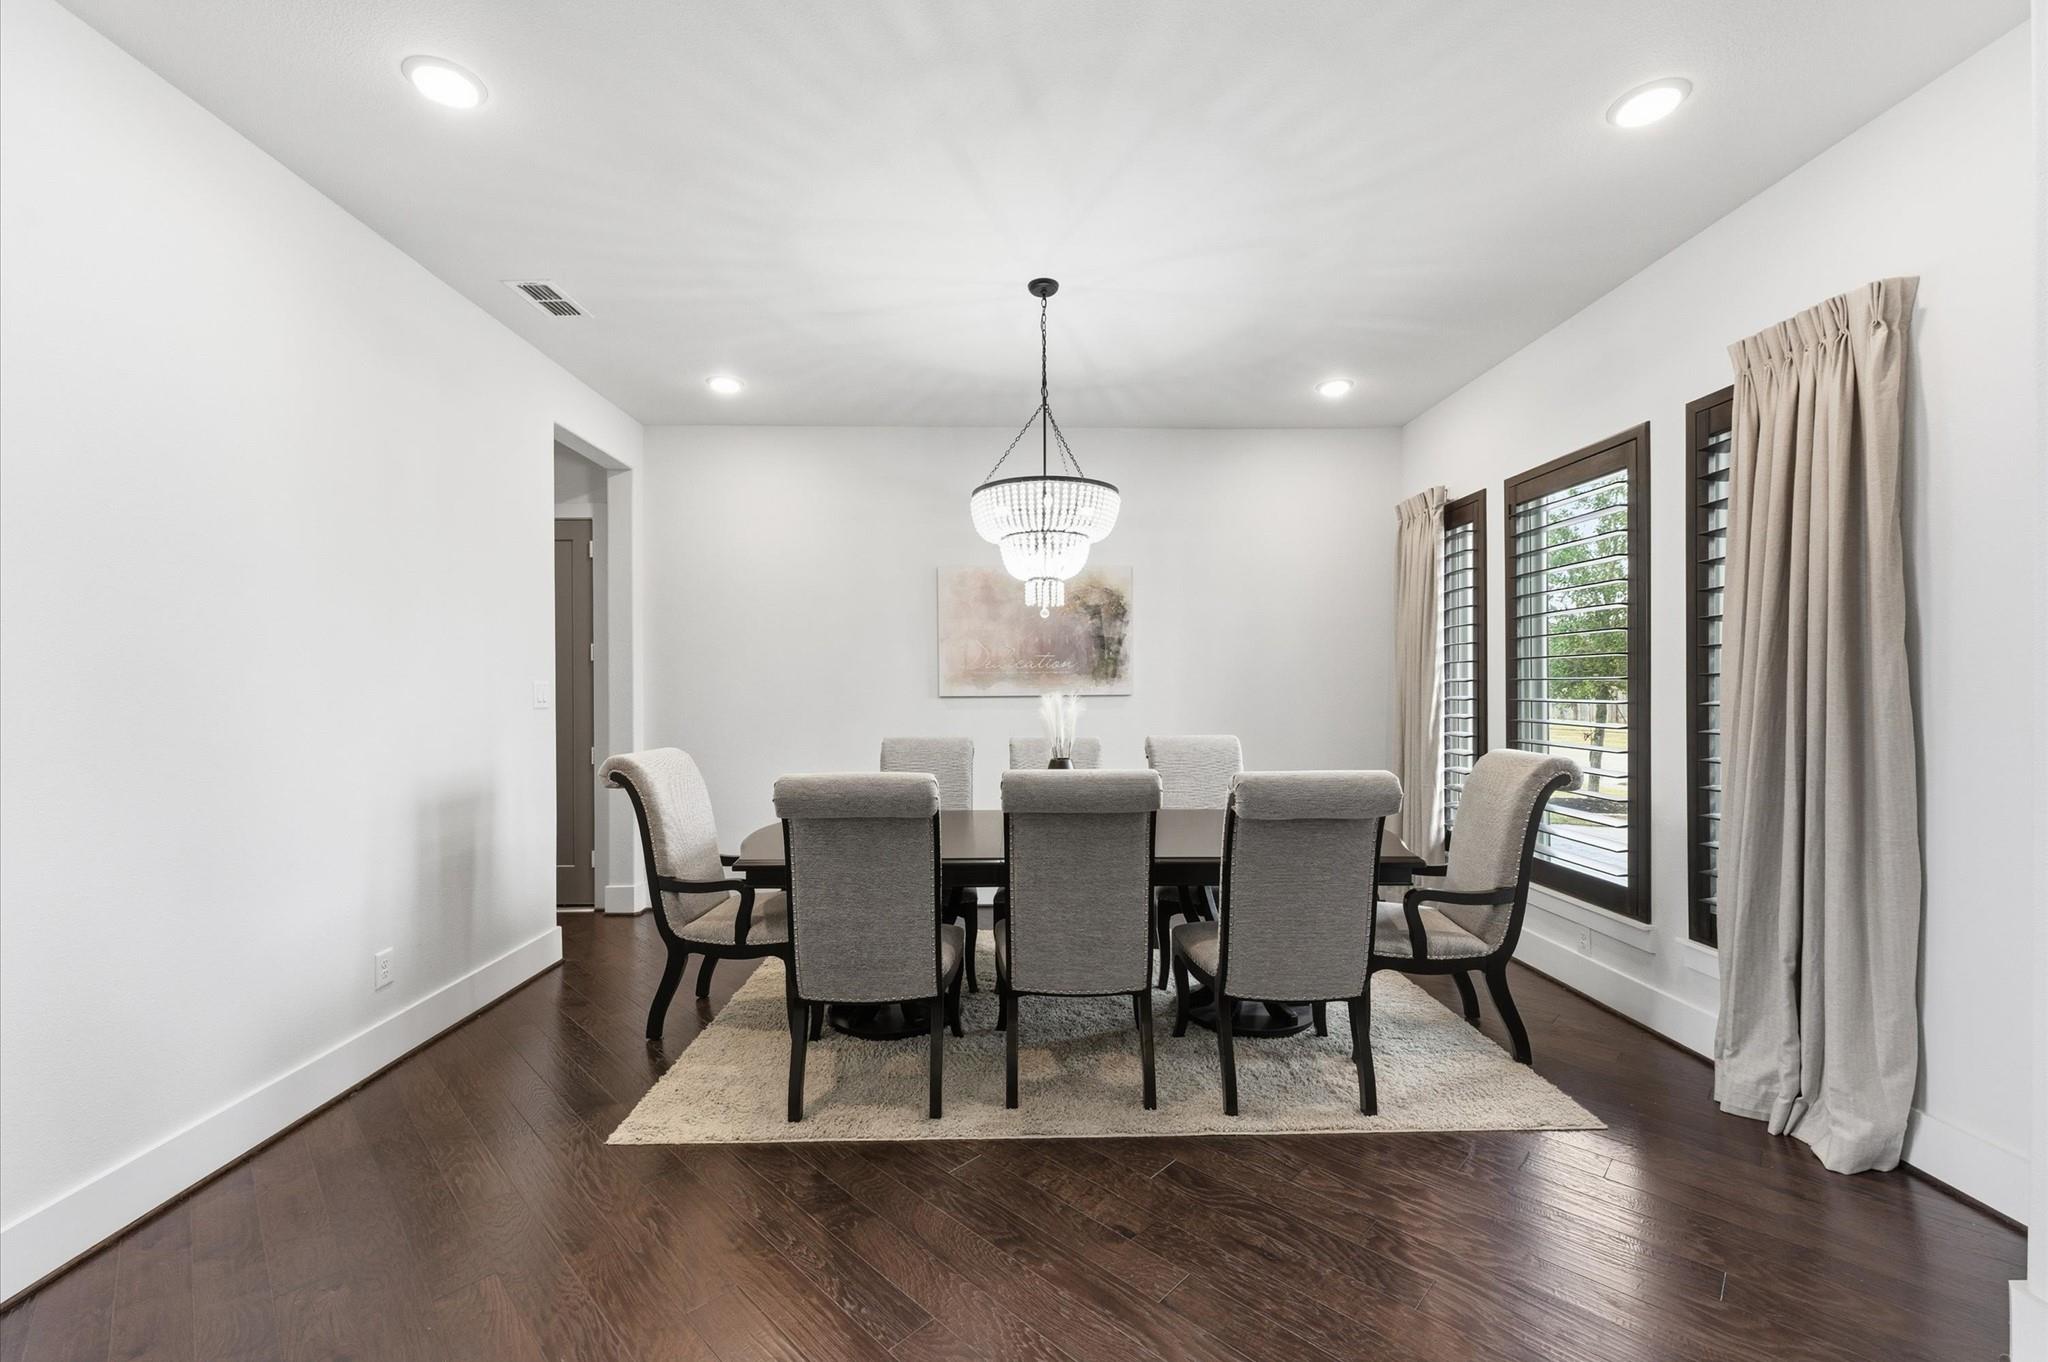
Dining room with a crystal chandelier, gray upholstered chairs, dark hardwood floors, and tall shuttered windows.
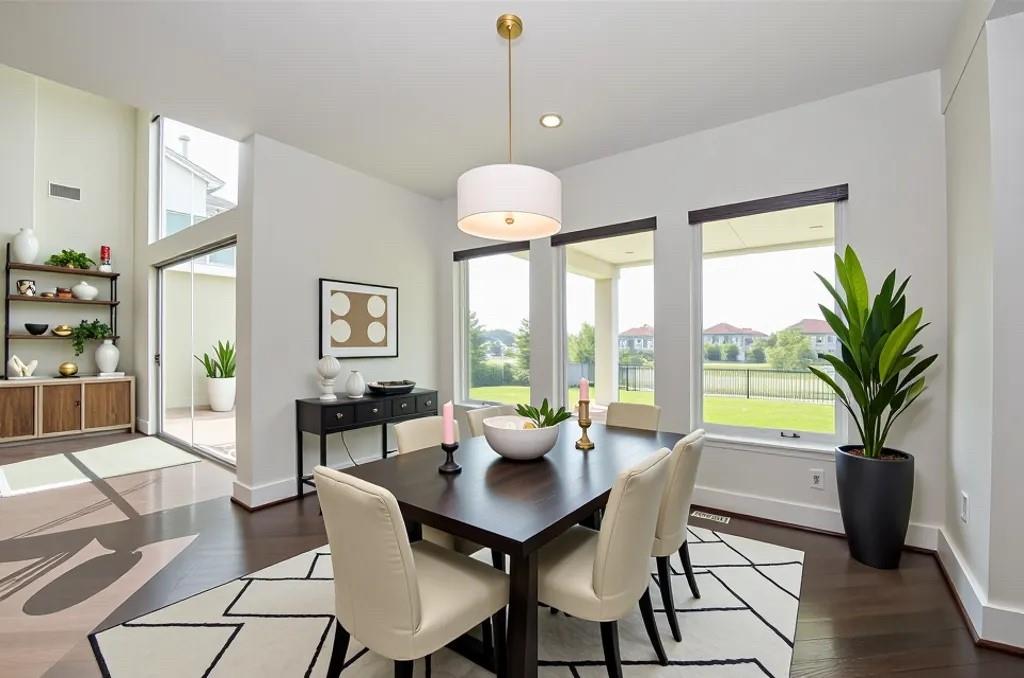
Dining room with a dark table, cream chairs, geometric rug, and large windows overlooking a lawn.
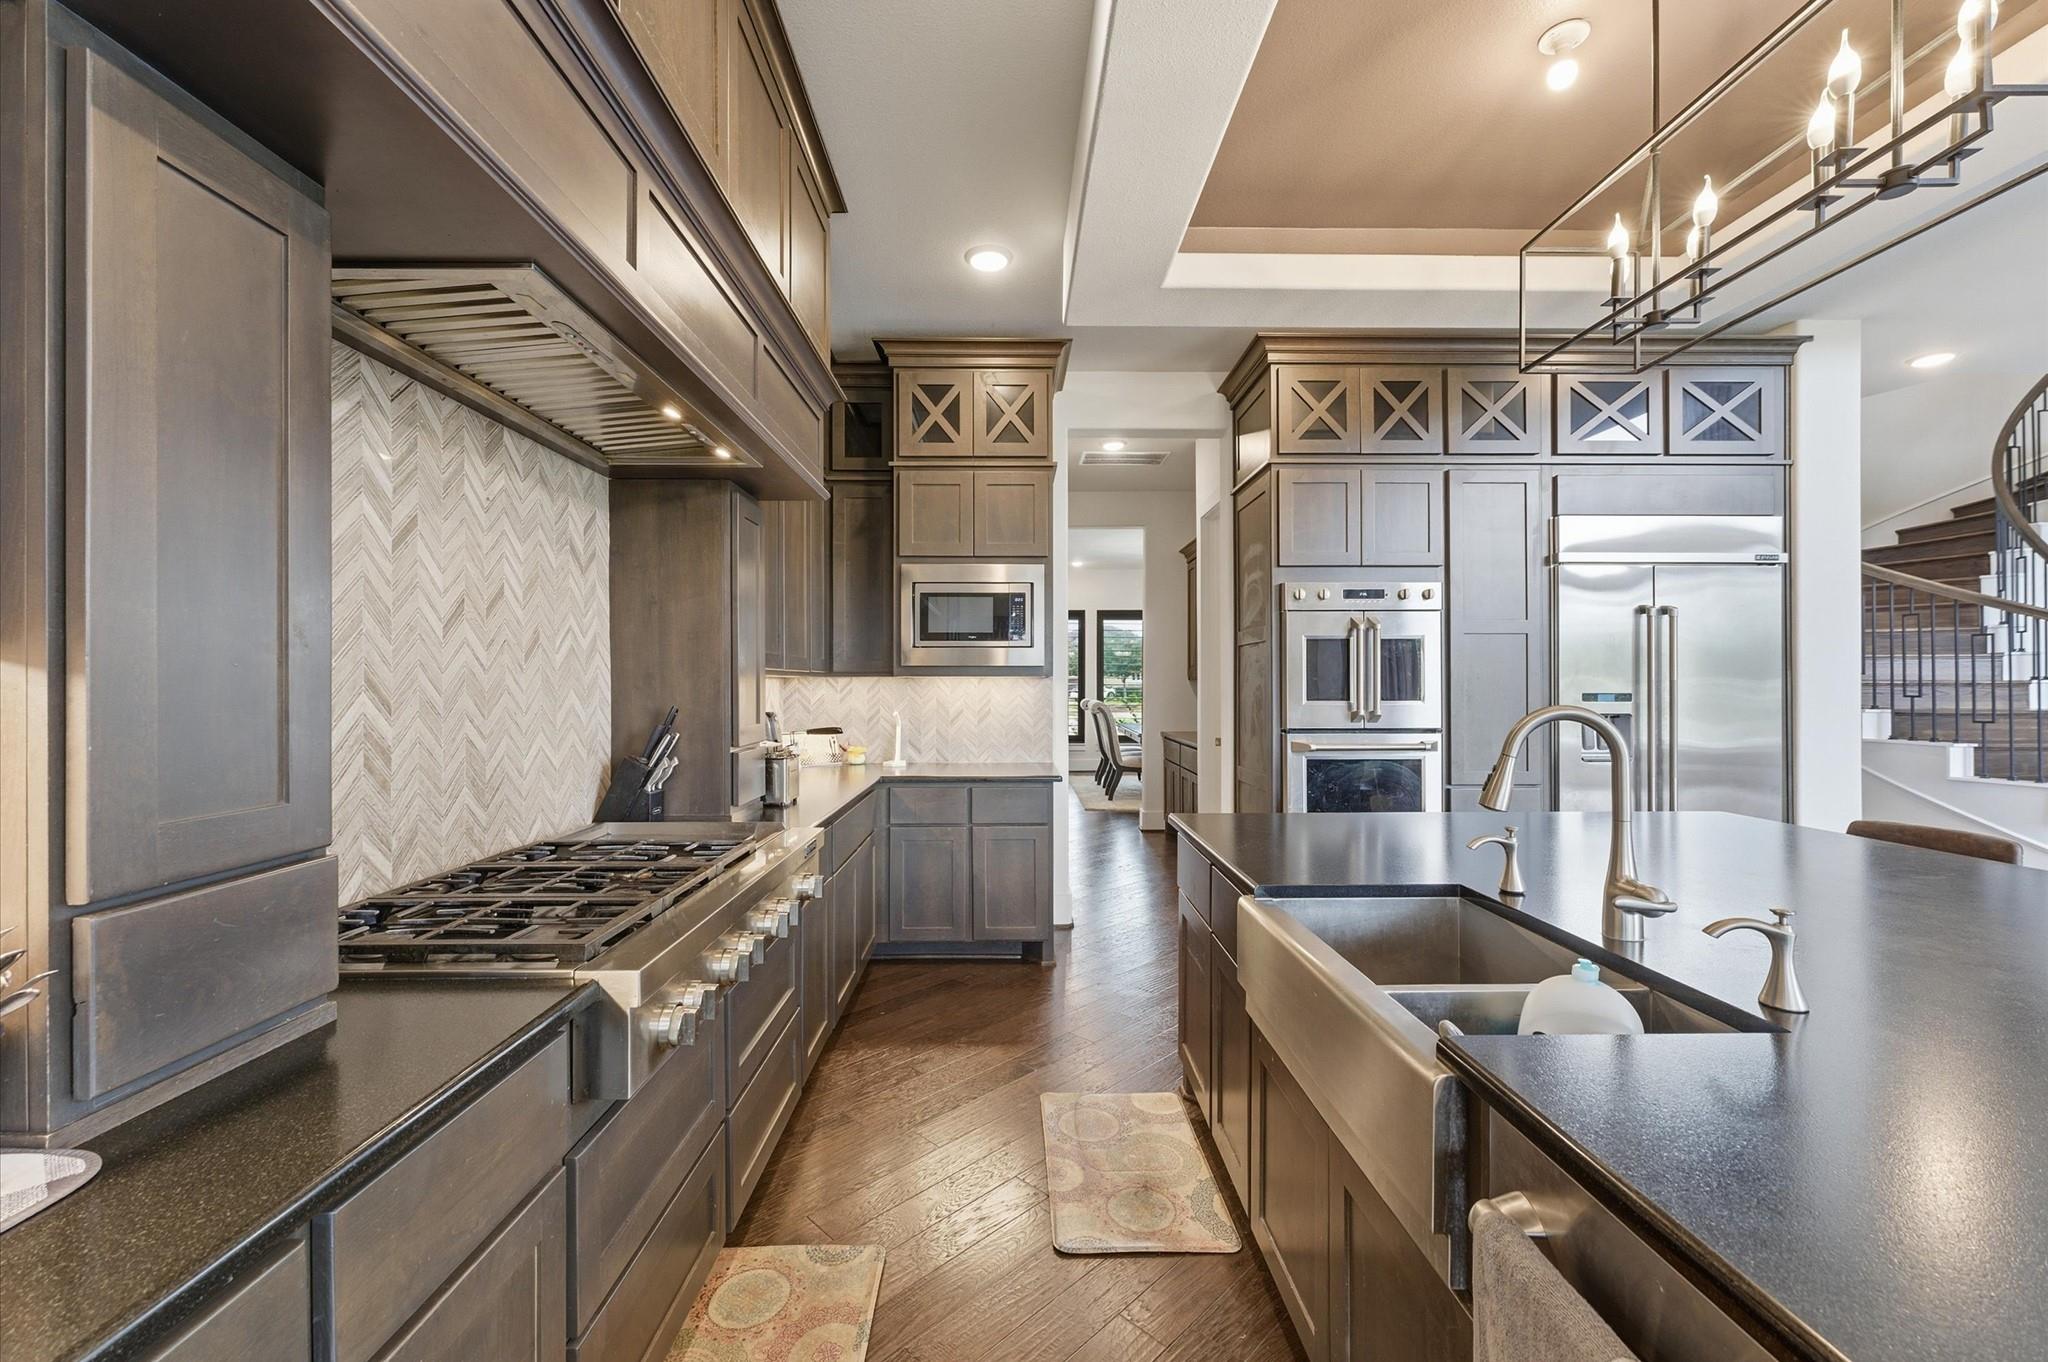
Kitchen with dark cabinetry, a large farmhouse sink island, stainless steel appliances, and patterned tile backsplash.
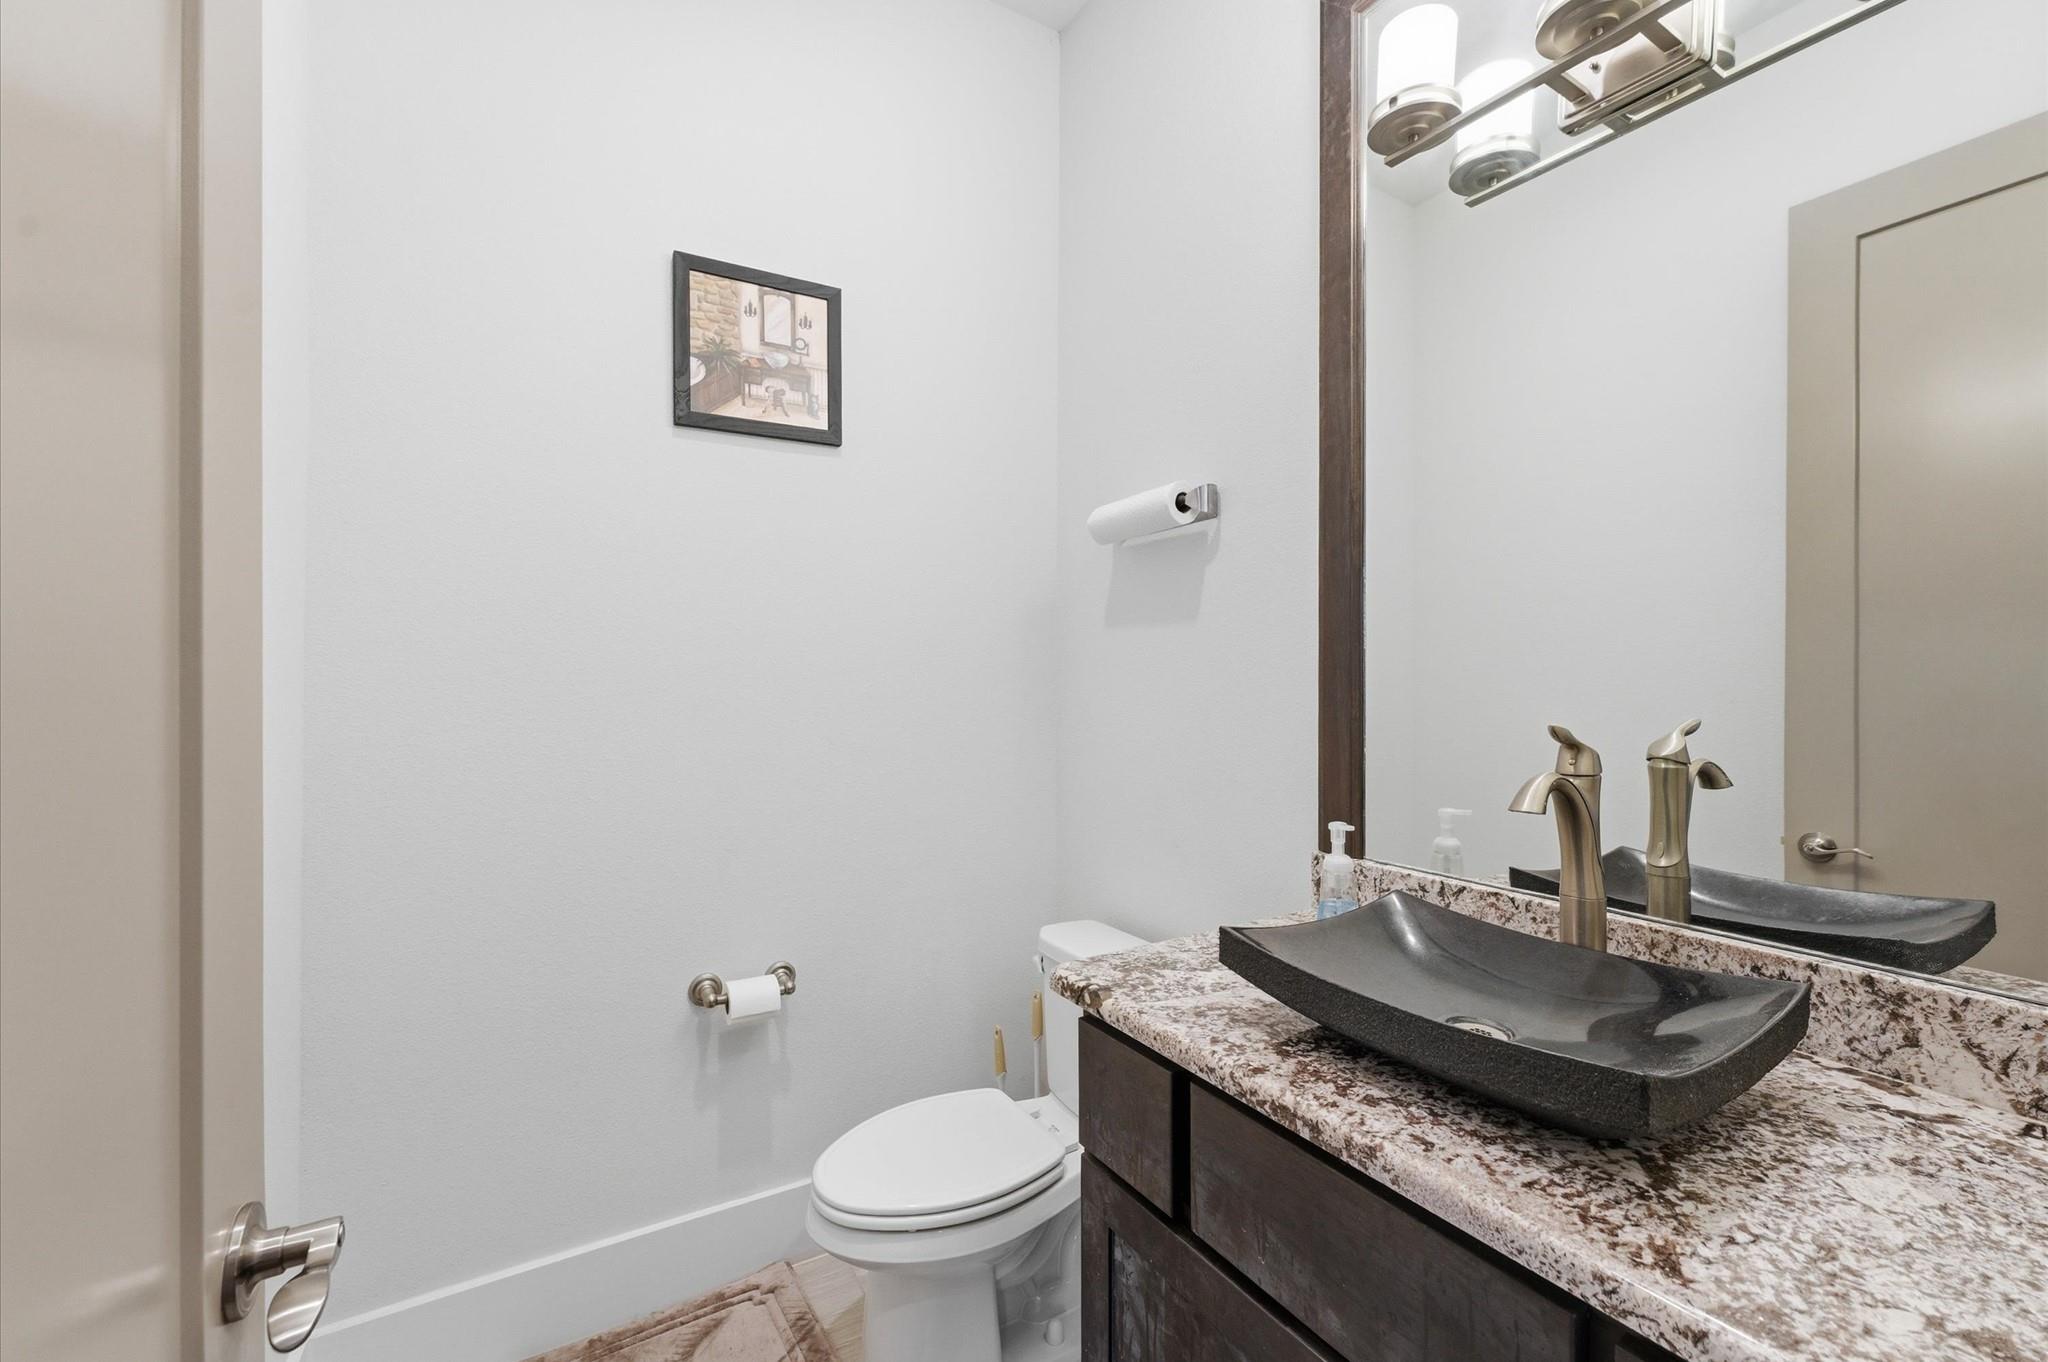
Bathroom with a dark vessel sink, mottled stone countertop, large mirror, and white toilet.
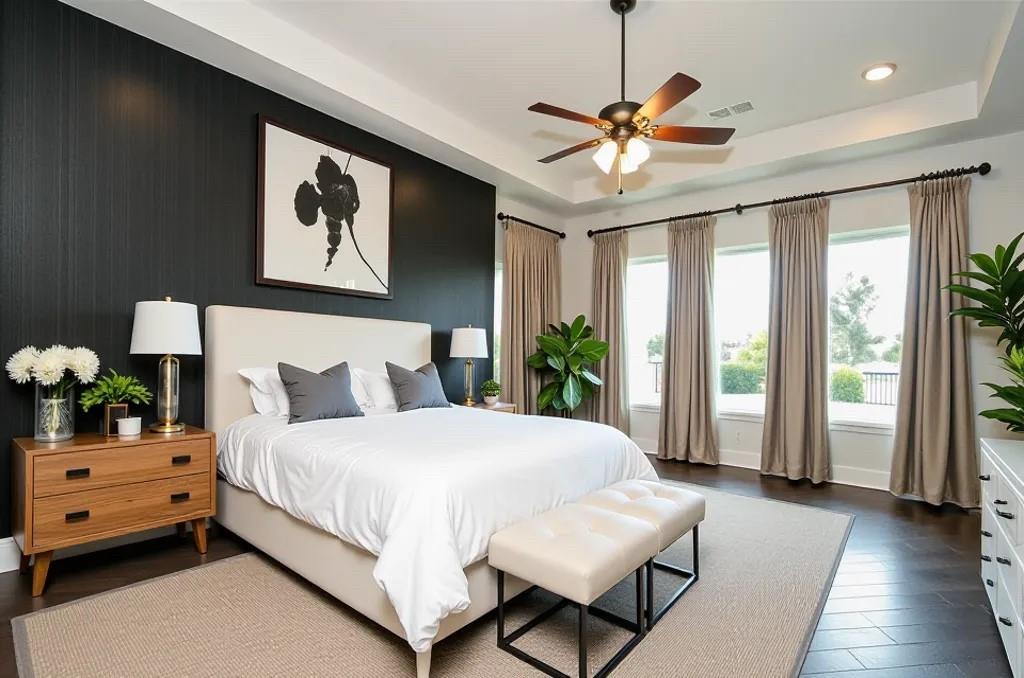
Bedroom with a white bed, dark accent wall, upholstered bench, and tall curtained windows.
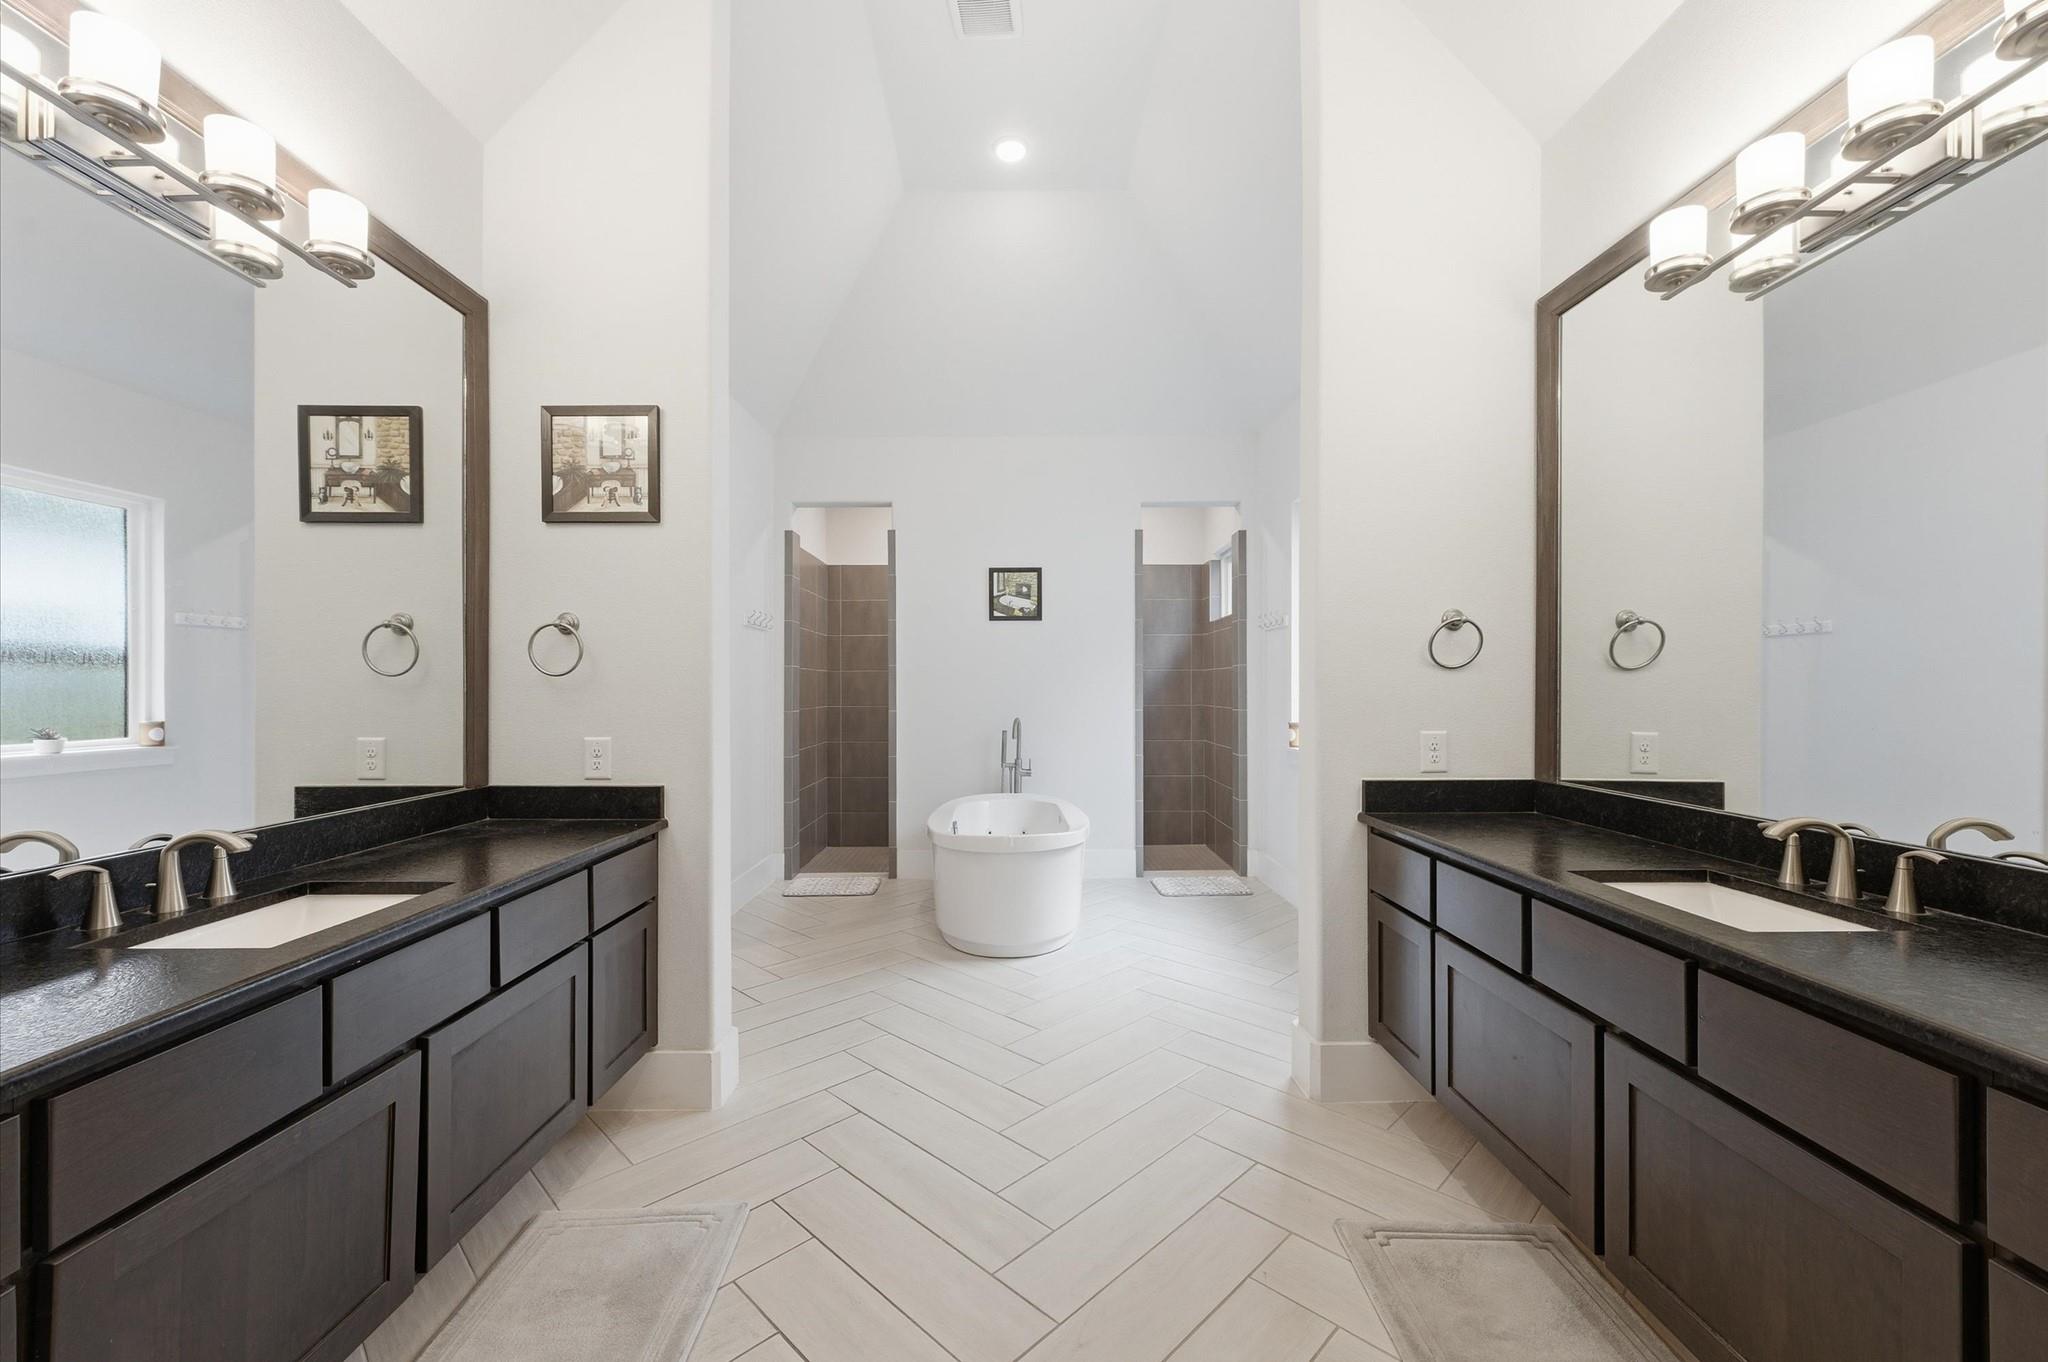
Primary bathroom with double vanities, a freestanding soaking tub, and two tiled walk-in showers.
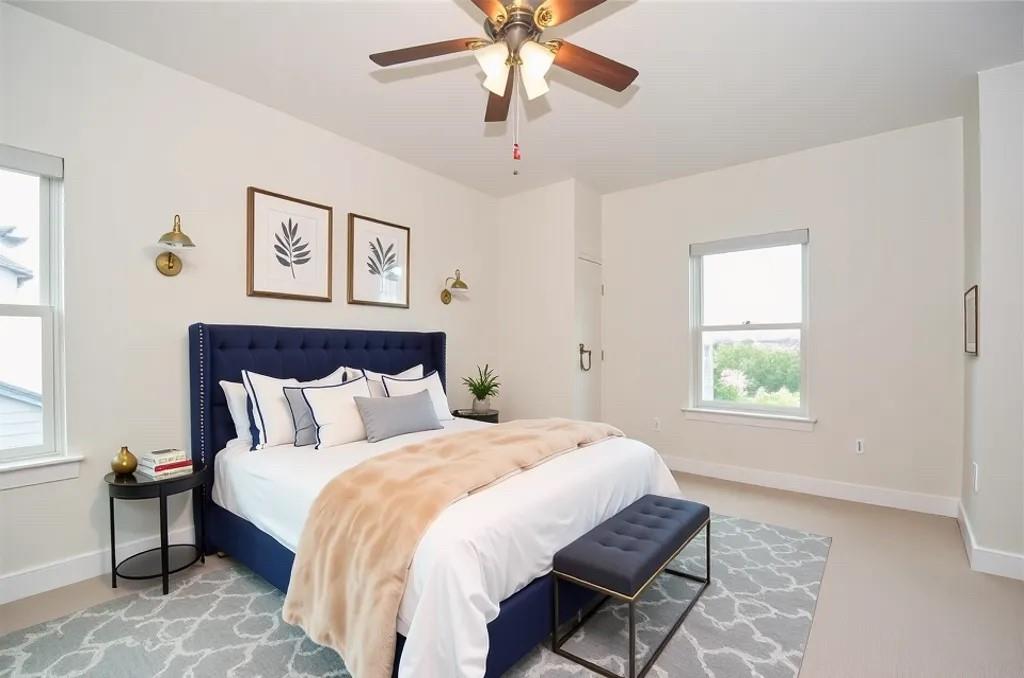
Bedroom with a navy tufted bed, pale peach throw, patterned rug, and ceiling fan.
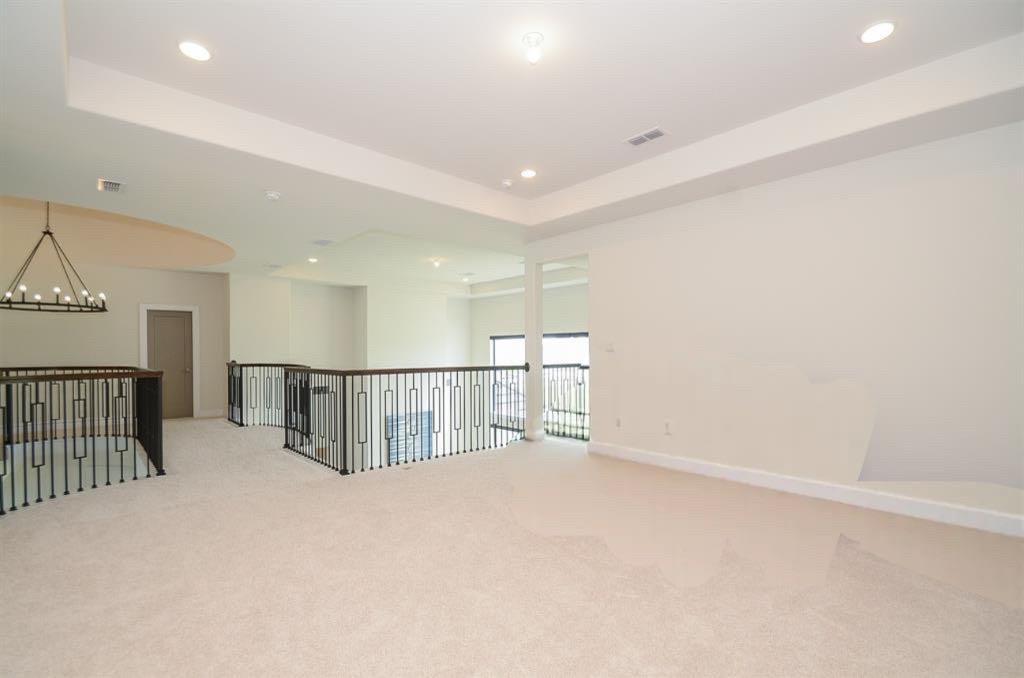
Unfurnished upstairs loft with black railings around an open stairwell and a tray ceiling.
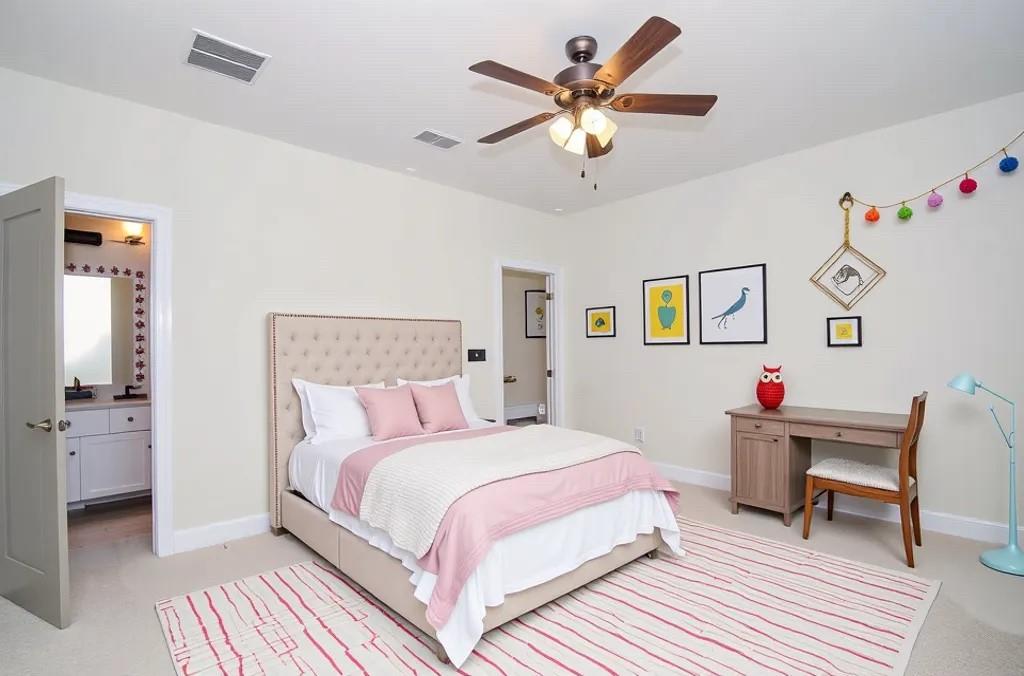
Bedroom with a white-and-pink bed, striped rug, ceiling fan, and desk.
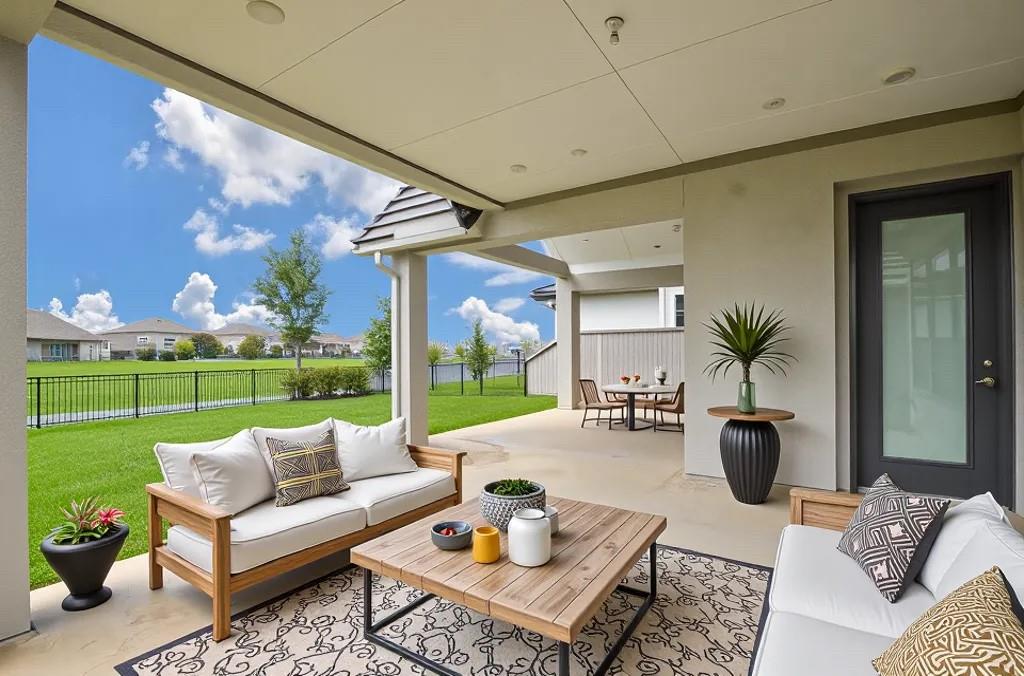
Covered patio with cushioned sofas and a wooden coffee table overlooking a fenced lawn.
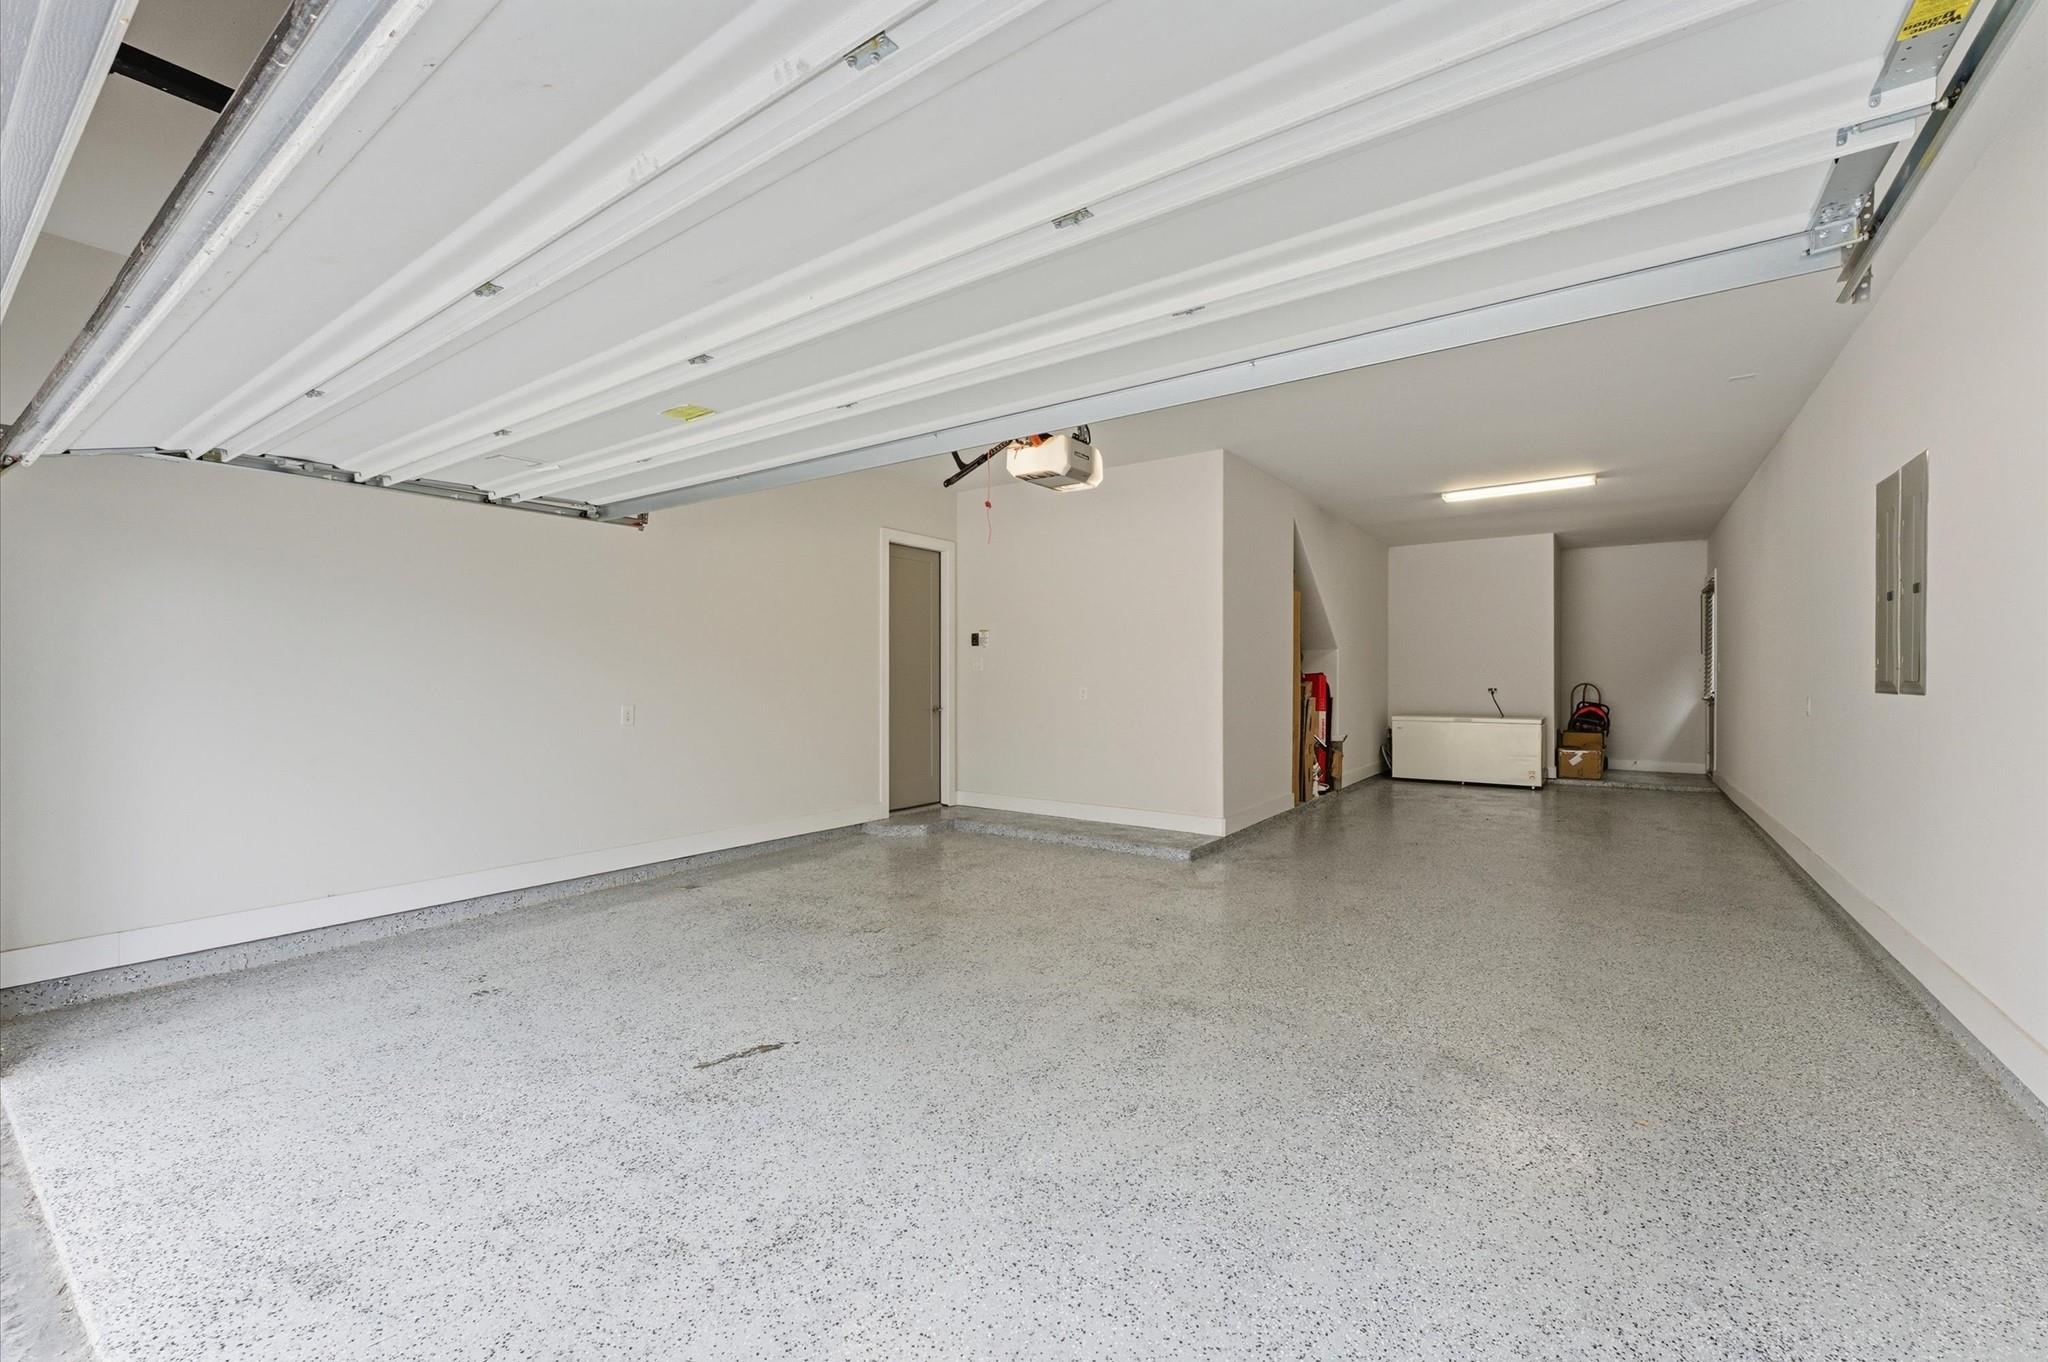
Mostly empty garage with a raised overhead door and speckled epoxy floor.
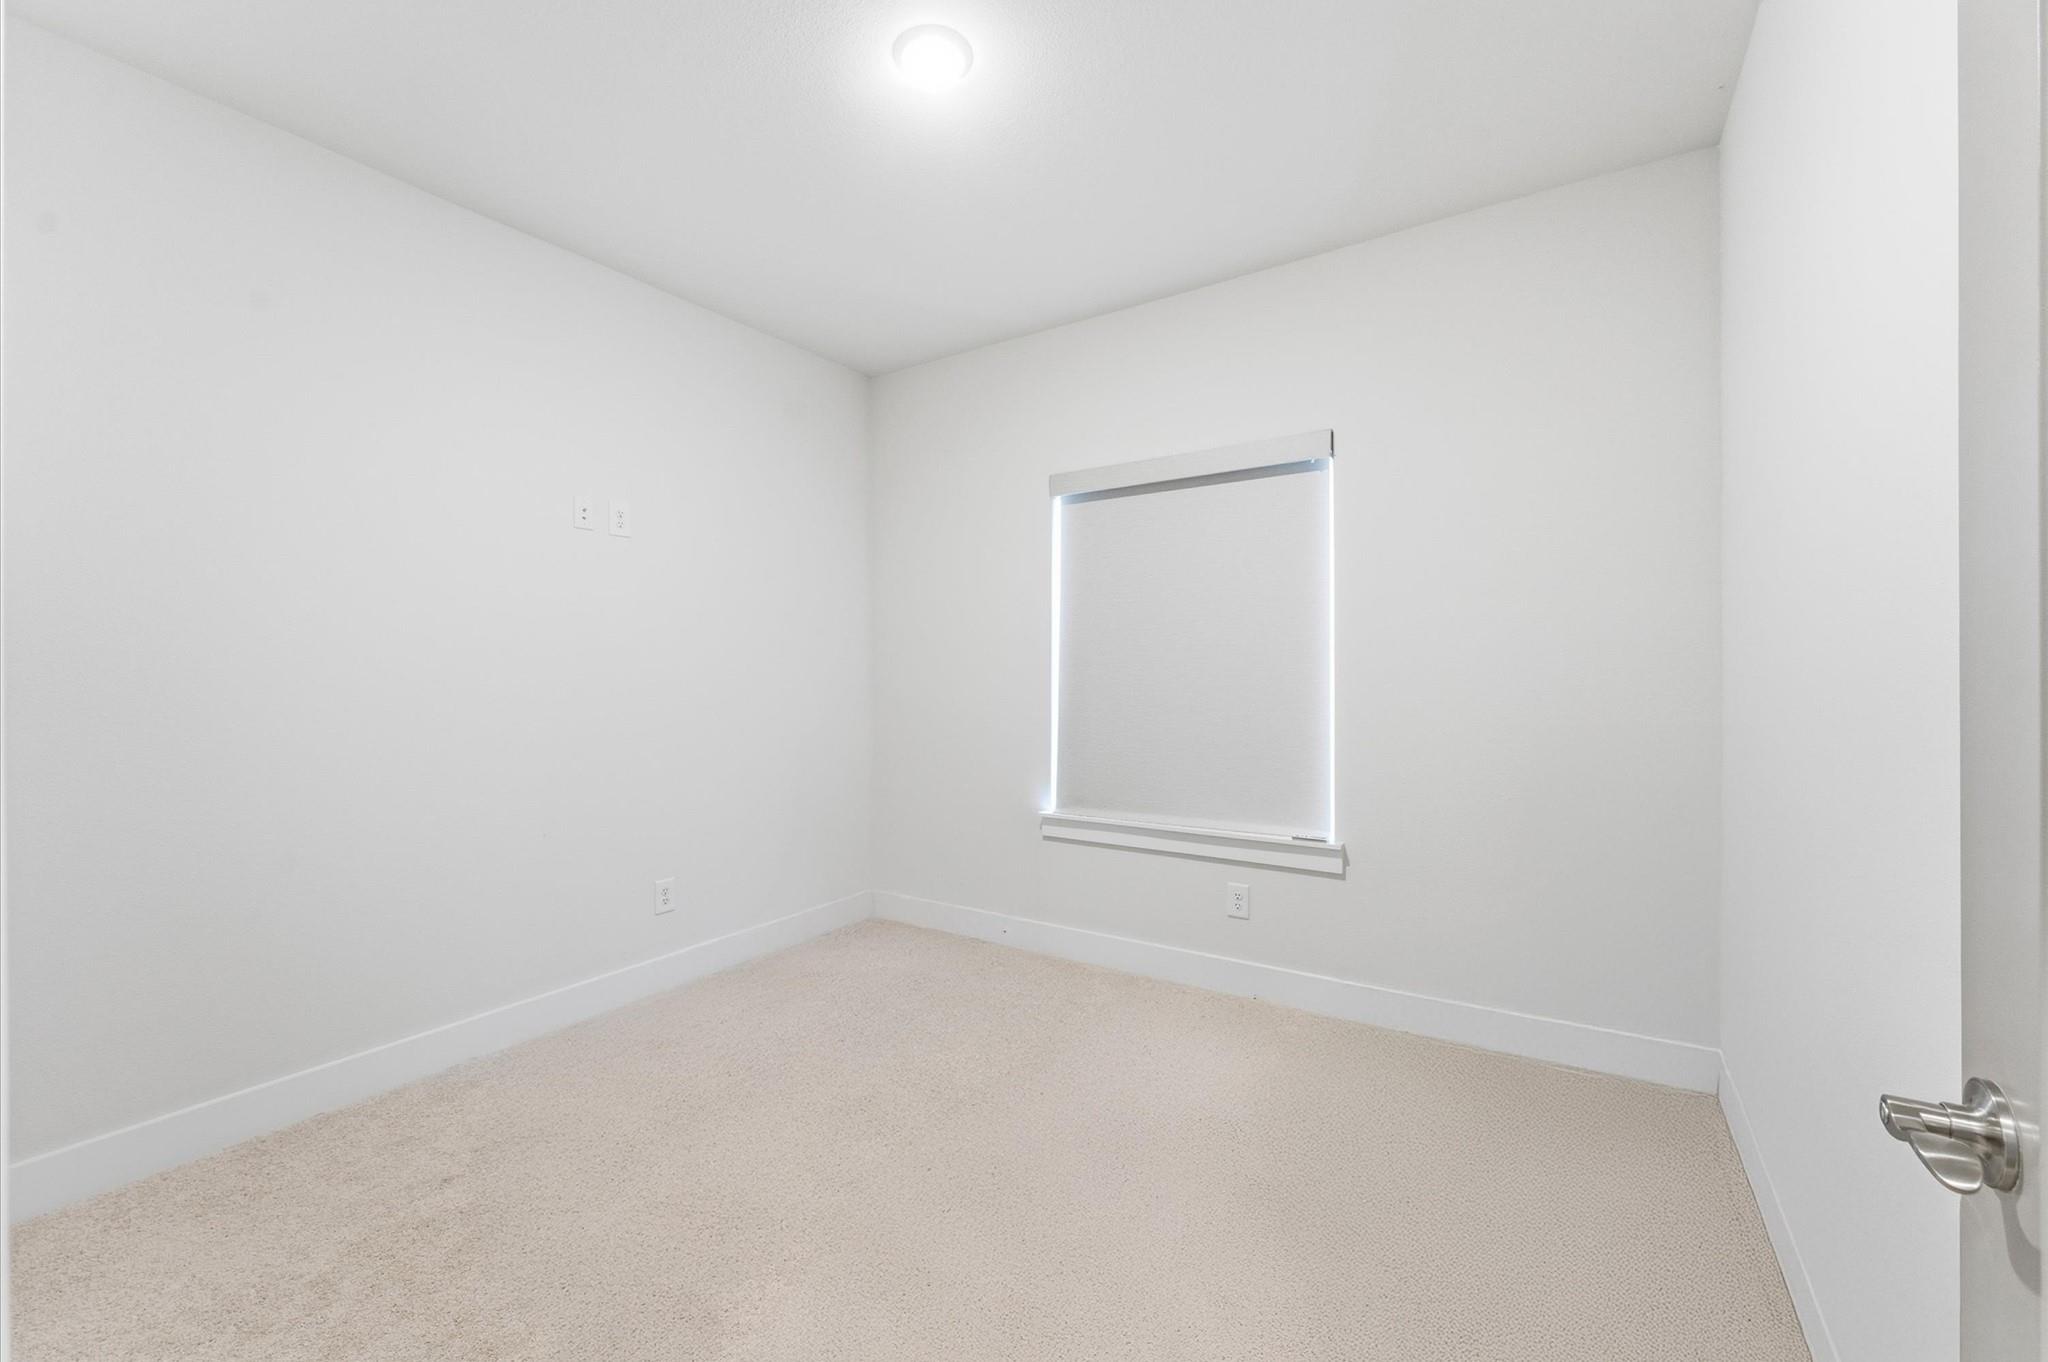
Empty carpeted room with white walls and a window covered by a roller shade.
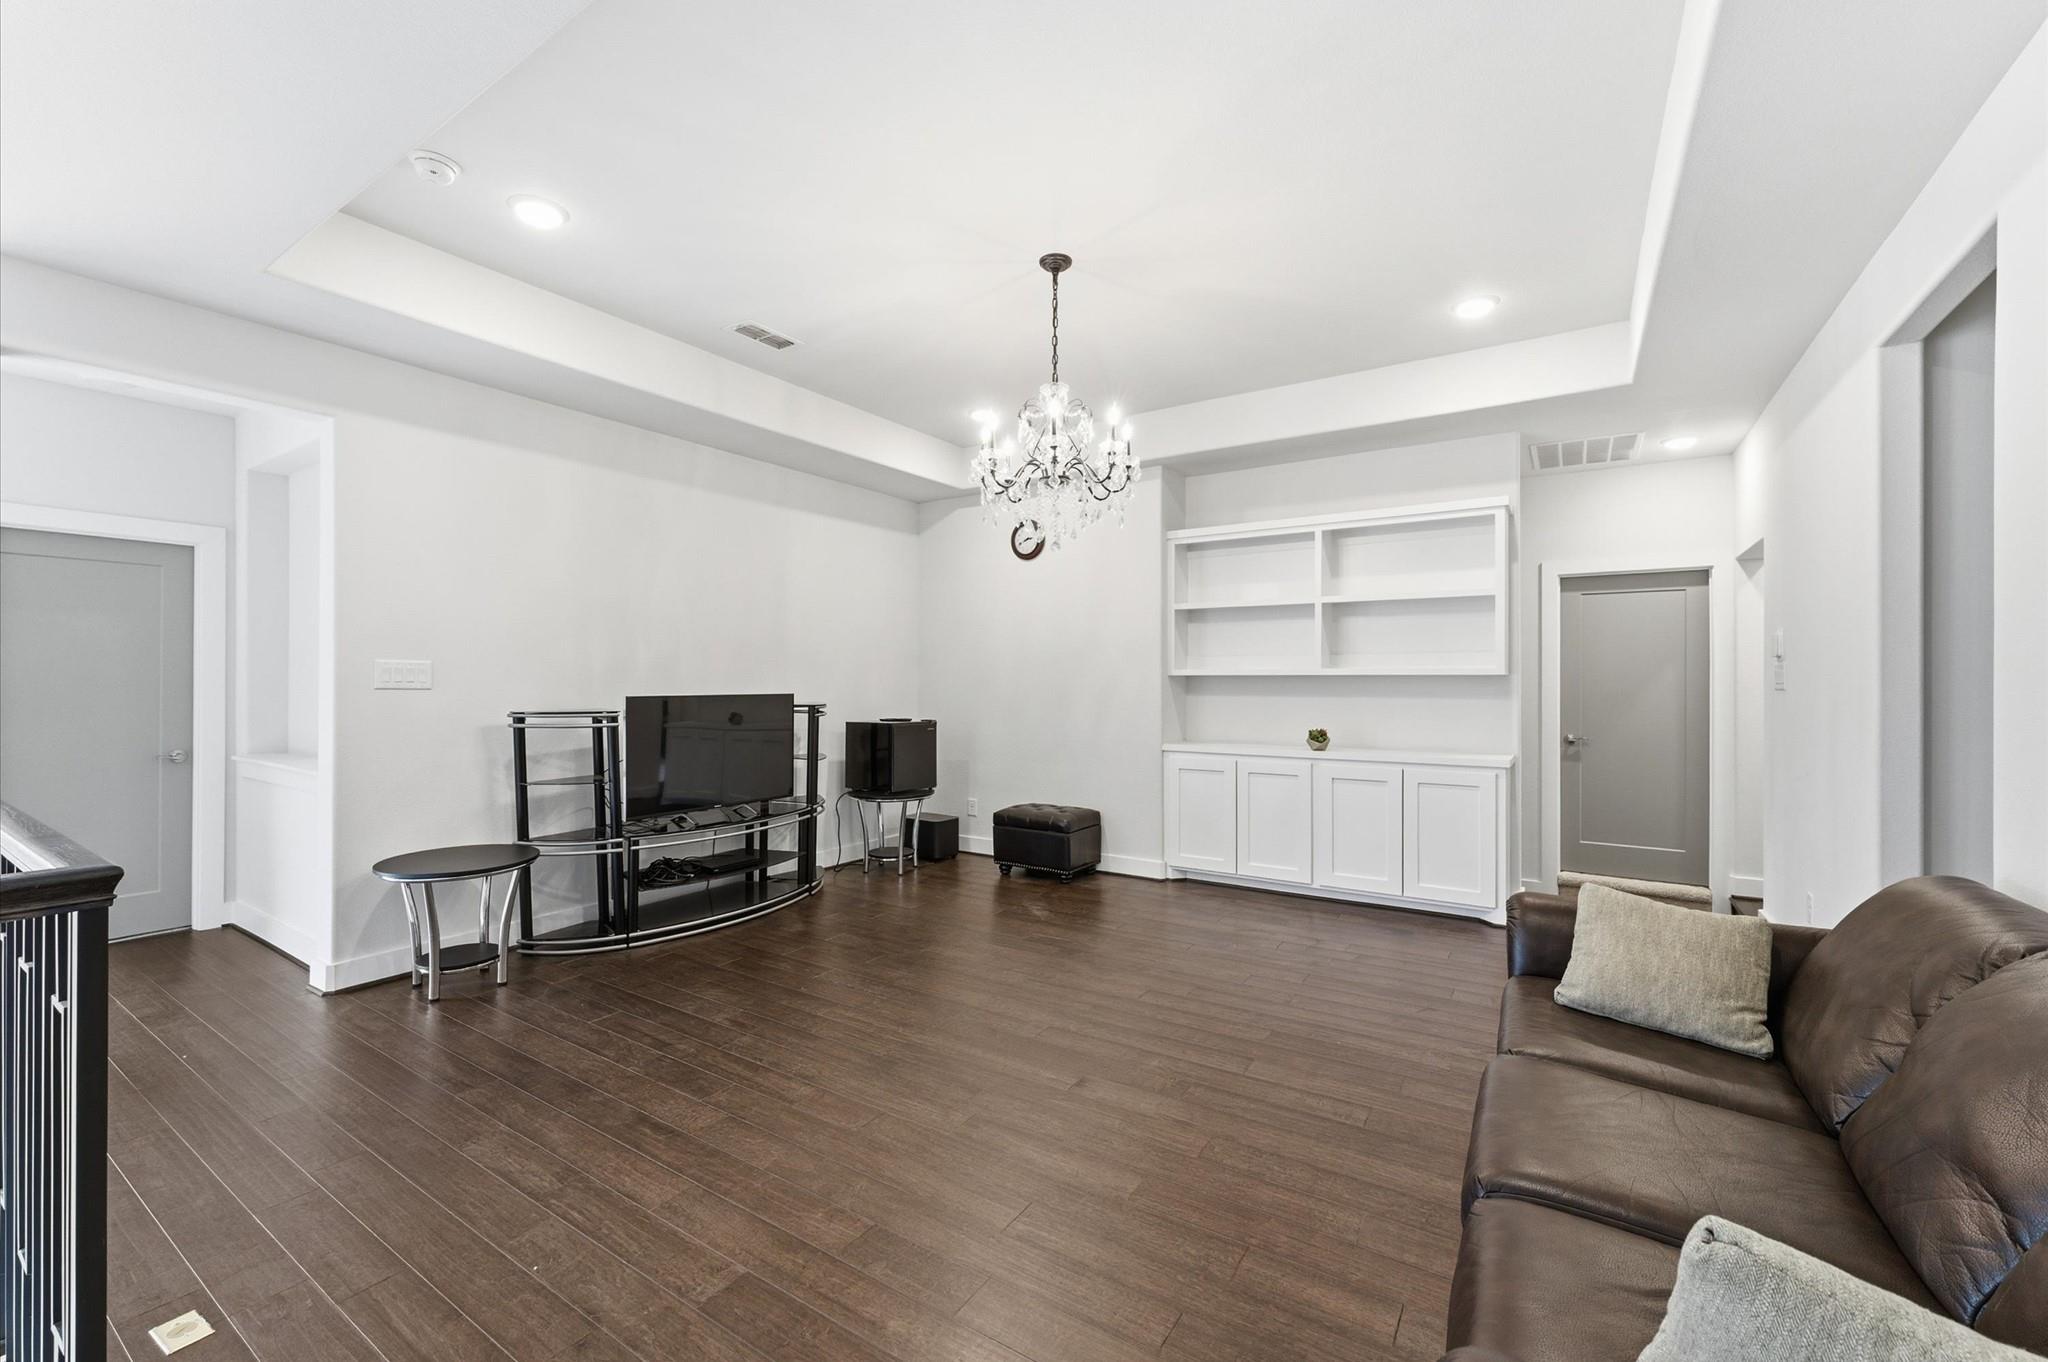
Living room with dark wood floors, brown leather sofa, built-in cabinets, and crystal chandelier.
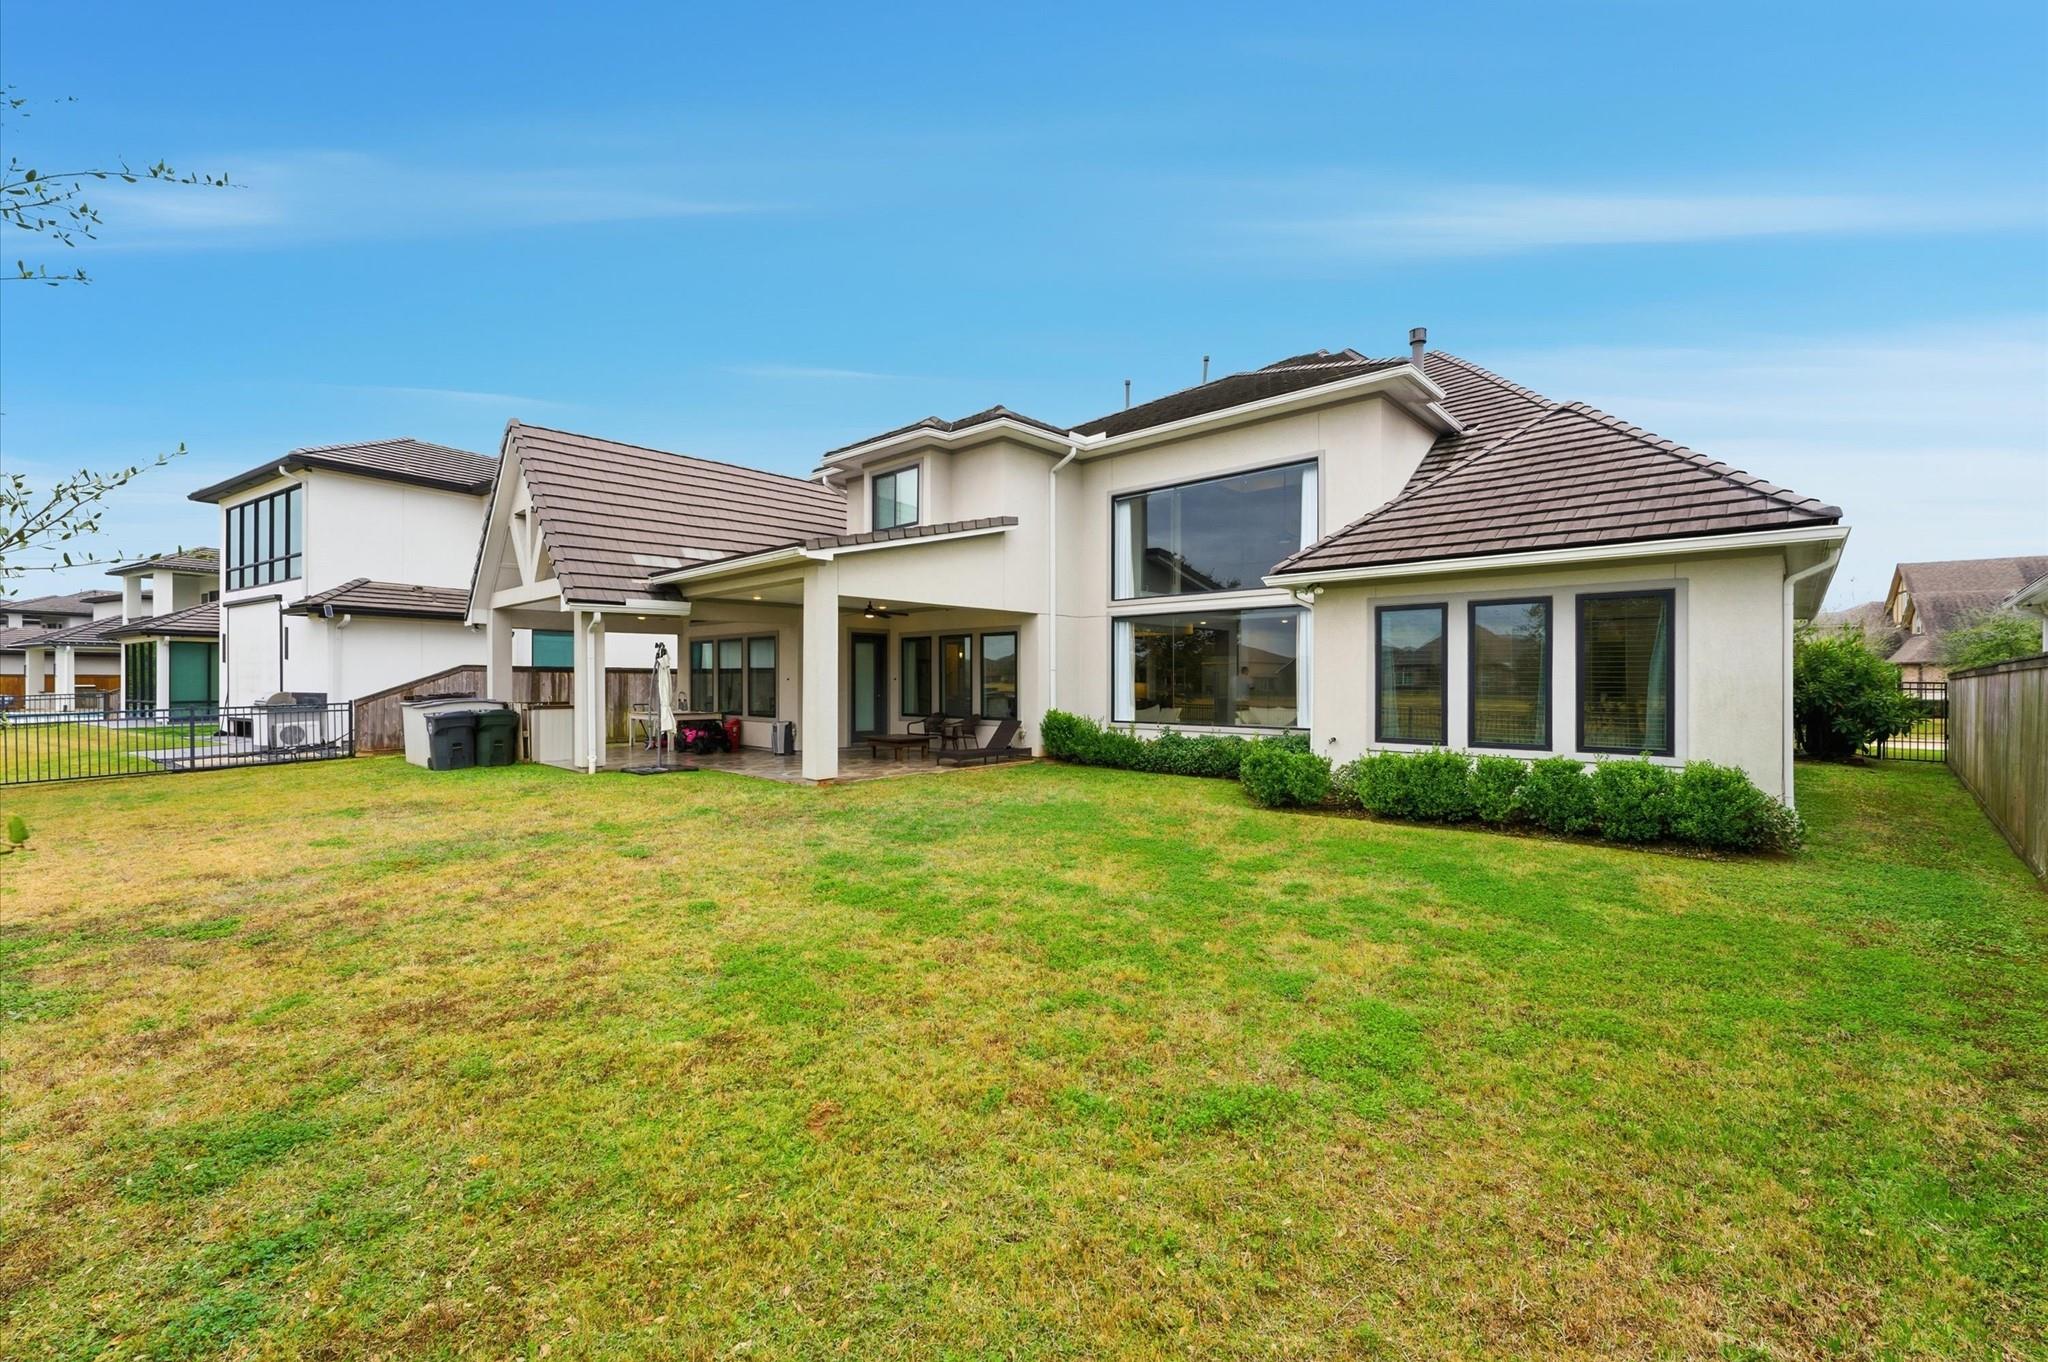
Home’s rear exterior with a covered patio, large windows, and broad lawn.
Aerial view of a two-story home beside a pond, with a fenced backyard and neighboring houses.
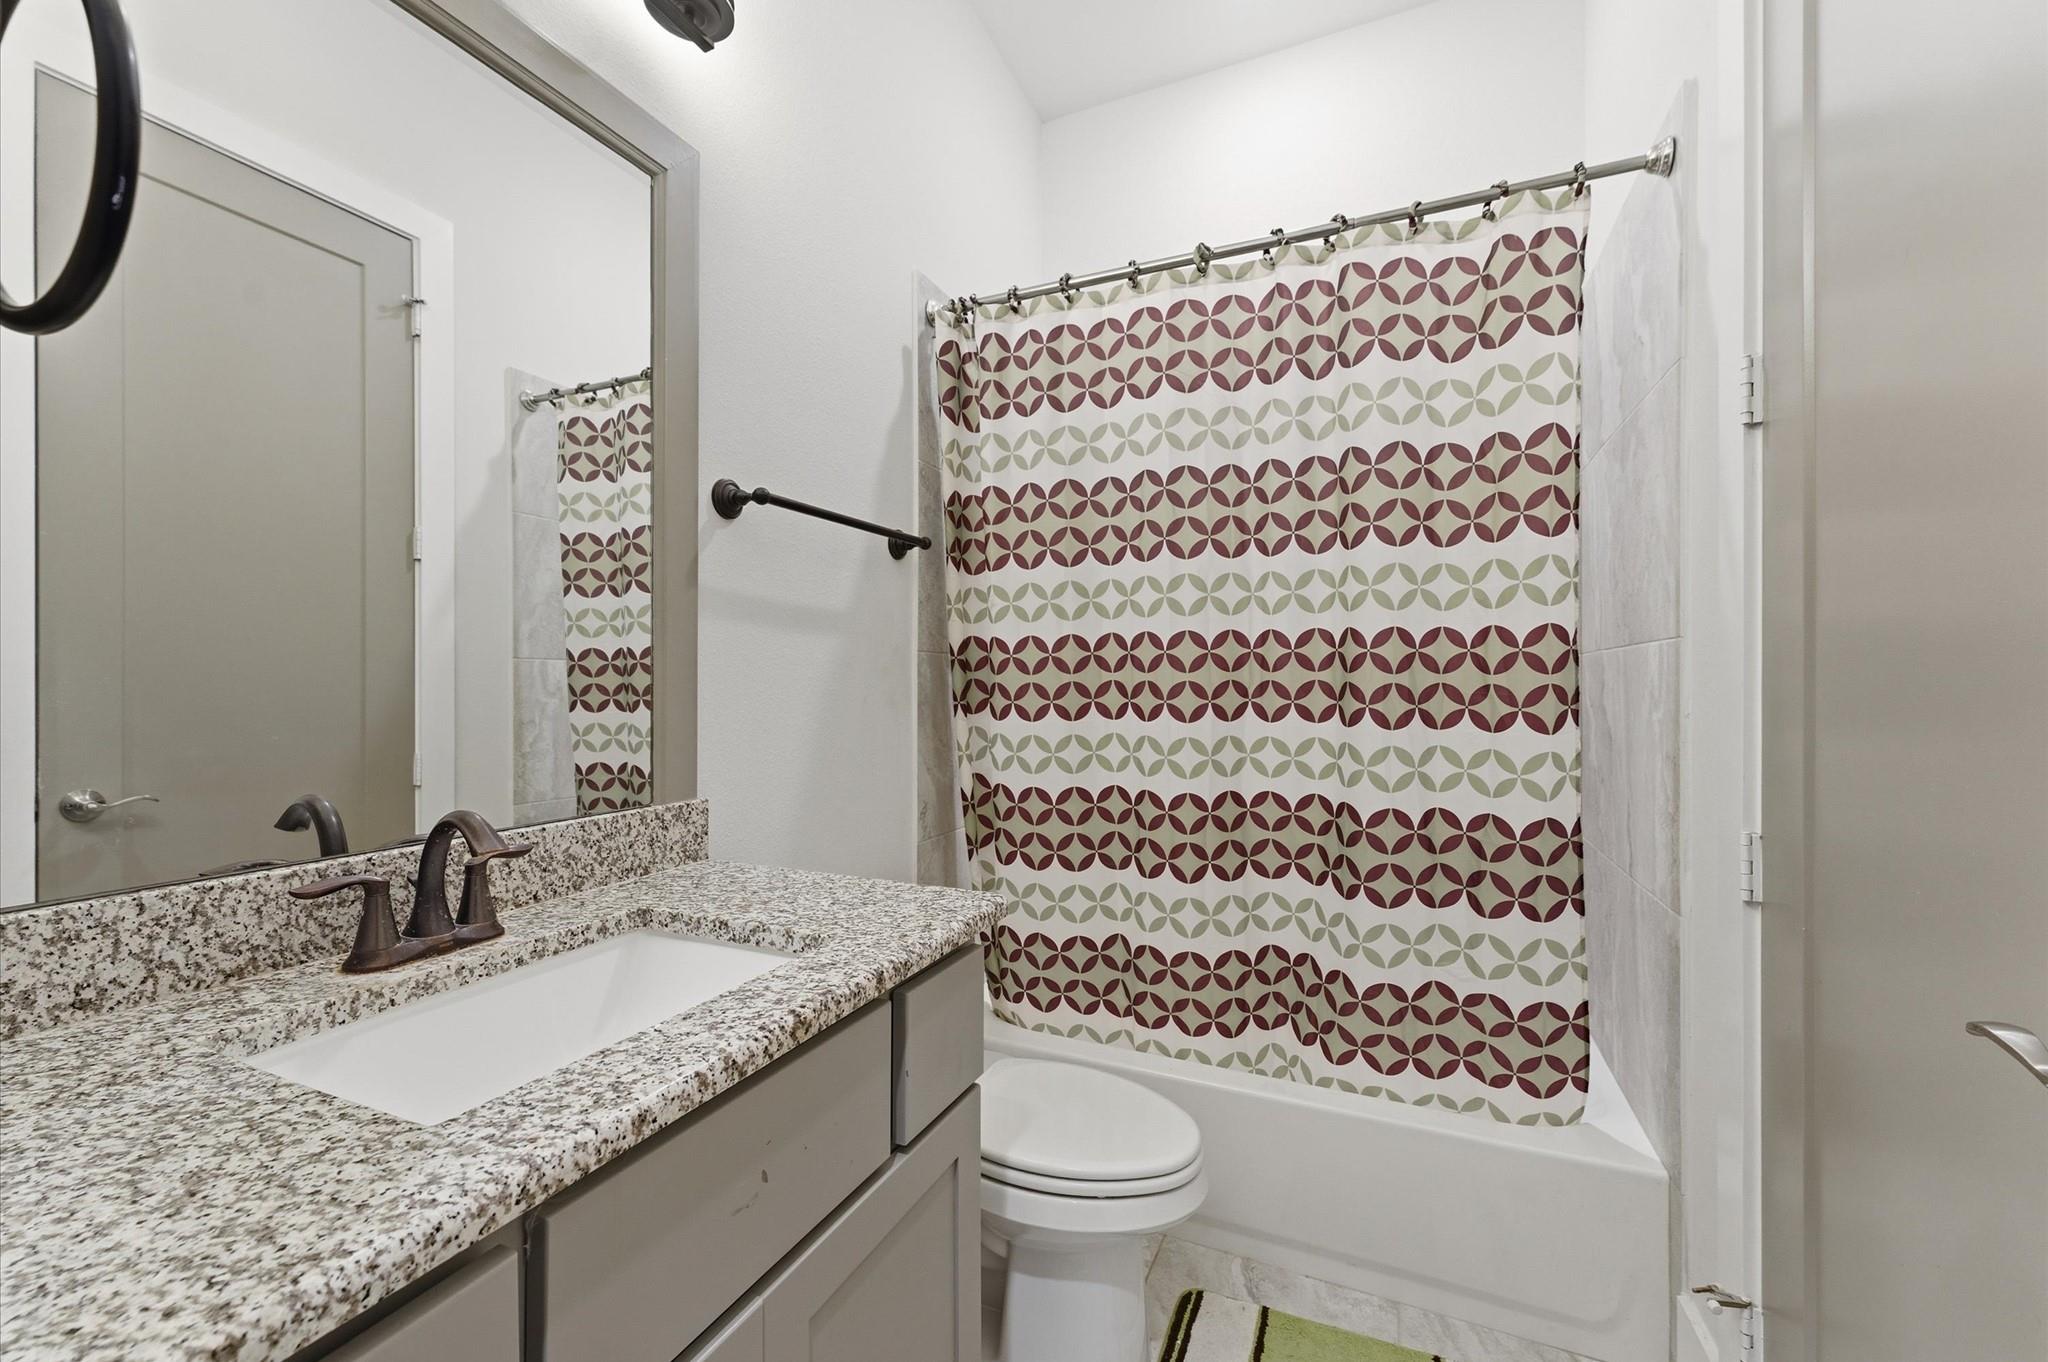
Bathroom with granite vanity, toilet, and bathtub behind a burgundy and sage patterned curtain.
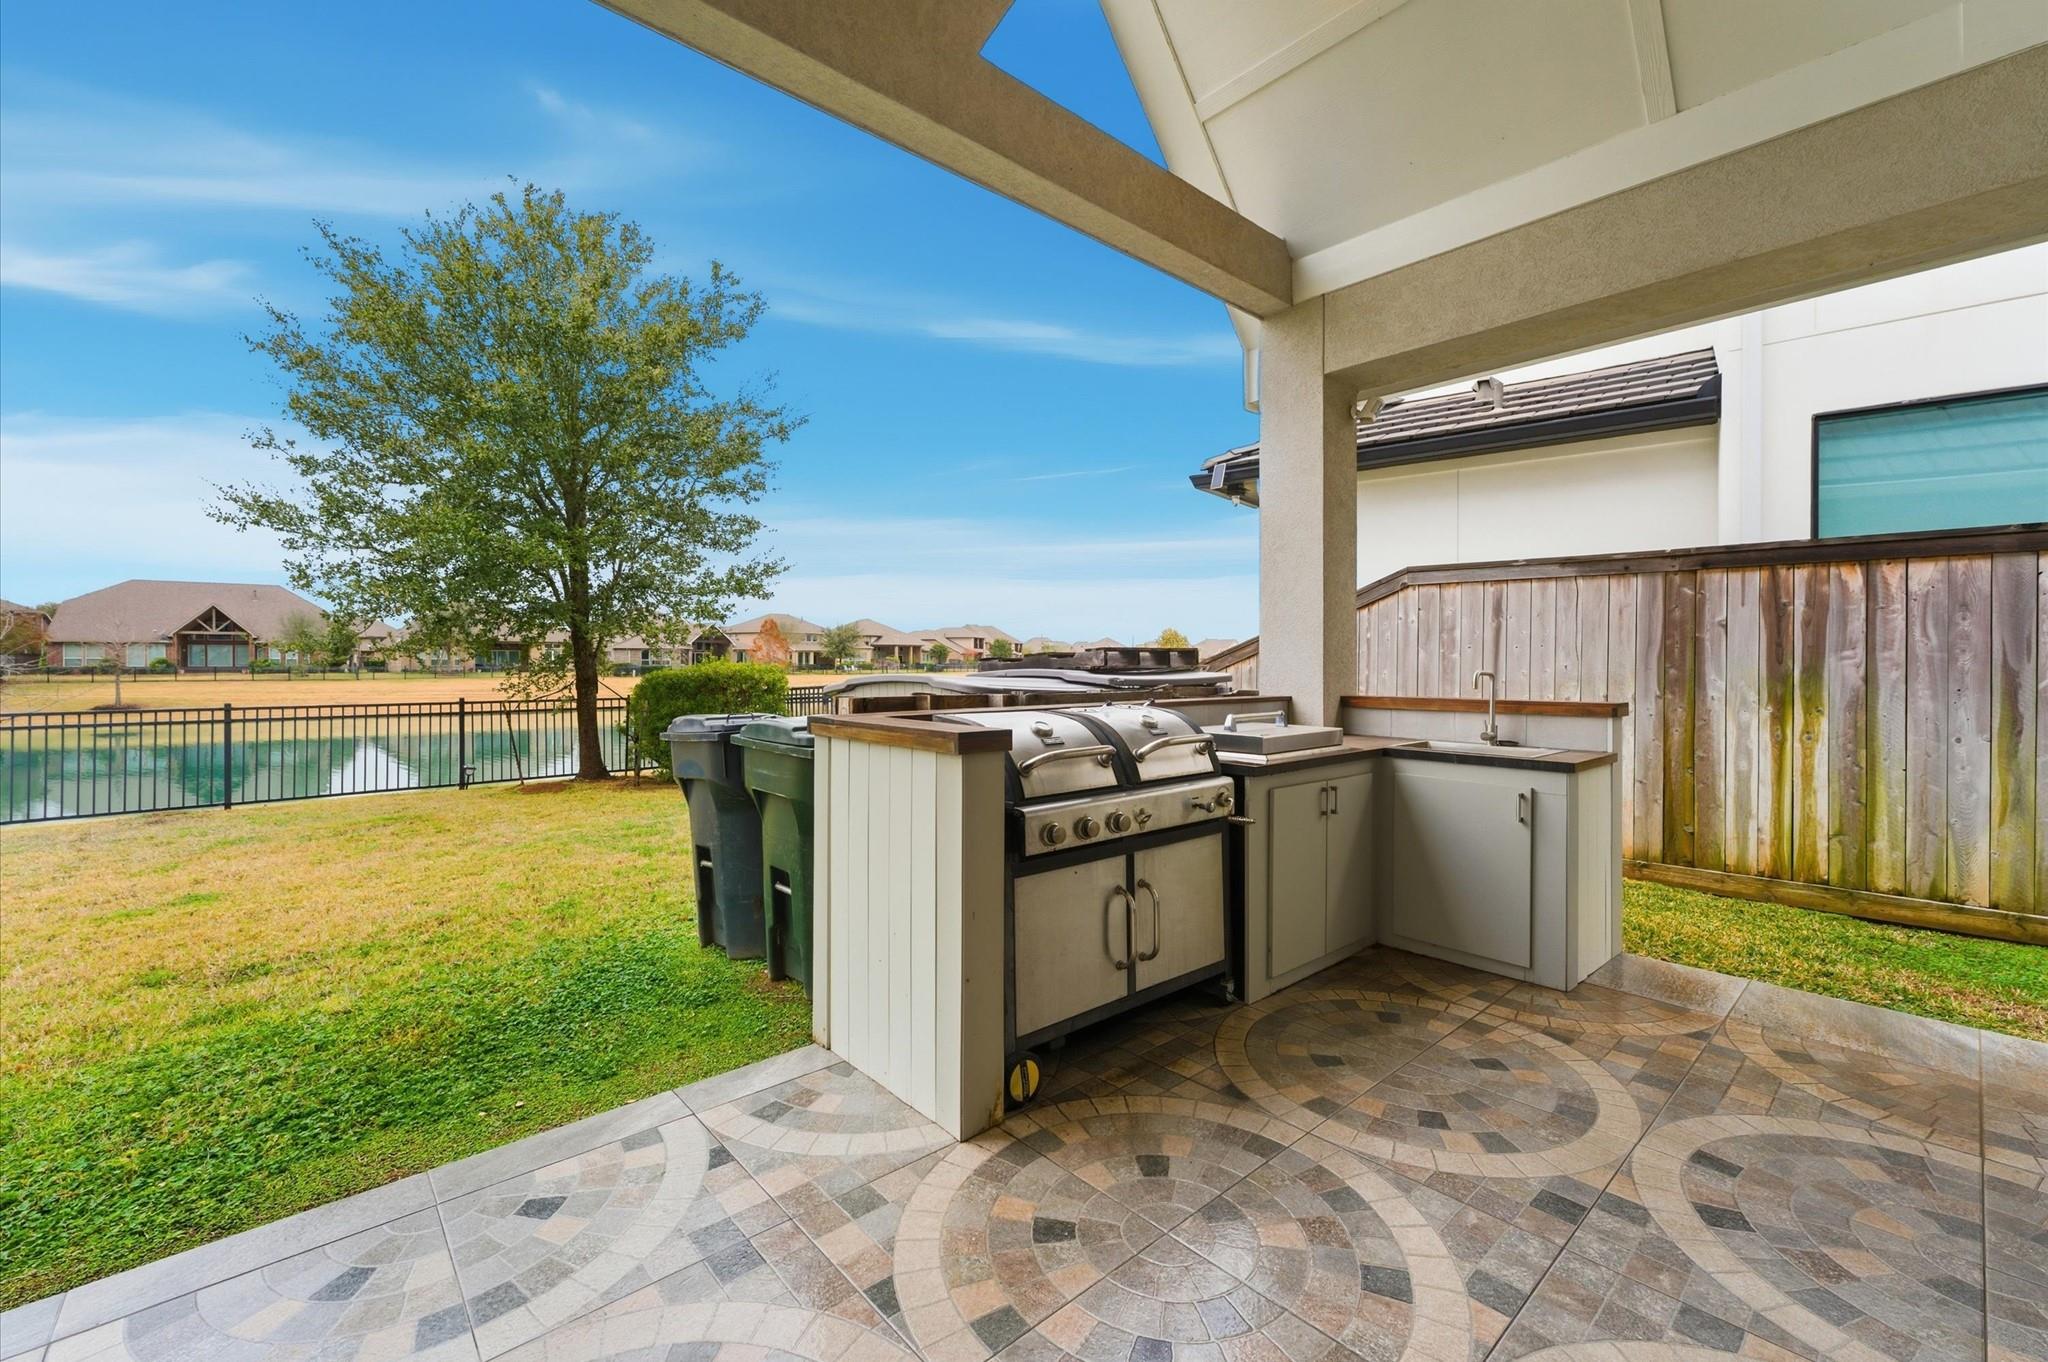
Covered outdoor kitchen with a stainless steel grill and sink overlooking a fenced lawn and pond.
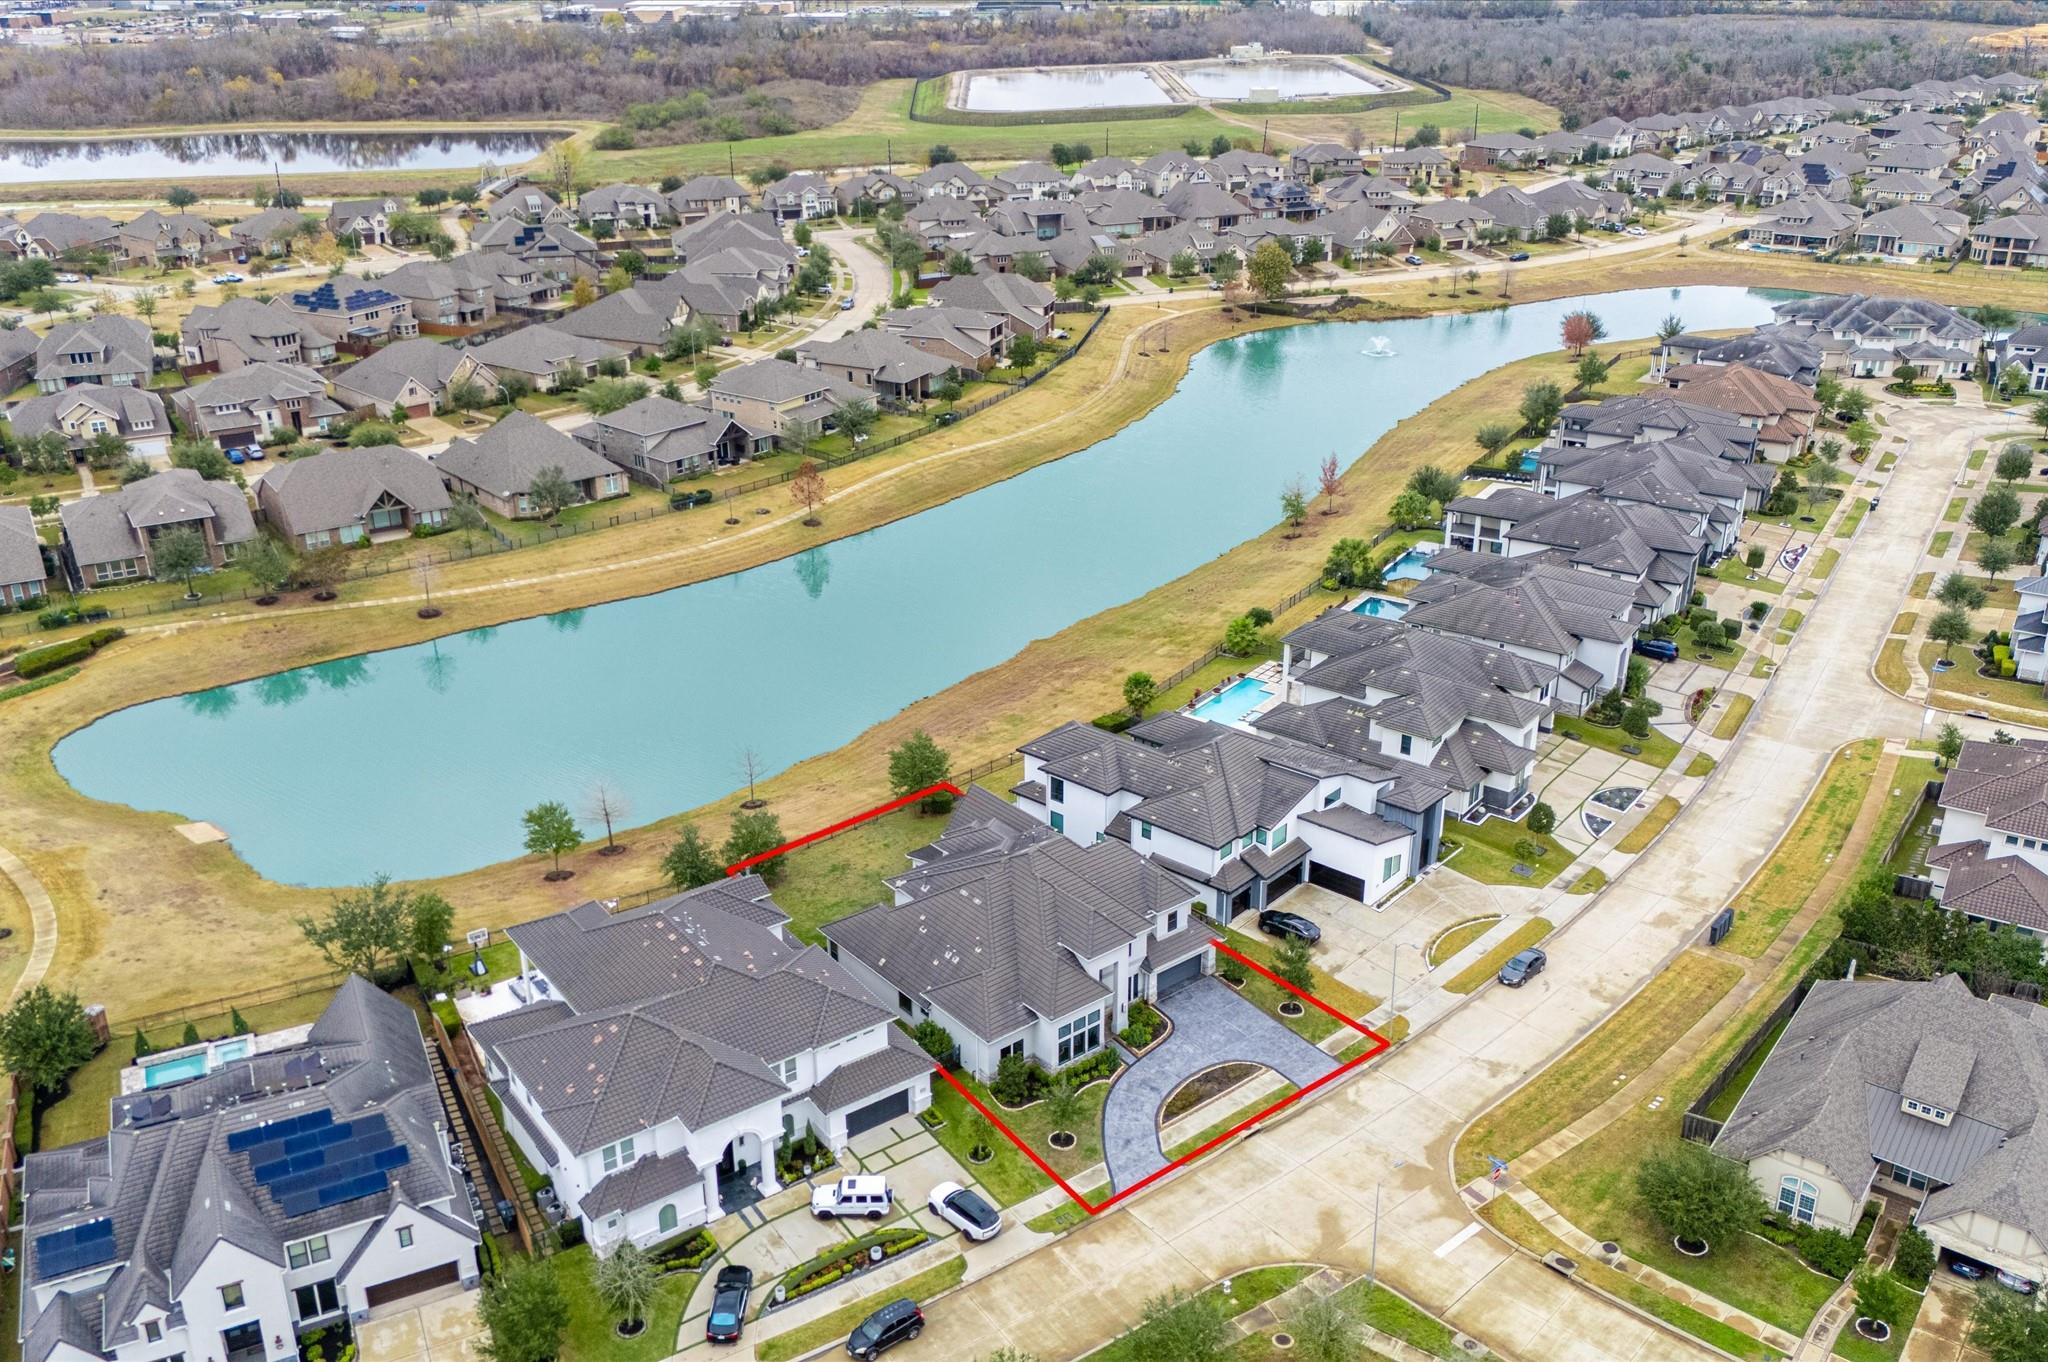
Aerial view of a home outlined in red beside a neighborhood lake.
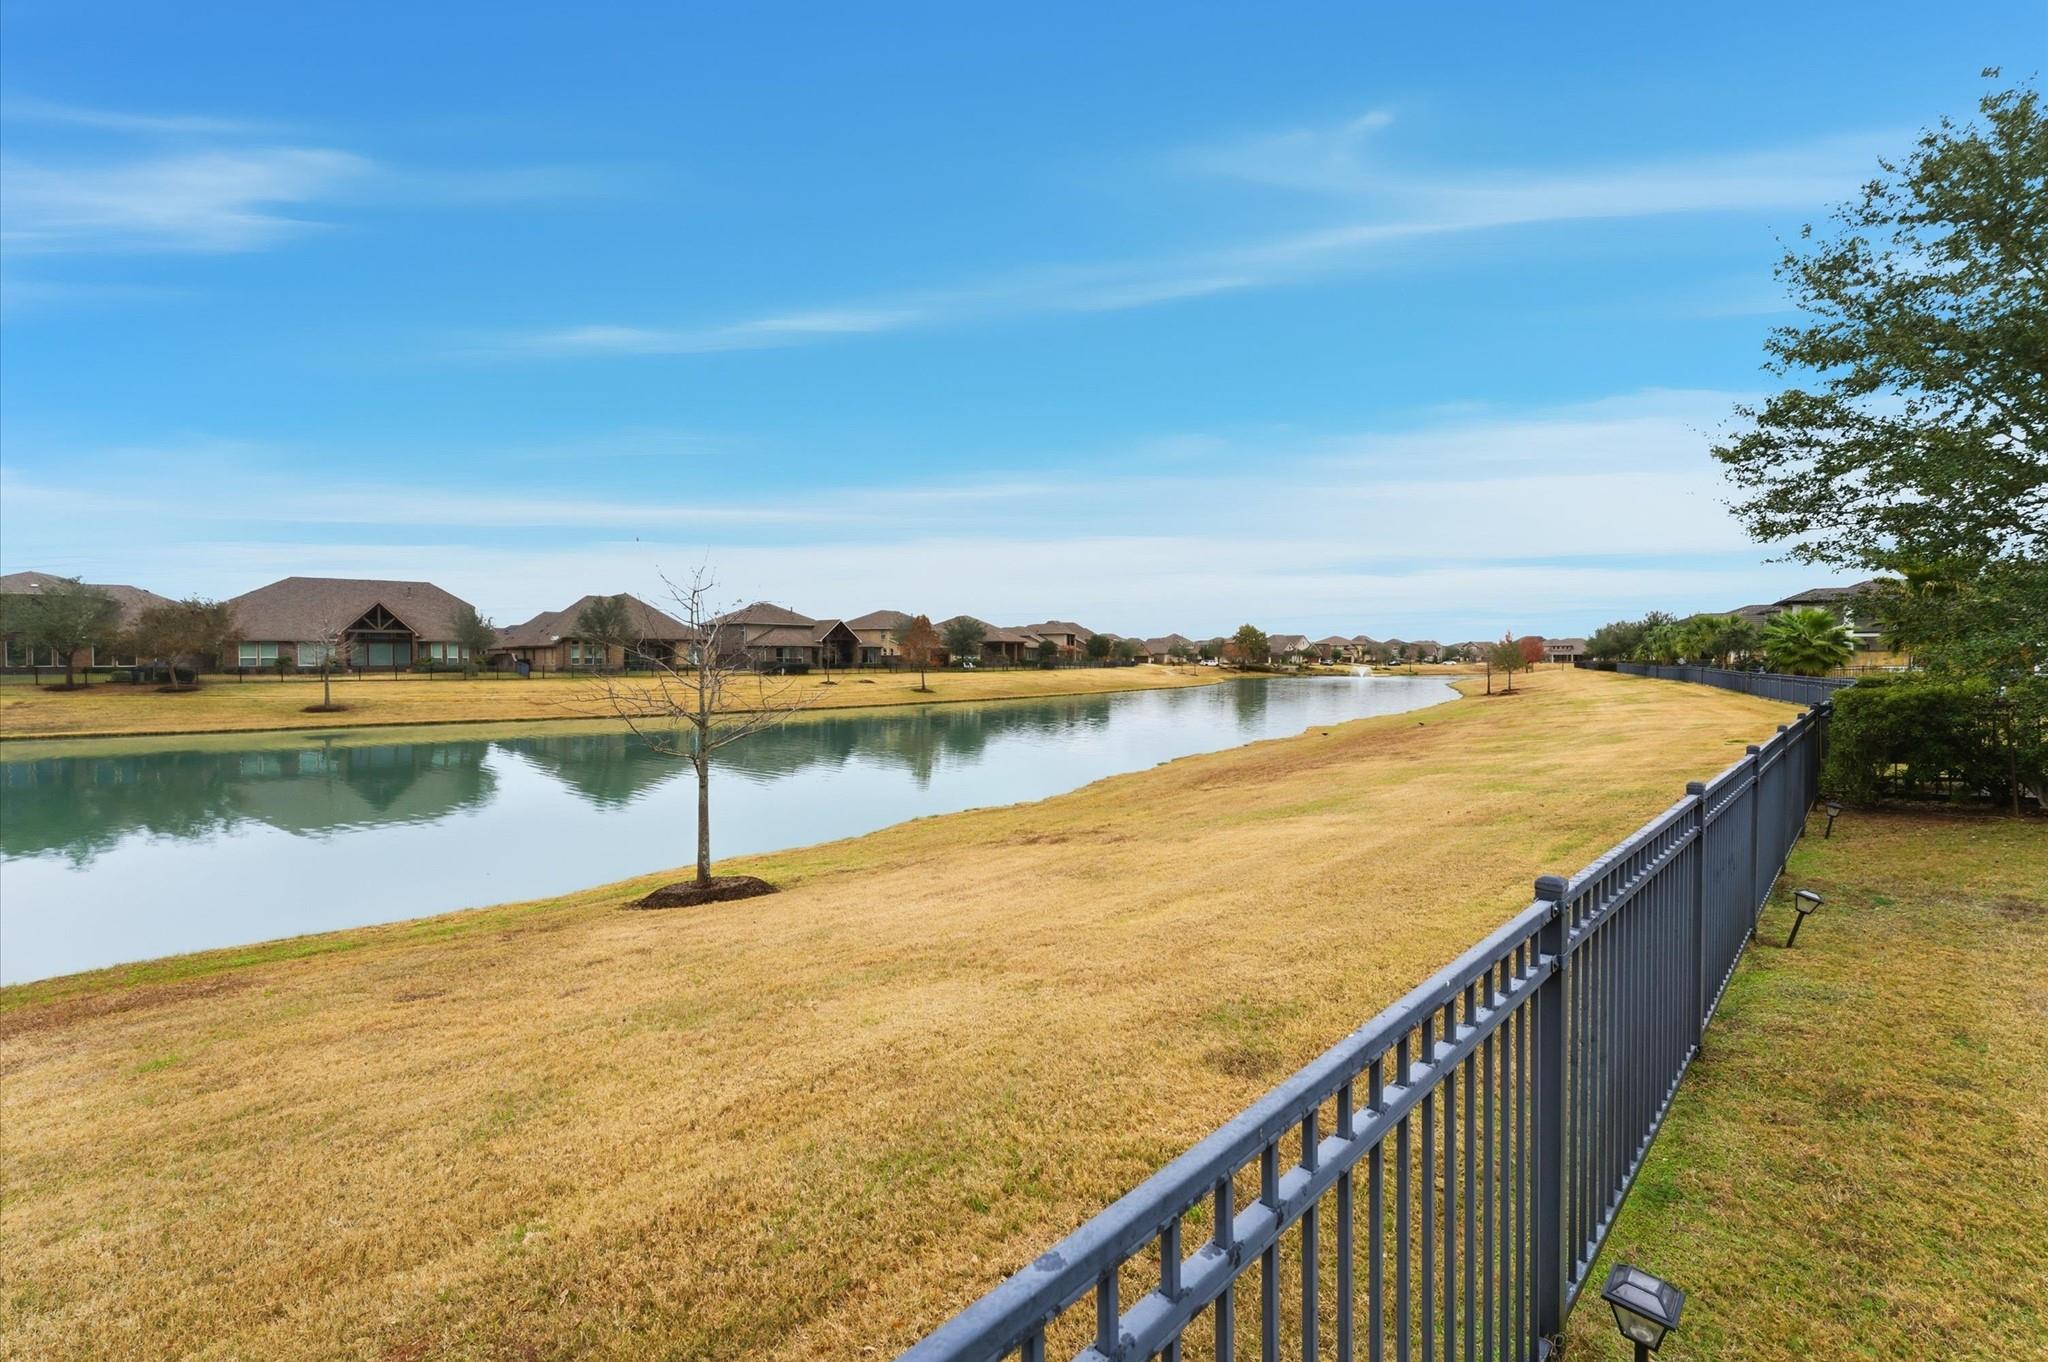
Backyard lawn and metal fence overlooking a neighborhood lake with homes and a distant fountain.
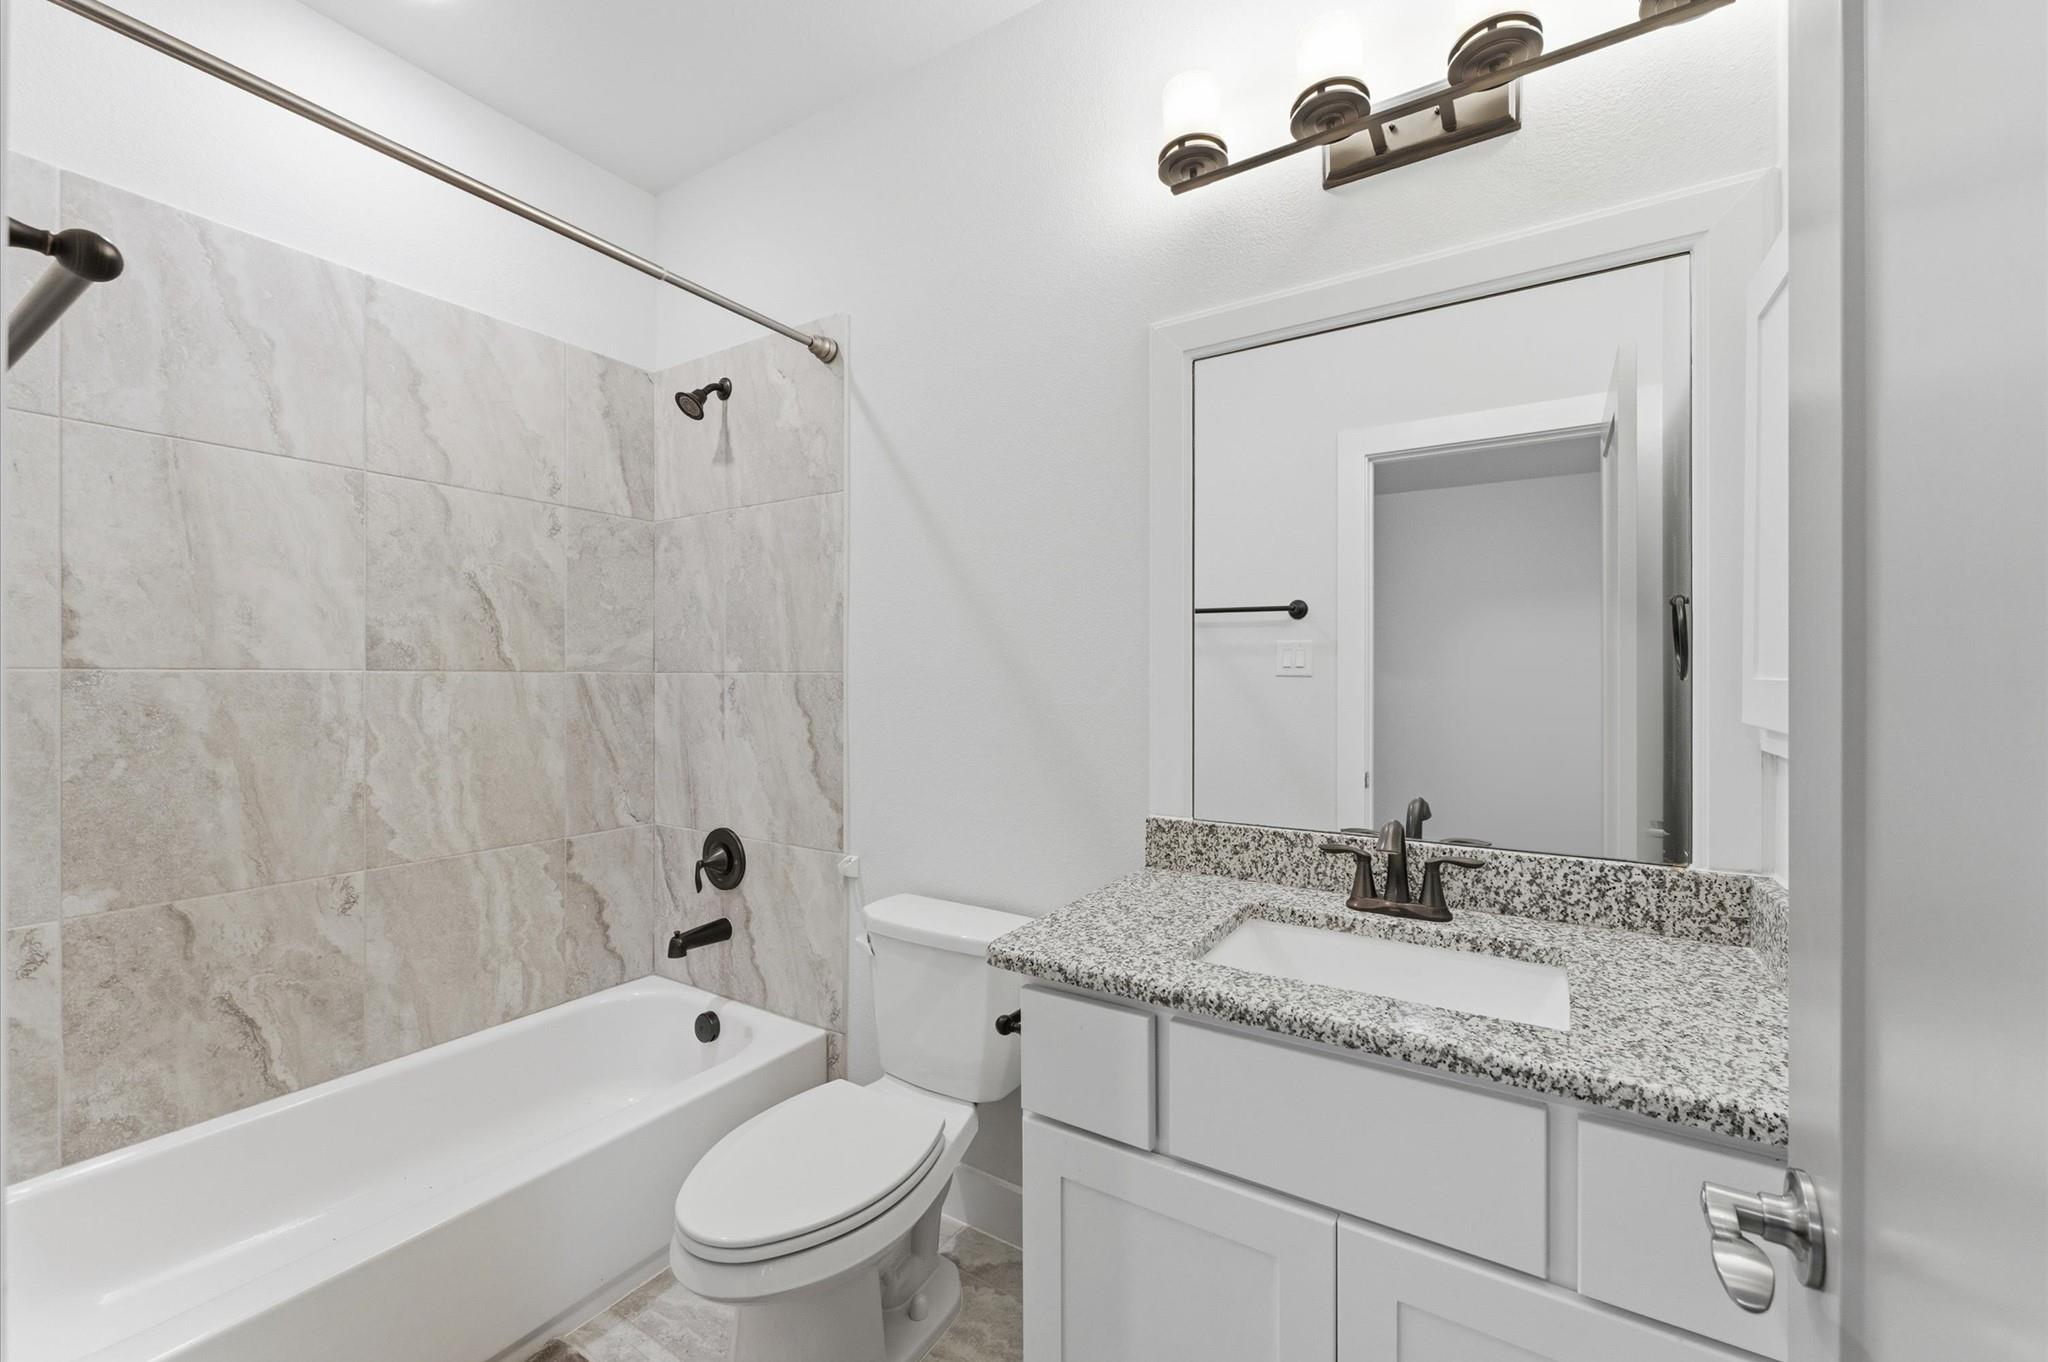
Bathroom with a tiled tub surround and white vanity topped with speckled granite.
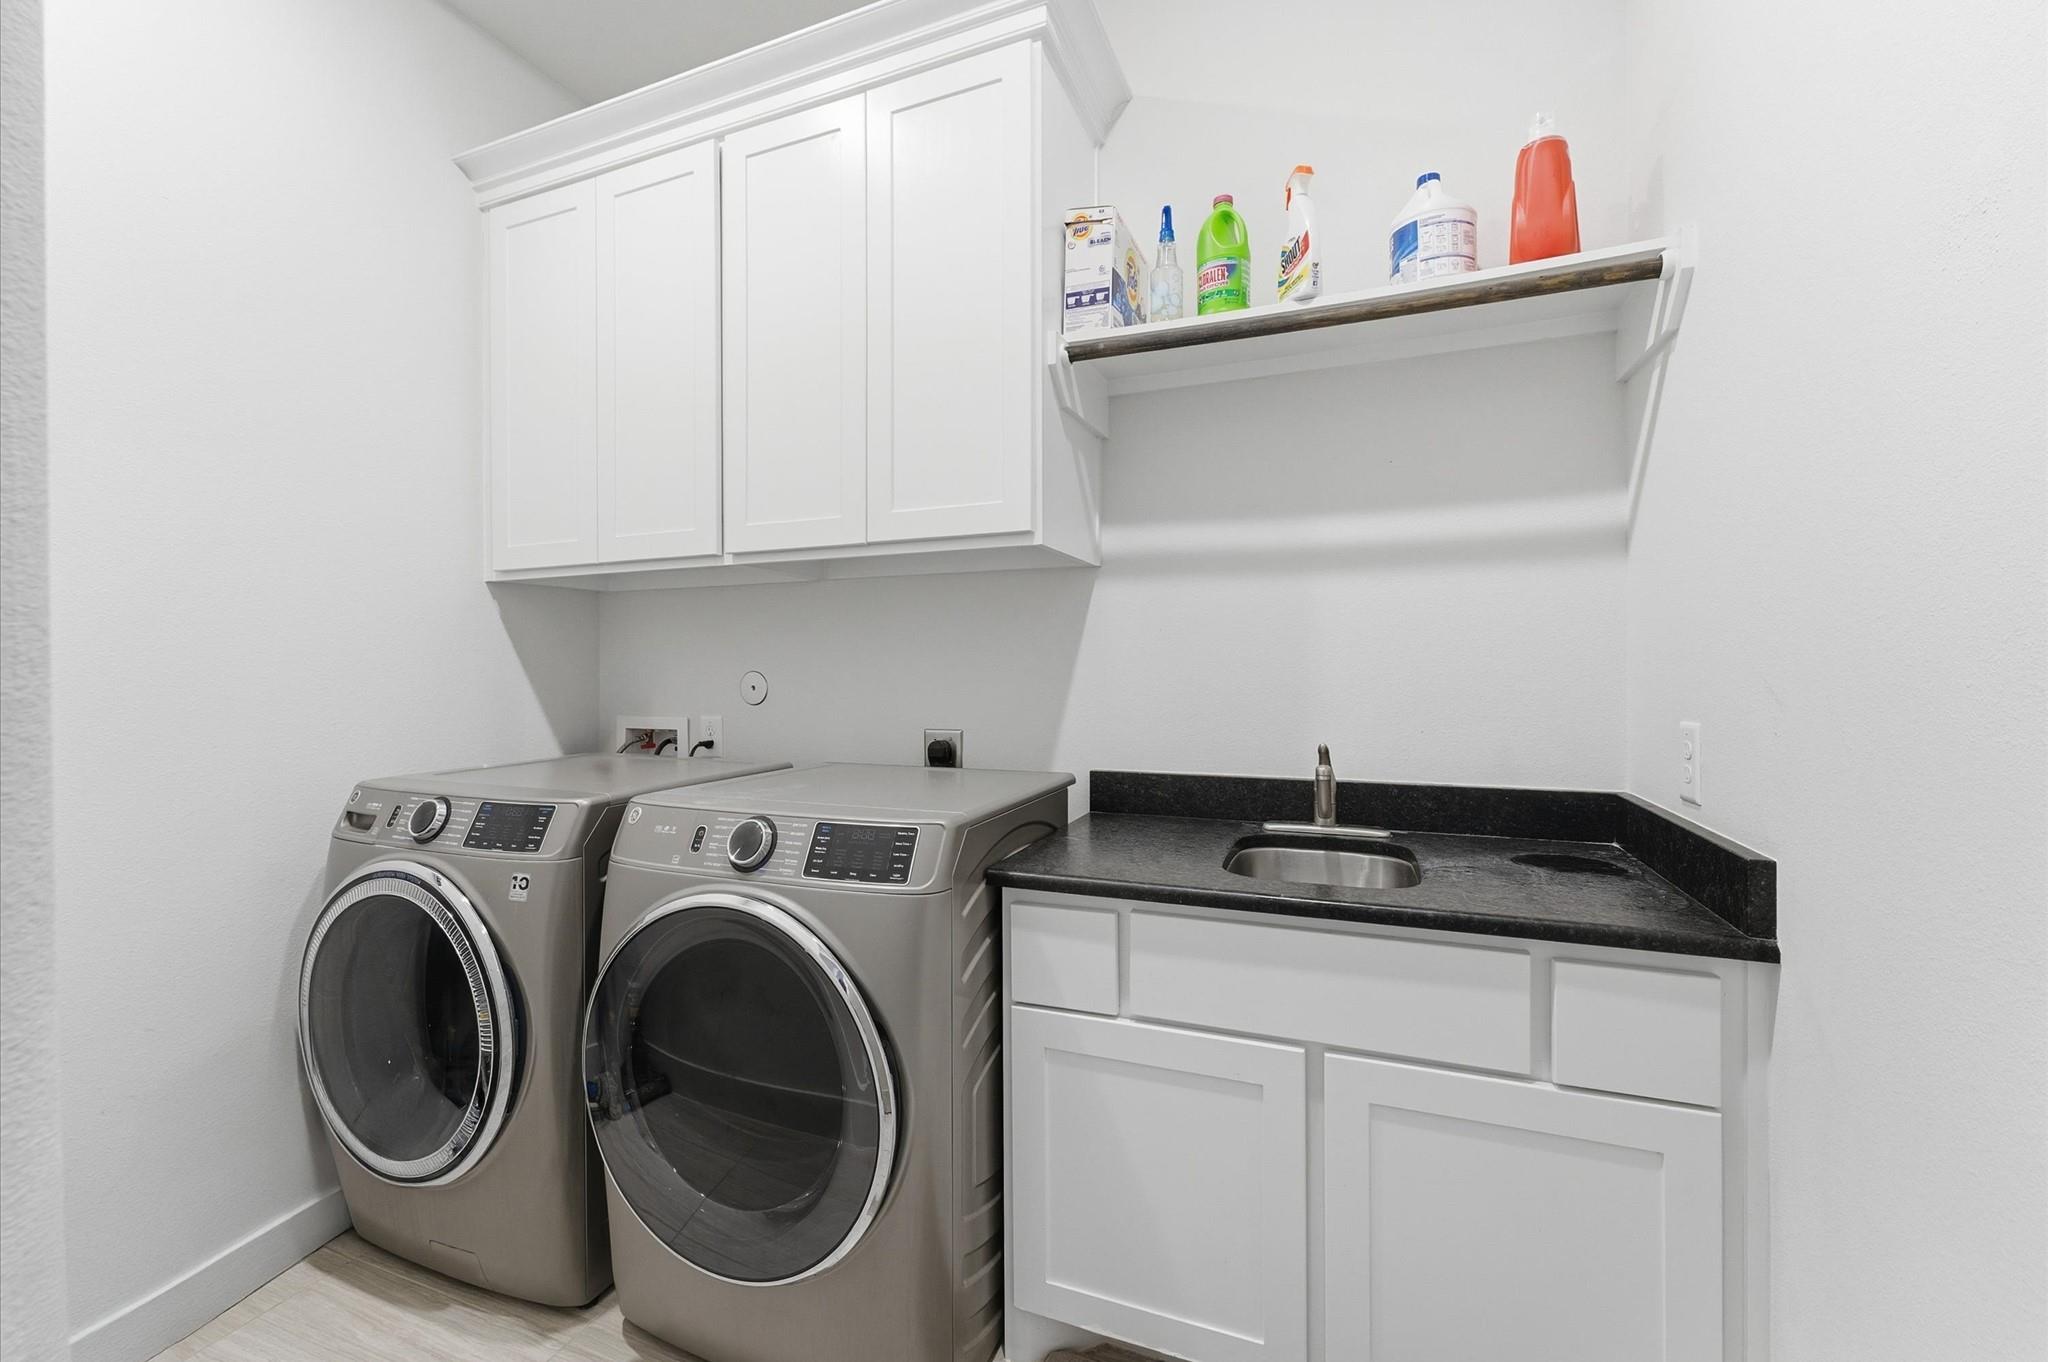
Laundry room with front-loading washer and dryer, white cabinets, and a black countertop with utility sink.
SEE ALL PHOTOS
Two-story stucco home with tiled roofs, landscaped front garden, and curved driveway.
White two-story home with a gray tile roof beside a pond, viewed from above.
Double-height foyer with dark wood floors and a curved staircase behind open glass doors.
Two-story foyer with a sweeping curved staircase, dark wood treads, and black metal railings.
Open-plan kitchen with large dark island and farmhouse sink, adjoining living and dining areas with broad yard-facing windows.
Unfurnished entry foyer with navy double doors, tall ceiling, and dark hardwood floors.
Empty living room with dark hardwood floors, tall windows, and black double front doors.
Open-plan kitchen and foyer with a large island, dark wood cabinetry, and sweeping staircase.
Furnished home office with a dark desk, framed art, and open double doors to a hallway.
Staged living room with a curved balcony, crystal chandelier, fireplace, and floor-to-ceiling windows.
Dining room with a crystal chandelier, gray upholstered chairs, dark hardwood floors, and tall shuttered windows.
Dining room with a dark table, cream chairs, geometric rug, and large windows overlooking a lawn.
Kitchen with dark cabinetry, a large farmhouse sink island, stainless steel appliances, and patterned tile backsplash.
Bathroom with a dark vessel sink, mottled stone countertop, large mirror, and white toilet.
Bedroom with a white bed, dark accent wall, upholstered bench, and tall curtained windows.
Primary bathroom with double vanities, a freestanding soaking tub, and two tiled walk-in showers.
Bedroom with a navy tufted bed, pale peach throw, patterned rug, and ceiling fan.
Unfurnished upstairs loft with black railings around an open stairwell and a tray ceiling.
Bedroom with a white-and-pink bed, striped rug, ceiling fan, and desk.
Covered patio with cushioned sofas and a wooden coffee table overlooking a fenced lawn.
Mostly empty garage with a raised overhead door and speckled epoxy floor.
Empty carpeted room with white walls and a window covered by a roller shade.
Living room with dark wood floors, brown leather sofa, built-in cabinets, and crystal chandelier.
Home’s rear exterior with a covered patio, large windows, and broad lawn.
Aerial view of a two-story home beside a pond, with a fenced backyard and neighboring houses.
Bathroom with granite vanity, toilet, and bathtub behind a burgundy and sage patterned curtain.
Covered outdoor kitchen with a stainless steel grill and sink overlooking a fenced lawn and pond.
Aerial view of a home outlined in red beside a neighborhood lake.
Backyard lawn and metal fence overlooking a neighborhood lake with homes and a distant fountain.
Bathroom with a tiled tub surround and white vanity topped with speckled granite.
Laundry room with front-loading washer and dryer, white cabinets, and a black countertop with utility sink.
For Sale

11 Laurel Wreath Trail

11 Laurel Wreath Trail, Sugar Land, TX 77498

$1,599,990
Custom 5-bed, 5.5-bath lakefront home built in 2019 by Partners in Building, located in the prestigious Imperial subdivision. This 5,295 sq ft property sits on a 12,600+ sq ft lot with a circular driveway and Spanish-tile roof. Inside, a grand foyer showcases a dramatic spiral staircase, soaring ceilings, and a striking freestanding fireplace. The main level offers two bedrooms, a study, formal dining, and an open-concept living area. The gourmet kitchen features granite countertops, stainless appliances, double oven, gas cooktop, walk-in pantry, and center island. The first-floor primary suite includes a spa-like bath with dual vanities, soaking tub, oversized shower, and large walk-in closet. Upstairs offers a game room, media/flex room, and three en-suite bedrooms. Recent upgrades include new tile flooring inside and out, an outdoor kitchen, and custom window treatments. Zoned to Fort Bend ISD.

5
beds

6
baths

5,295 Sq.Ft. LIVING AREA

0.29 Acres lot

Courtney Okanlomo

Courtney Okanlomo

Features & Amenities

Interior

  • total bedrooms5
  • Total bathrooms6
  • full bathrooms5
  • half bathroom1
  • APPLIANCES Disposal, Double Oven, Microwave, Dishwasher
  • other interior Features 2 Staircases, Formal Entry/Foyer, High Ceilings, Primary Bed - 1st Floor, Walk-In Closet(s)

Area & Lot

  • Status For Sale
  • Living Area5,295 Sq.Ft.
  • Total Area5,295 Sq.Ft.
  • Lot Area0.29 Acres
  • MLS® ID8762872
  • TypeResidential
  • YEAR BUILT2018
  • Architecture StylesTraditional
  • Water FrontageLake Front
  • Elementary SchoolLakeview Elementary School (Fort Bend)
  • Middle SchoolSugar Land Middle School
  • High SchoolKempner High School
  • School District19 - Fort Bend

Exterior

  • STORIES2
  • Garage Space3.0
  • water SourceWater District
  • roofComposition
  • lot featuresSubdivided, Waterfront, 1/4 Up to 1/2 Acre
  • parkingAttached
  • HEAT TYPENatural Gas
  • AIR CONDITIONINGElectric
  • SubstructureSlab

Financial

  • Sales Price$1,599,990
  • Real Estate Tax $44,455/yr
  • HOA $850/yr
White two-story home with a gray tile roof beside a pond, viewed from above.

Schedule a Showing

I would love to show you our beautiful property. Please select your preferred date and time below. I will be in touch shortly to confirm your appointment.

Schedule a Showing

I would love to show you our beautiful property. Please select your preferred date and time below. I agent will be in touch shortly to confirm your appointment.

Thank you for your interest in 11 Laurel Wreath Trail, Sugar Land, TX 77498. We are reviewing your request and will be in touch shortly!

Mortgage Calculator

Estimate your monthly mortgage payment, including the principal and interest, property taxes, and HOA. Adjust the values to generate a more accurate rate.

All estimates are provided for informational purposes only. Actual amounts may vary.
$0,000 Your Payment 20 15 65
$0,000 Your Payment

Work With Courtney

Connect with Courtney Okanlomo, your trusted Houston and Dallas real estate expert, and experience a world of tailored solutions and unparalleled service. Let's start your real estate journey today!

Follow Me on Instagram