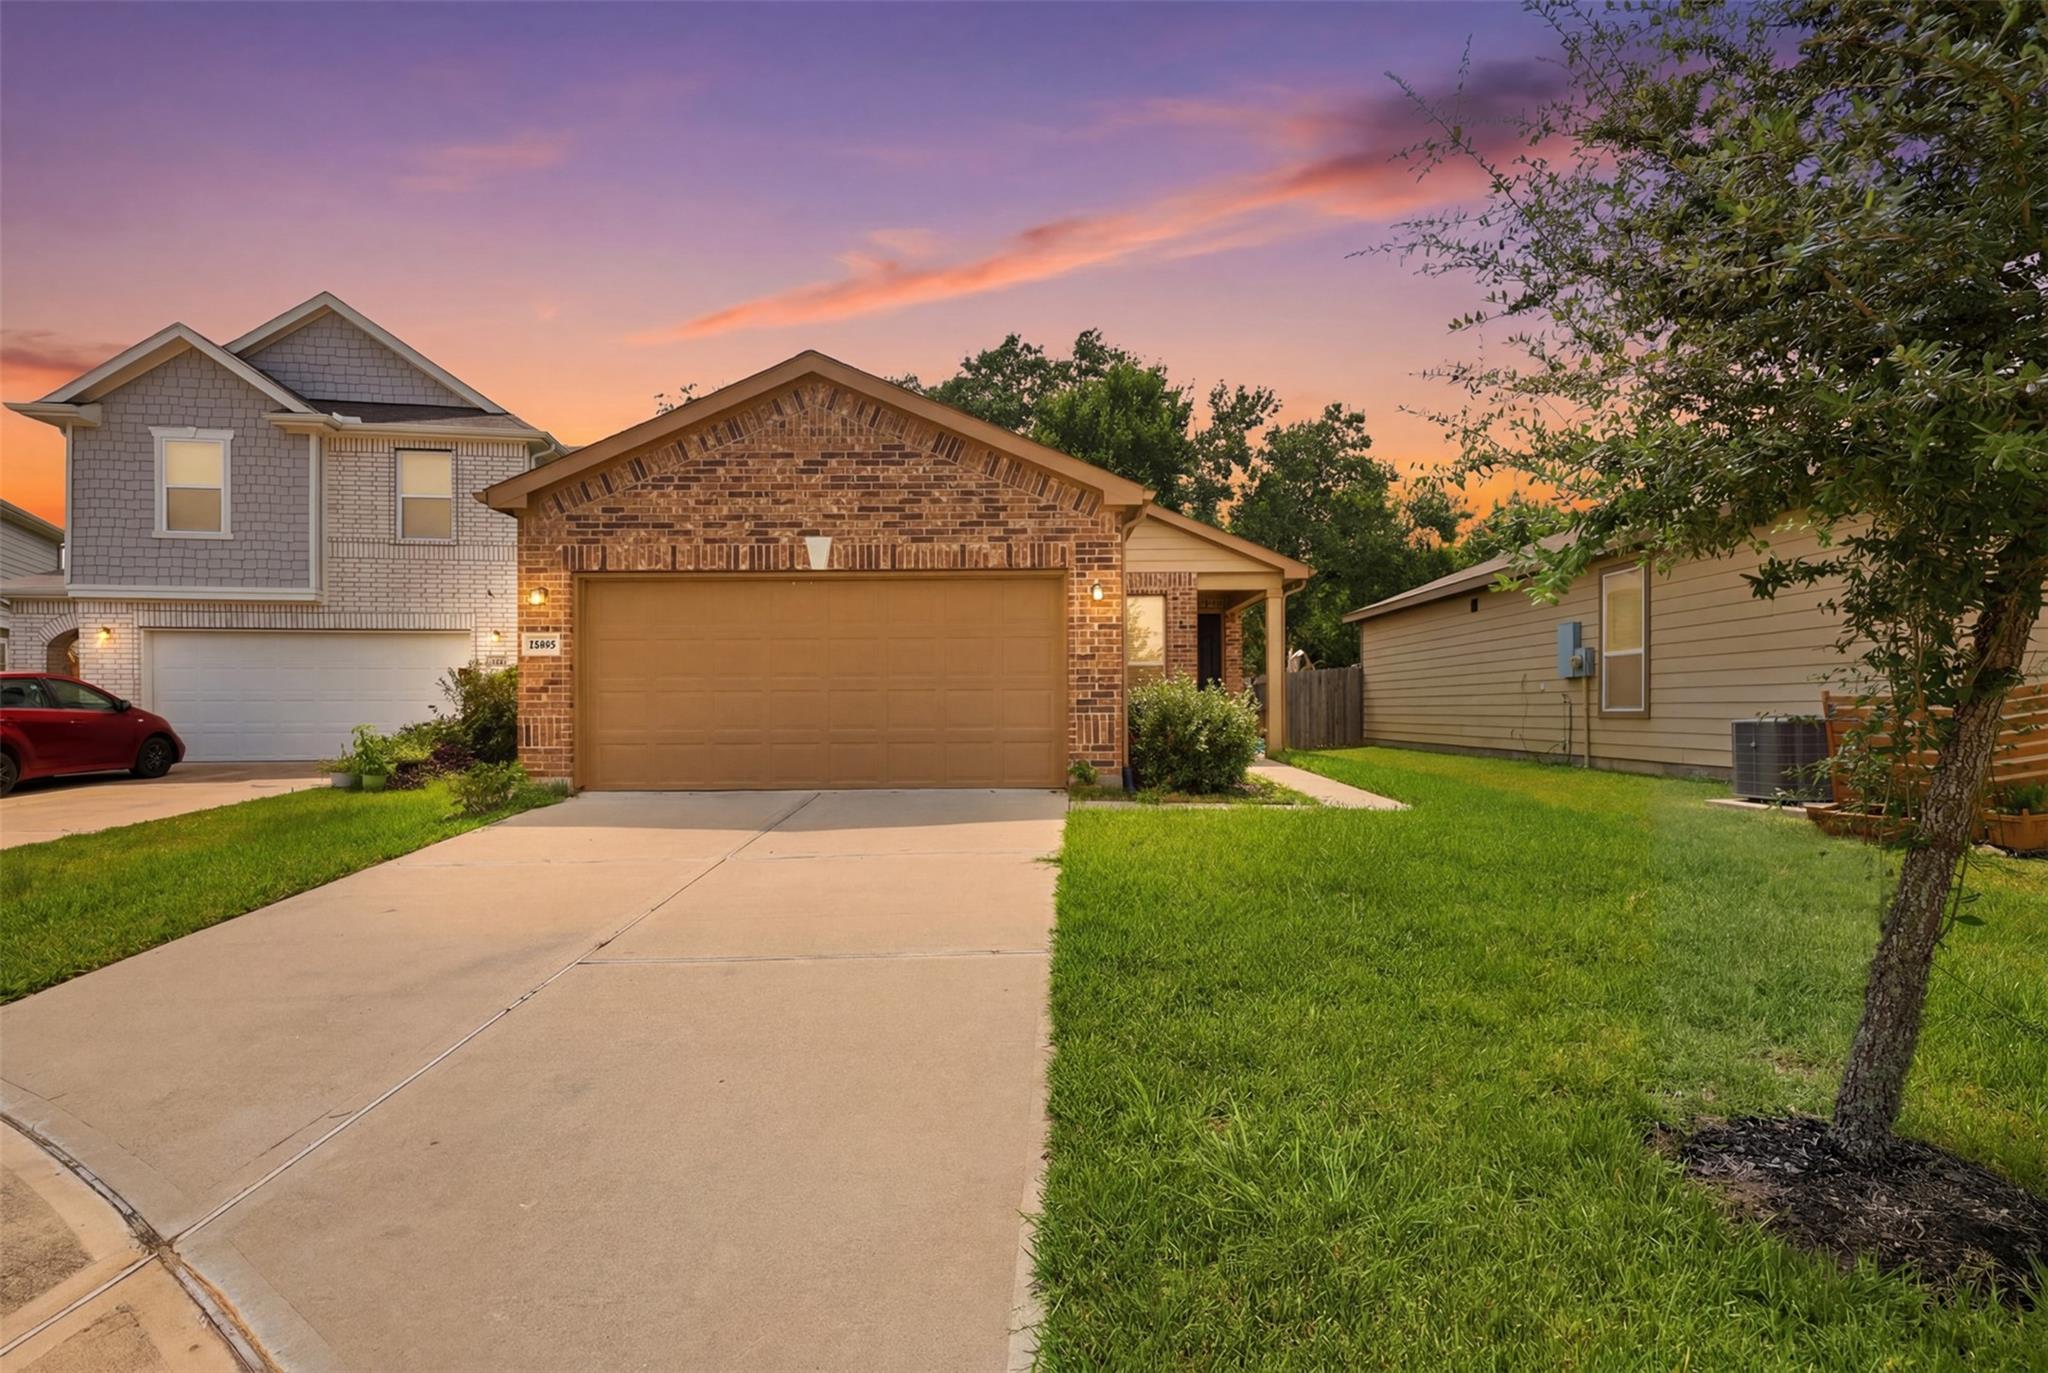
Brick suburban house with a two-car garage, broad driveway, and lawn at dusk.
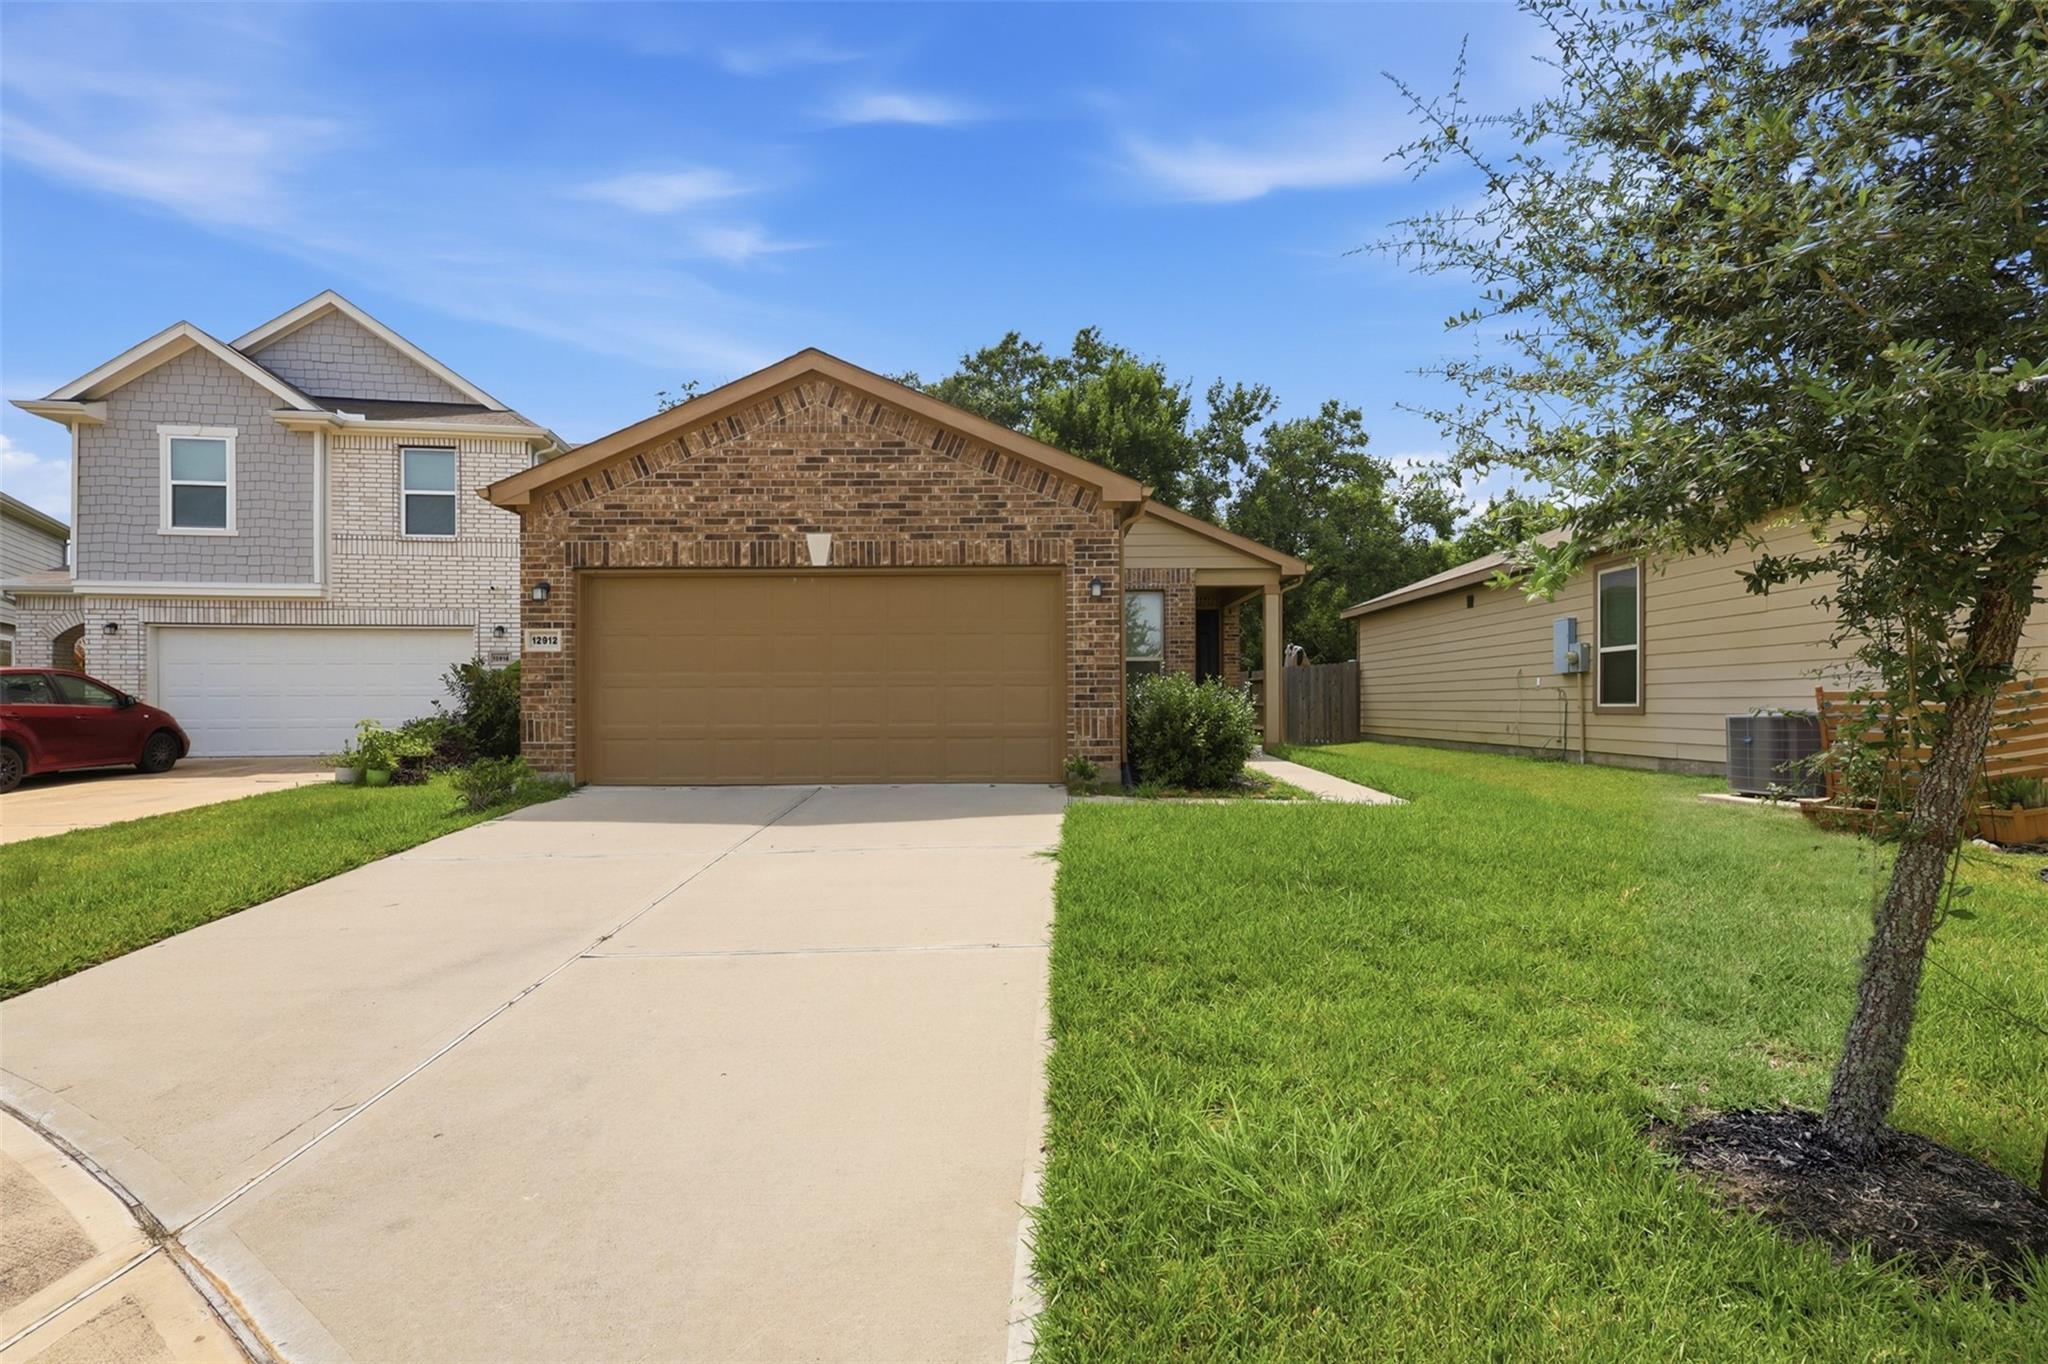
Brick house with a two-car garage, broad driveway, and green front lawn.
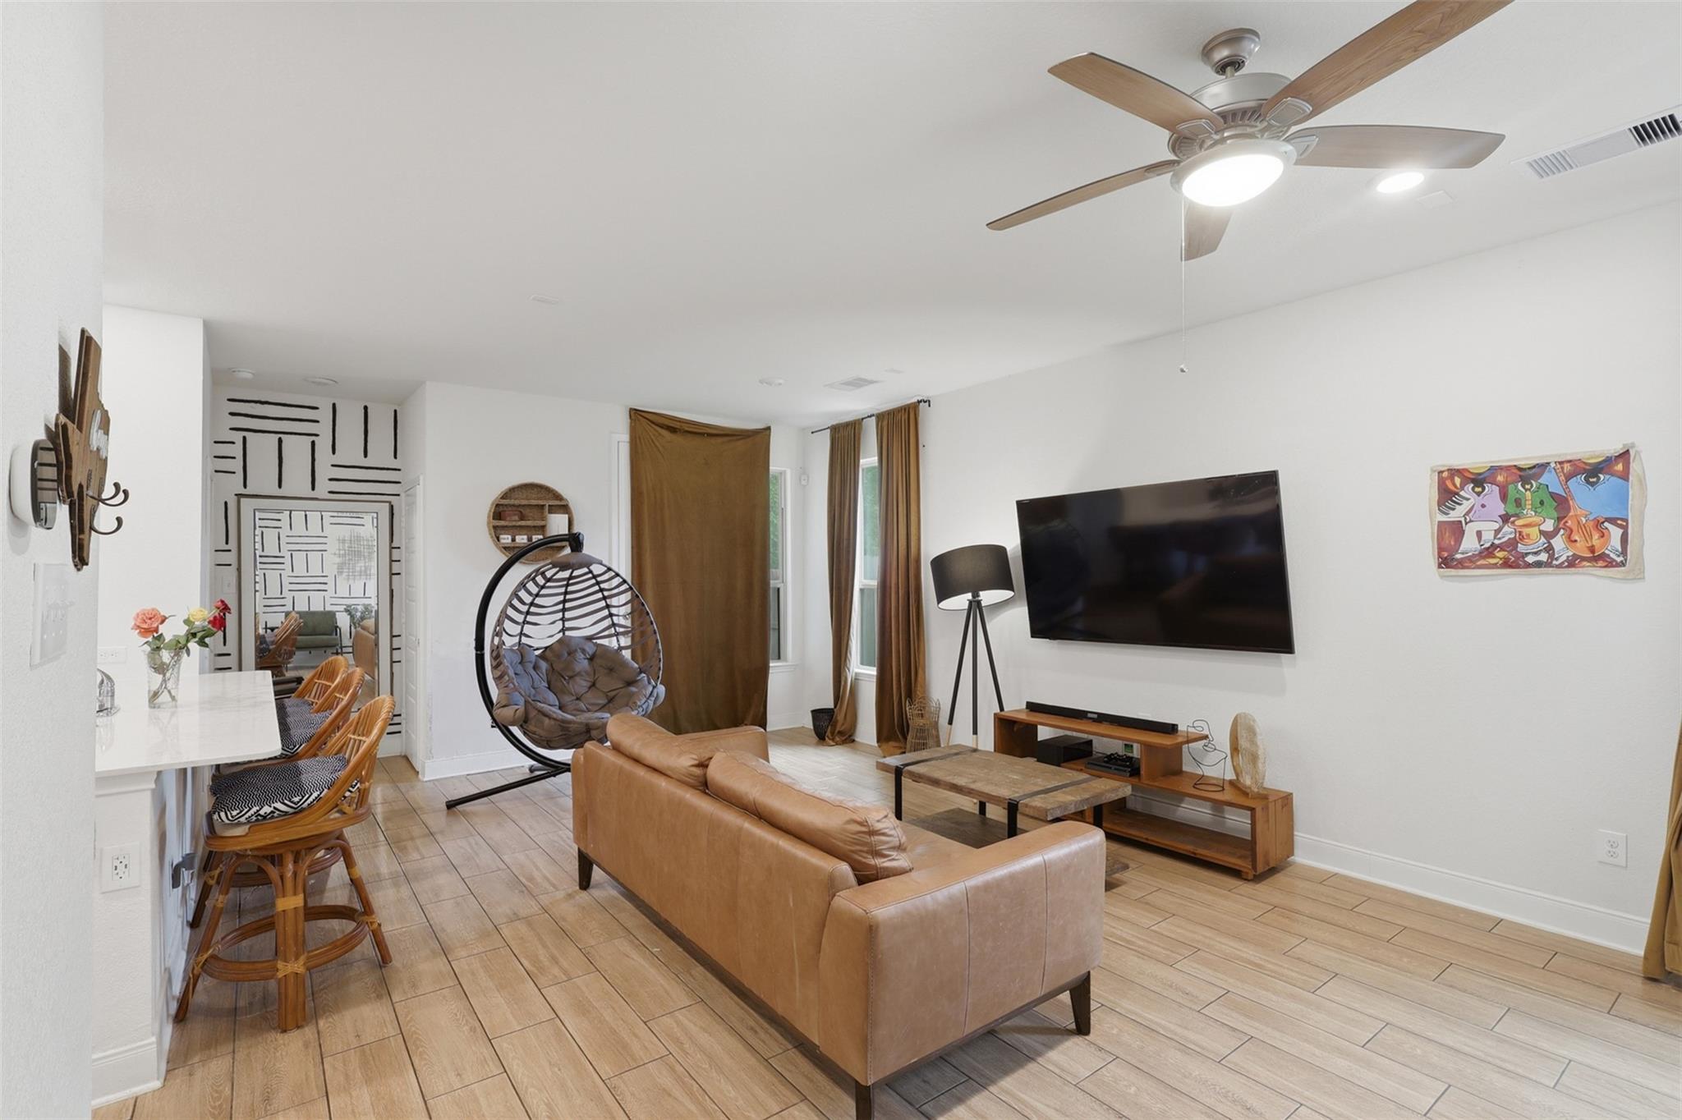
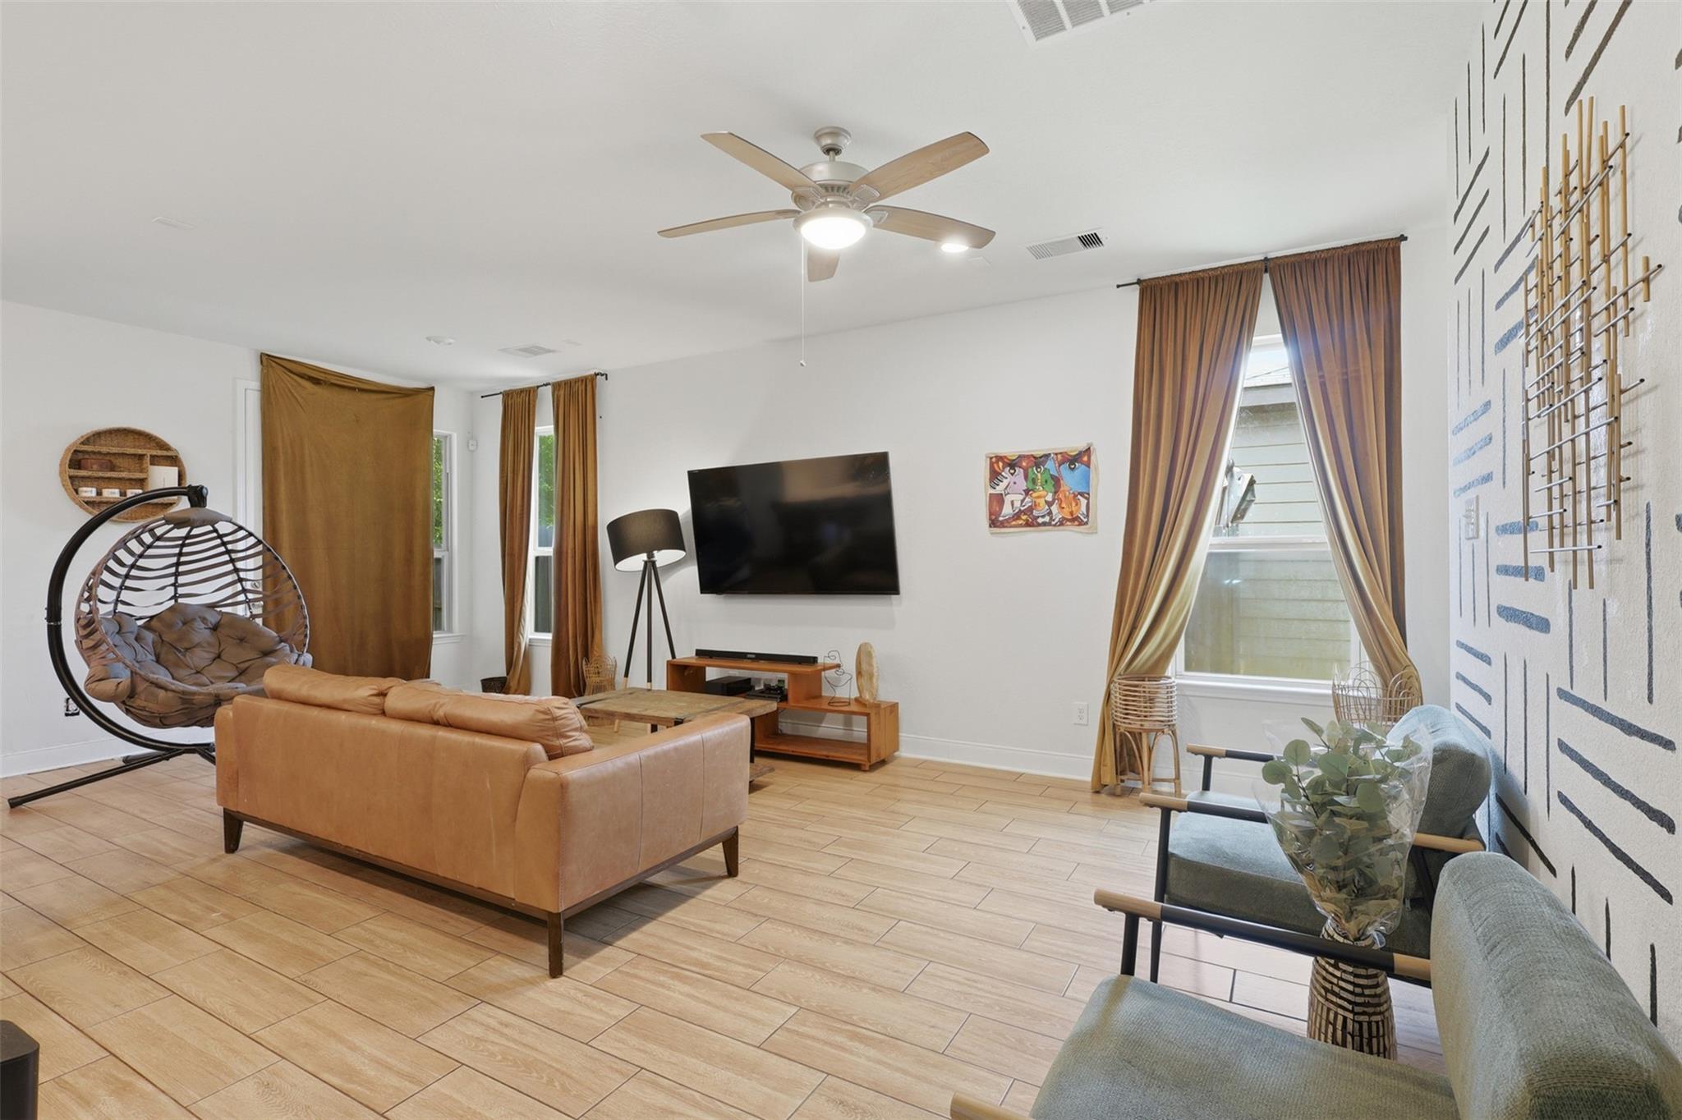
Living room with a tan leather sofa, hanging chair, and wall-mounted television.
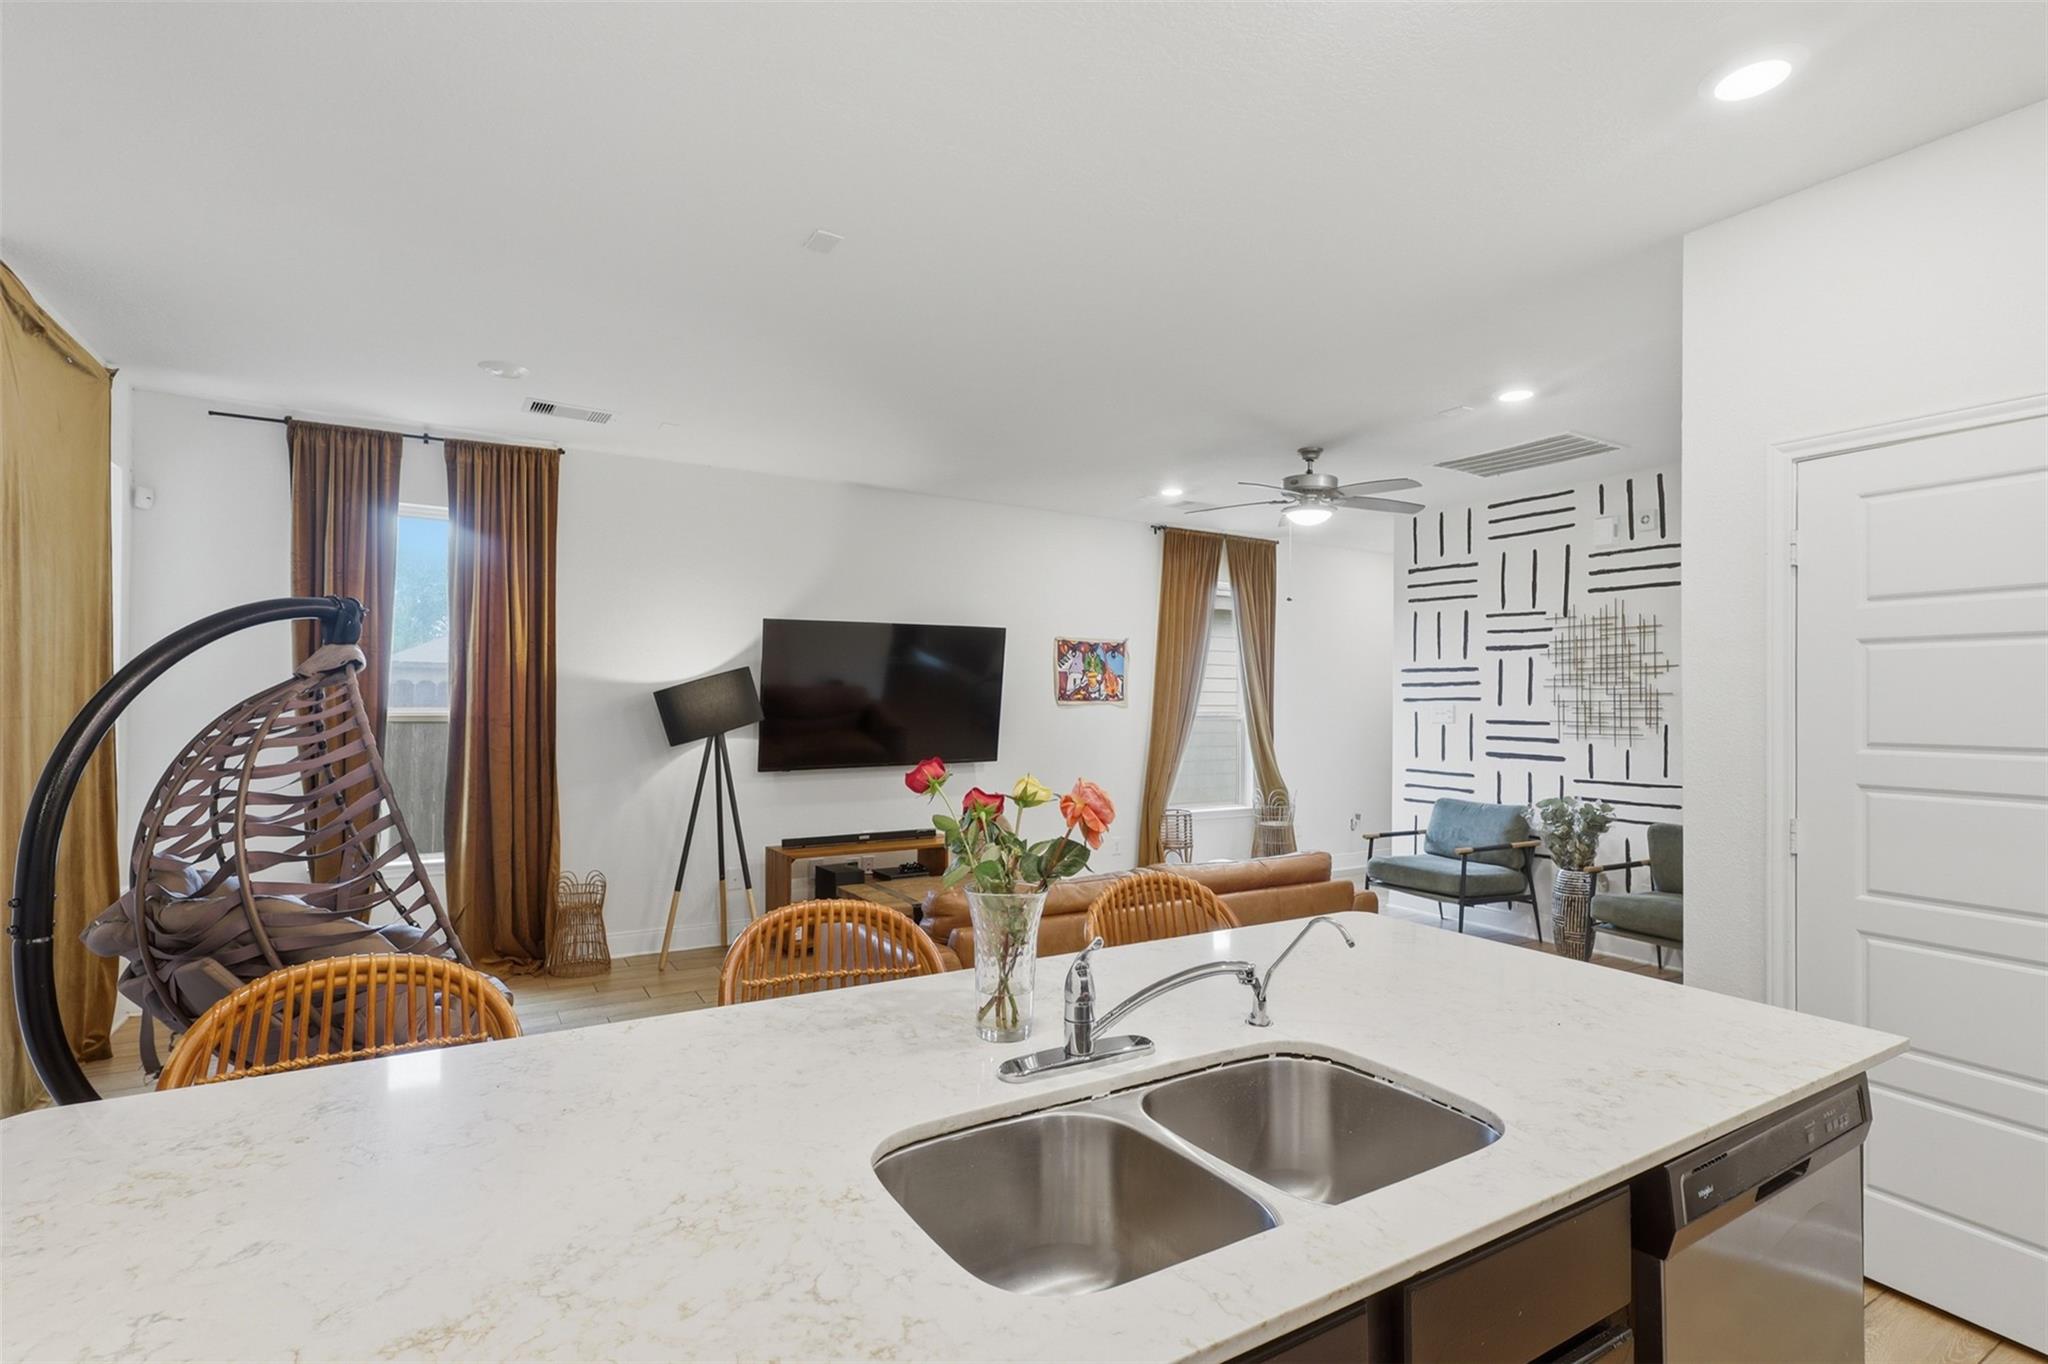
Open-plan kitchen with a white island and double sink overlooking a furnished living room.
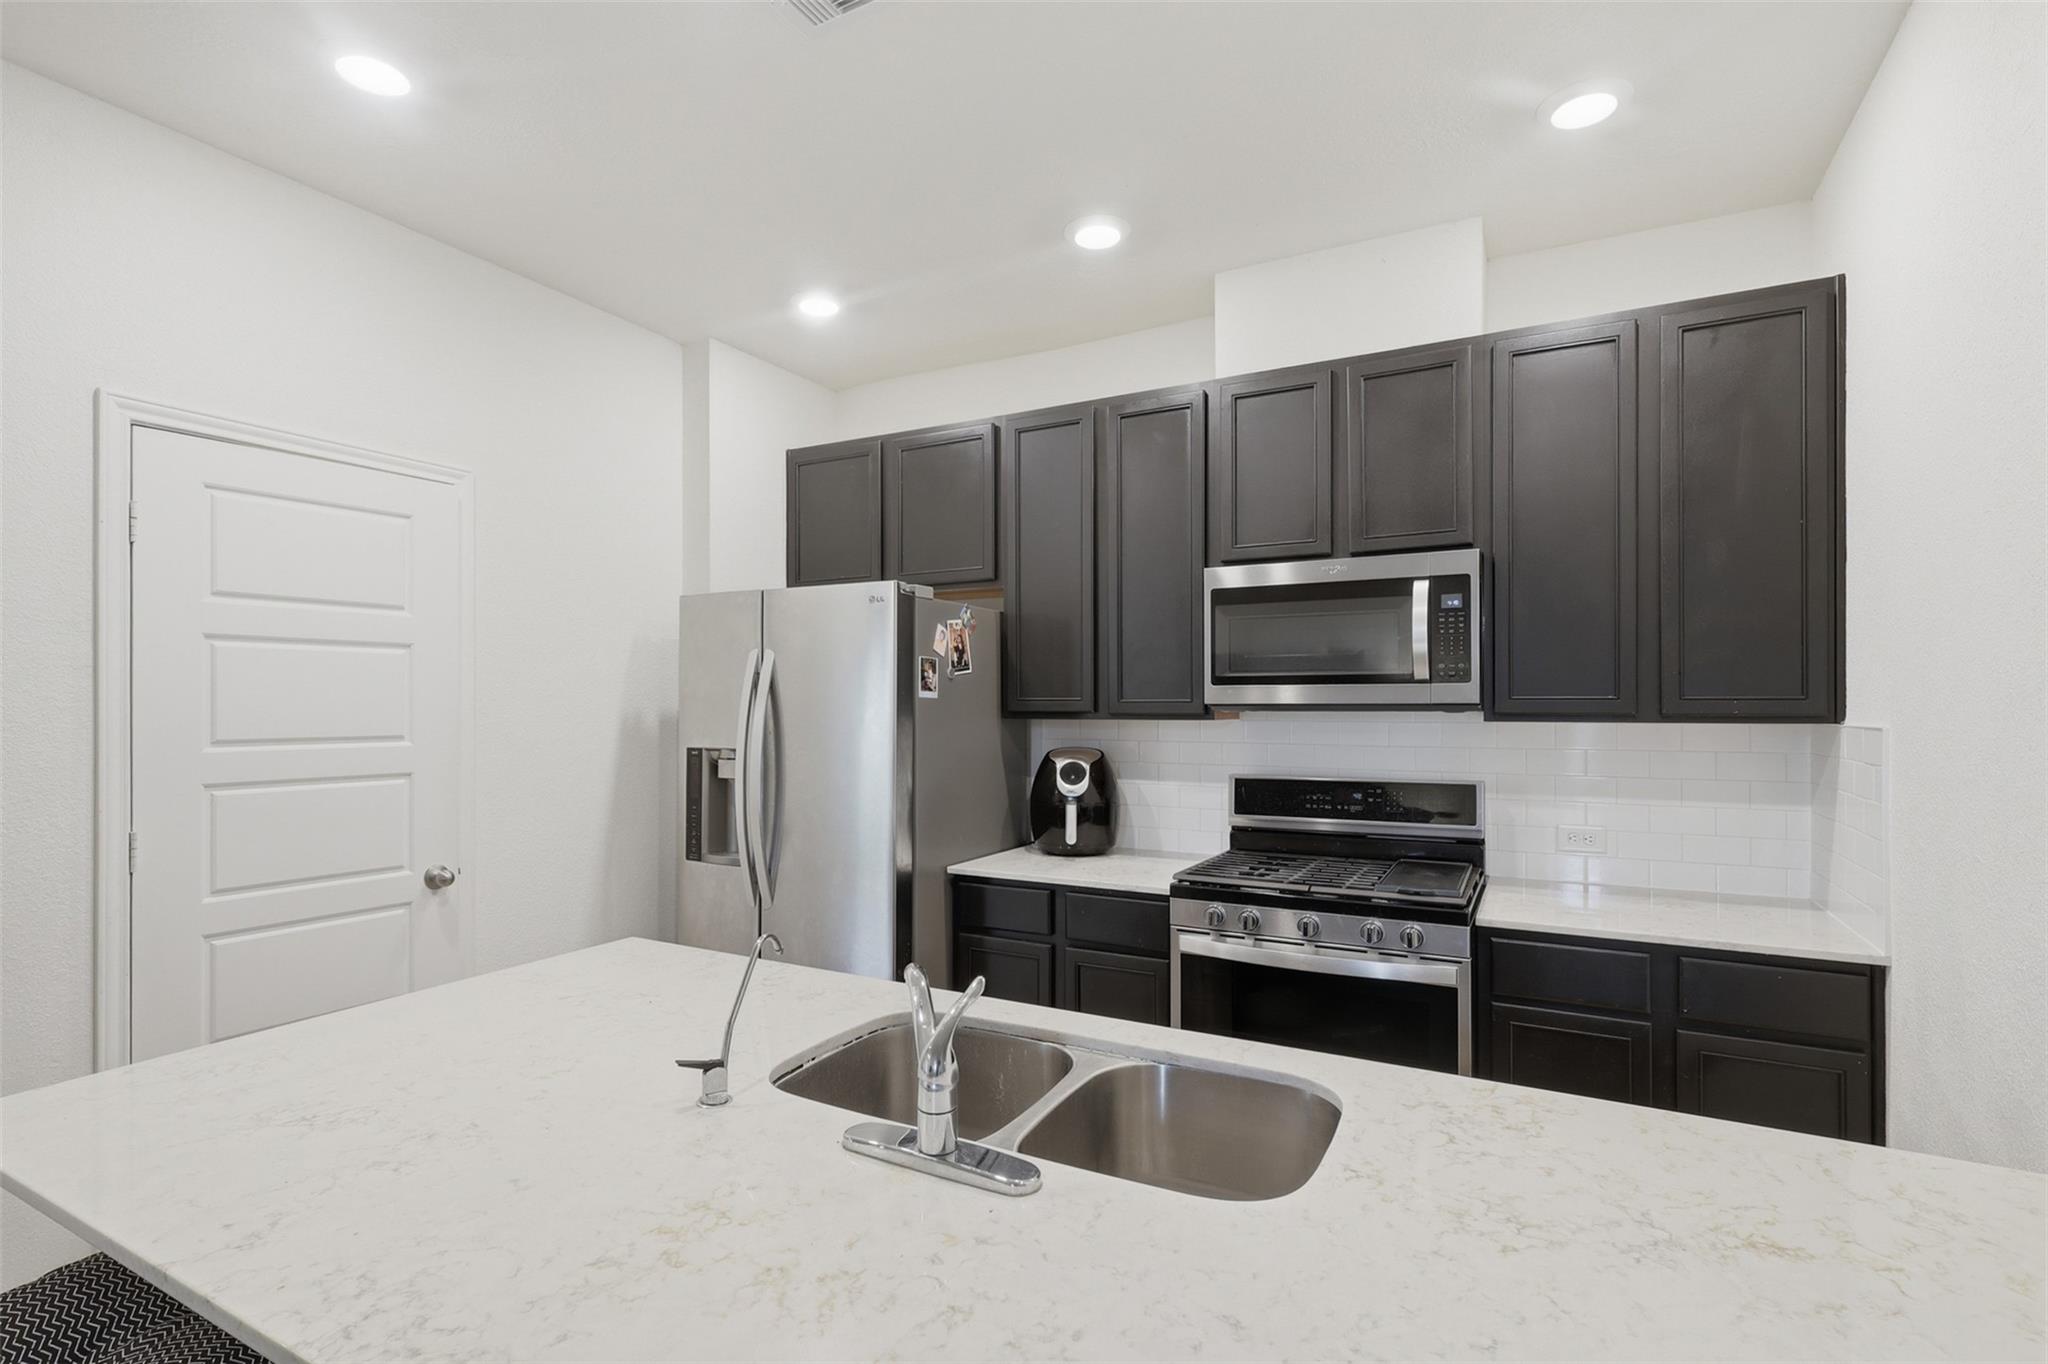
Kitchen with dark cabinets, stainless appliances, and a large white island with a double-basin sink.
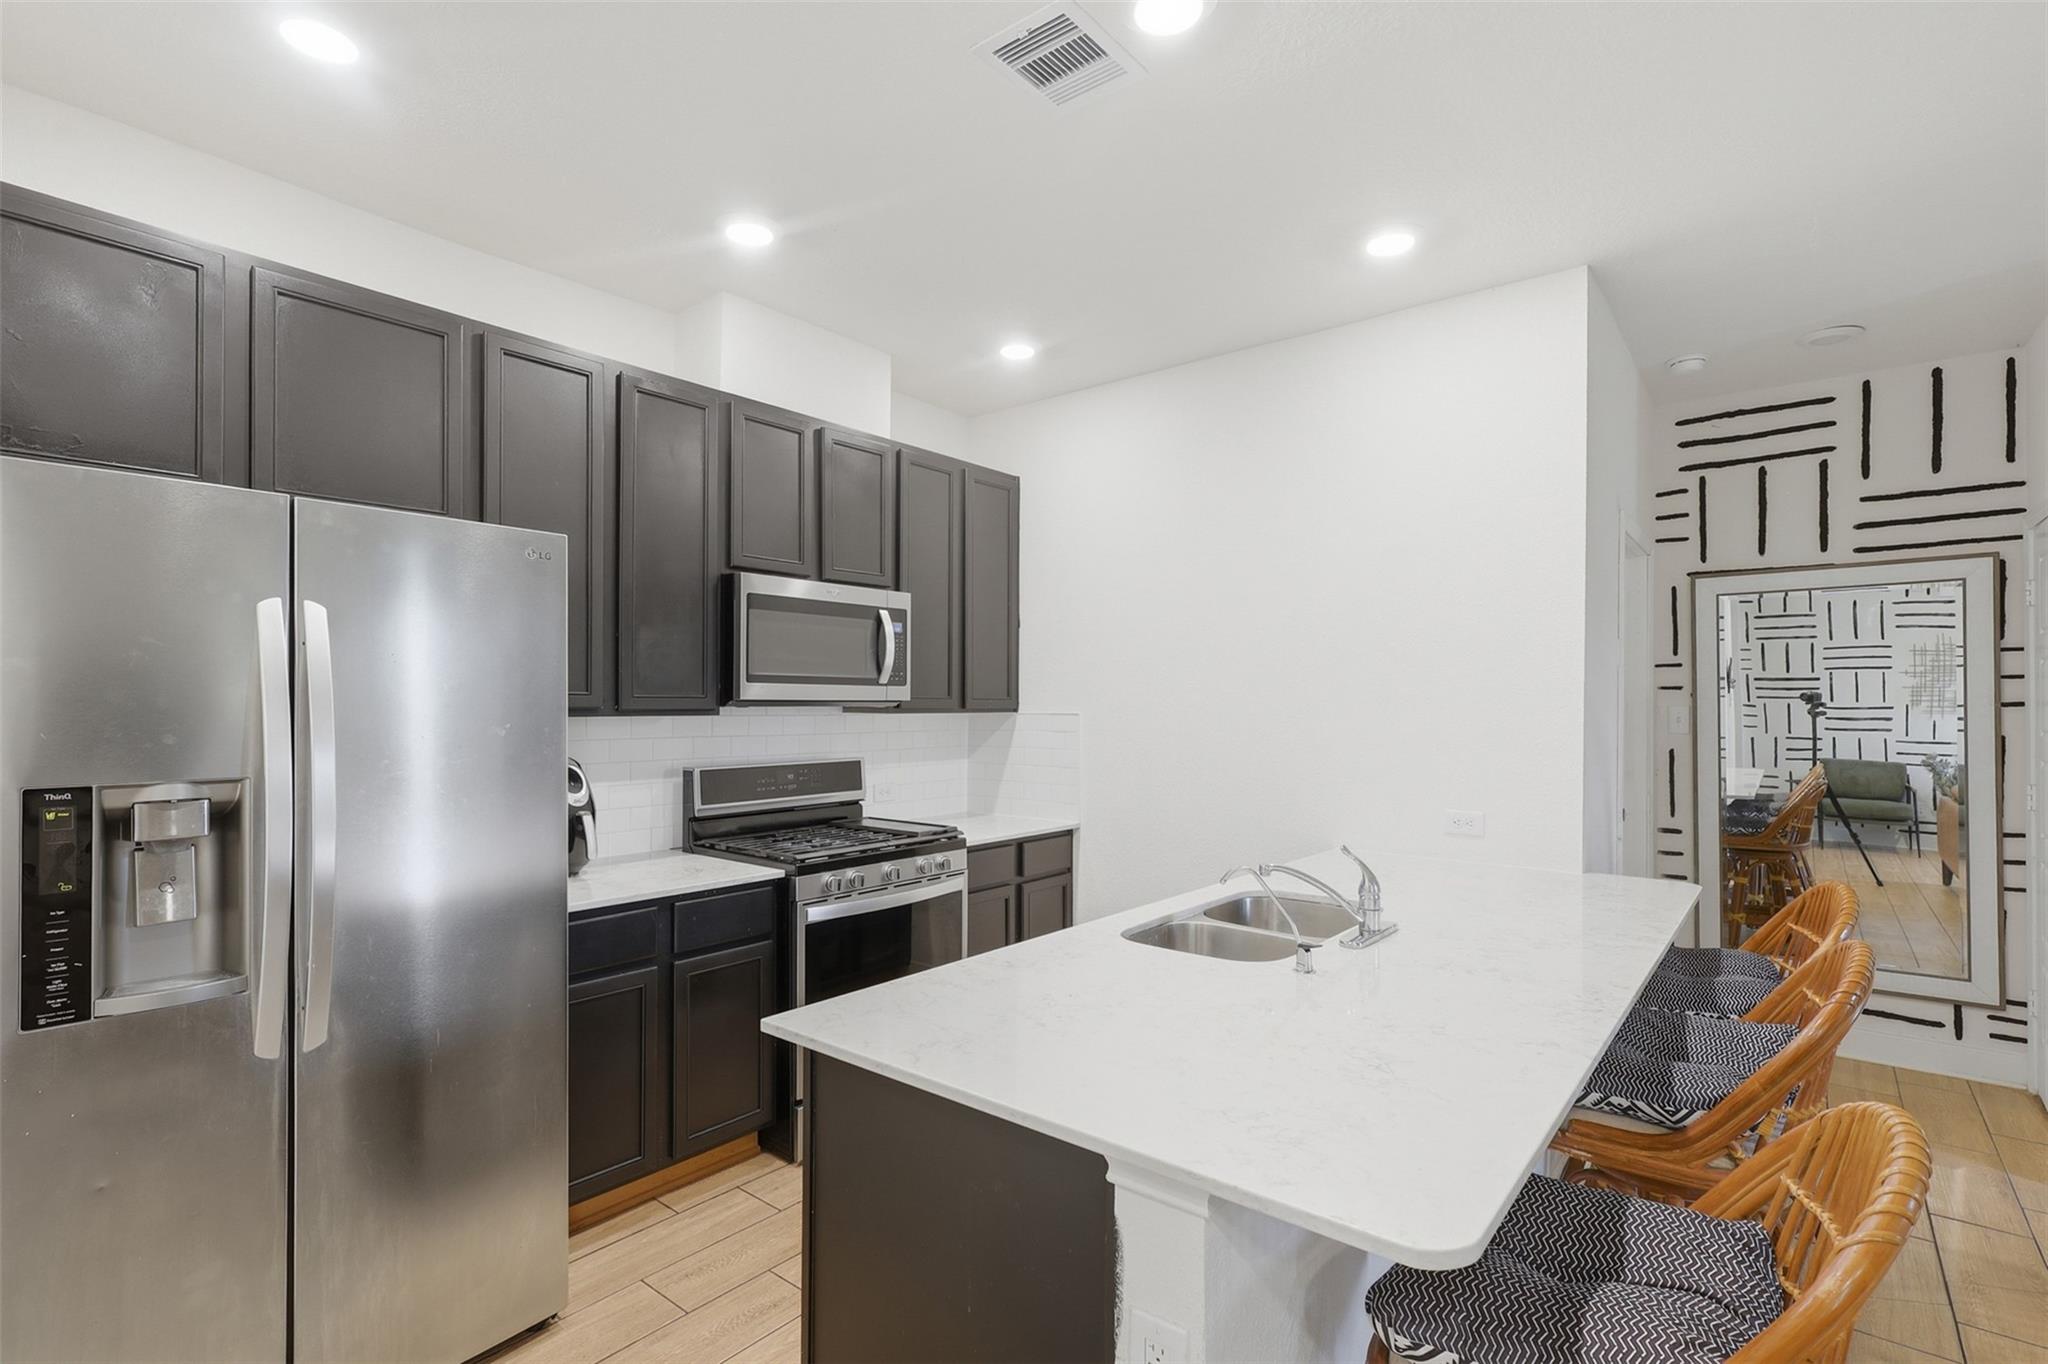
Modern kitchen with dark cabinets, stainless appliances, and a large white island lined with woven chairs.
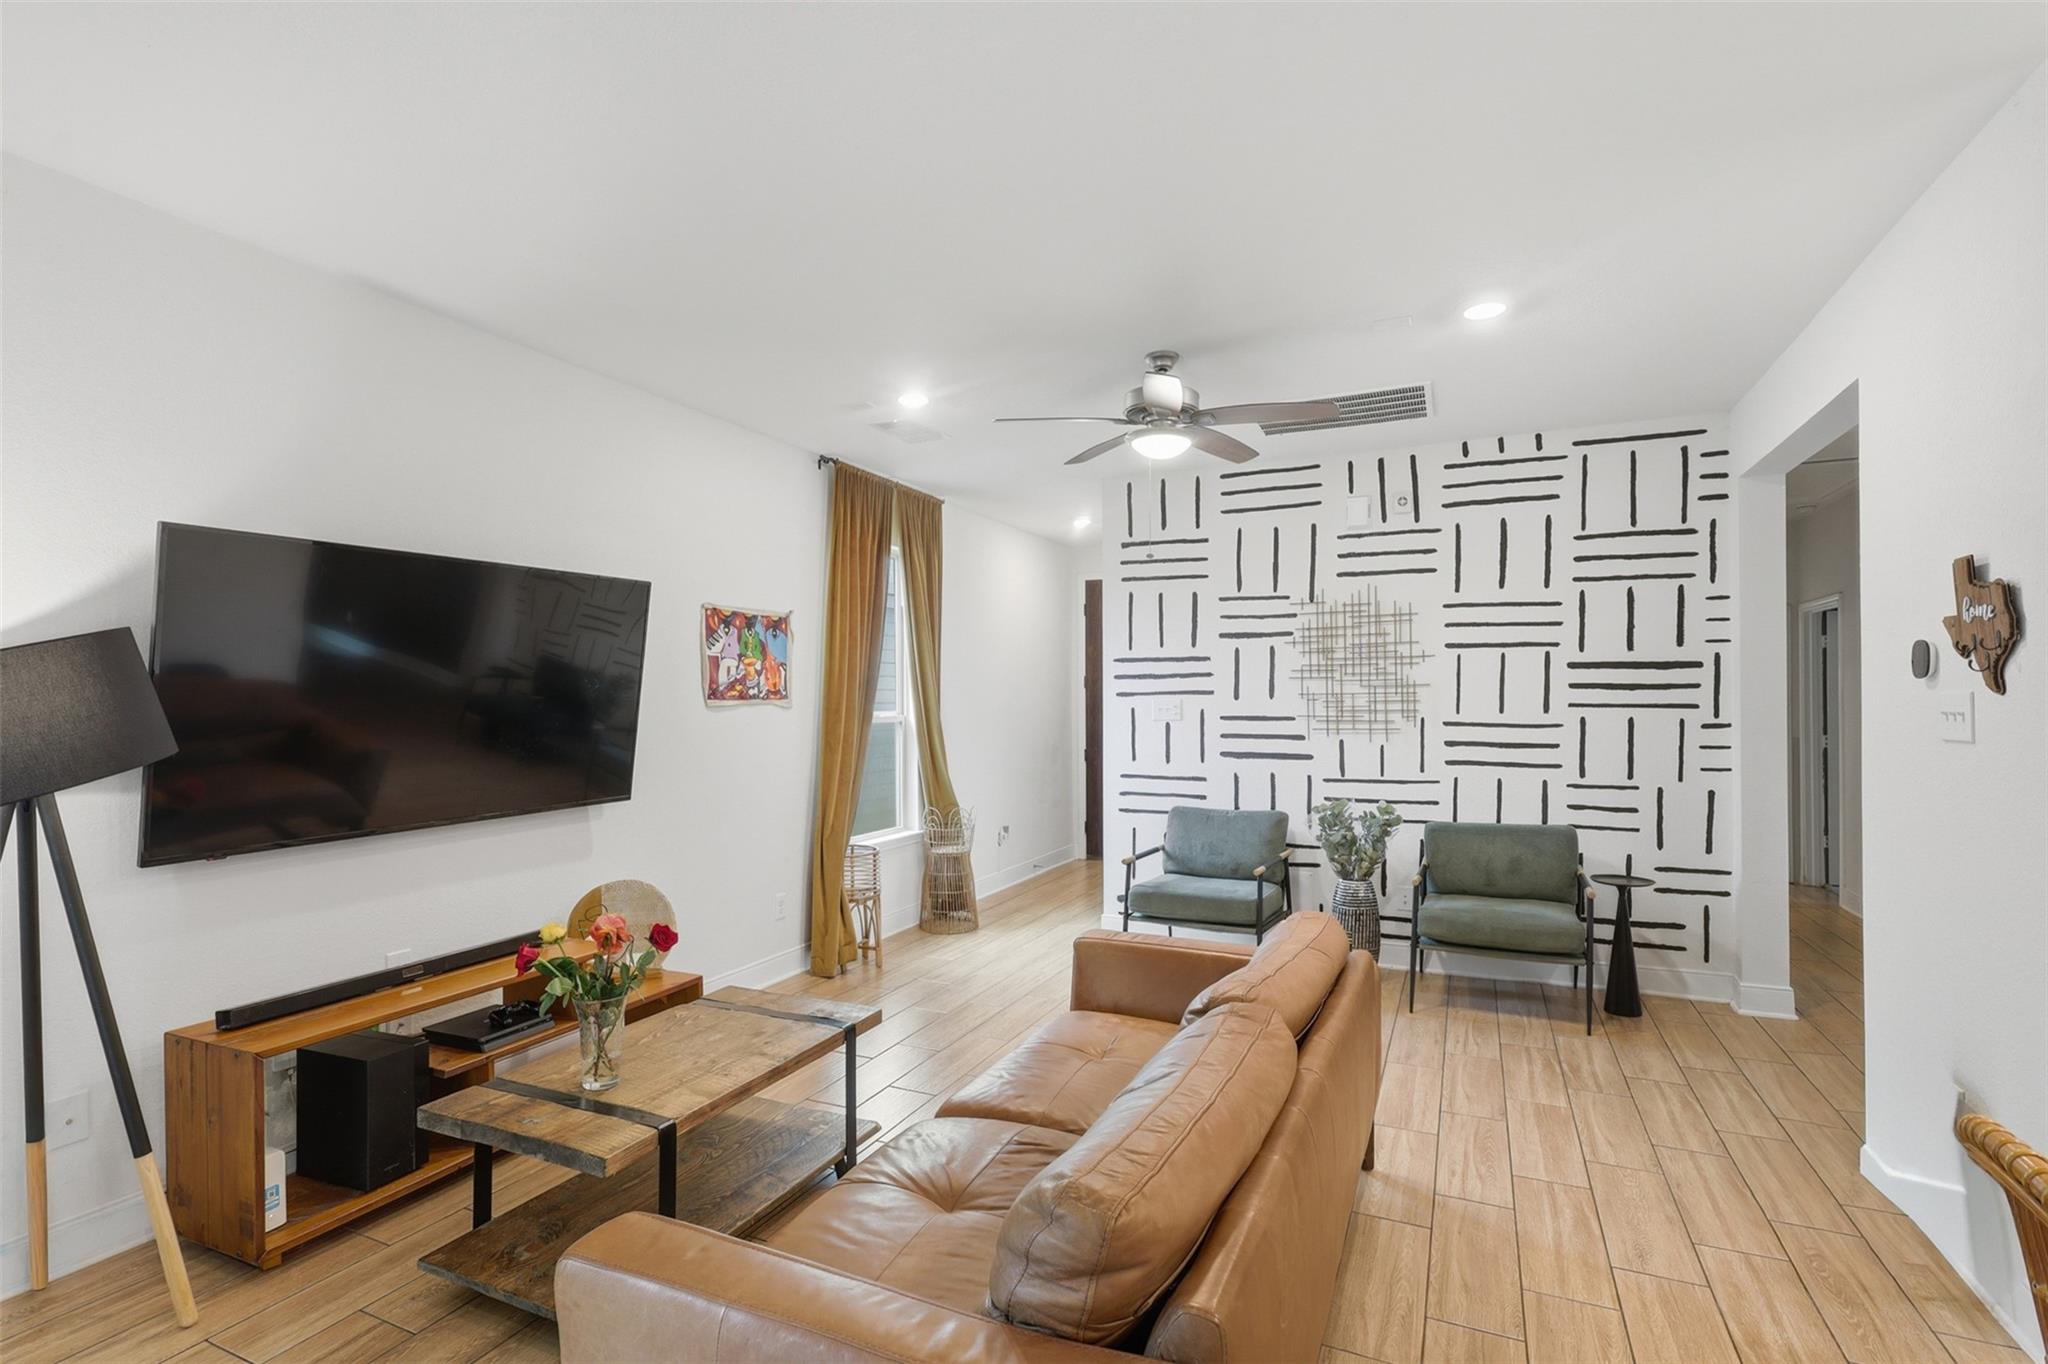
Living room with tan leather sofa, geometric accent wall, television, and gray chairs.
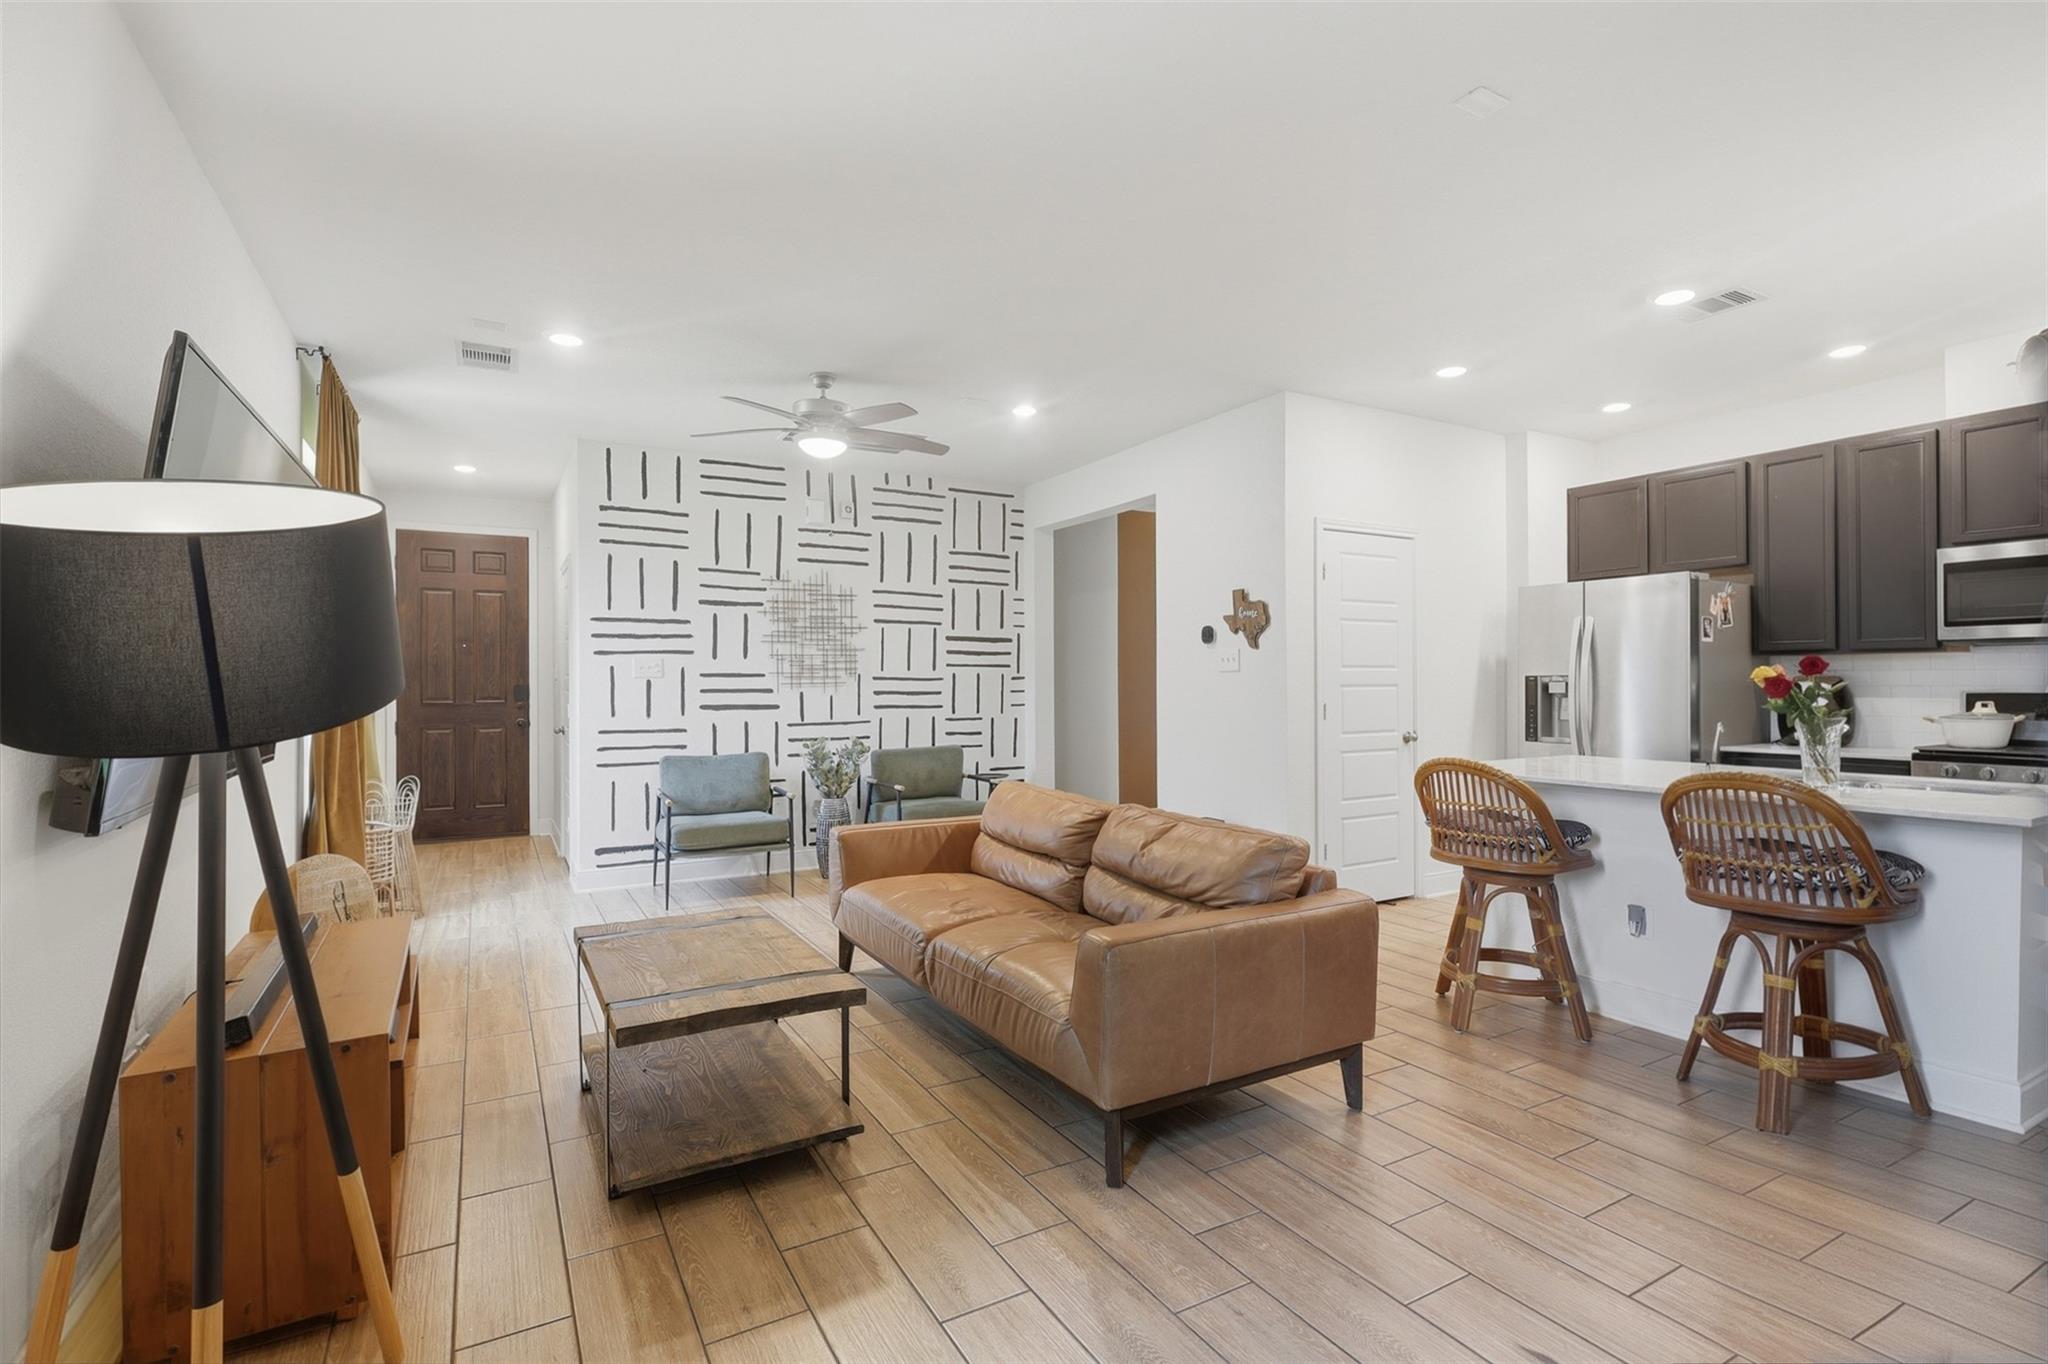
Open-plan living room and kitchen with a tan leather sofa and black geometric feature wall.
Living room with a caramel leather sofa, hanging egg chair, and patterned accent wall.
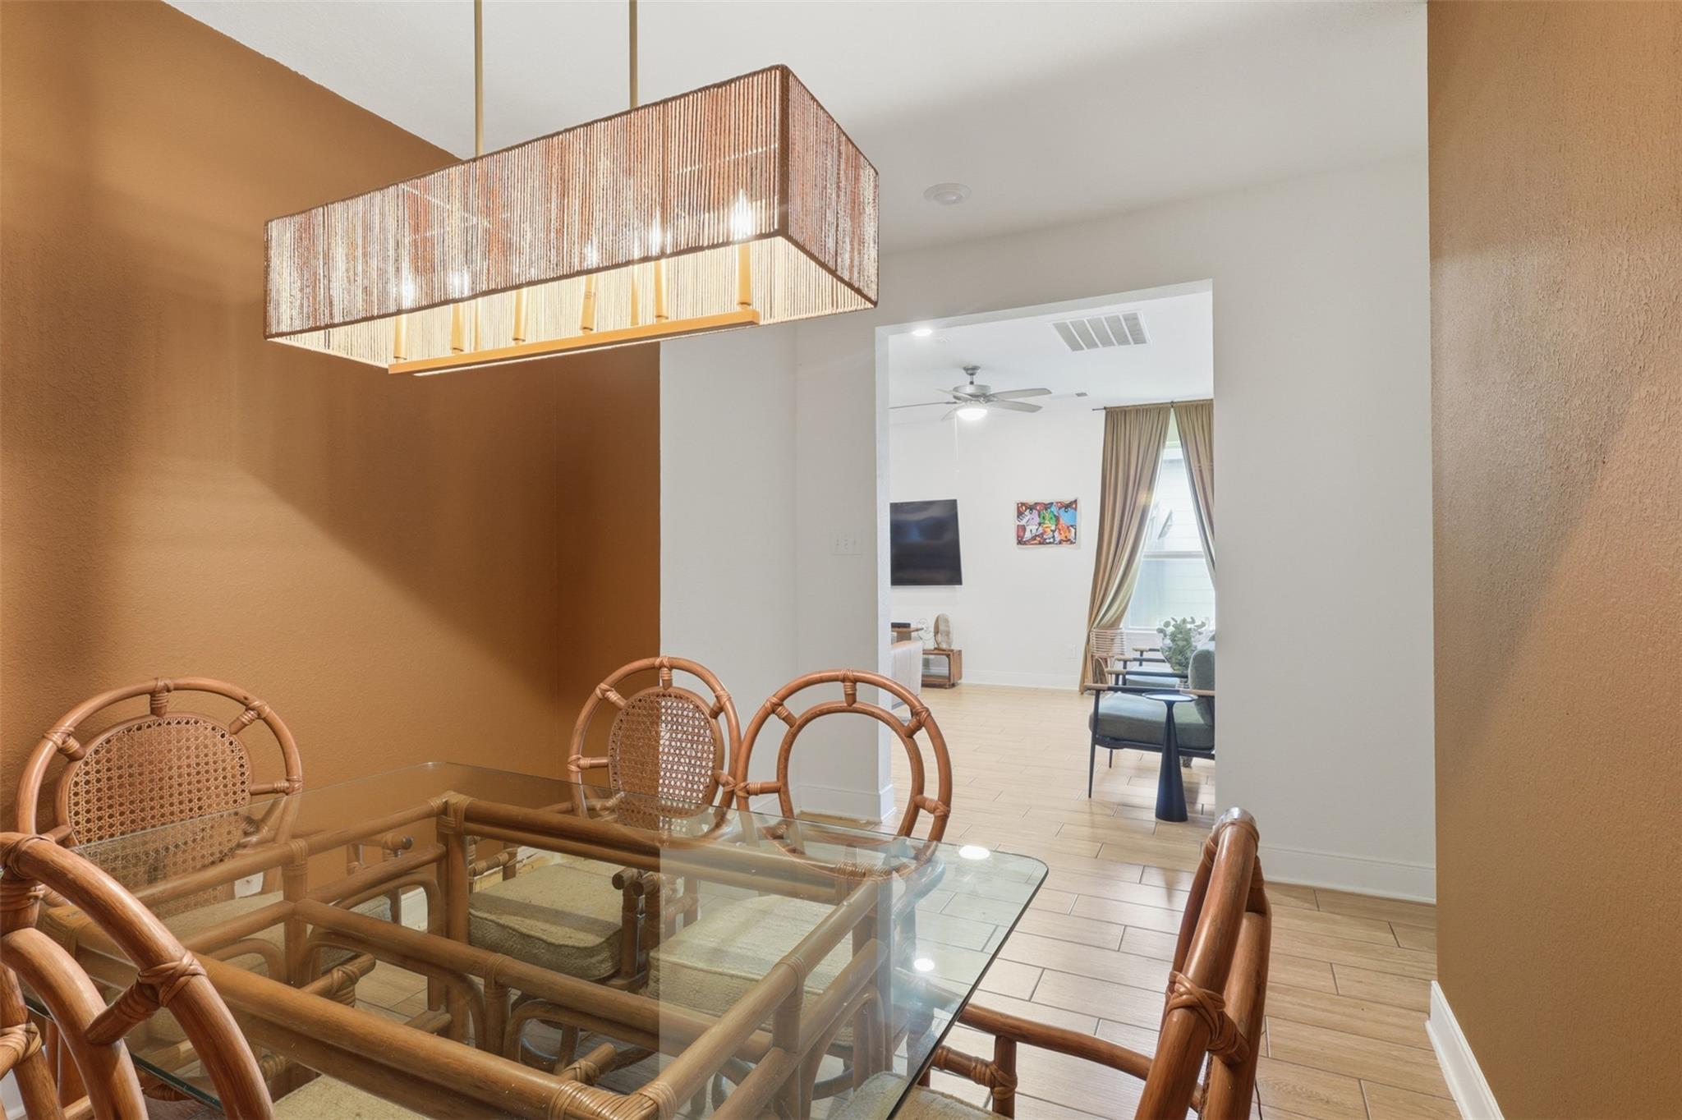
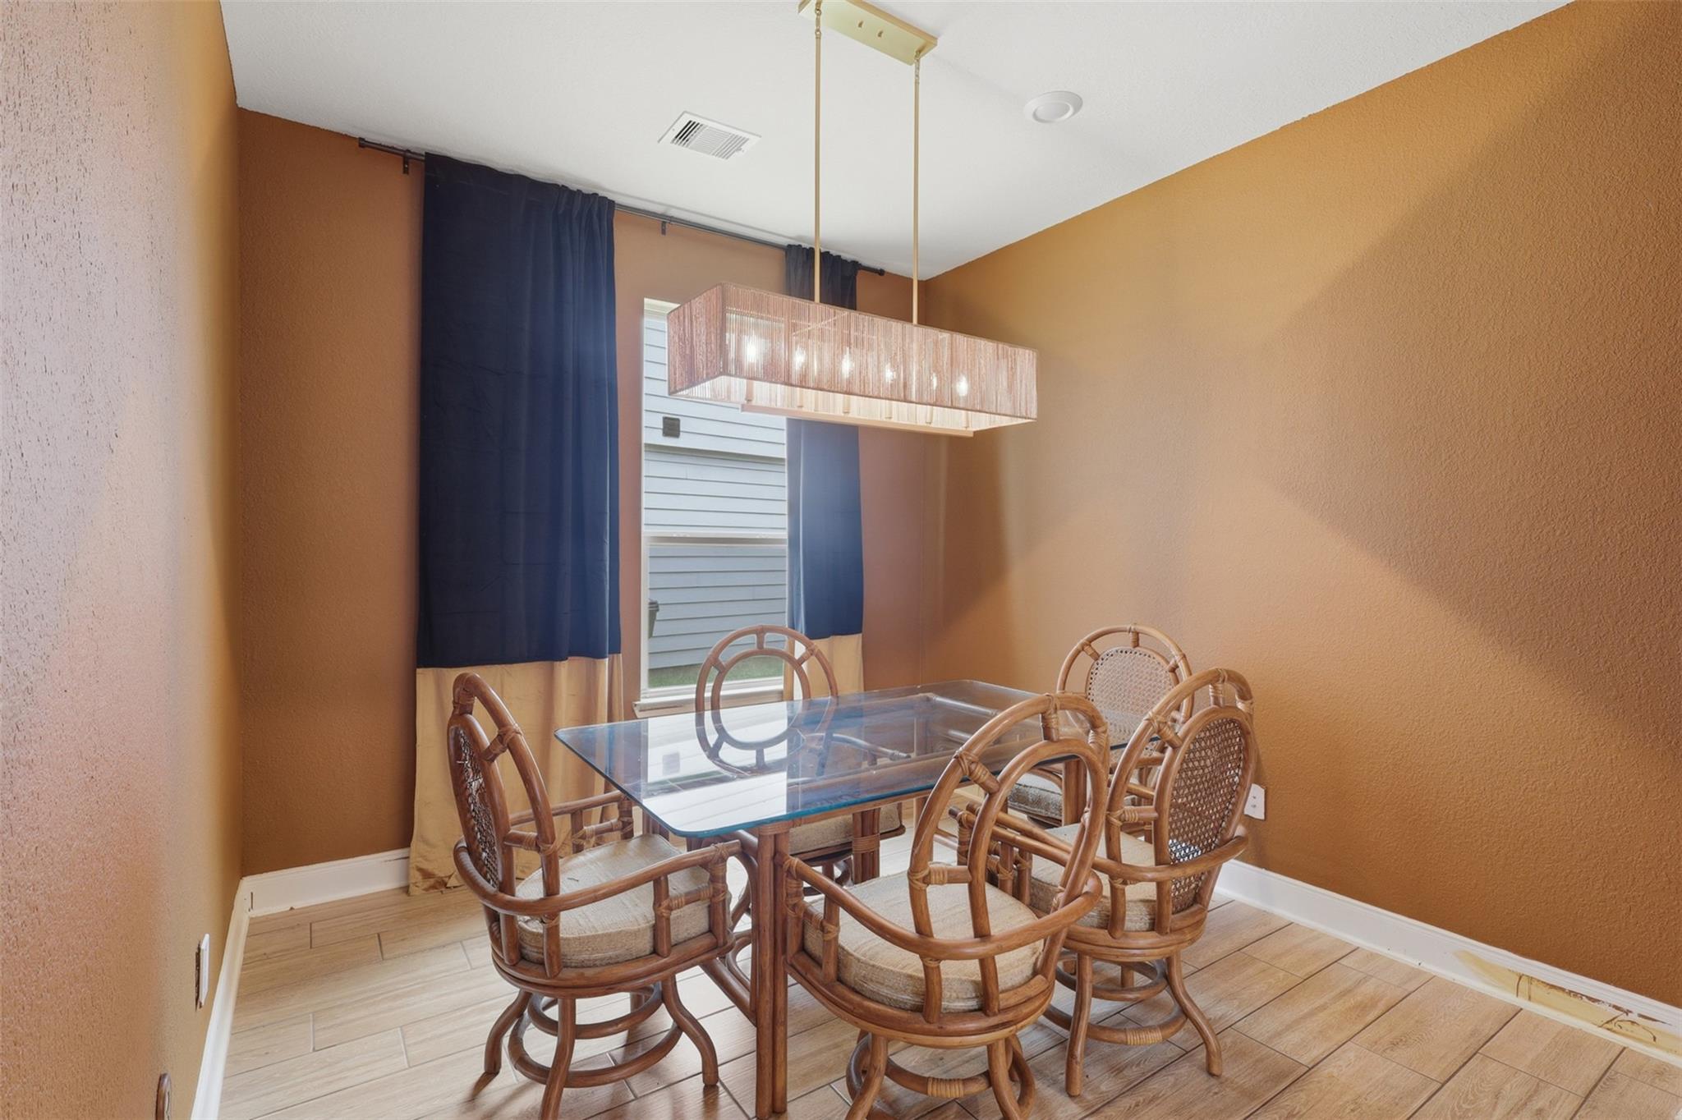
Dining room with a glass table, bamboo chairs, and a large rectangular pendant light.
Dining room with a glass-top table, rattan chairs, and a rectangular pendant light.
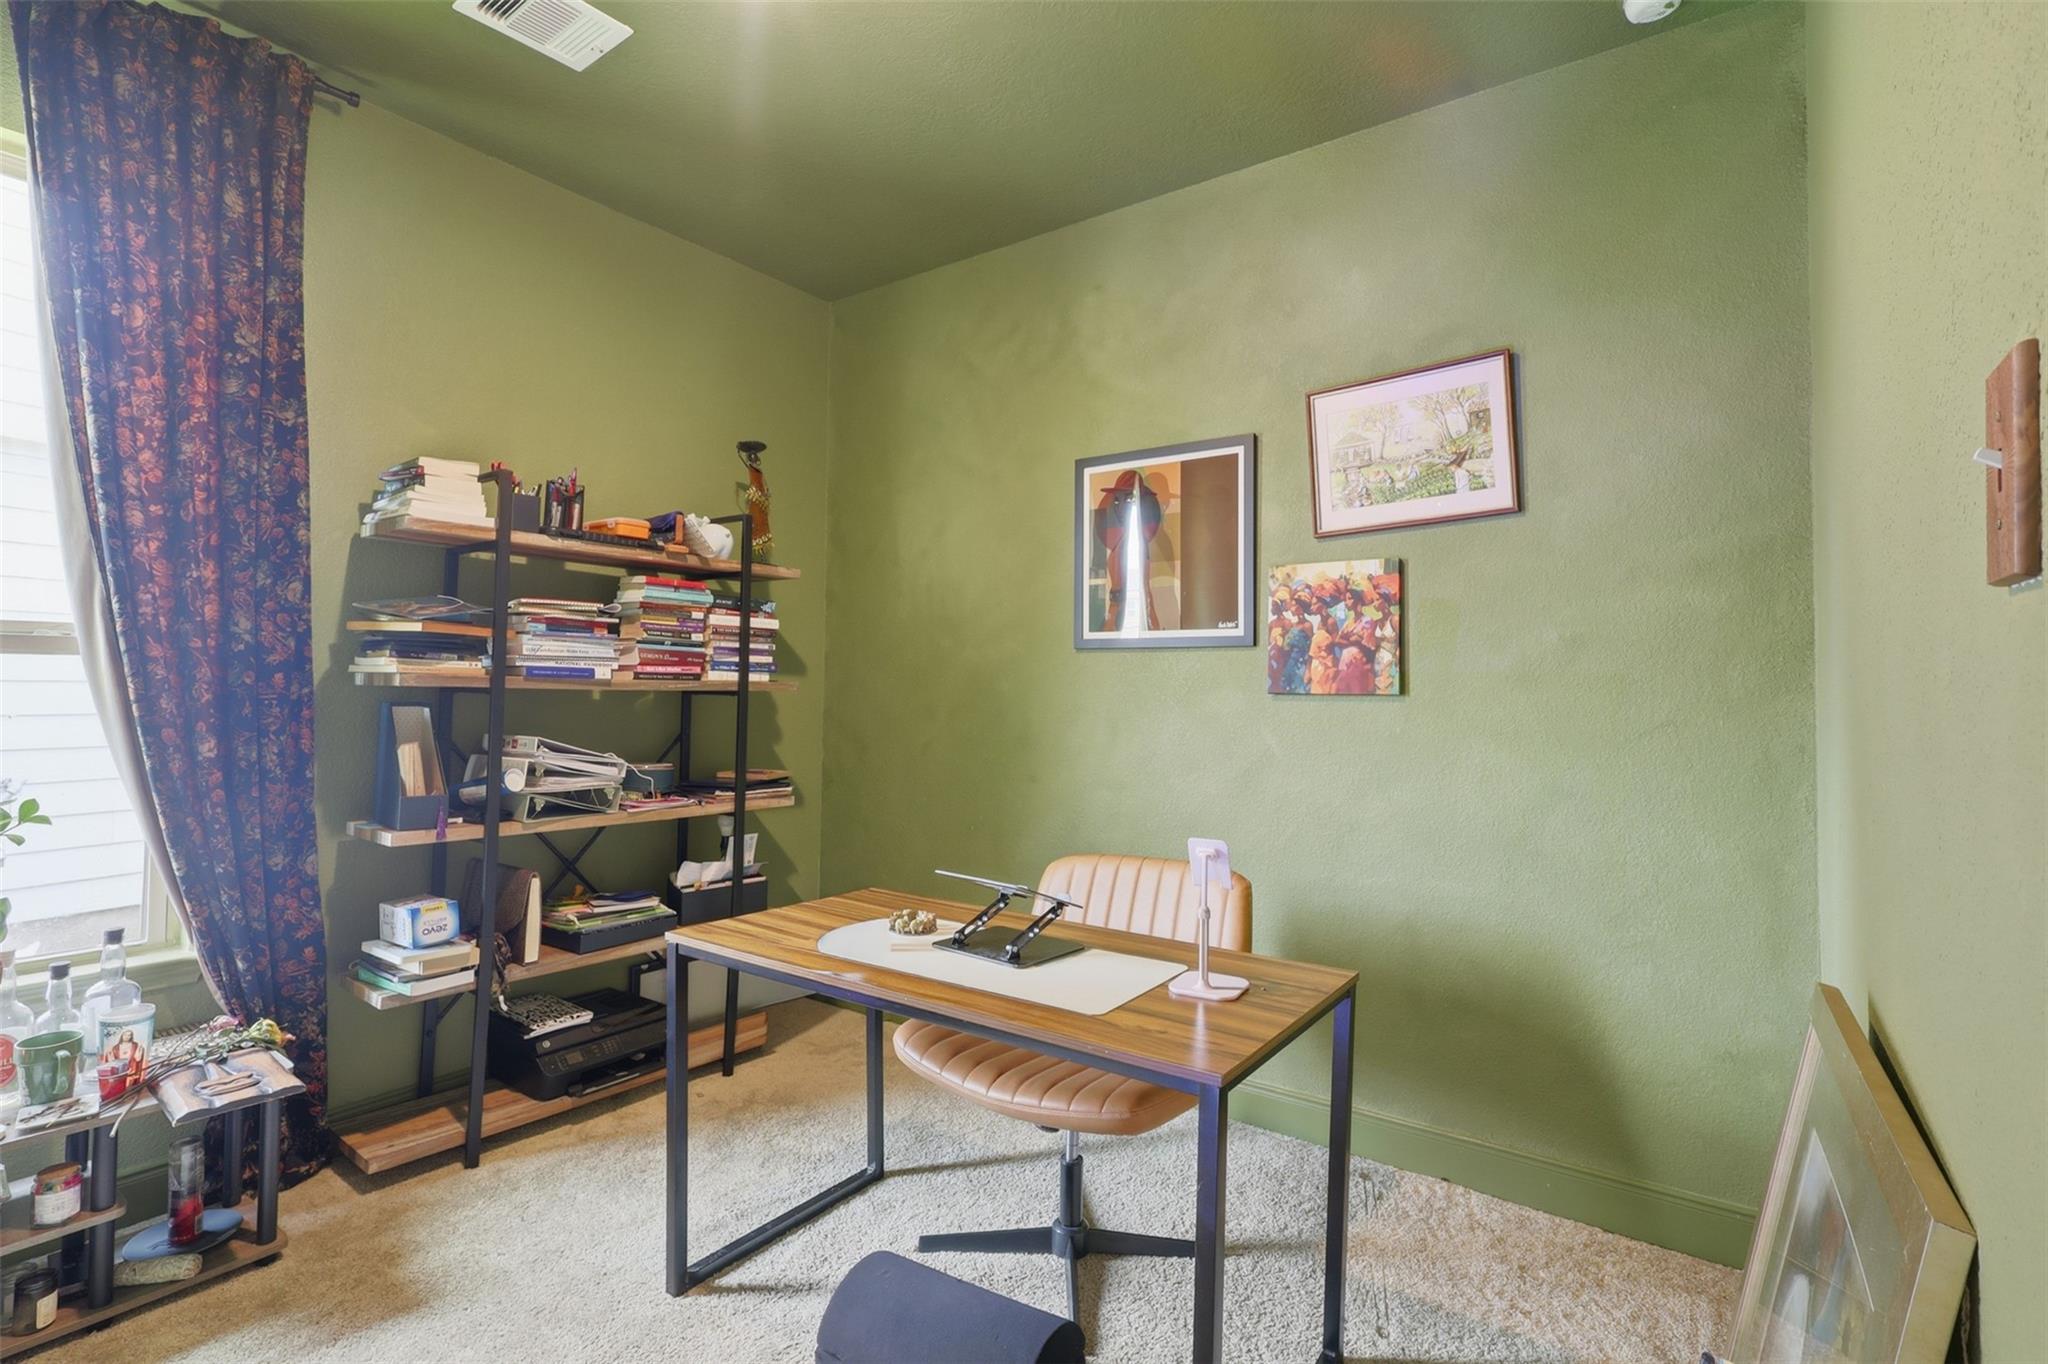
Home office with olive-green walls, a wood desk, tan chair, and book-filled shelves beside a curtained window.
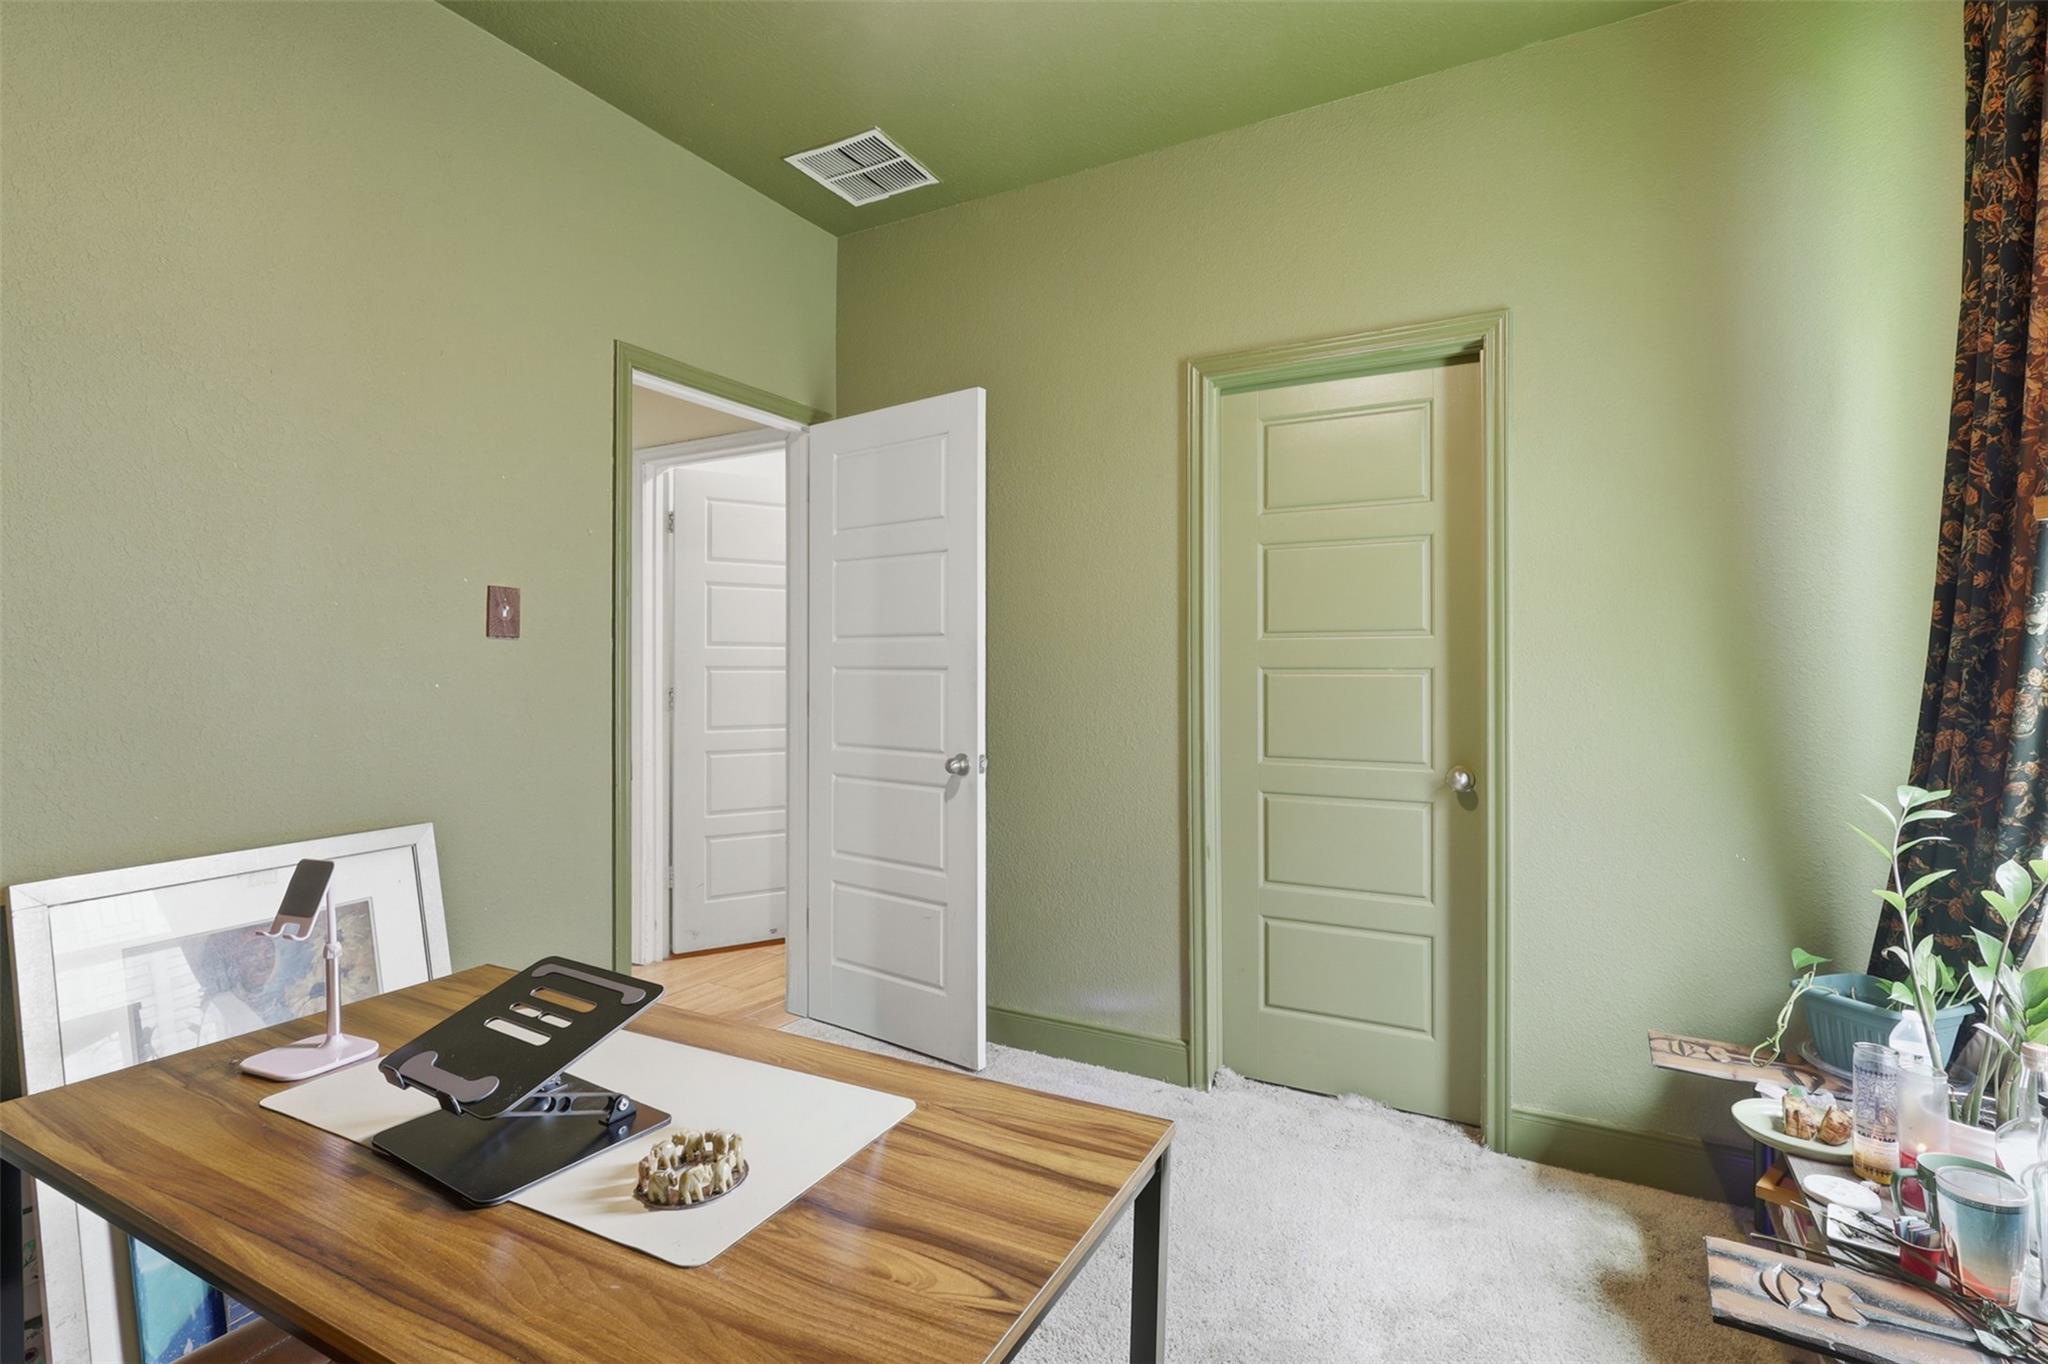
Home office with sage-green walls, a wooden desk, white carpet, and two paneled doors.
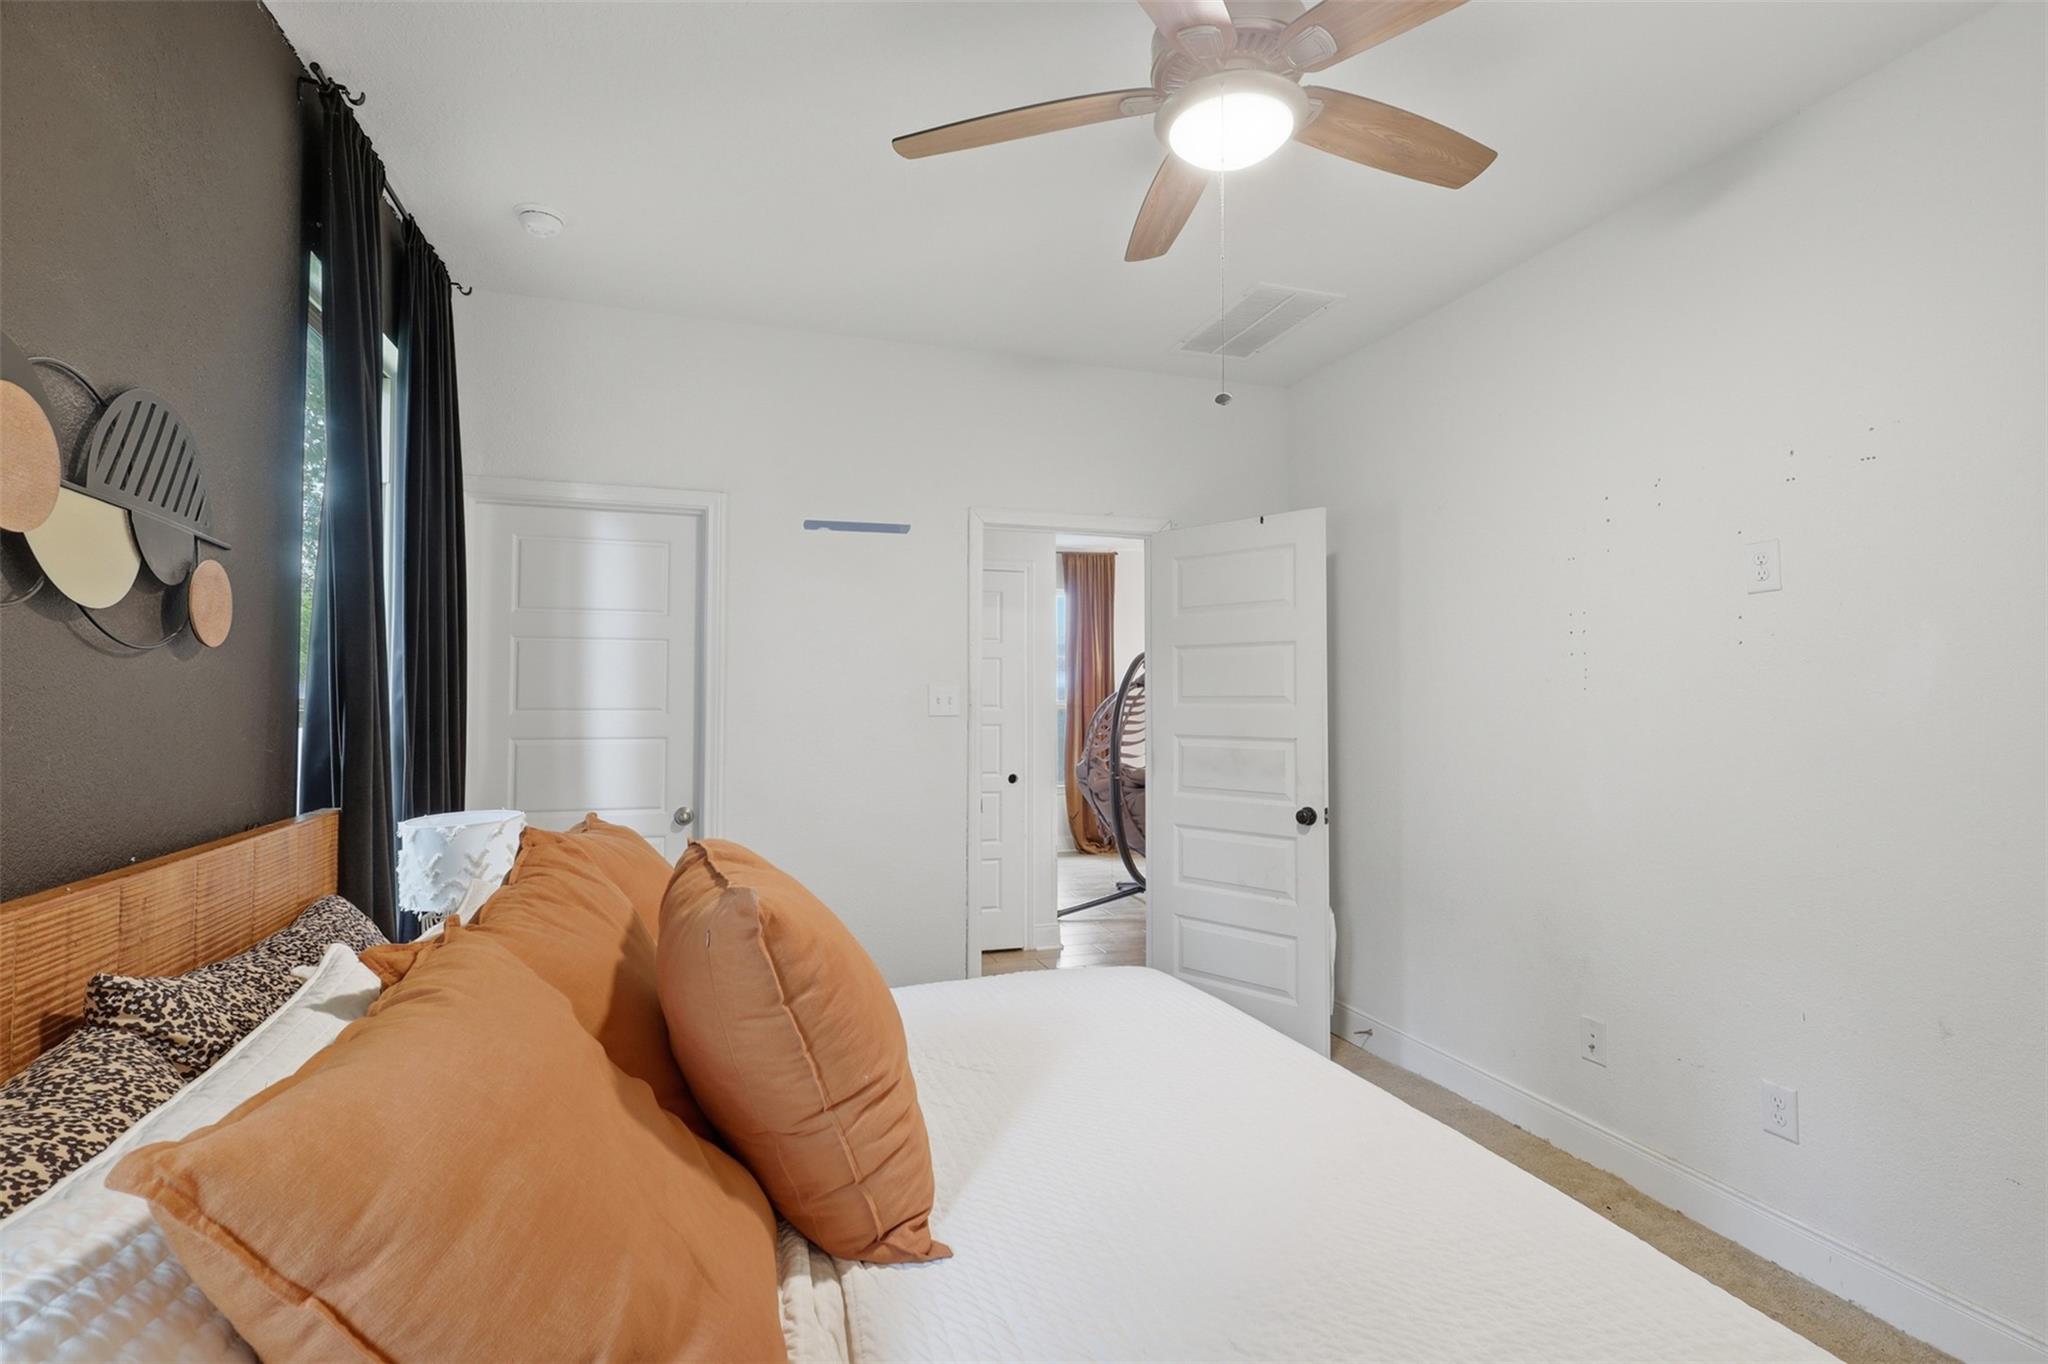
Bedroom with orange pillows, a charcoal accent wall, geometric art, and a wood dresser.
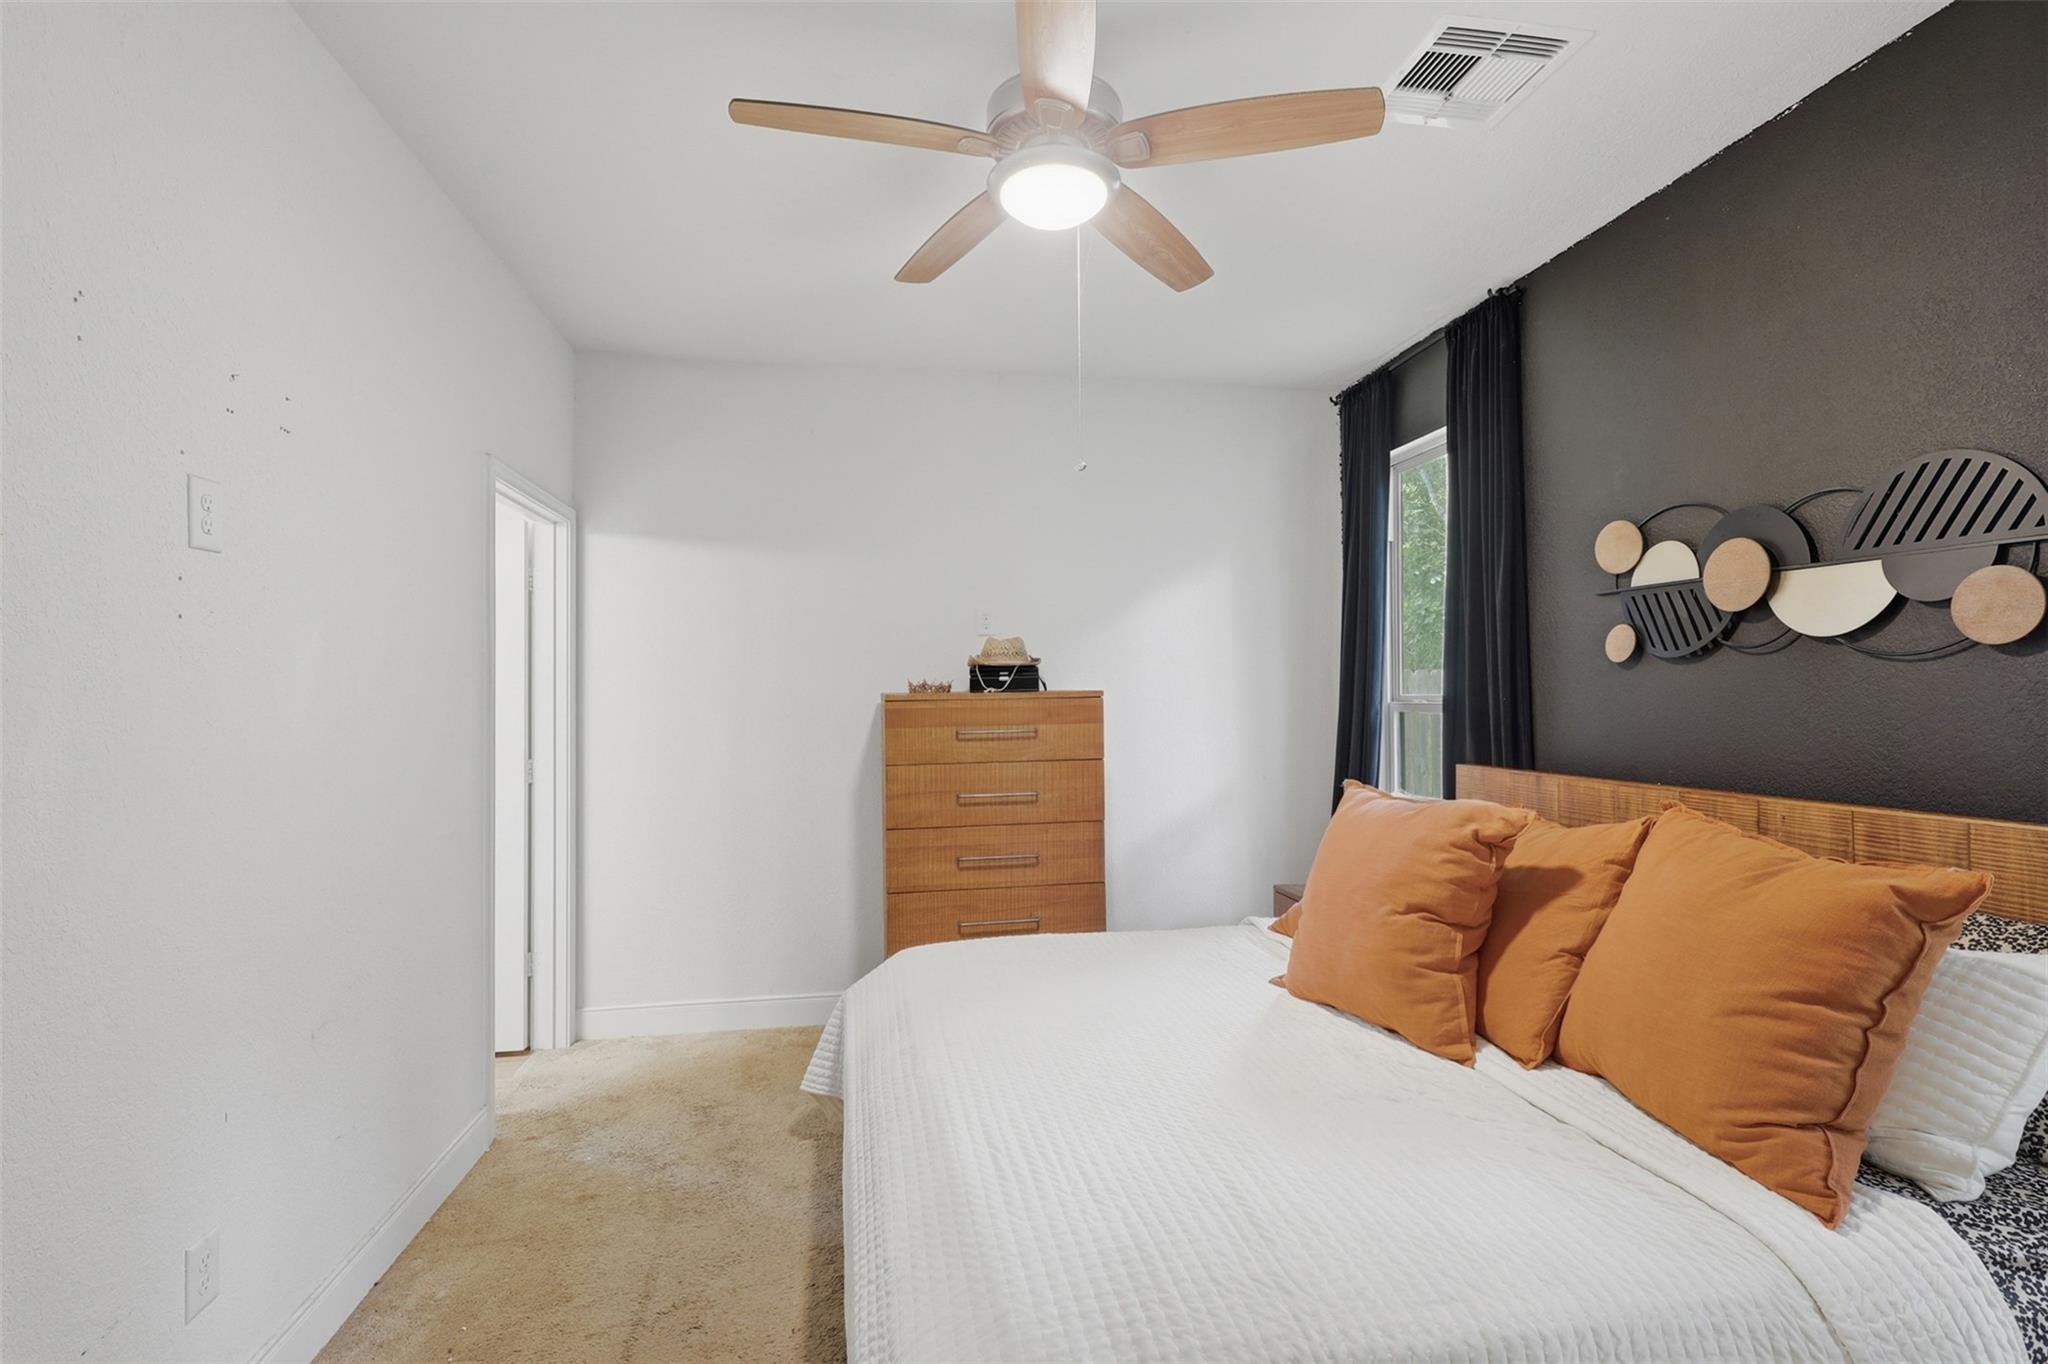
Furnished bedroom with rust-orange pillows, a dark accent wall, and a wooden-blade ceiling fan.
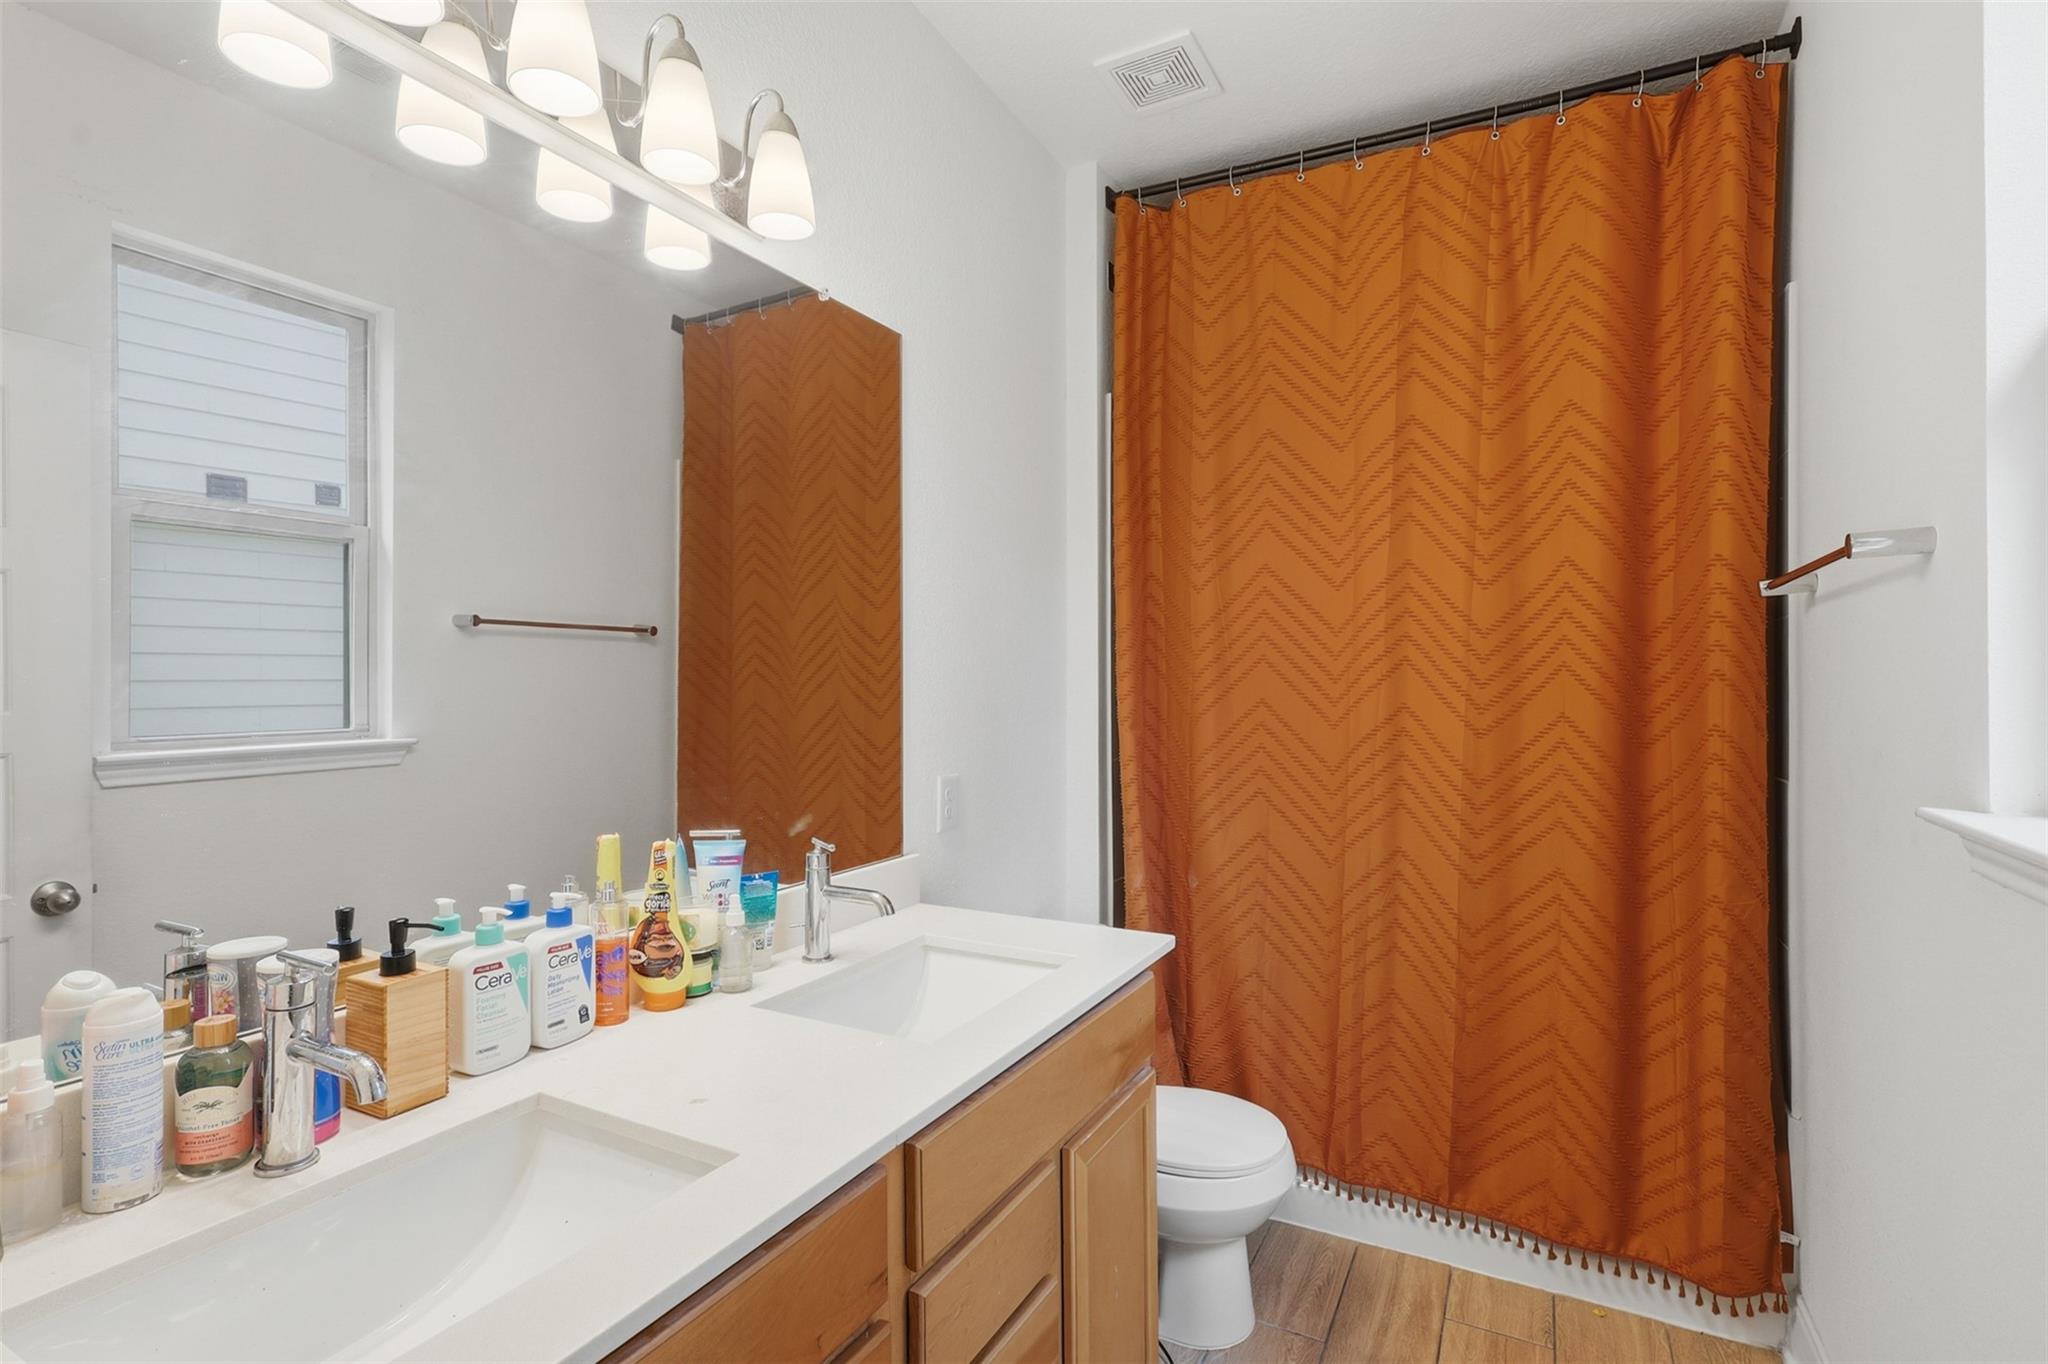
Bathroom with a double-sink vanity, wood cabinets, and an orange patterned shower curtain.
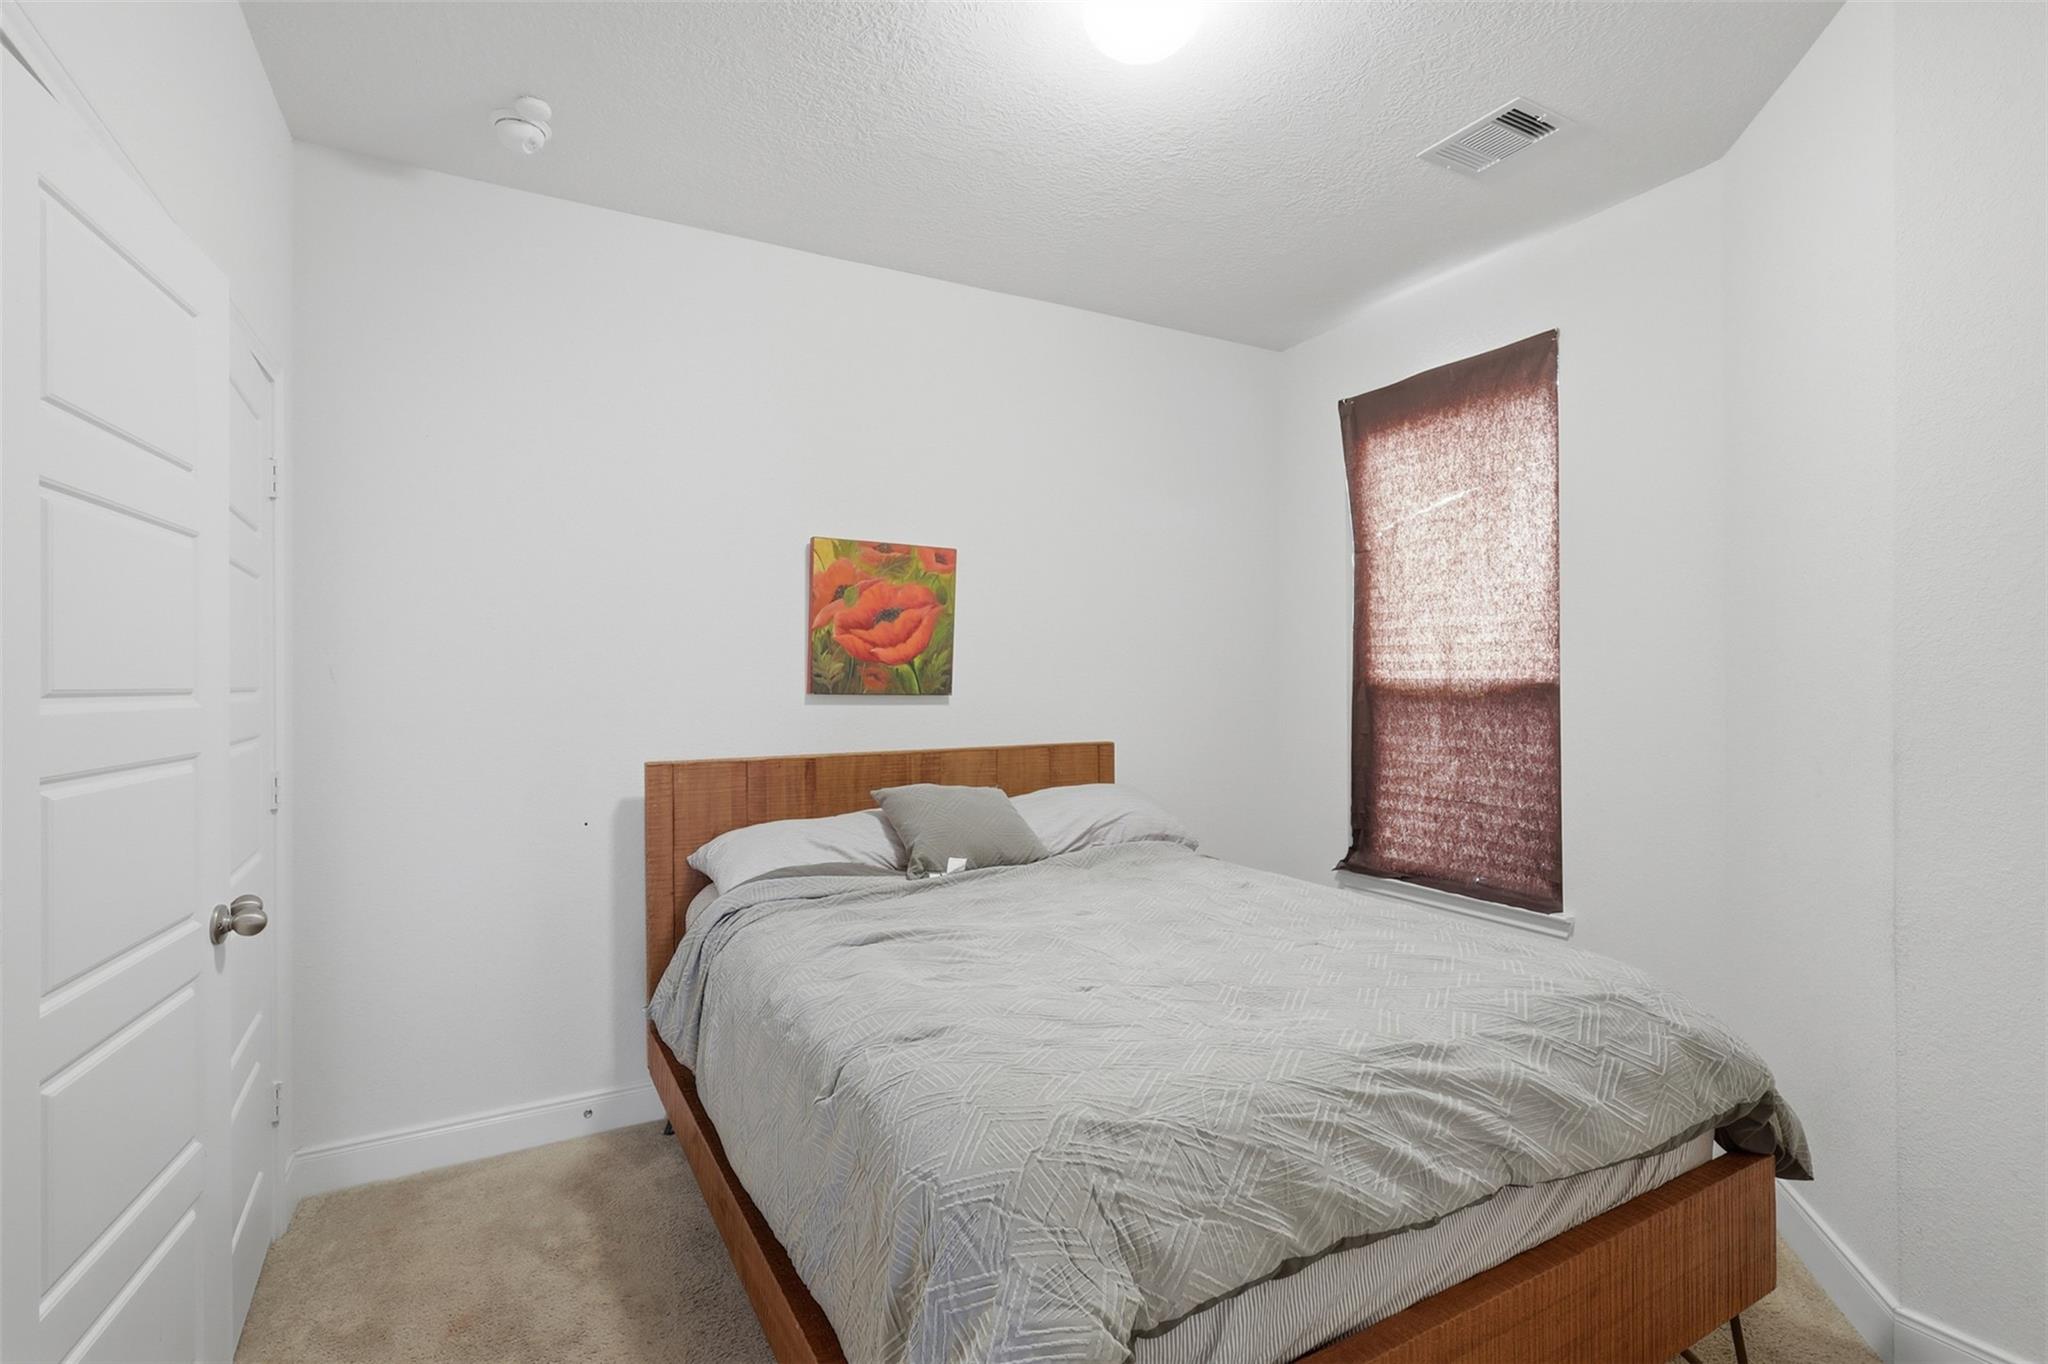
Bedroom with a wooden platform bed, gray bedding, and a dark brown window shade.
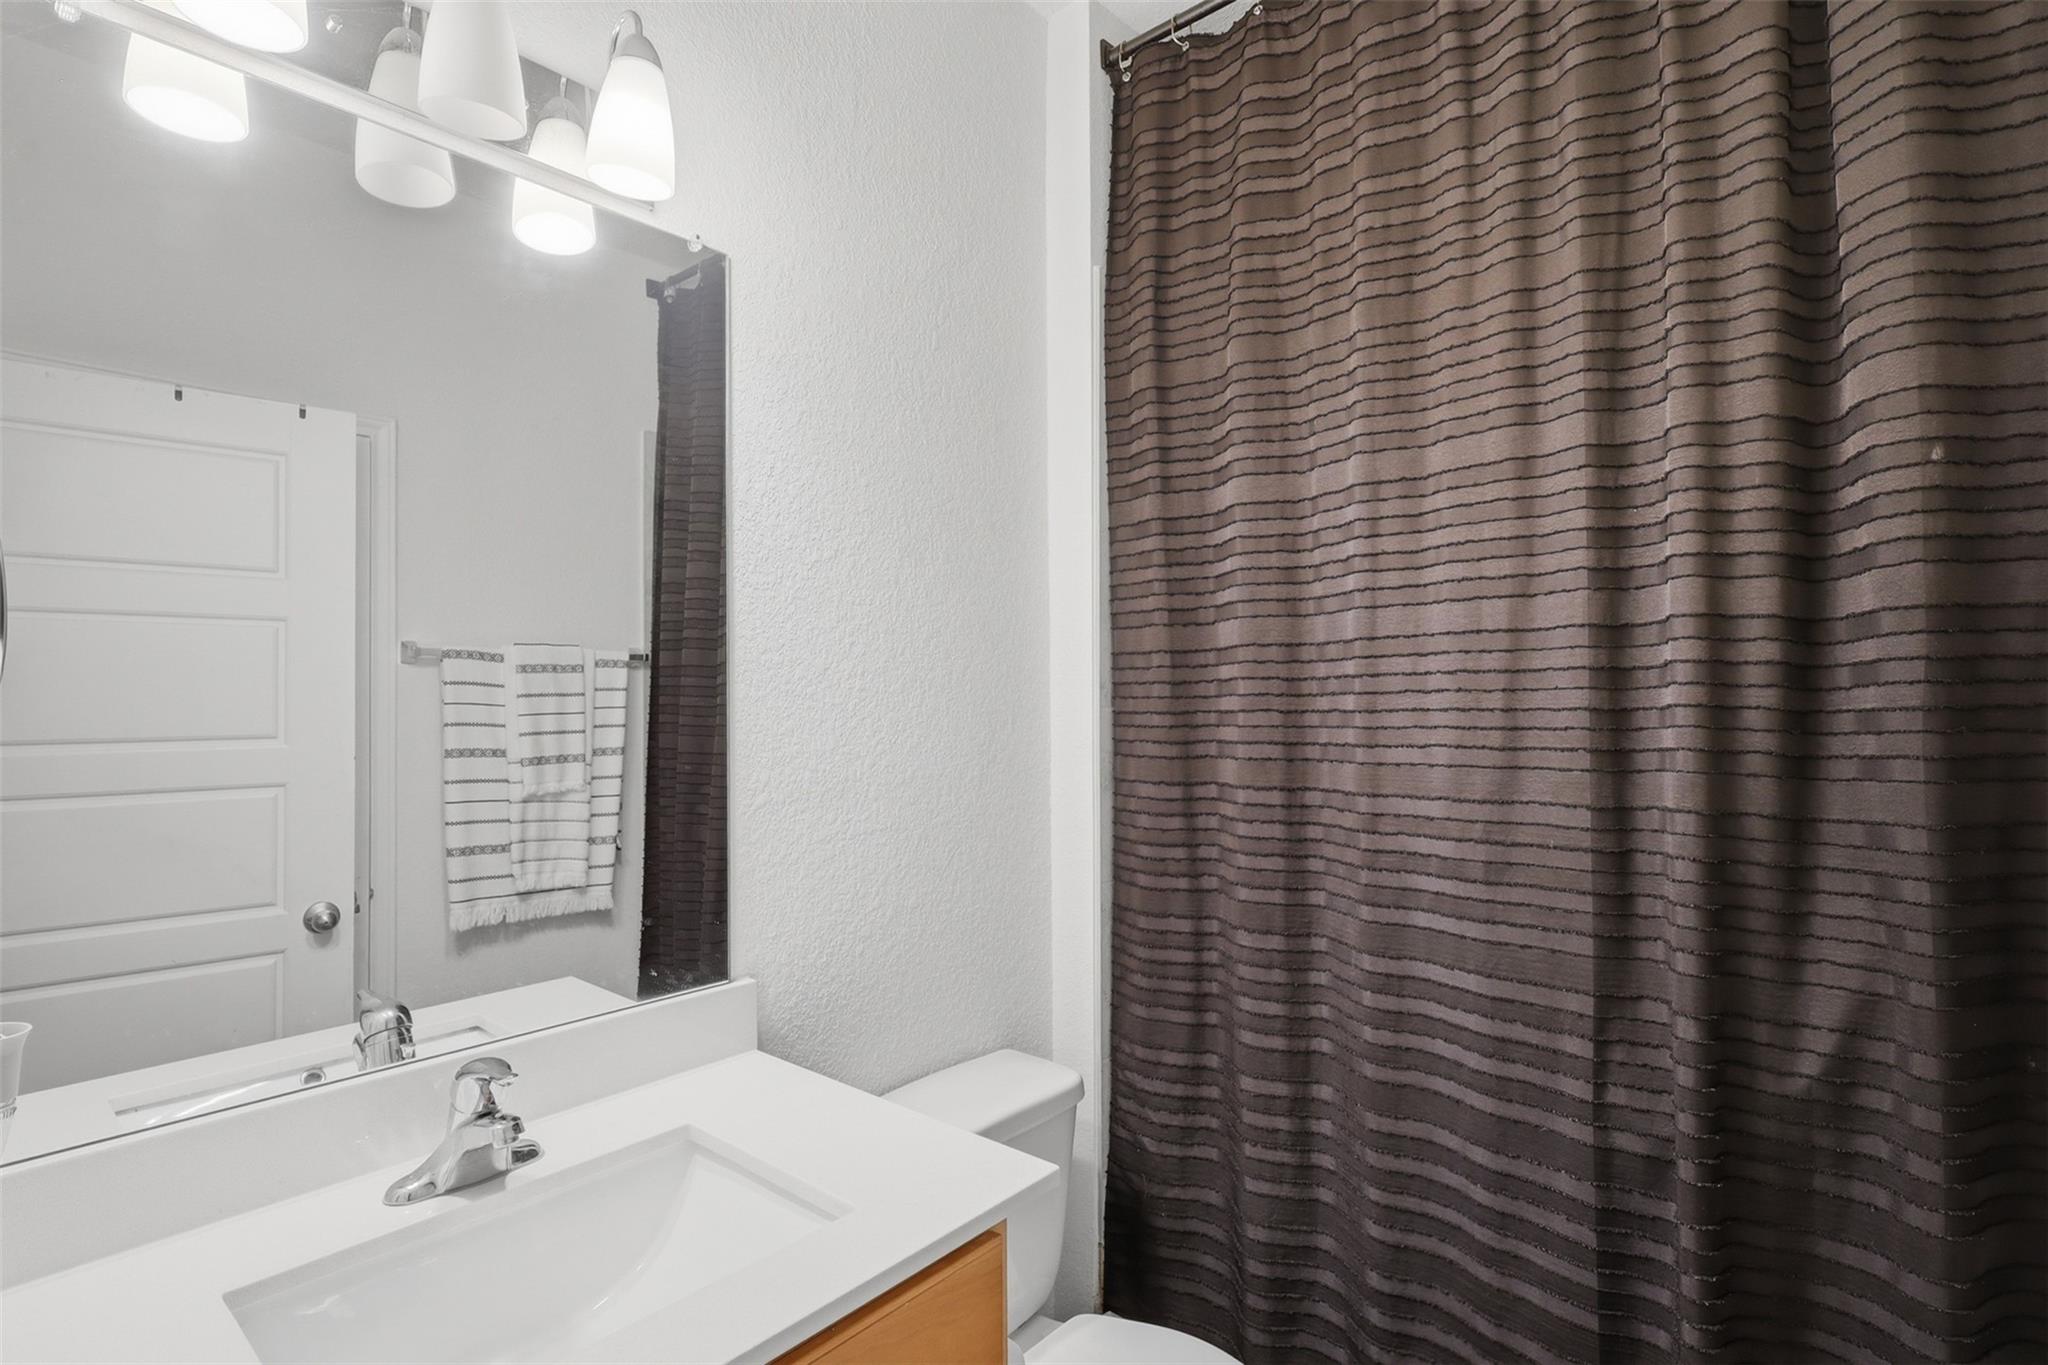
Bathroom with a white vanity and large mirror beside a dark striped shower curtain.
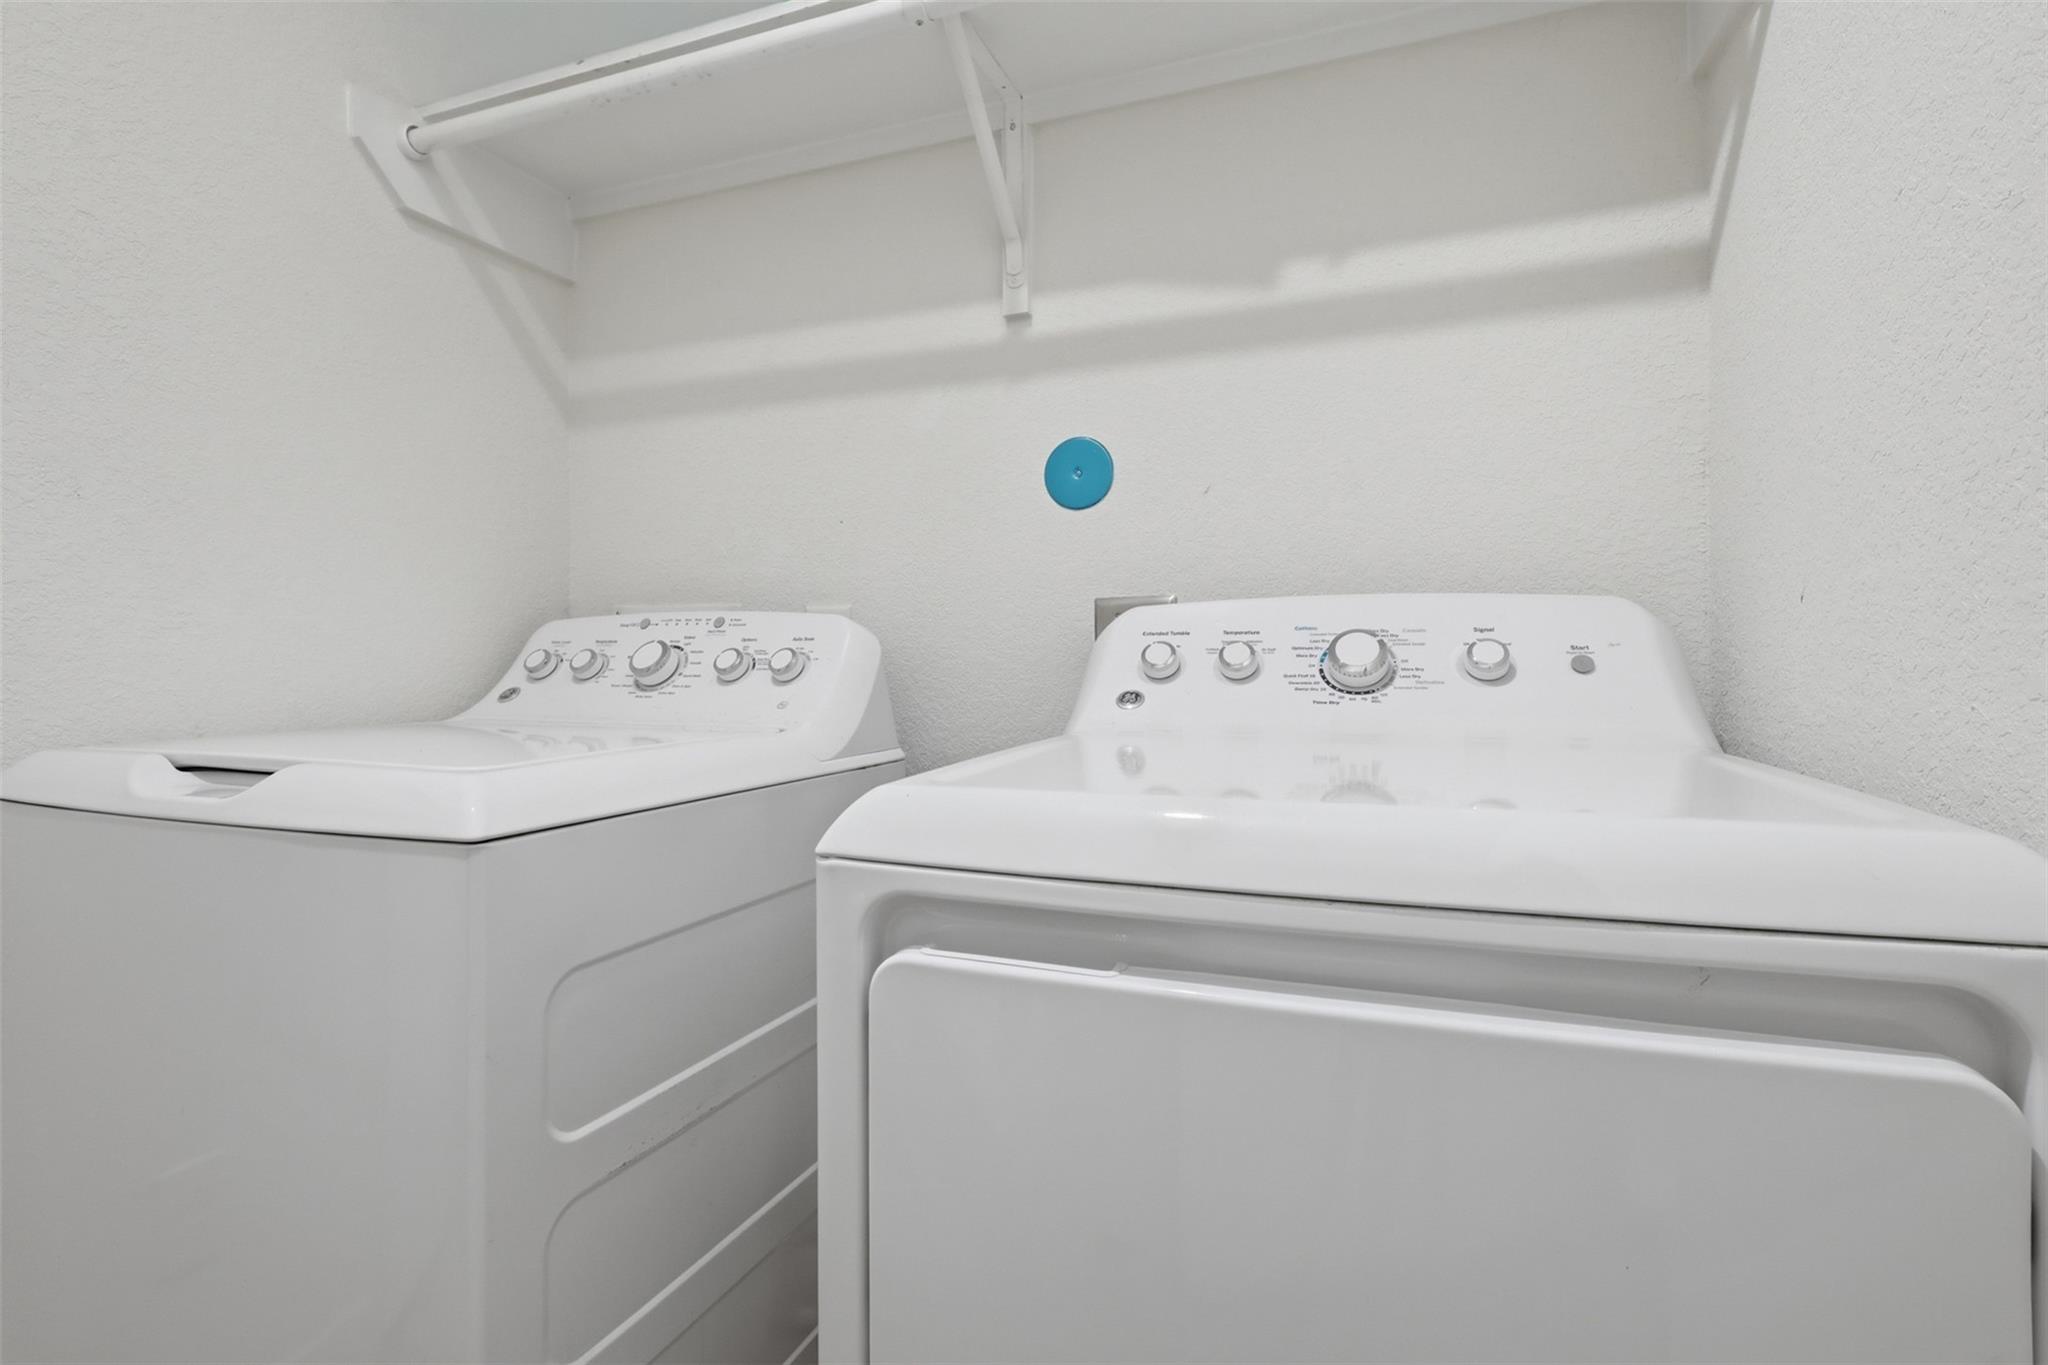
Laundry room with a white washer and dryer beneath an overhead storage shelf.
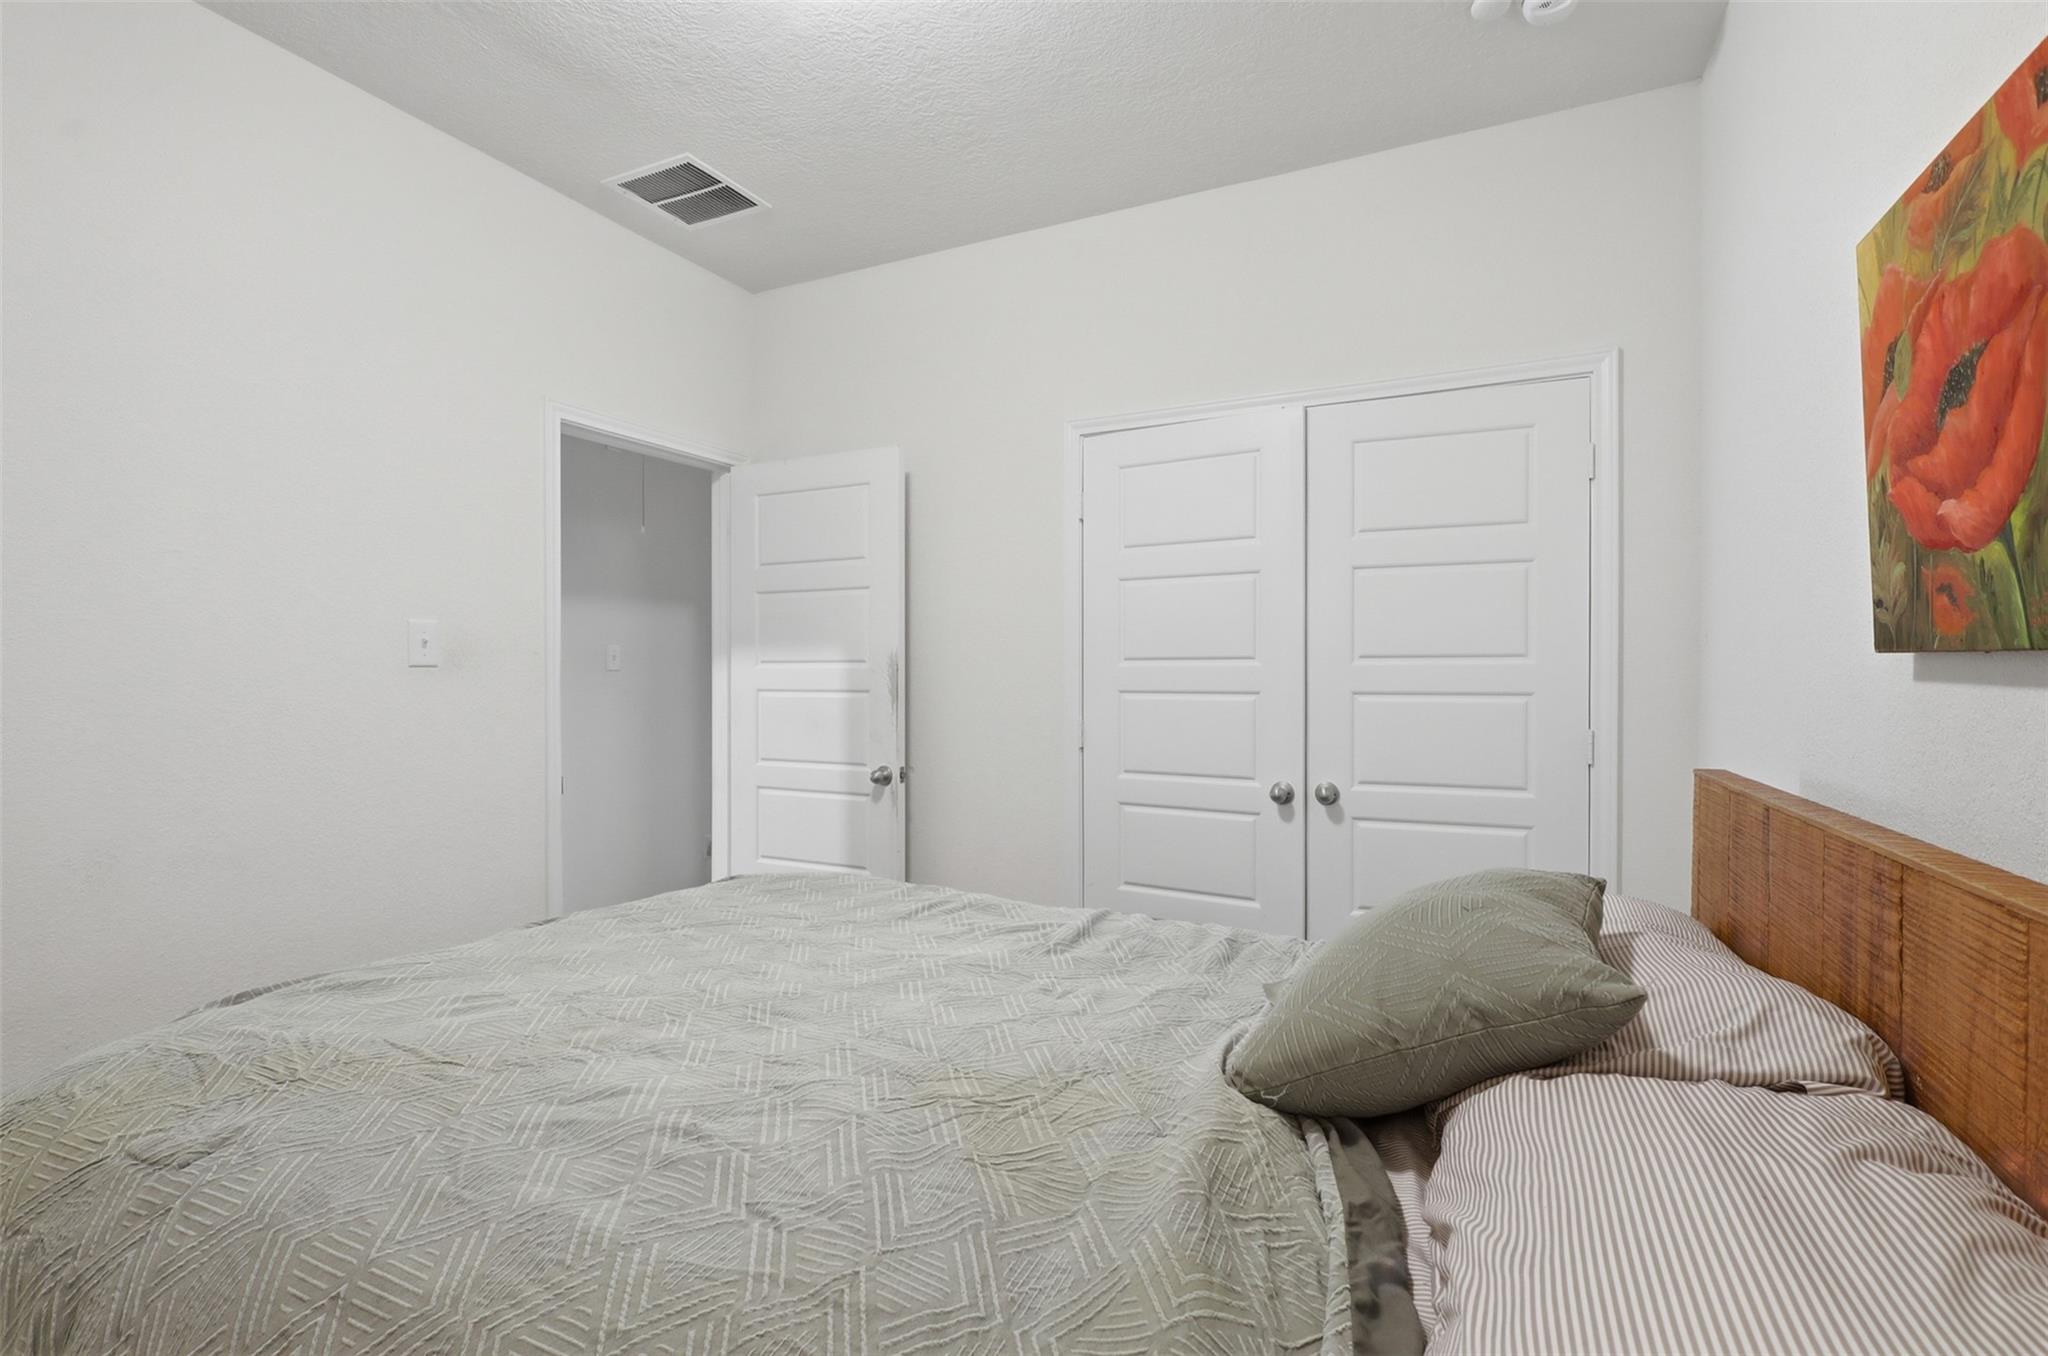
Bedroom with a geometric quilt, wooden headboard, and white paneled closet doors.
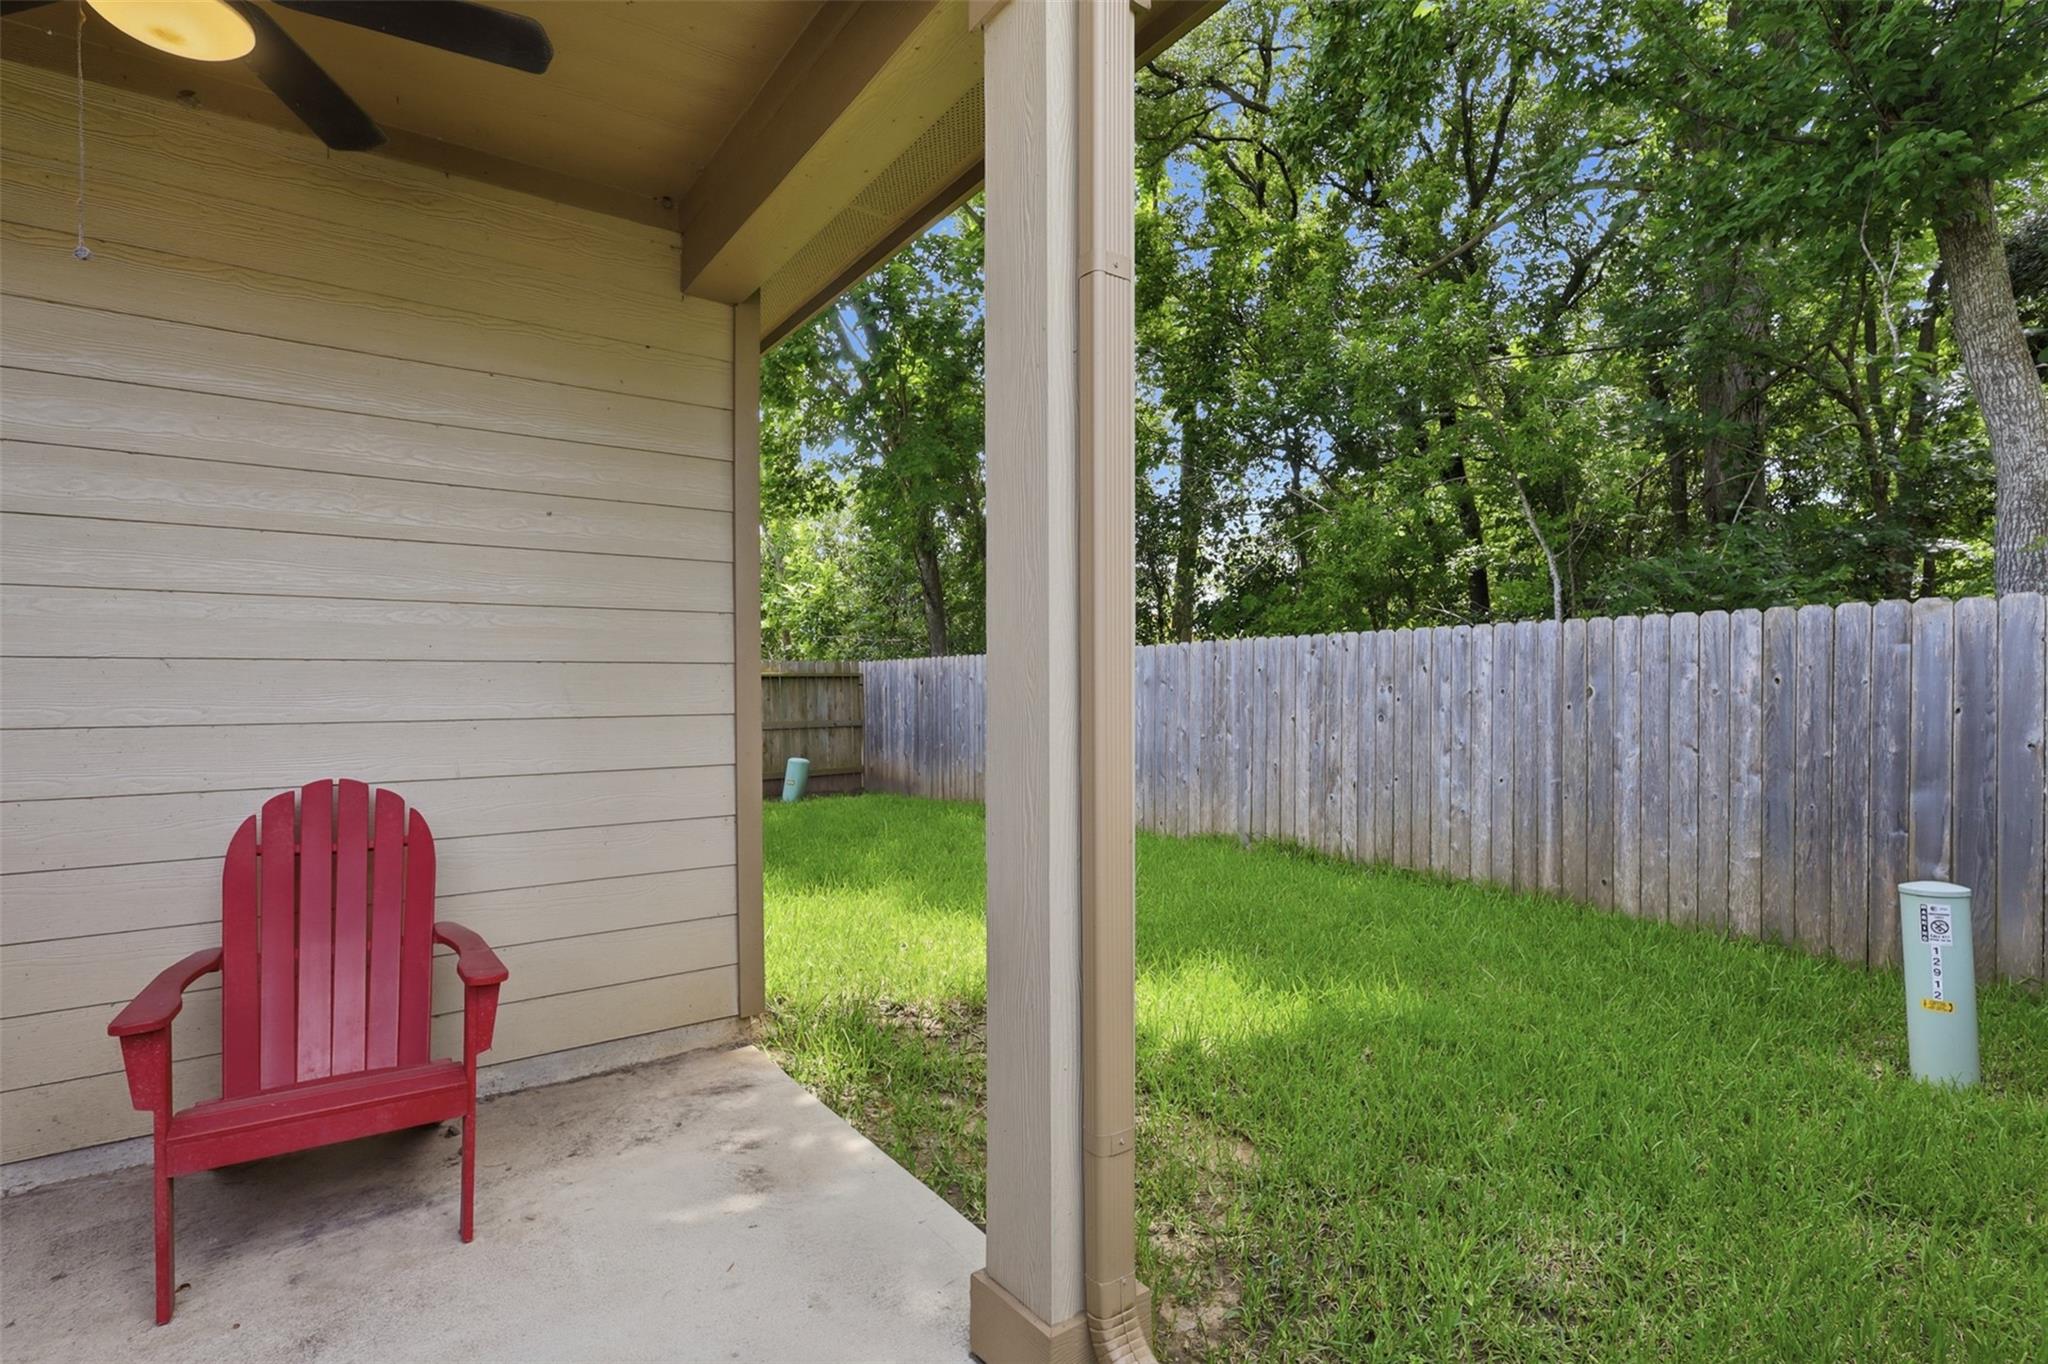
Covered patio with a red Adirondack chair overlooking a fenced, grassy backyard.
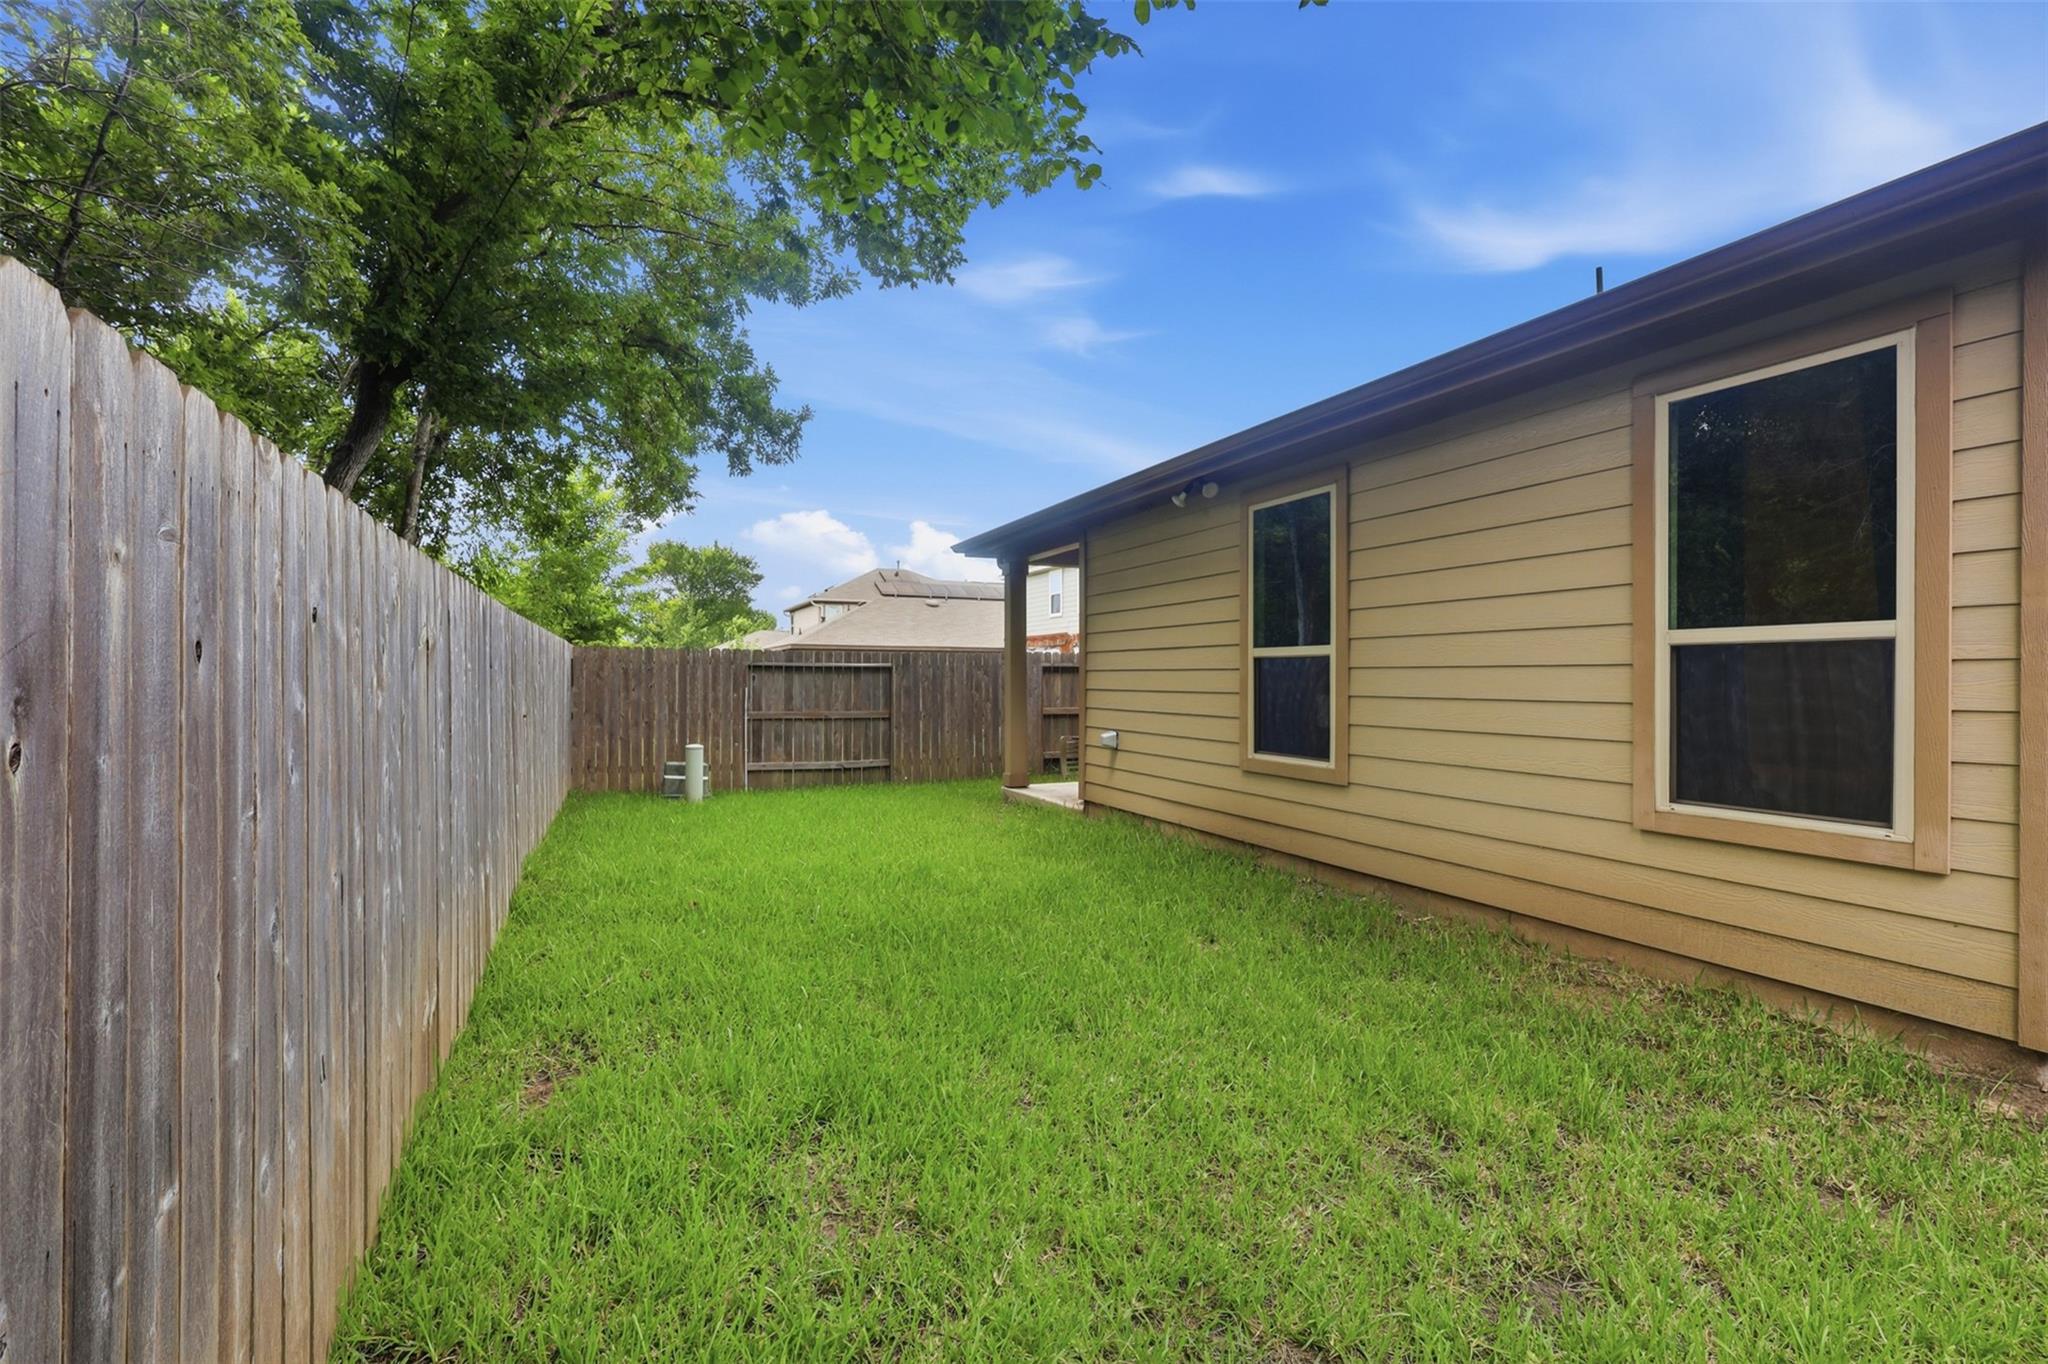
Fenced backyard with a green lawn beside a tan-sided house and mature trees.
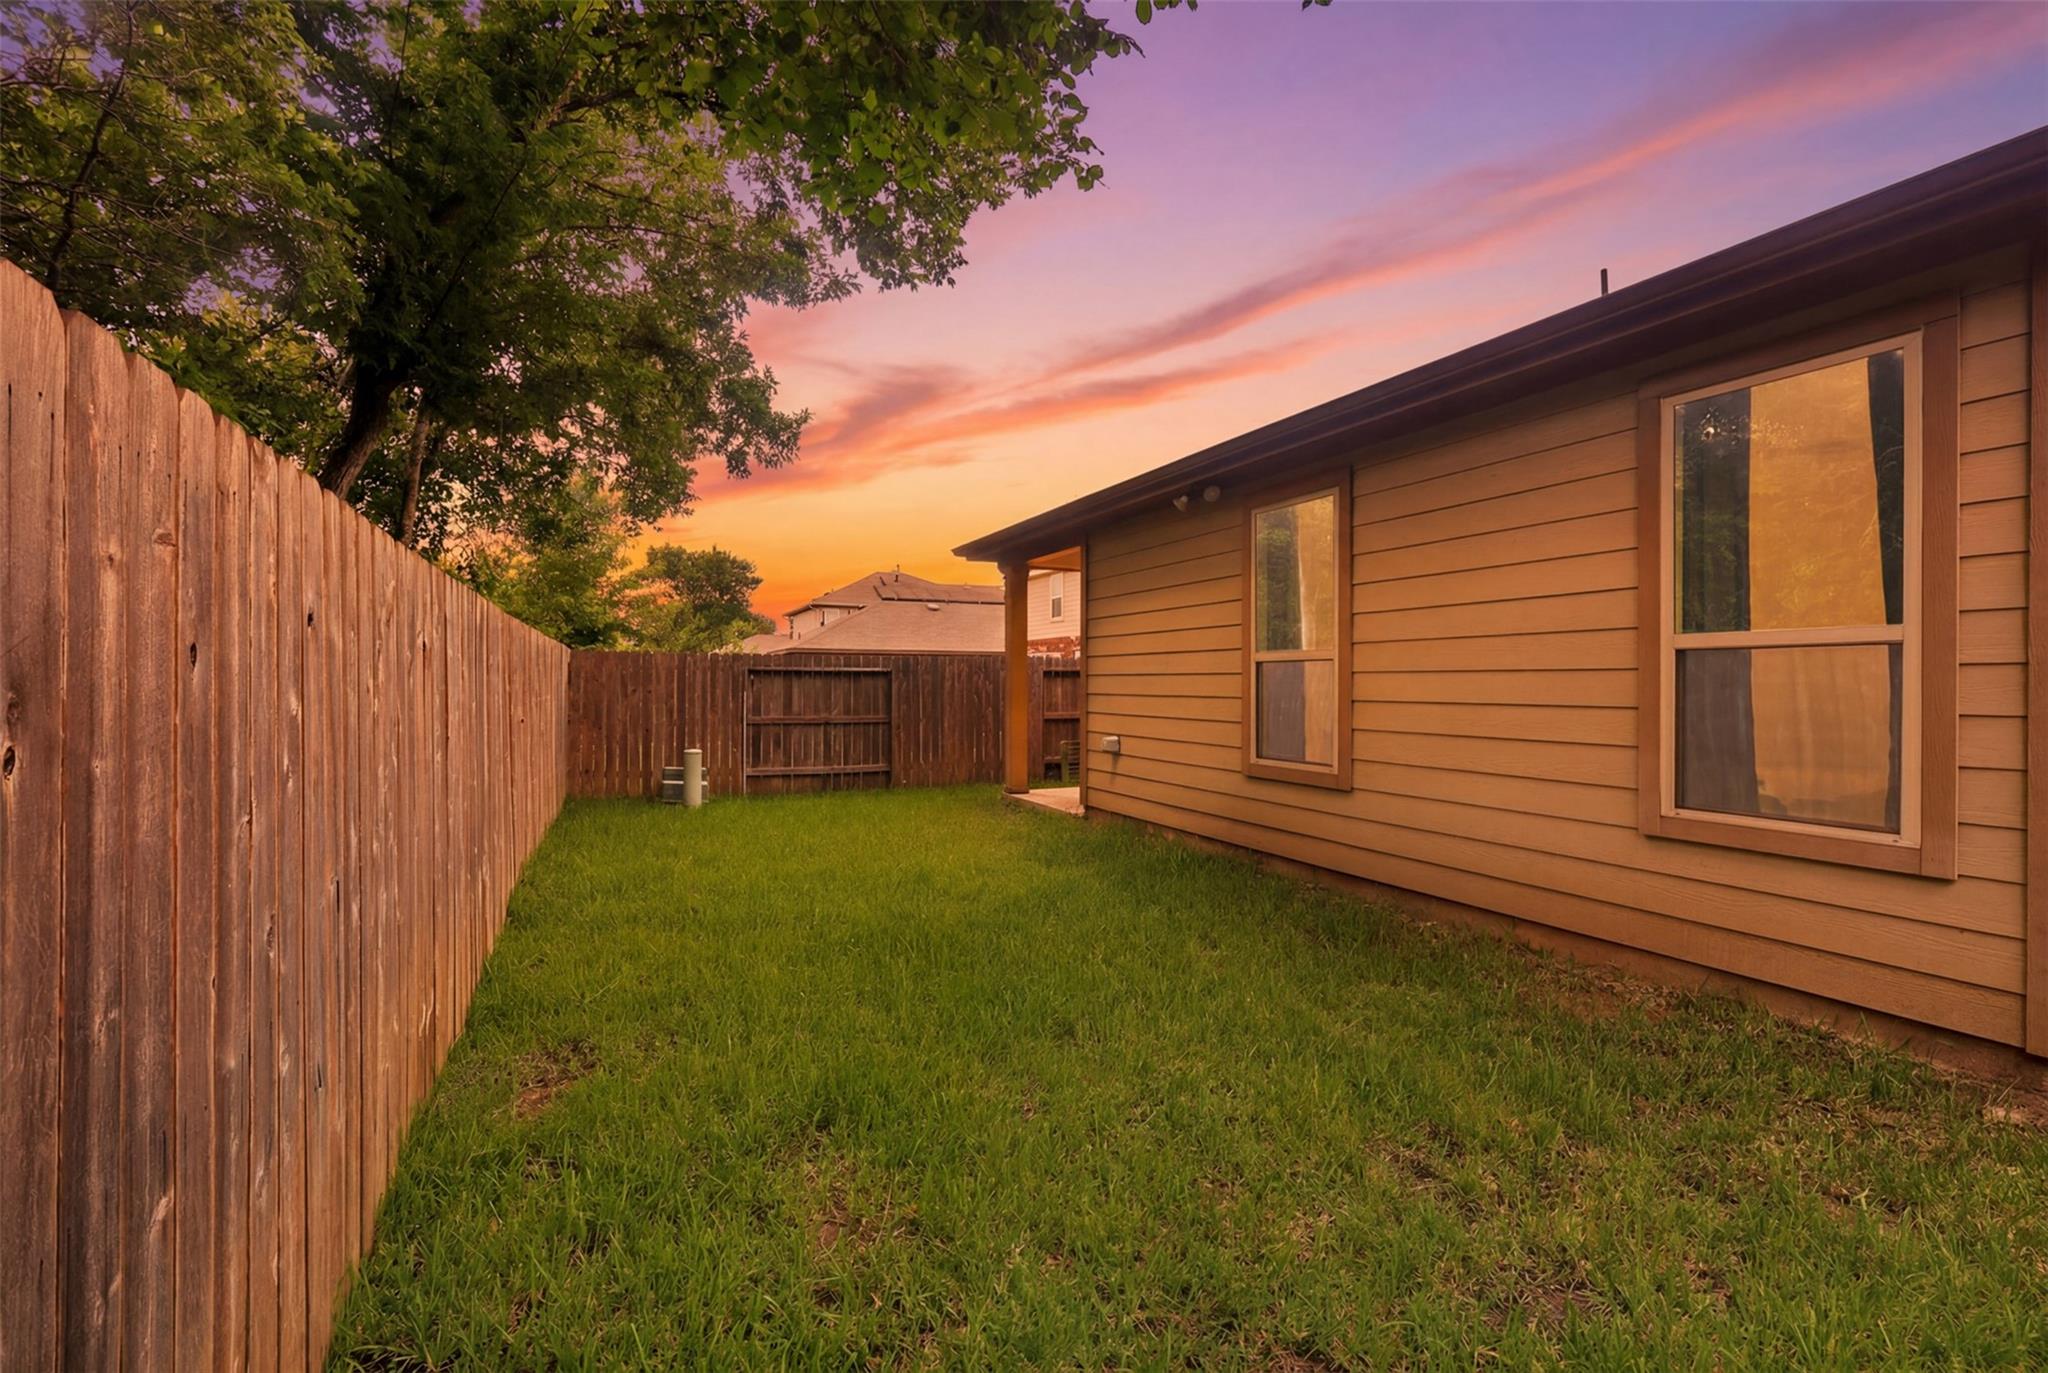
Fenced grassy backyard beside a tan-sided house at sunset.
SEE ALL PHOTOS
Brick suburban house with a two-car garage, broad driveway, and lawn at dusk.
Brick house with a two-car garage, broad driveway, and green front lawn.
Living room with a tan leather sofa, hanging chair, and wall-mounted television.
Open-plan kitchen with a white island and double sink overlooking a furnished living room.
Kitchen with dark cabinets, stainless appliances, and a large white island with a double-basin sink.
Modern kitchen with dark cabinets, stainless appliances, and a large white island lined with woven chairs.
Living room with tan leather sofa, geometric accent wall, television, and gray chairs.
Open-plan living room and kitchen with a tan leather sofa and black geometric feature wall.
Living room with a caramel leather sofa, hanging egg chair, and patterned accent wall.
Dining room with a glass table, bamboo chairs, and a large rectangular pendant light.
Dining room with a glass-top table, rattan chairs, and a rectangular pendant light.
Home office with olive-green walls, a wood desk, tan chair, and book-filled shelves beside a curtained window.
Home office with sage-green walls, a wooden desk, white carpet, and two paneled doors.
Bedroom with orange pillows, a charcoal accent wall, geometric art, and a wood dresser.
Furnished bedroom with rust-orange pillows, a dark accent wall, and a wooden-blade ceiling fan.
Bathroom with a double-sink vanity, wood cabinets, and an orange patterned shower curtain.
Bedroom with a wooden platform bed, gray bedding, and a dark brown window shade.
Bathroom with a white vanity and large mirror beside a dark striped shower curtain.
Laundry room with a white washer and dryer beneath an overhead storage shelf.
Bedroom with a geometric quilt, wooden headboard, and white paneled closet doors.
Covered patio with a red Adirondack chair overlooking a fenced, grassy backyard.
Fenced backyard with a green lawn beside a tan-sided house and mature trees.
Fenced grassy backyard beside a tan-sided house at sunset.
For Lease

12912 Zivah Lane

12912 Zivah Lane, Houston, TX 77048

$2,000/month
Thoughtfully designed 3BR,2BA home offering functional living spaces,modern comfort & an inviting open-concept layout.Flexible floor plan features a separate formal dining room that can easily serve as a dedicated home office.Spacious living area flows seamlessly into the kitchen appointed w/dark cabinetry,SS appliances,gas-burning stove,ample counter space & abundant storage.Private primary suite offers a relaxing retreat w/ensuite bath,while two secondary bedrooms provide versatility for family,guests or additional workspace.In-home utility room adds everyday convenience.Step outside to enjoy a covered patio overlooking a nicely sized backyard,perfect for entertaining,outdoor dining or relaxing.Well-designed layout maximizes both comfort & functionality while offering the convenience of single-story living.Ideally suited for a variety of lifestyles,this move-in ready home combines spacious interiors,practical features & comfortable outdoor living in one exceptional package.

3
beds

2
baths

1,368 Sq.Ft. LIVING AREA

4,887.43 Sq.Ft. lot

Courtney Okanlomo

Courtney Okanlomo

Features & Amenities

Interior

  • total bedrooms3
  • Total bathrooms2
  • full bathrooms2
  • other interior Features Walk-In Closet(s)

Area & Lot

  • Status For Lease
  • Living Area1,368 Sq.Ft.
  • Total Area1,368 Sq.Ft.
  • Lot Area4,887.43 Sq.Ft.
  • MLS® ID98829279
  • TypeResidential
  • YEAR BUILT2020
  • NeighborhoodHouston
  • Architecture StylesTraditional
  • Elementary SchoolLaw Elementary School
  • Middle SchoolThomas Middle School
  • High SchoolSterling High School (Houston)
  • School District27 - Houston

Exterior

  • STORIES1
  • Garage Space2.0
  • water SourcePublic
  • lot featuresSubdivided, 0 Up To 1/4 Acre
  • parkingAttached
  • HEAT TYPEElectric
  • AIR CONDITIONINGElectric
  • sewerPublic Sewer

Financial

  • Lease Price$2,000/mo
  • Lease Term 12 MONTHS
Brick house with a two-car garage, broad driveway, and green front lawn.

Schedule a Showing

I would love to show you our beautiful property. Please select your preferred date and time below. I will be in touch shortly to confirm your appointment.

Schedule a Showing

I would love to show you our beautiful property. Please select your preferred date and time below. I agent will be in touch shortly to confirm your appointment.

Thank you for your interest in 12912 Zivah Lane, Houston, TX 77048. We are reviewing your request and will be in touch shortly!

Houston

Explore

Work With Courtney

Connect with Courtney Okanlomo, your trusted Houston and Dallas real estate expert, and experience a world of tailored solutions and unparalleled service. Let's start your real estate journey today!

Follow Me on Instagram