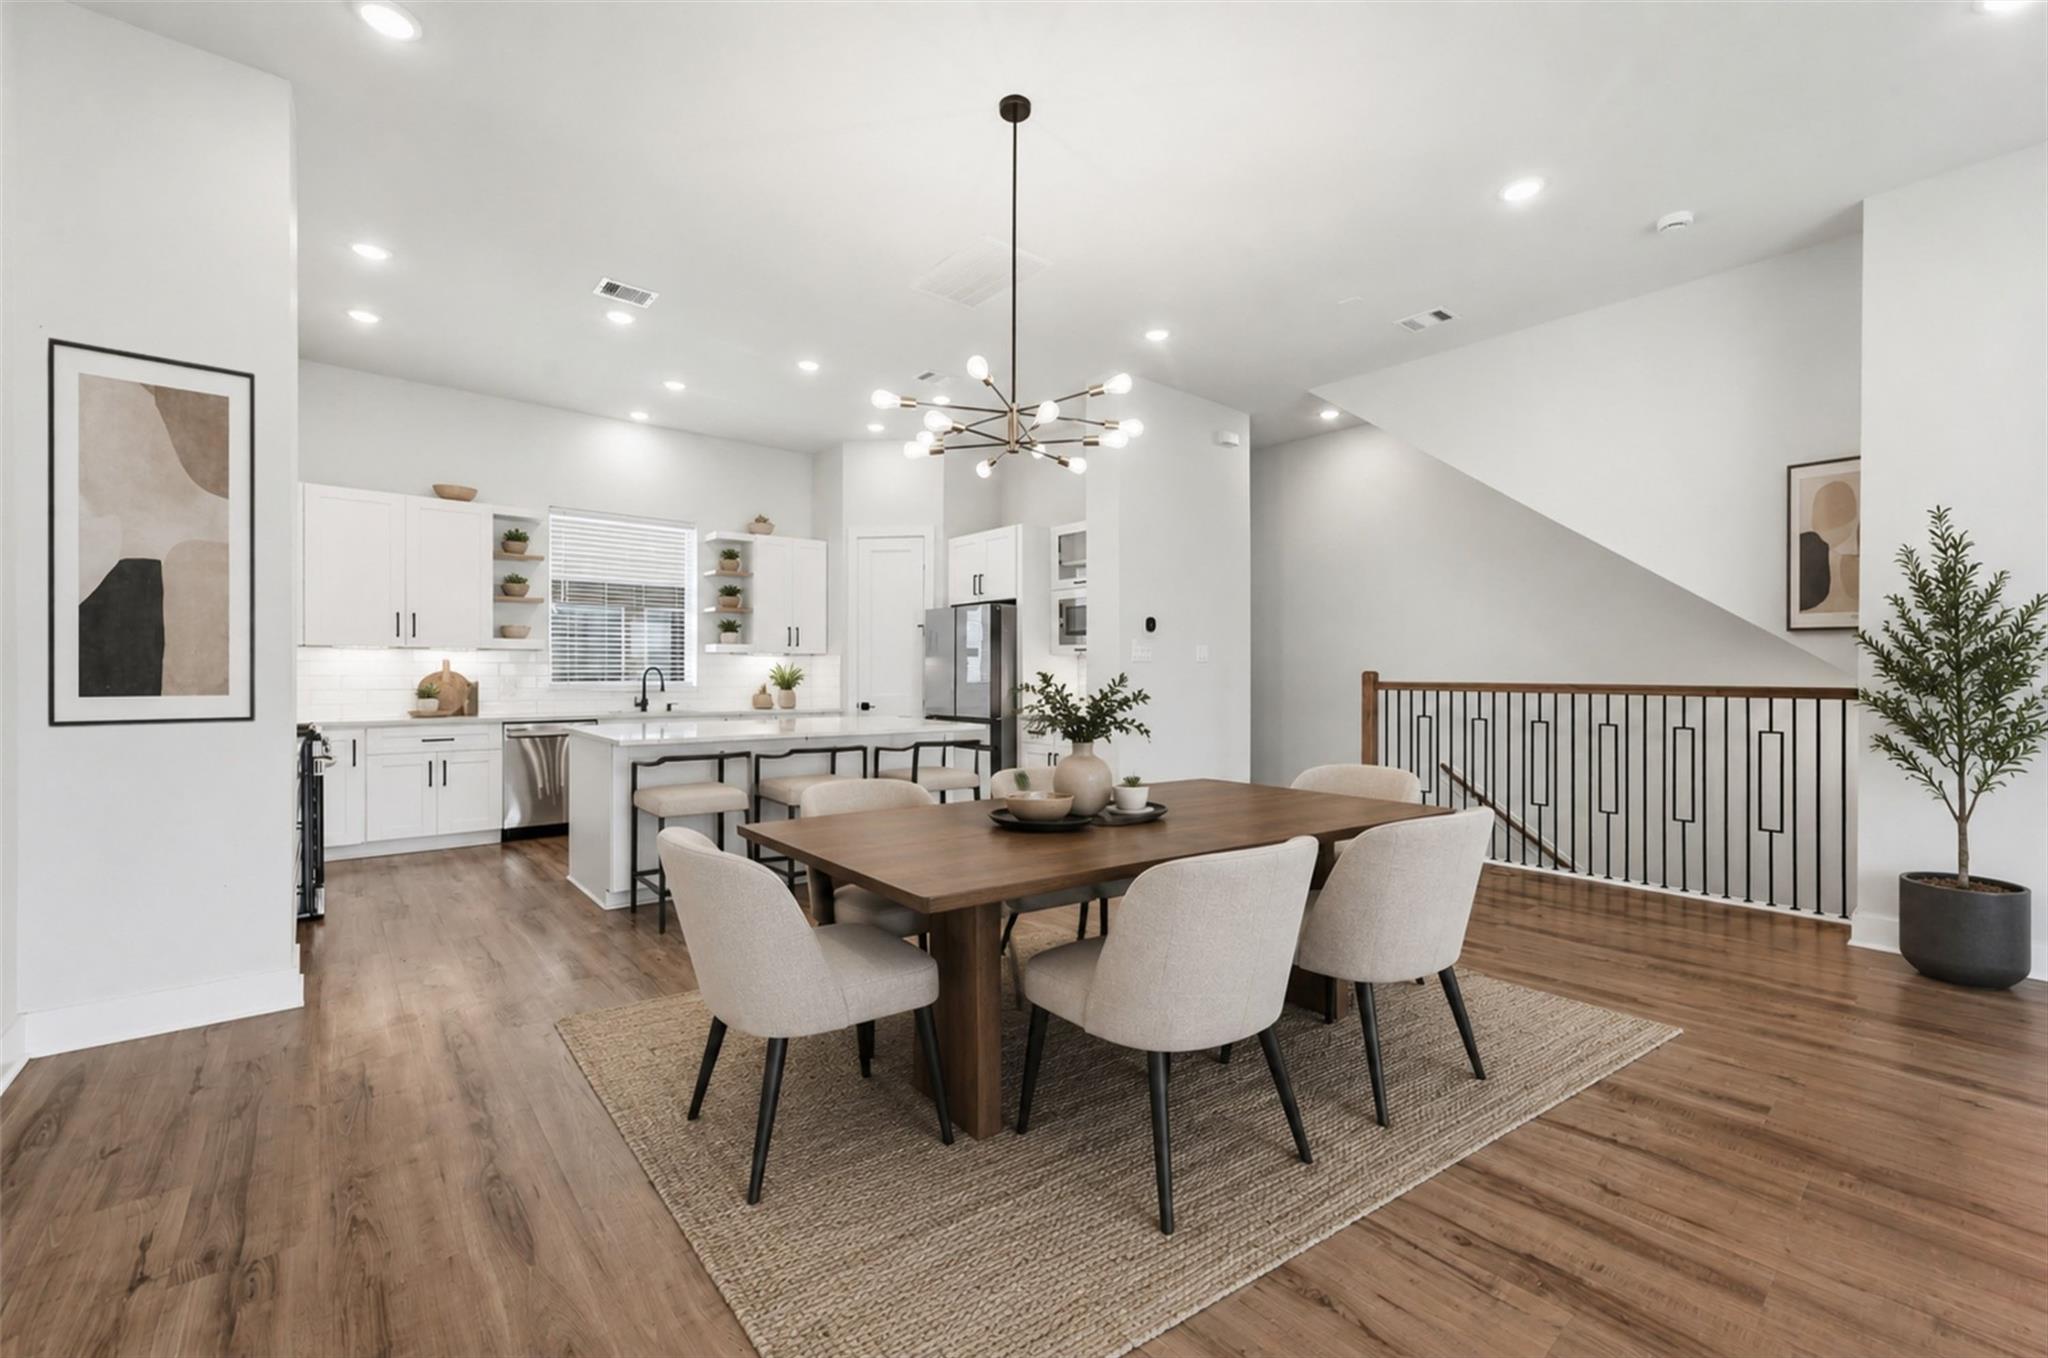
Open-plan dining room and kitchen with a wood dining table, white cabinetry, and modern chandelier.
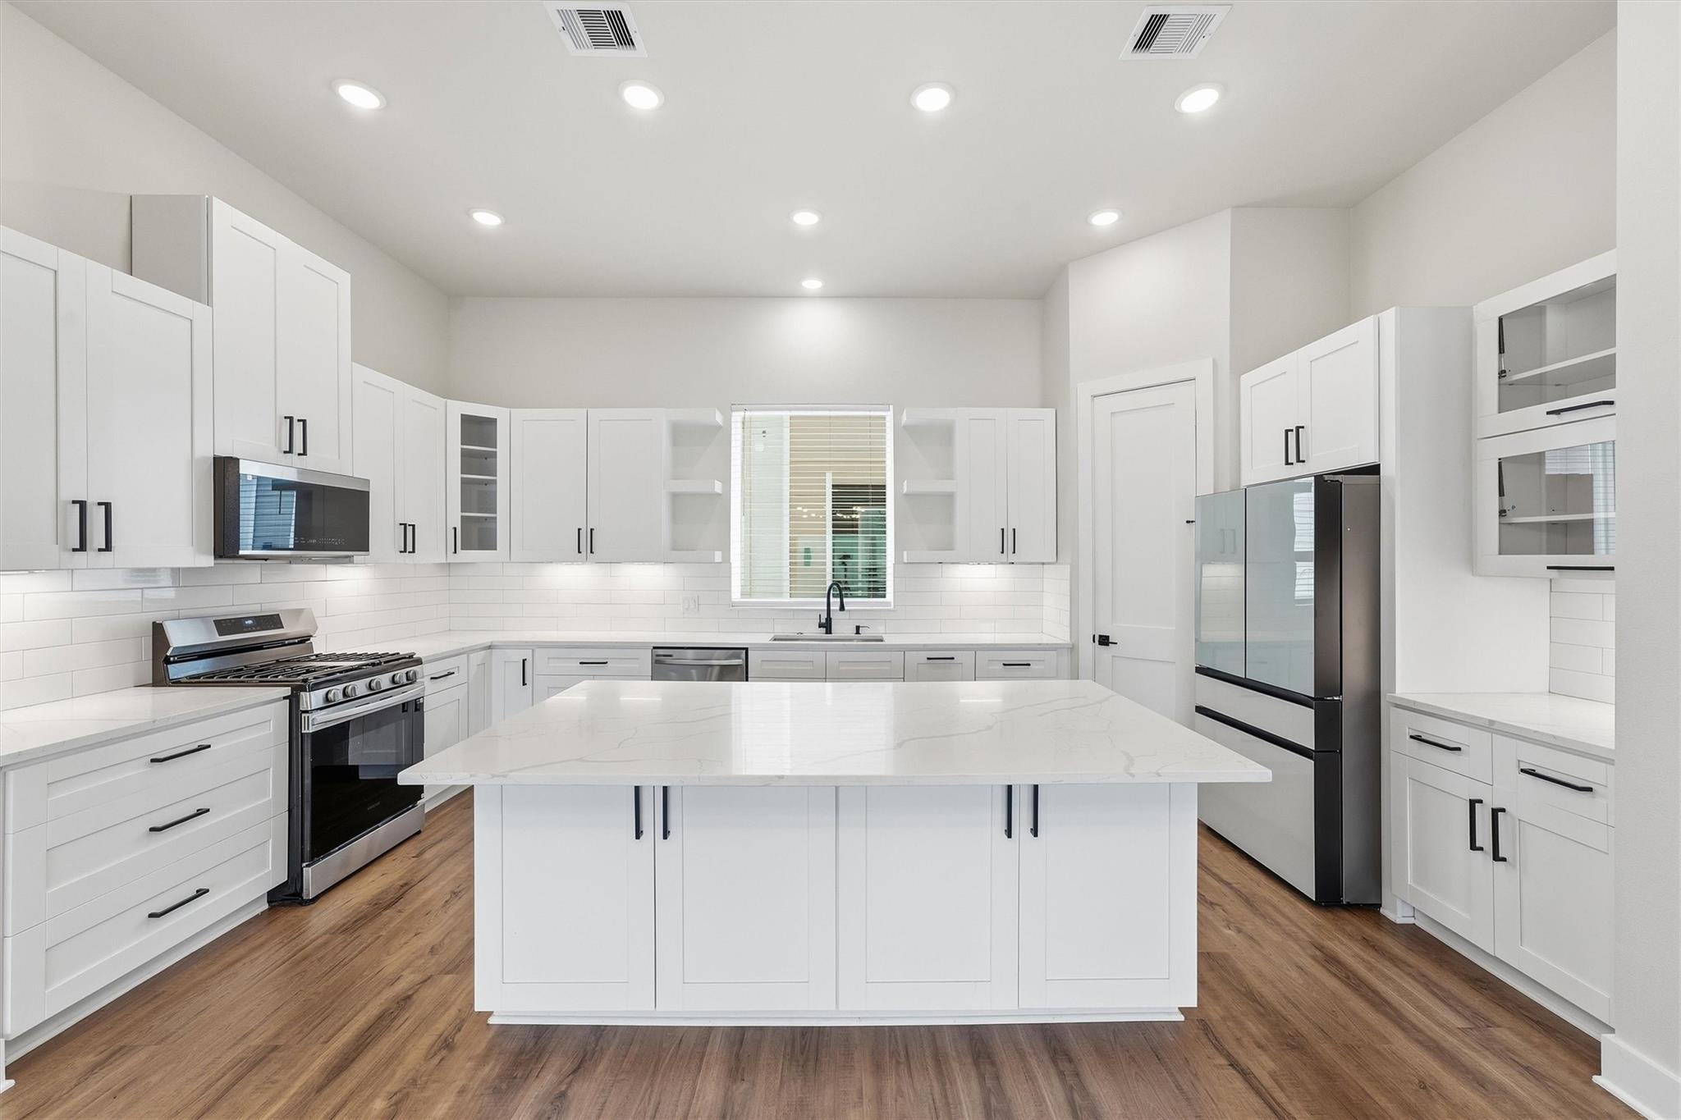
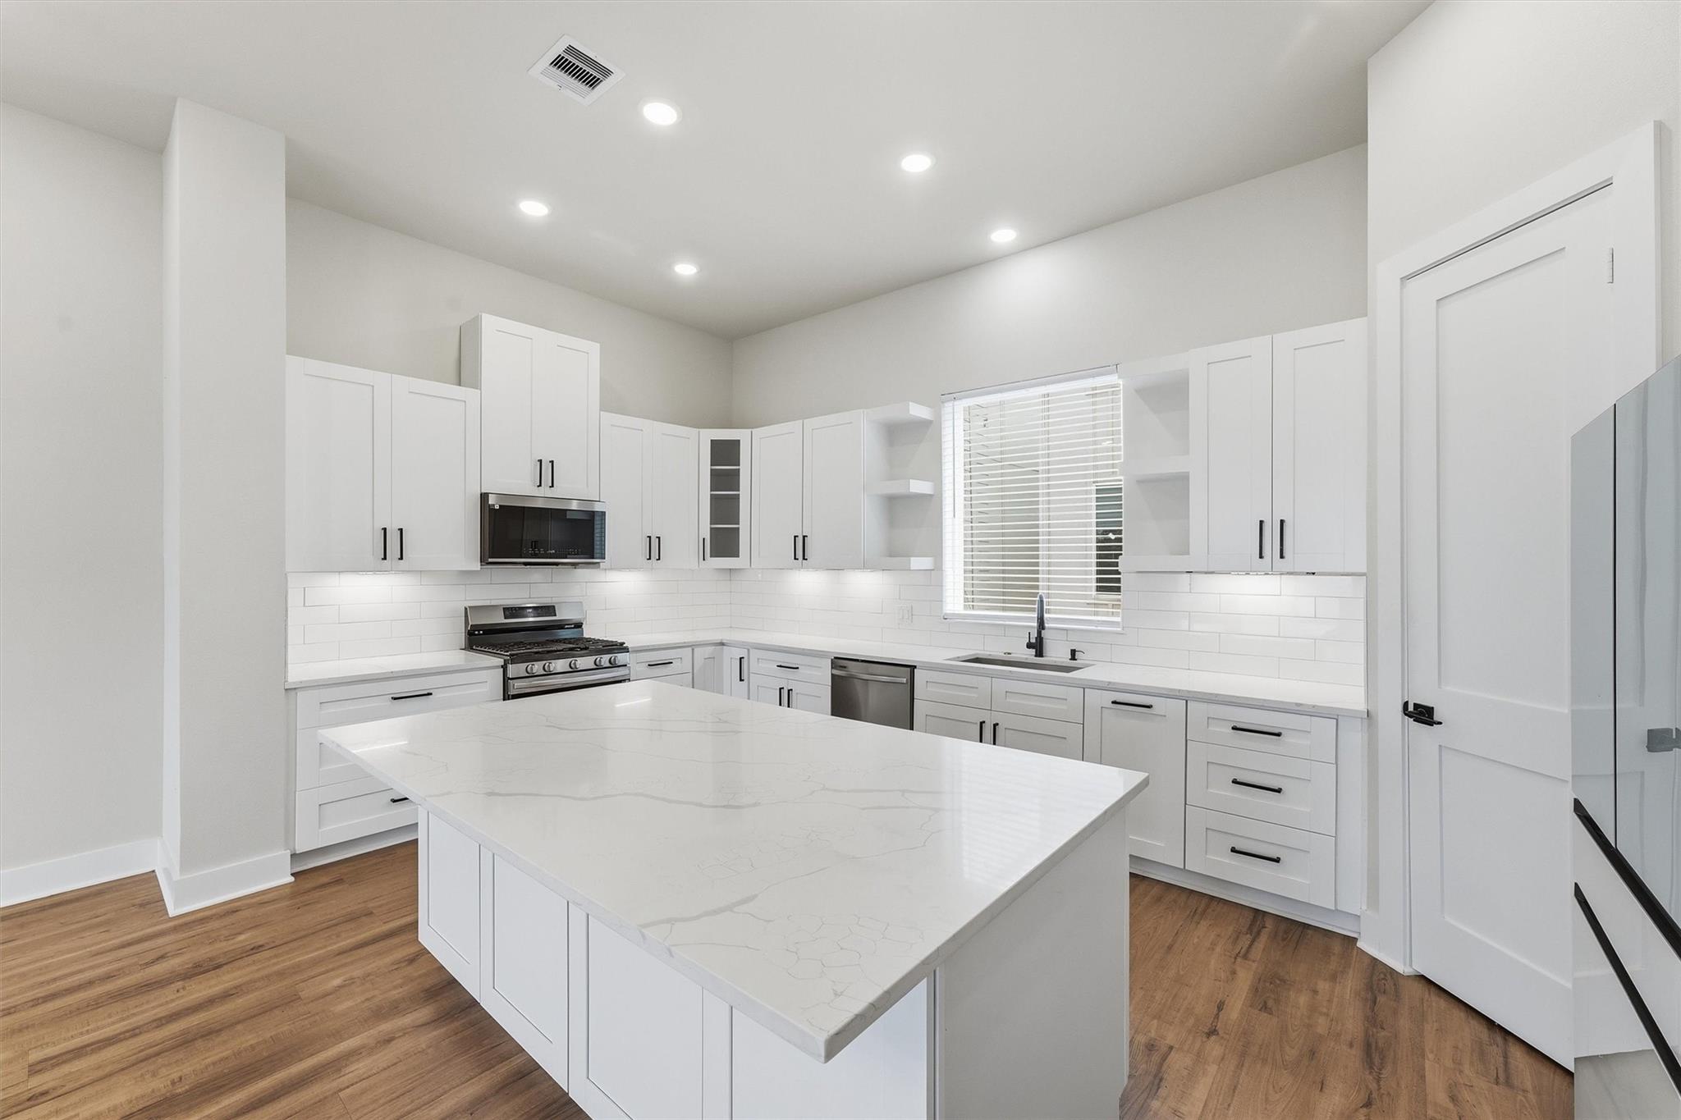
Bright white kitchen with a large marble-look island, stainless appliances, and wood floors.
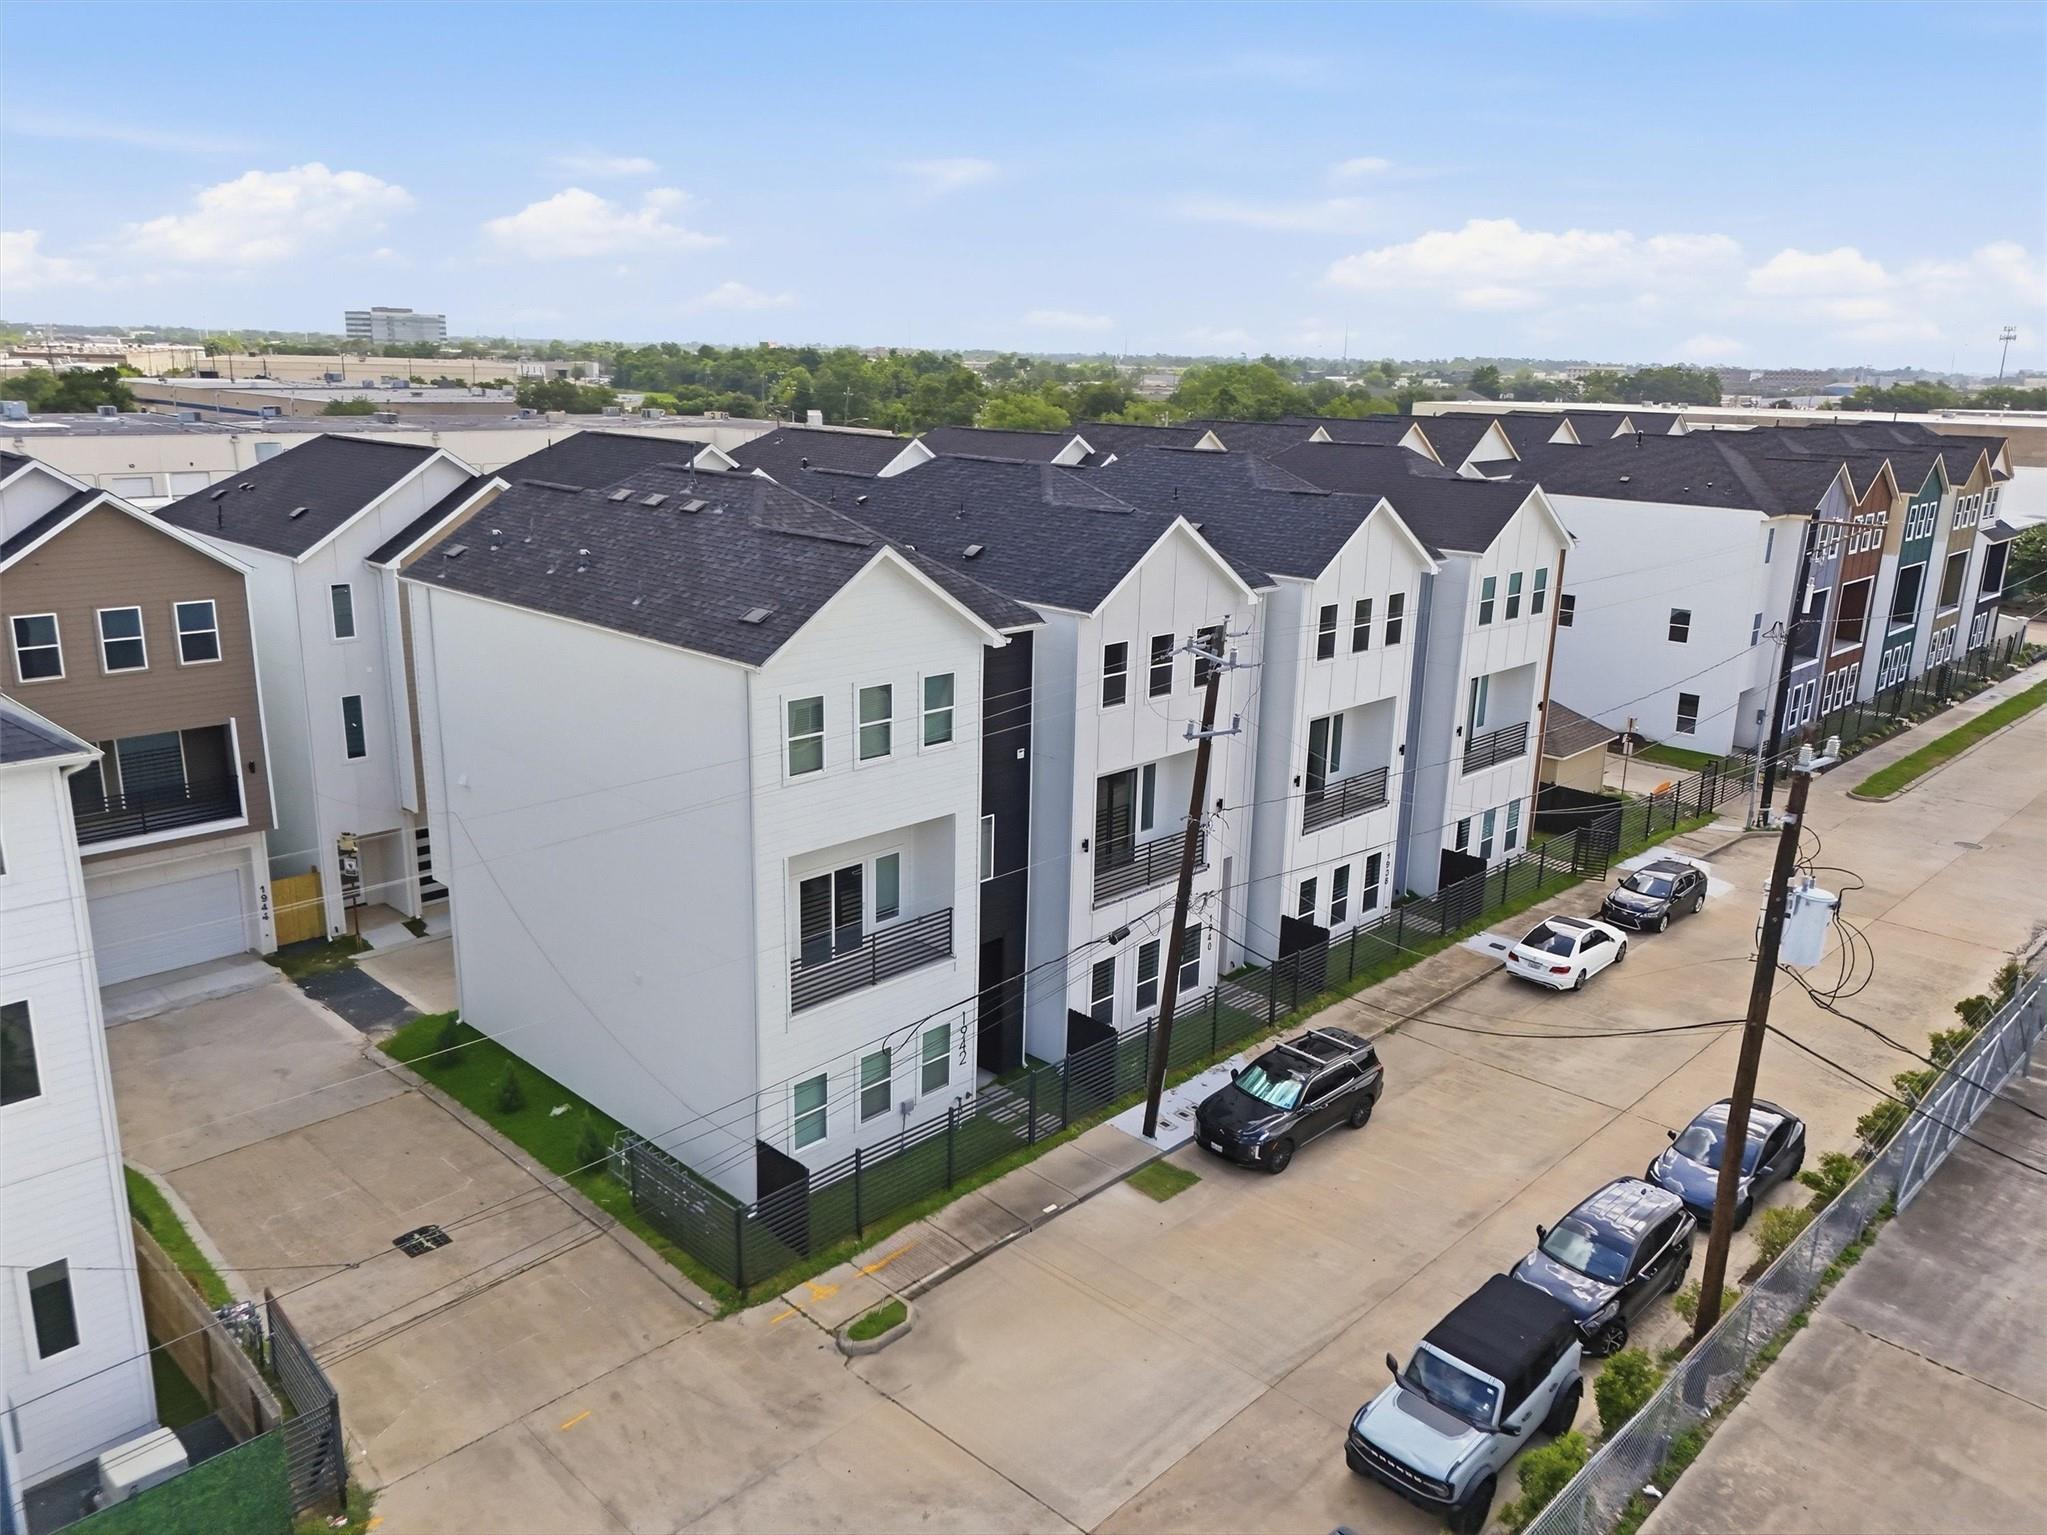
Aerial view of modern townhomes along a Houston street, with parked cars and fenced front yards.
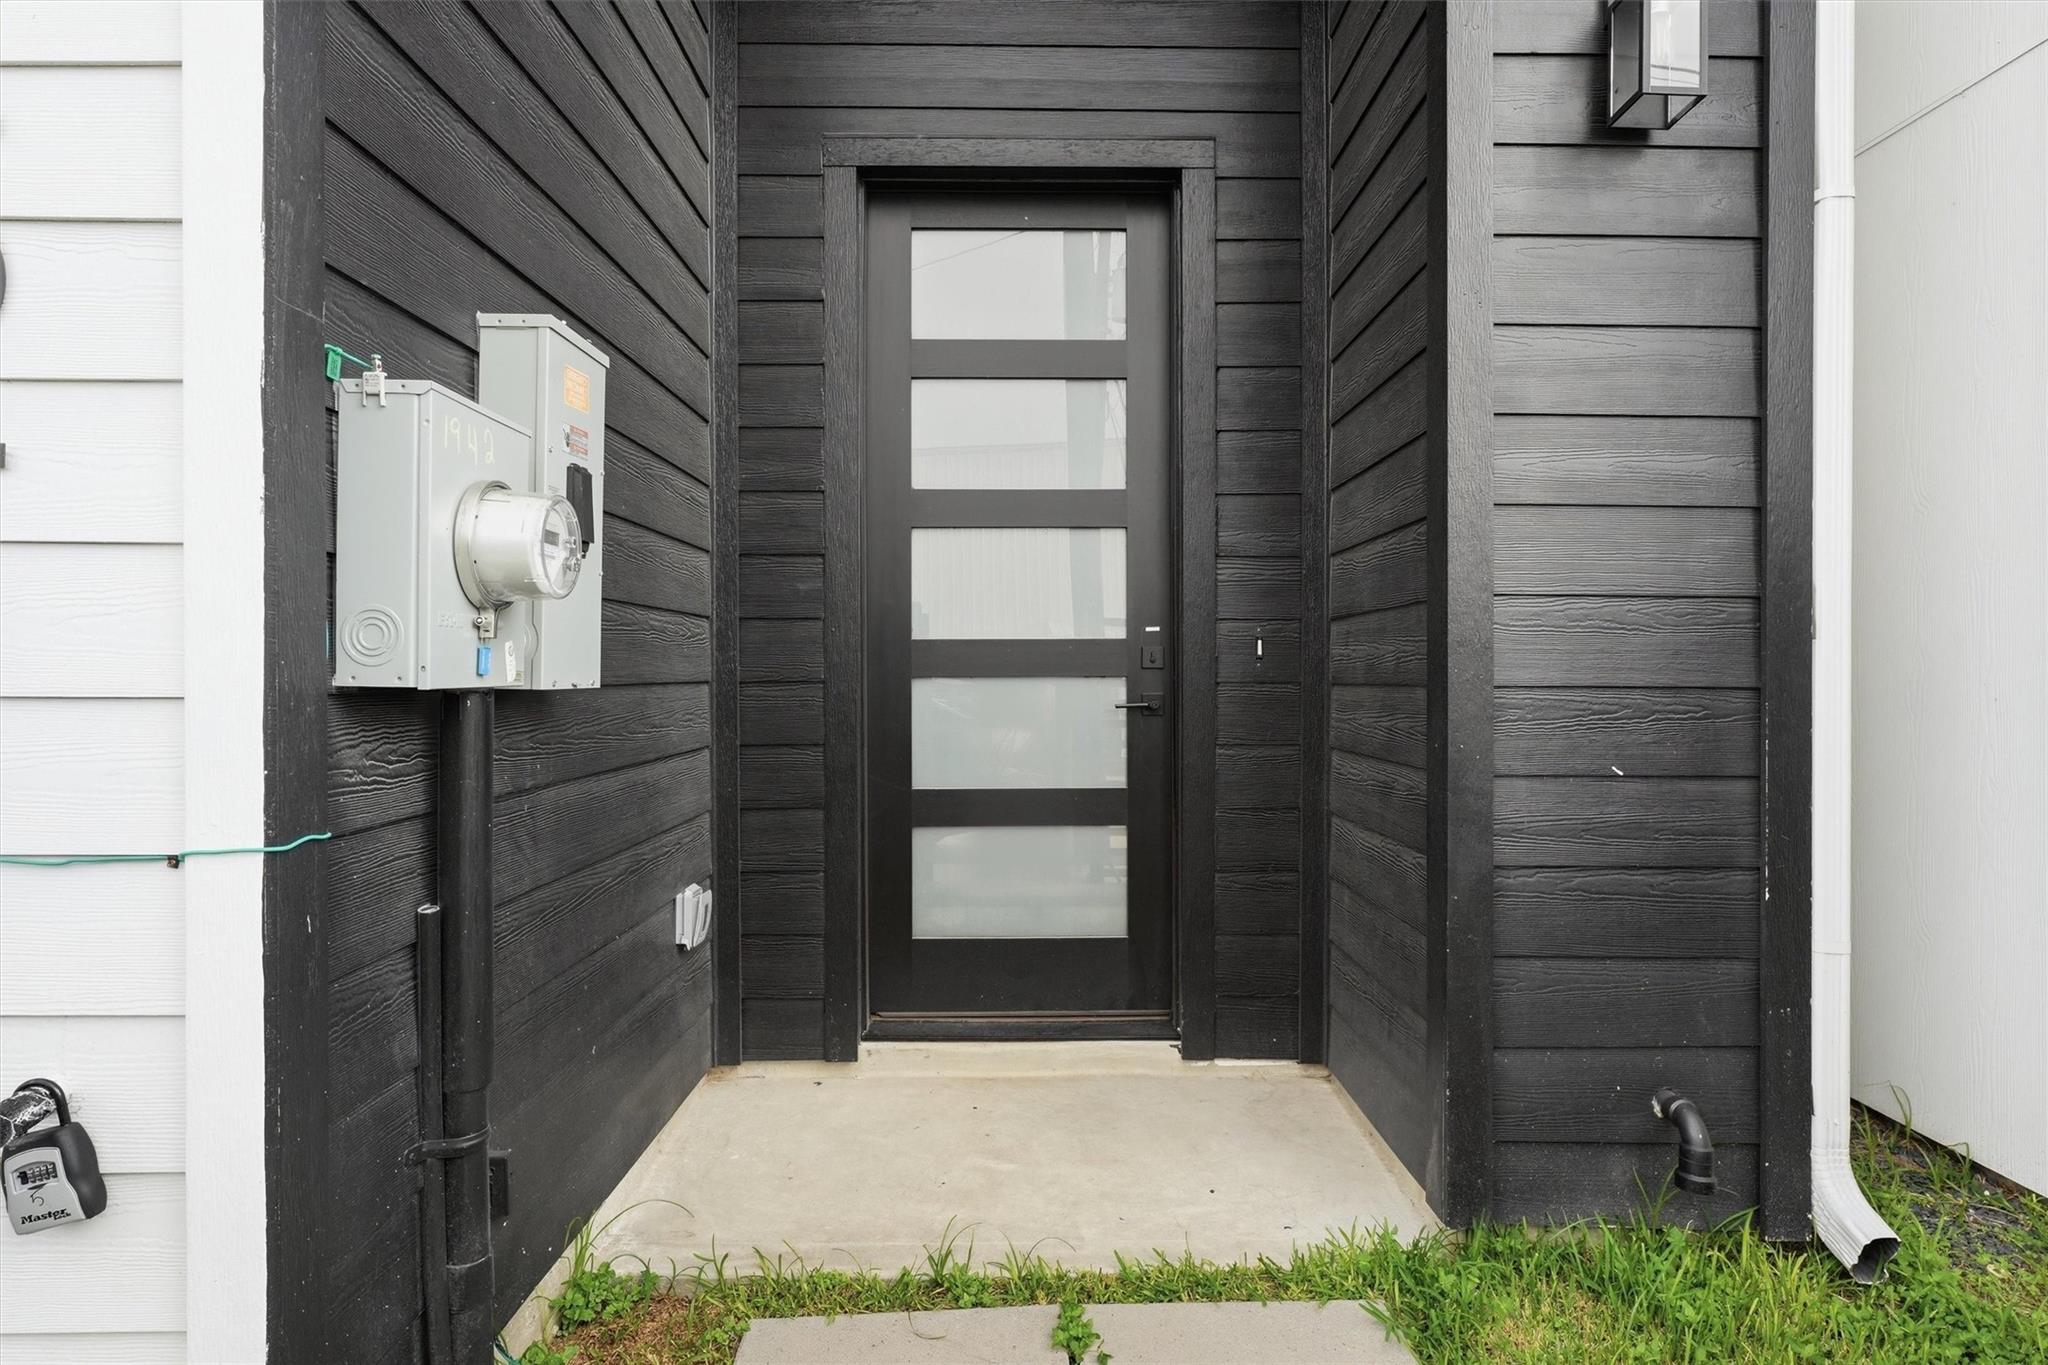
Recessed front entrance with a black-framed glass door and dark horizontal siding.
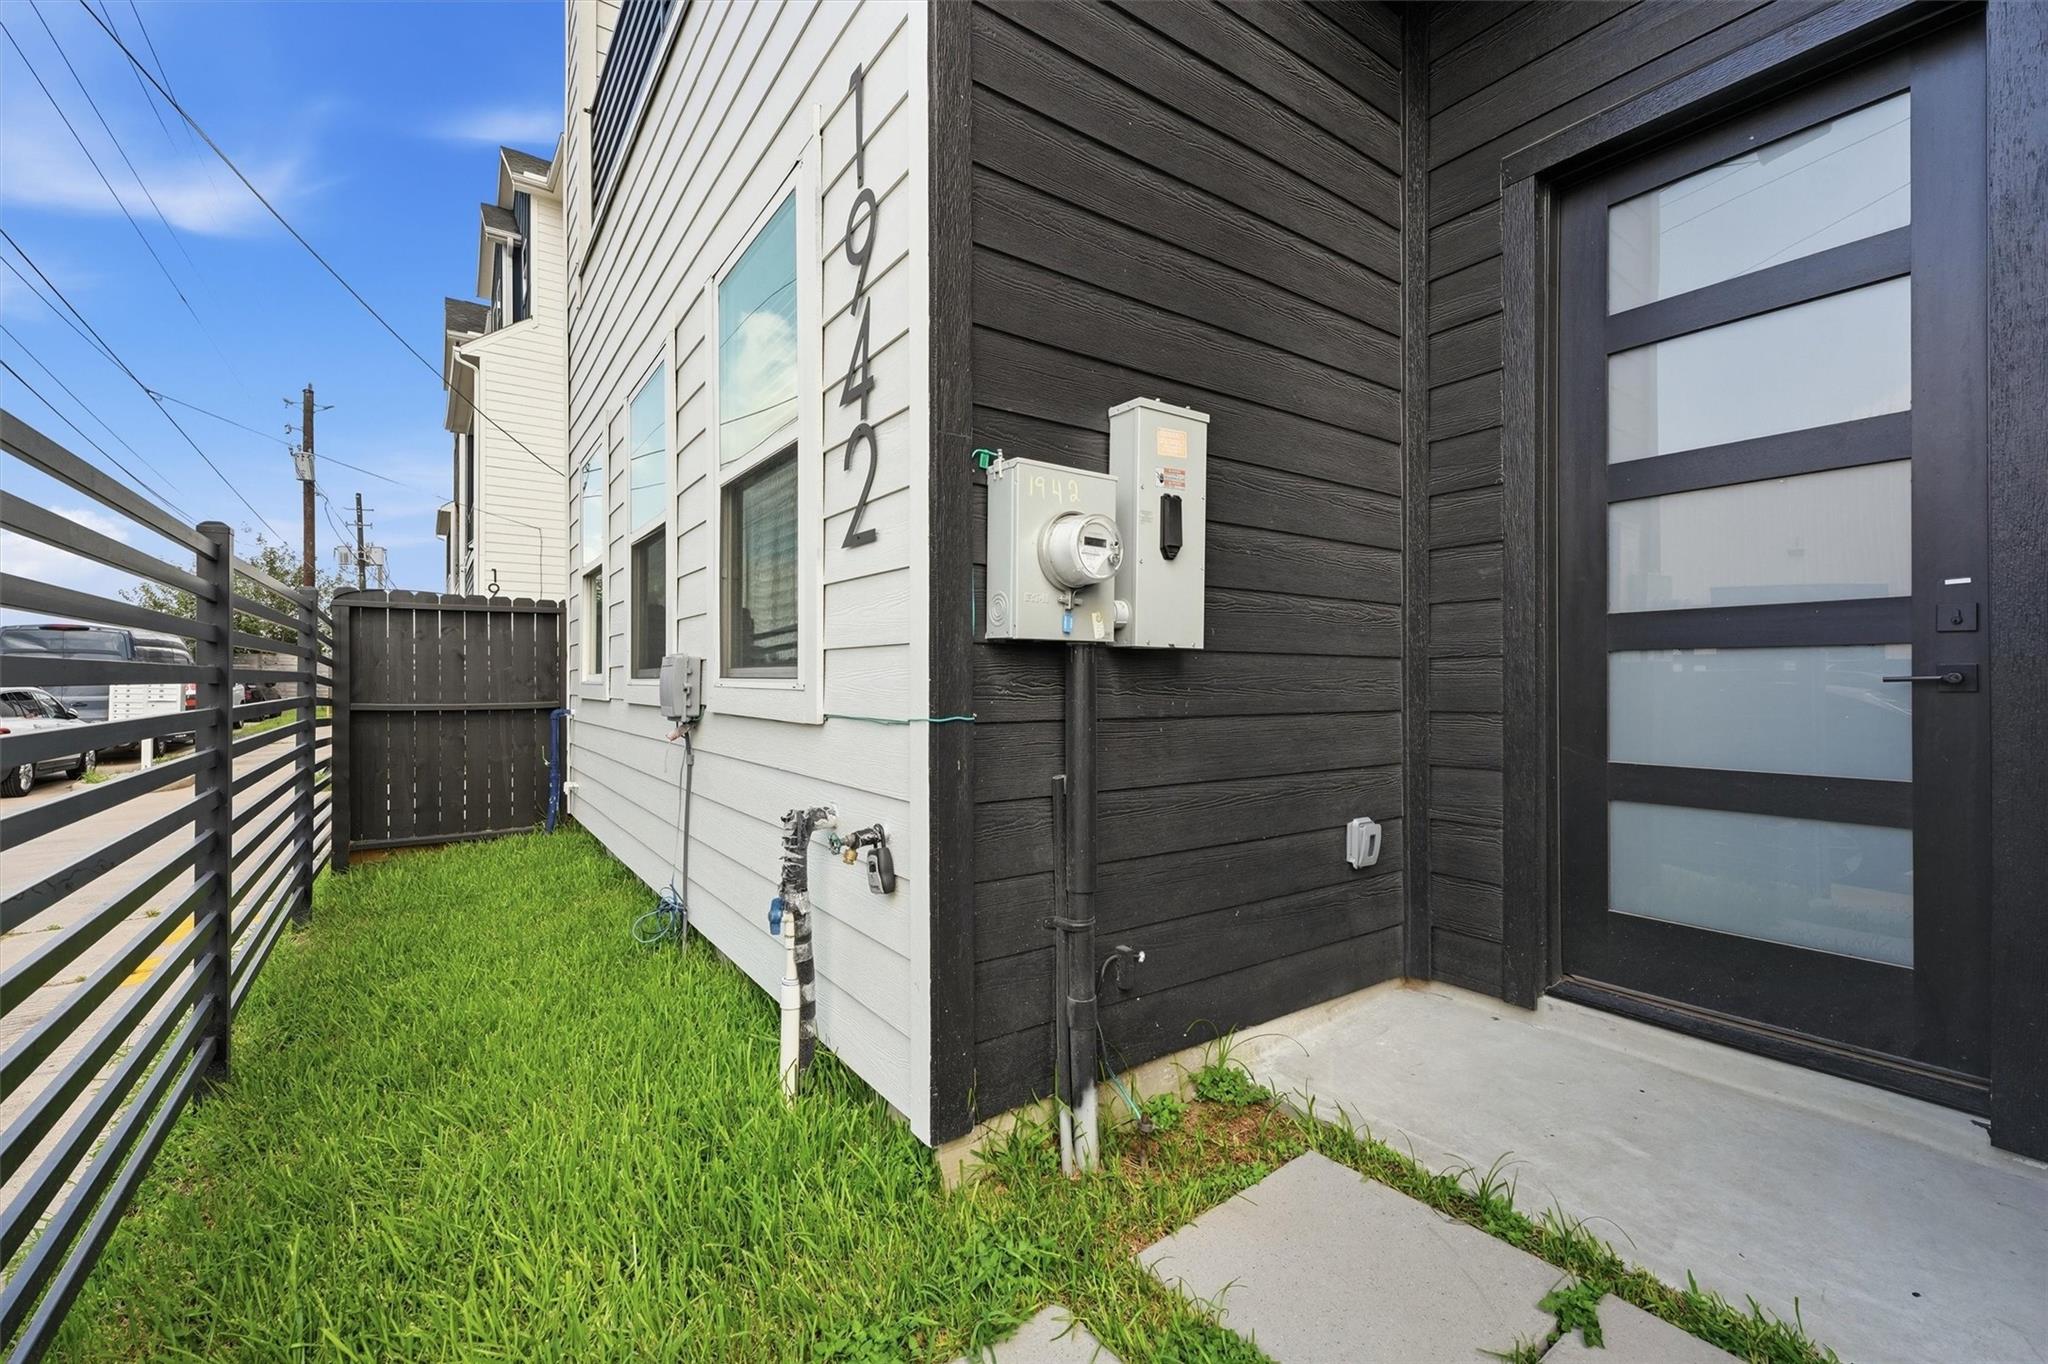
Side entrance with a black glass-paneled door, white siding, and a narrow fenced lawn.
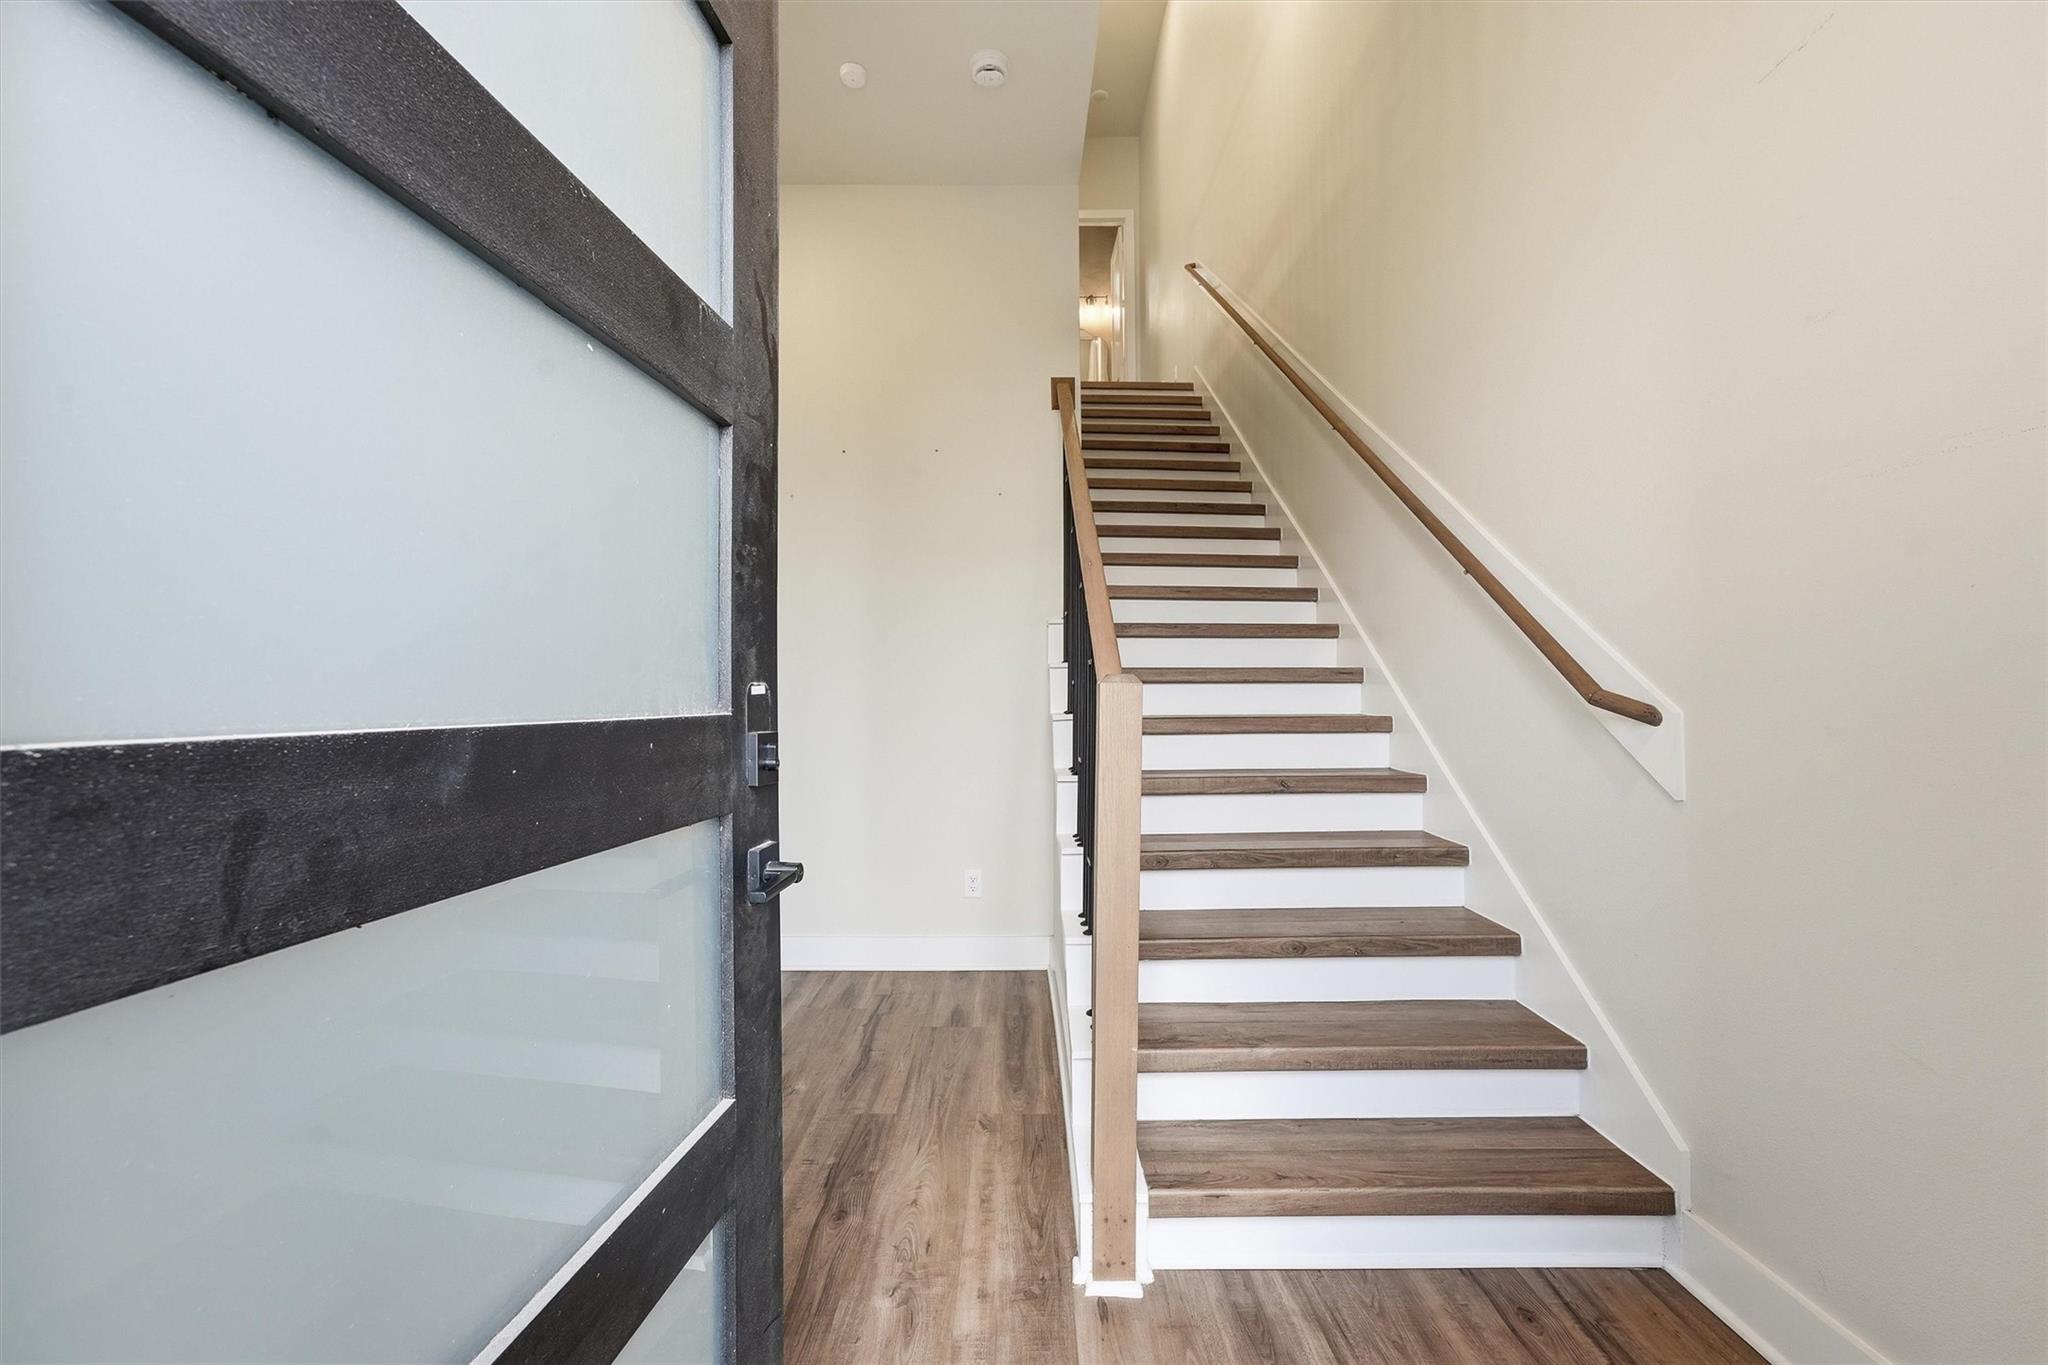
Entryway with a frosted-glass front door beside a wood-tread staircase with white risers.
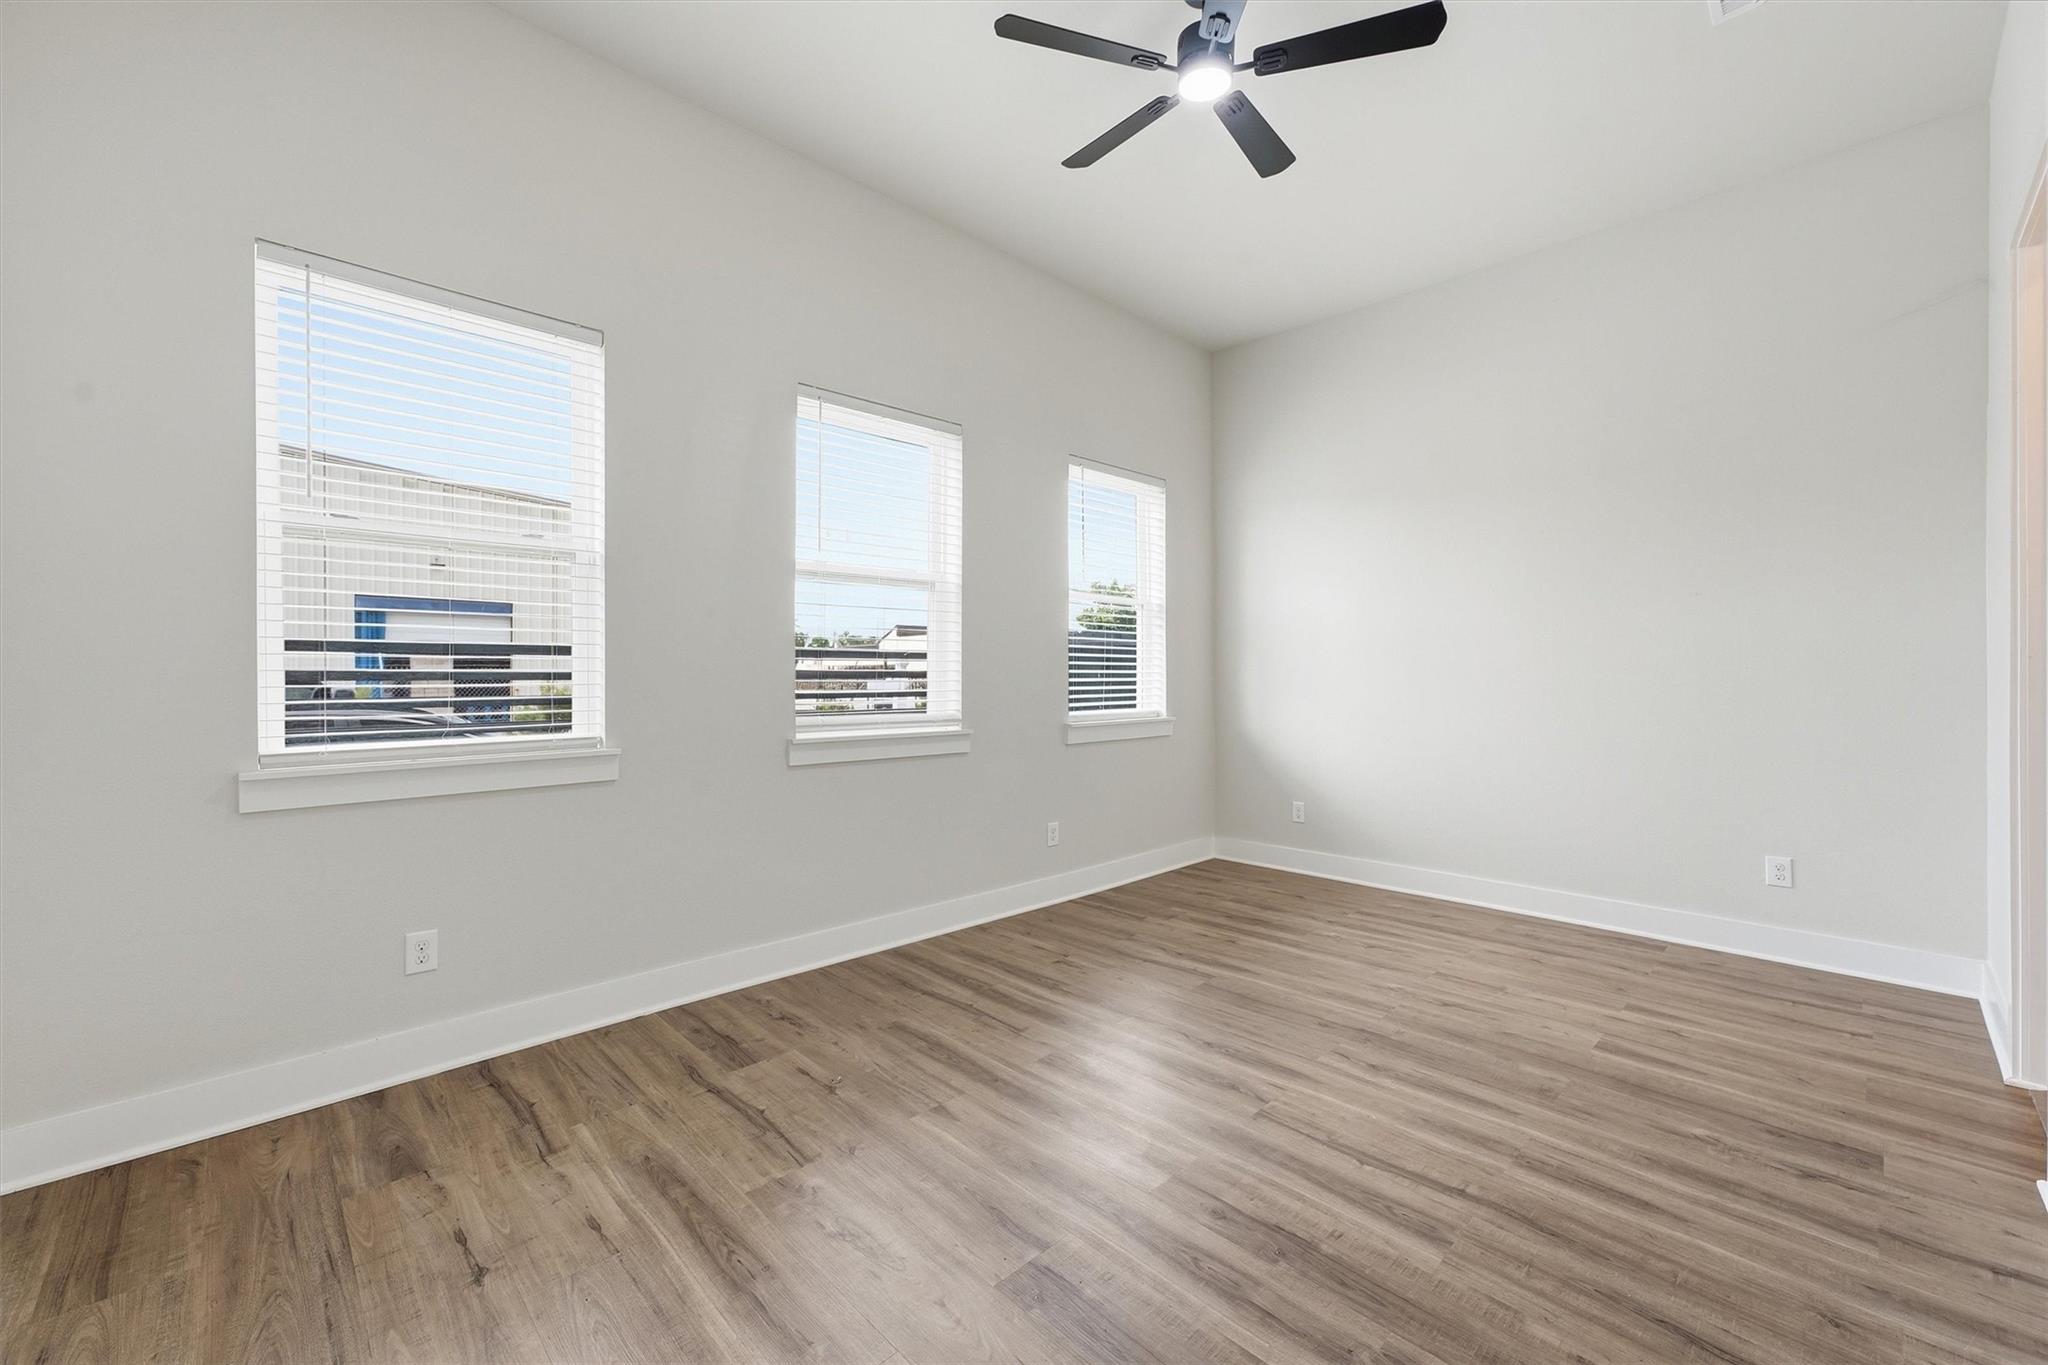
Empty room with wood-look flooring, three windows with blinds, and a ceiling fan.
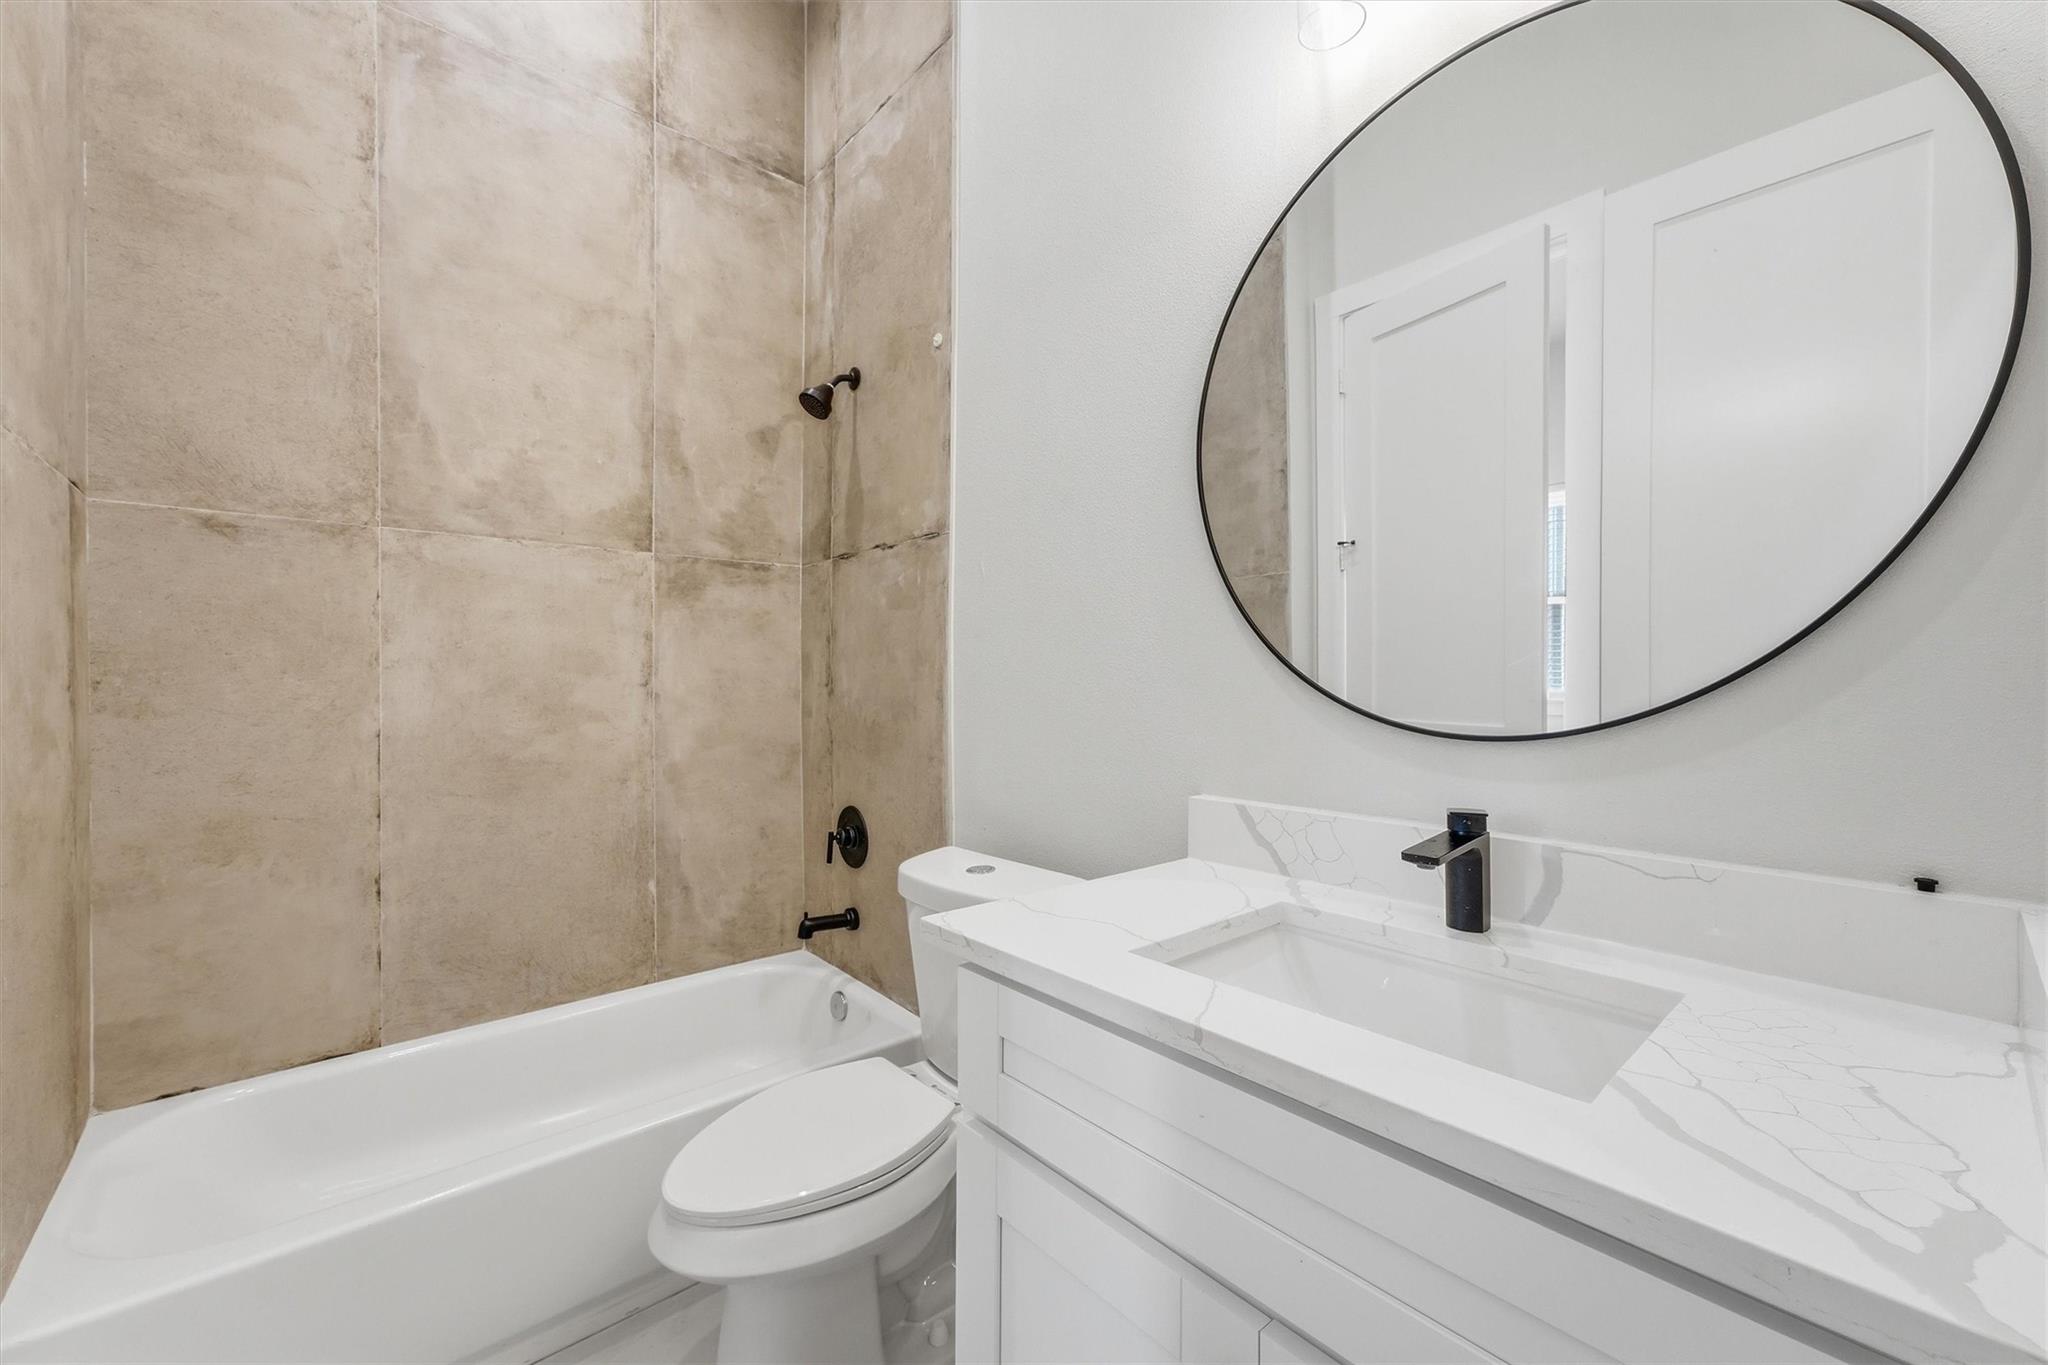
Bathroom with a beige tiled tub and shower, white vanity, and large round mirror.
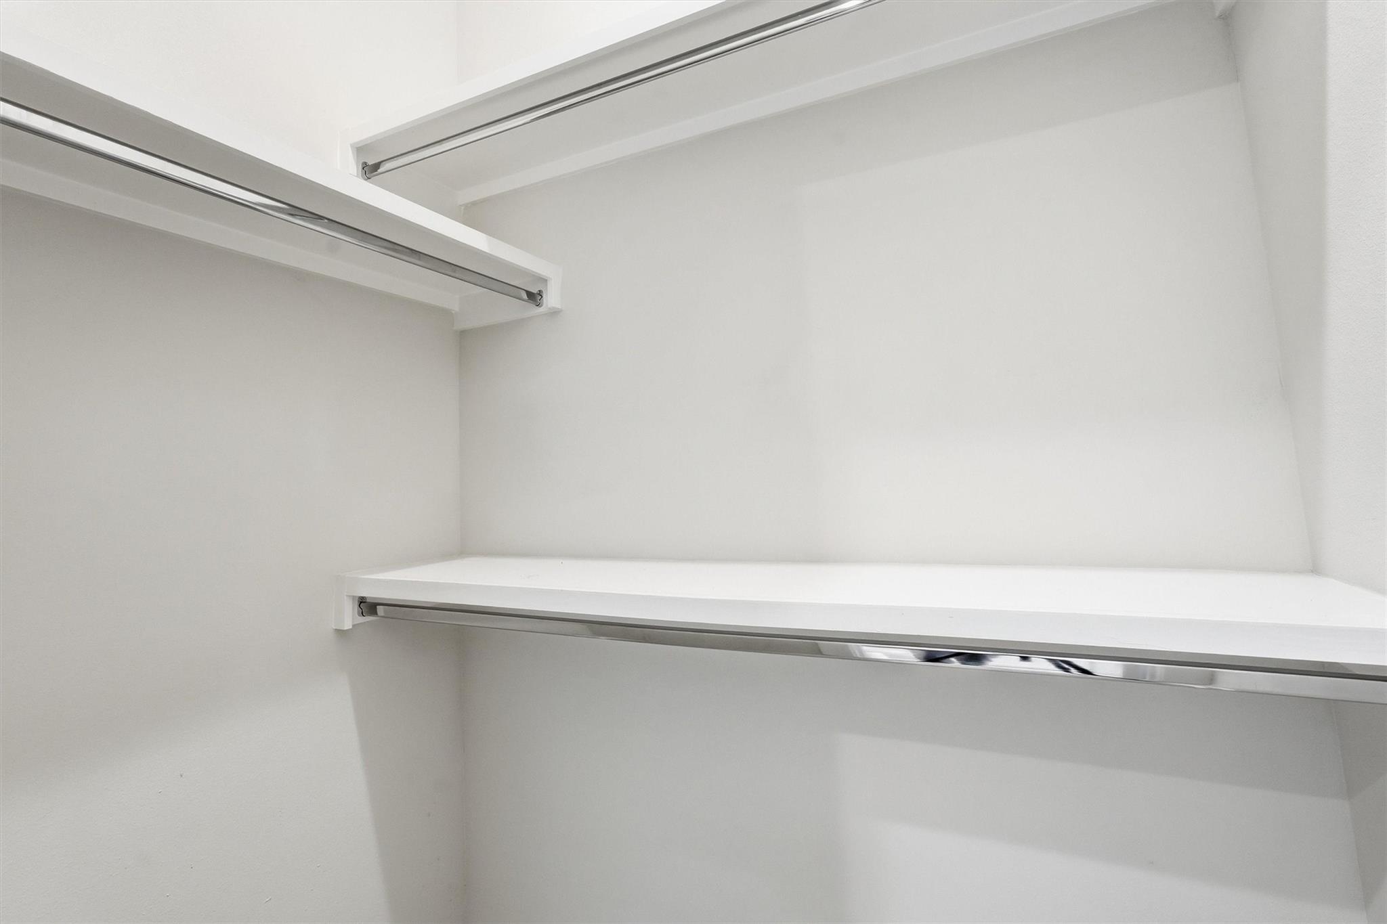
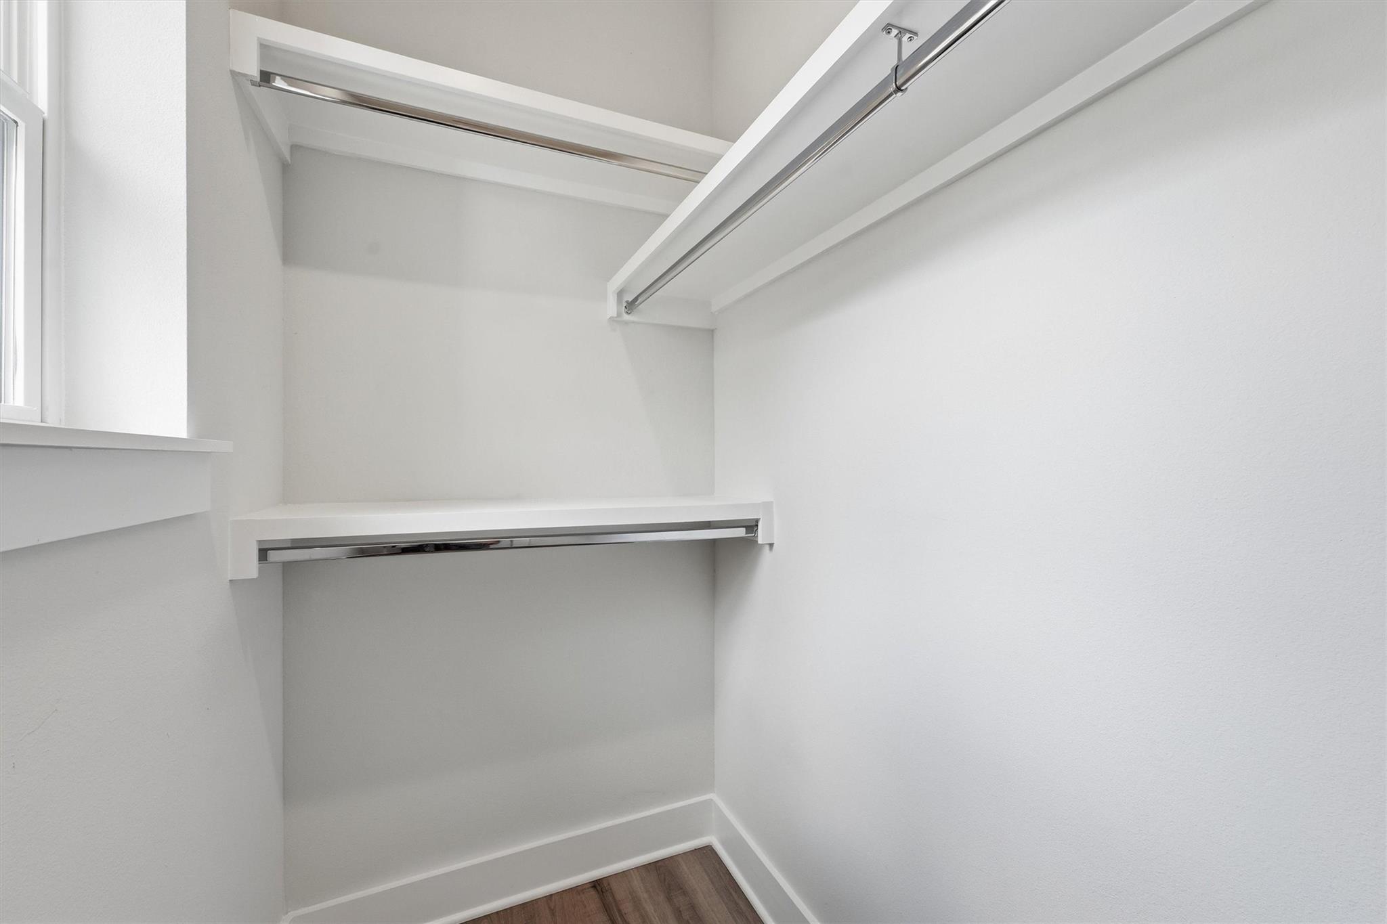
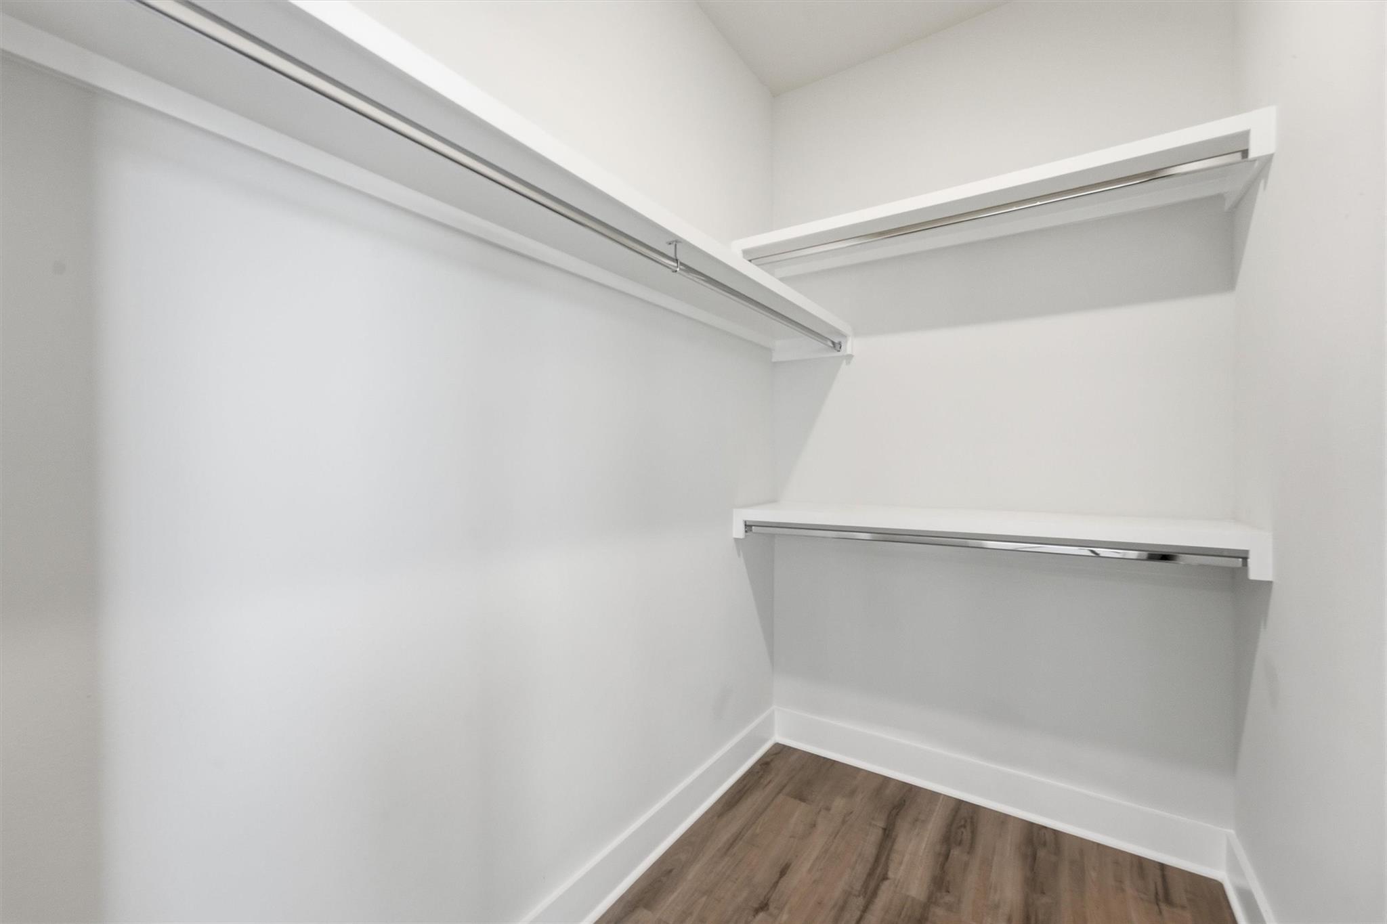
Empty walk-in closet with white shelves and chrome hanging rods.
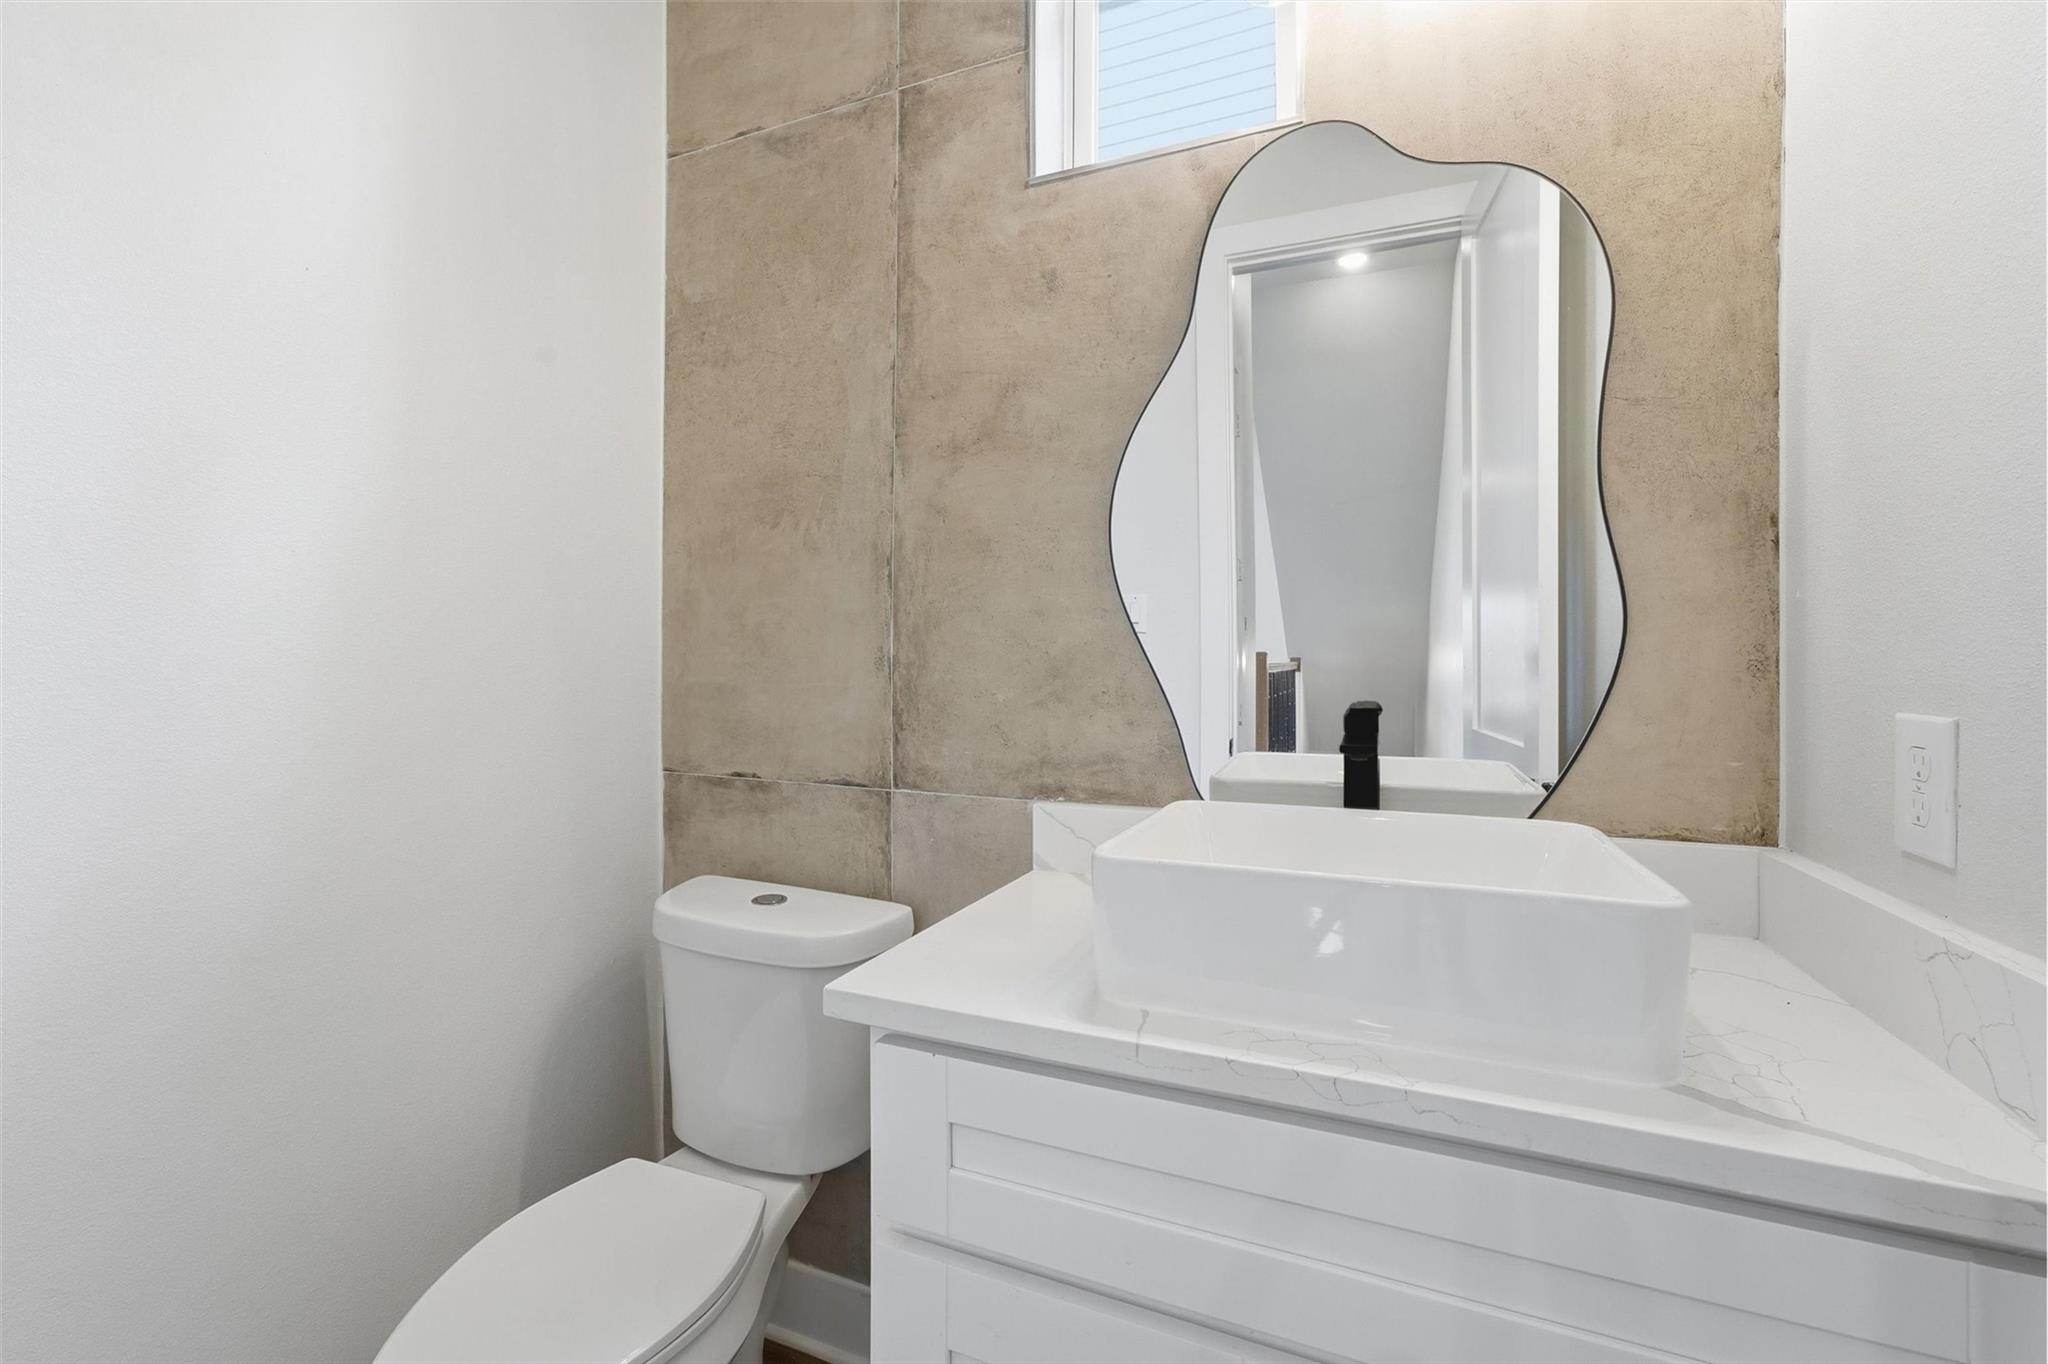
Bathroom vanity with a vessel sink, wavy-edged mirror, and toilet beside tan tile.
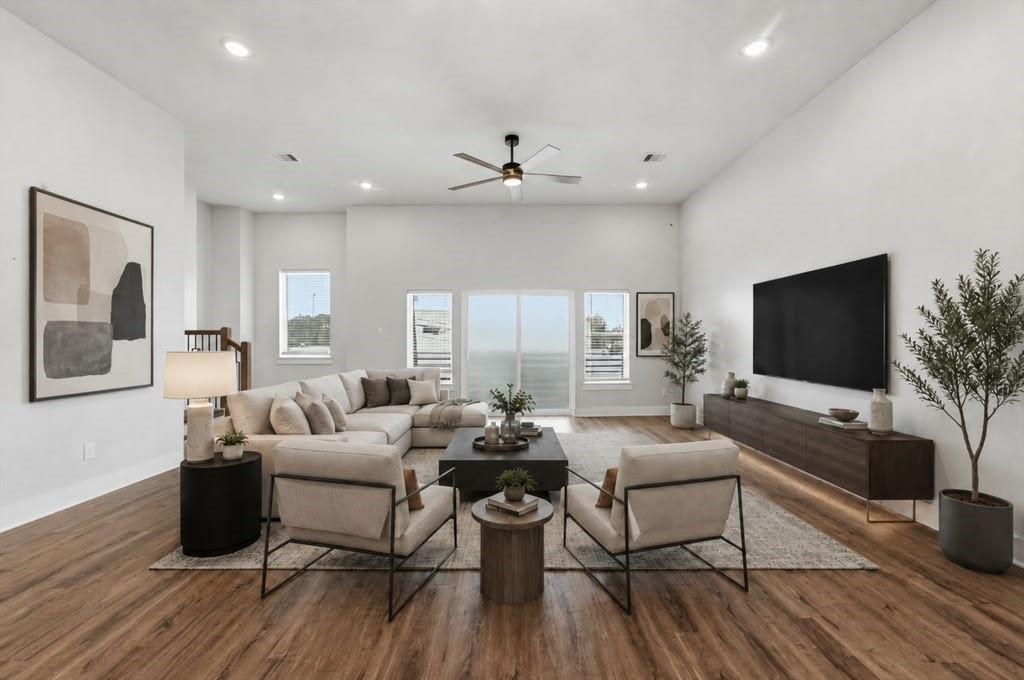
Bright living room with a sectional sofa, wood floors, and large windows.
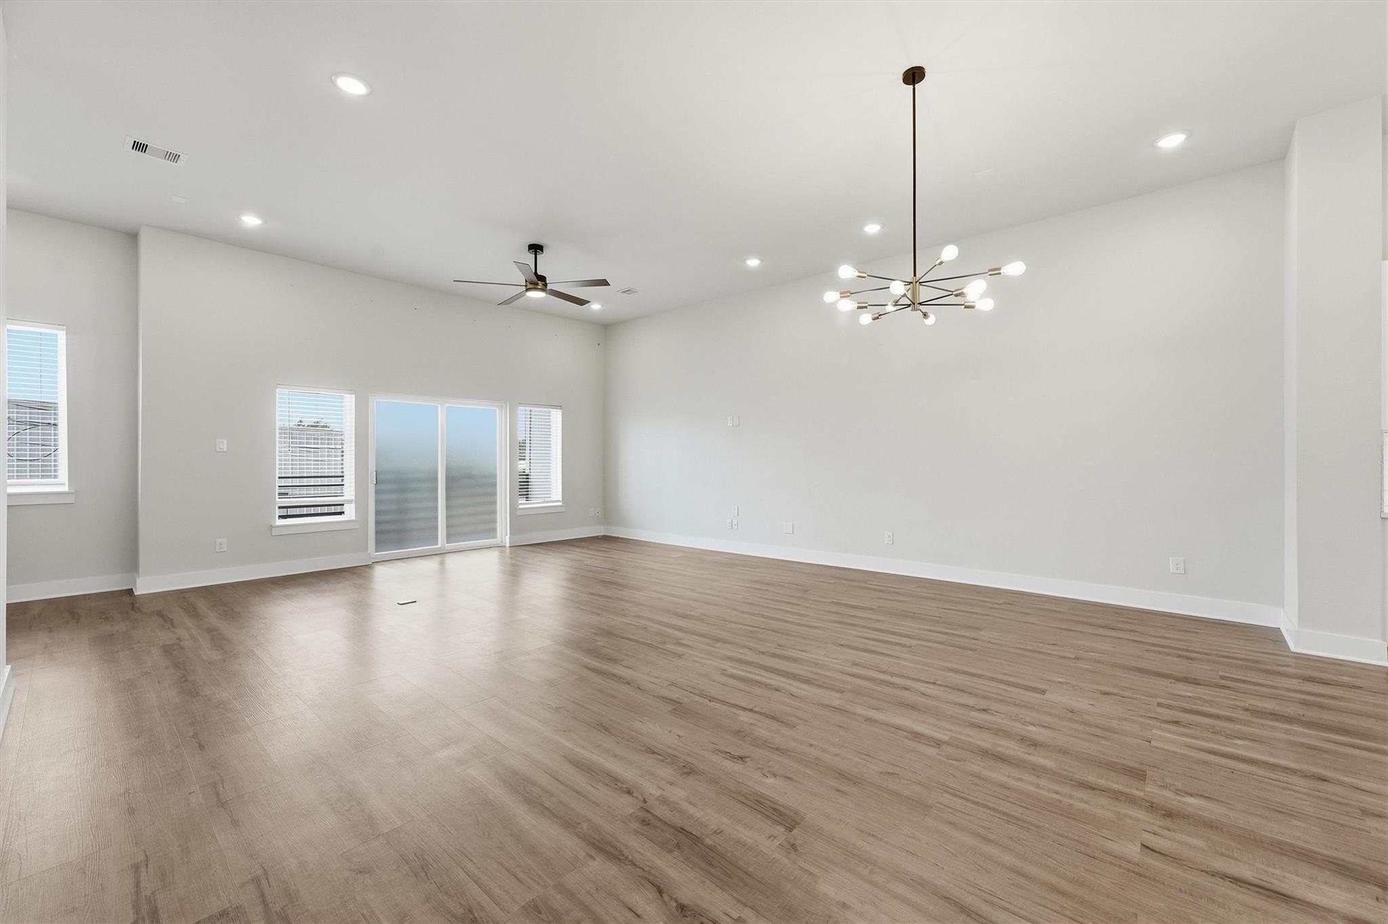
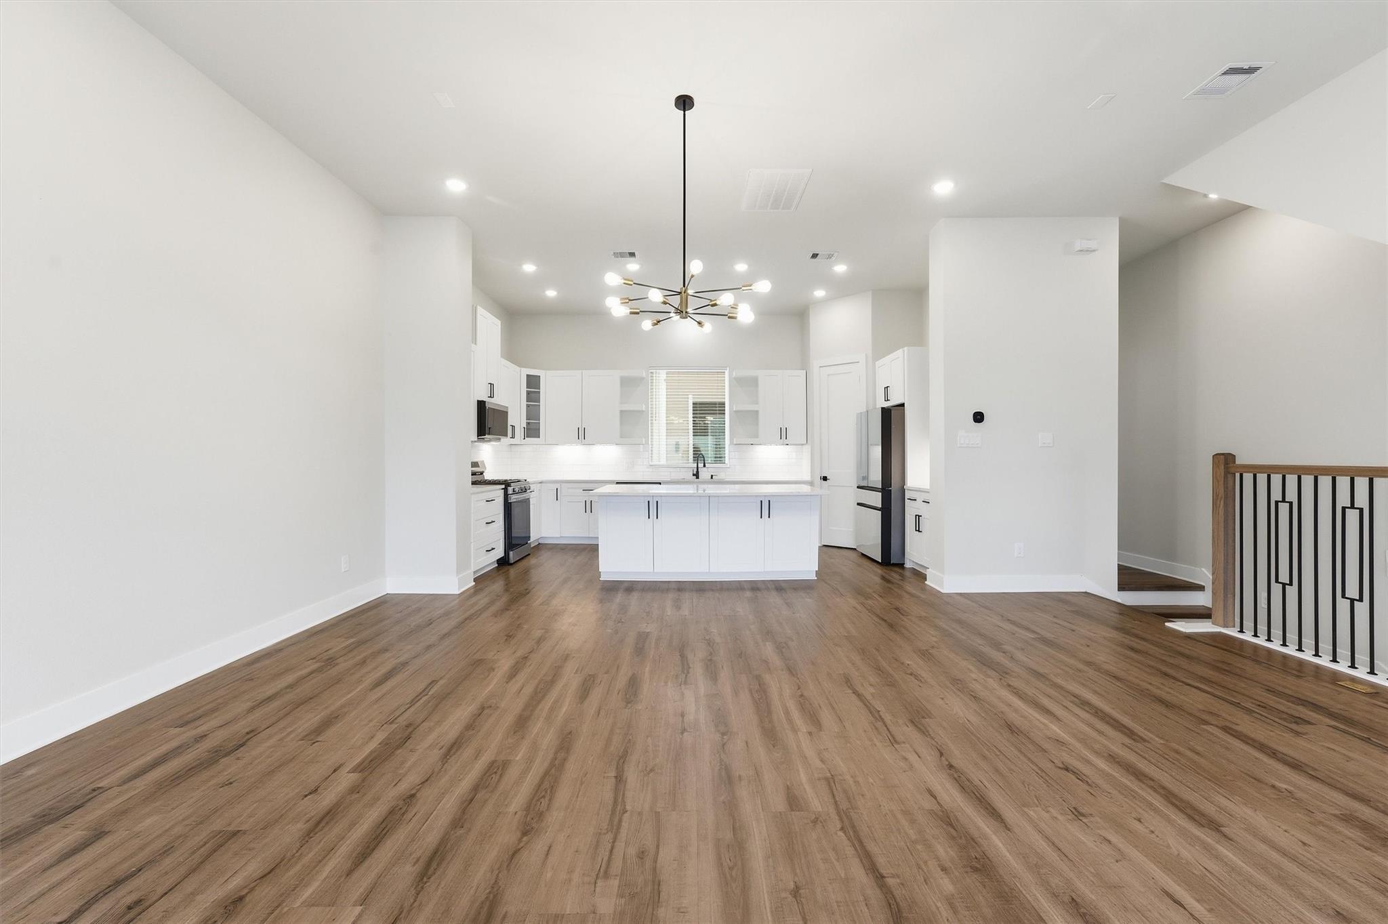
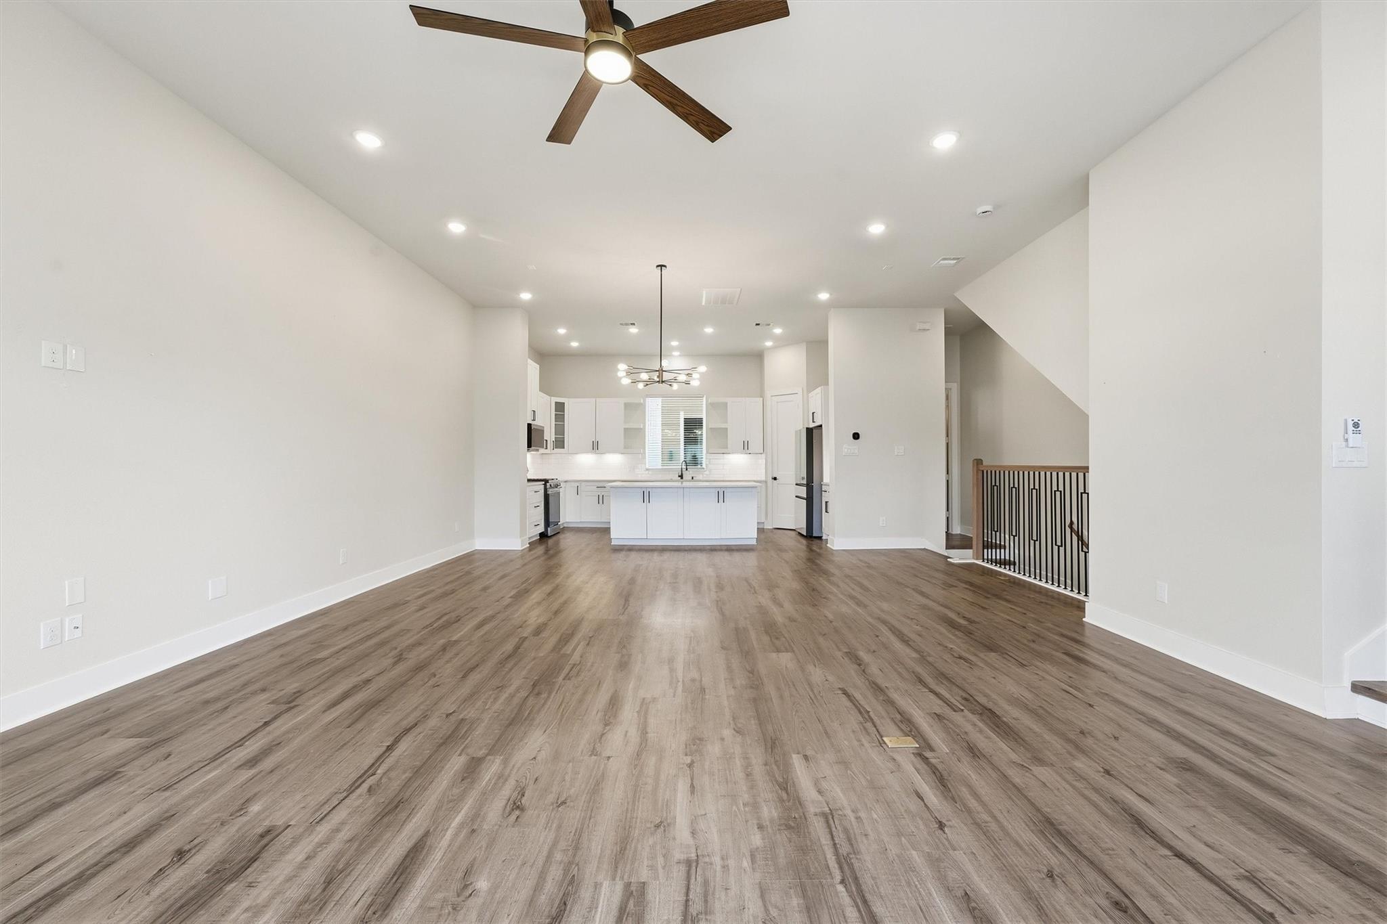
Open, vacant living and dining area with wood-look floors, a ceiling fan, and modern chandelier.
Bright white kitchen with a large island, wood-look floors, and a modern branching pendant light.
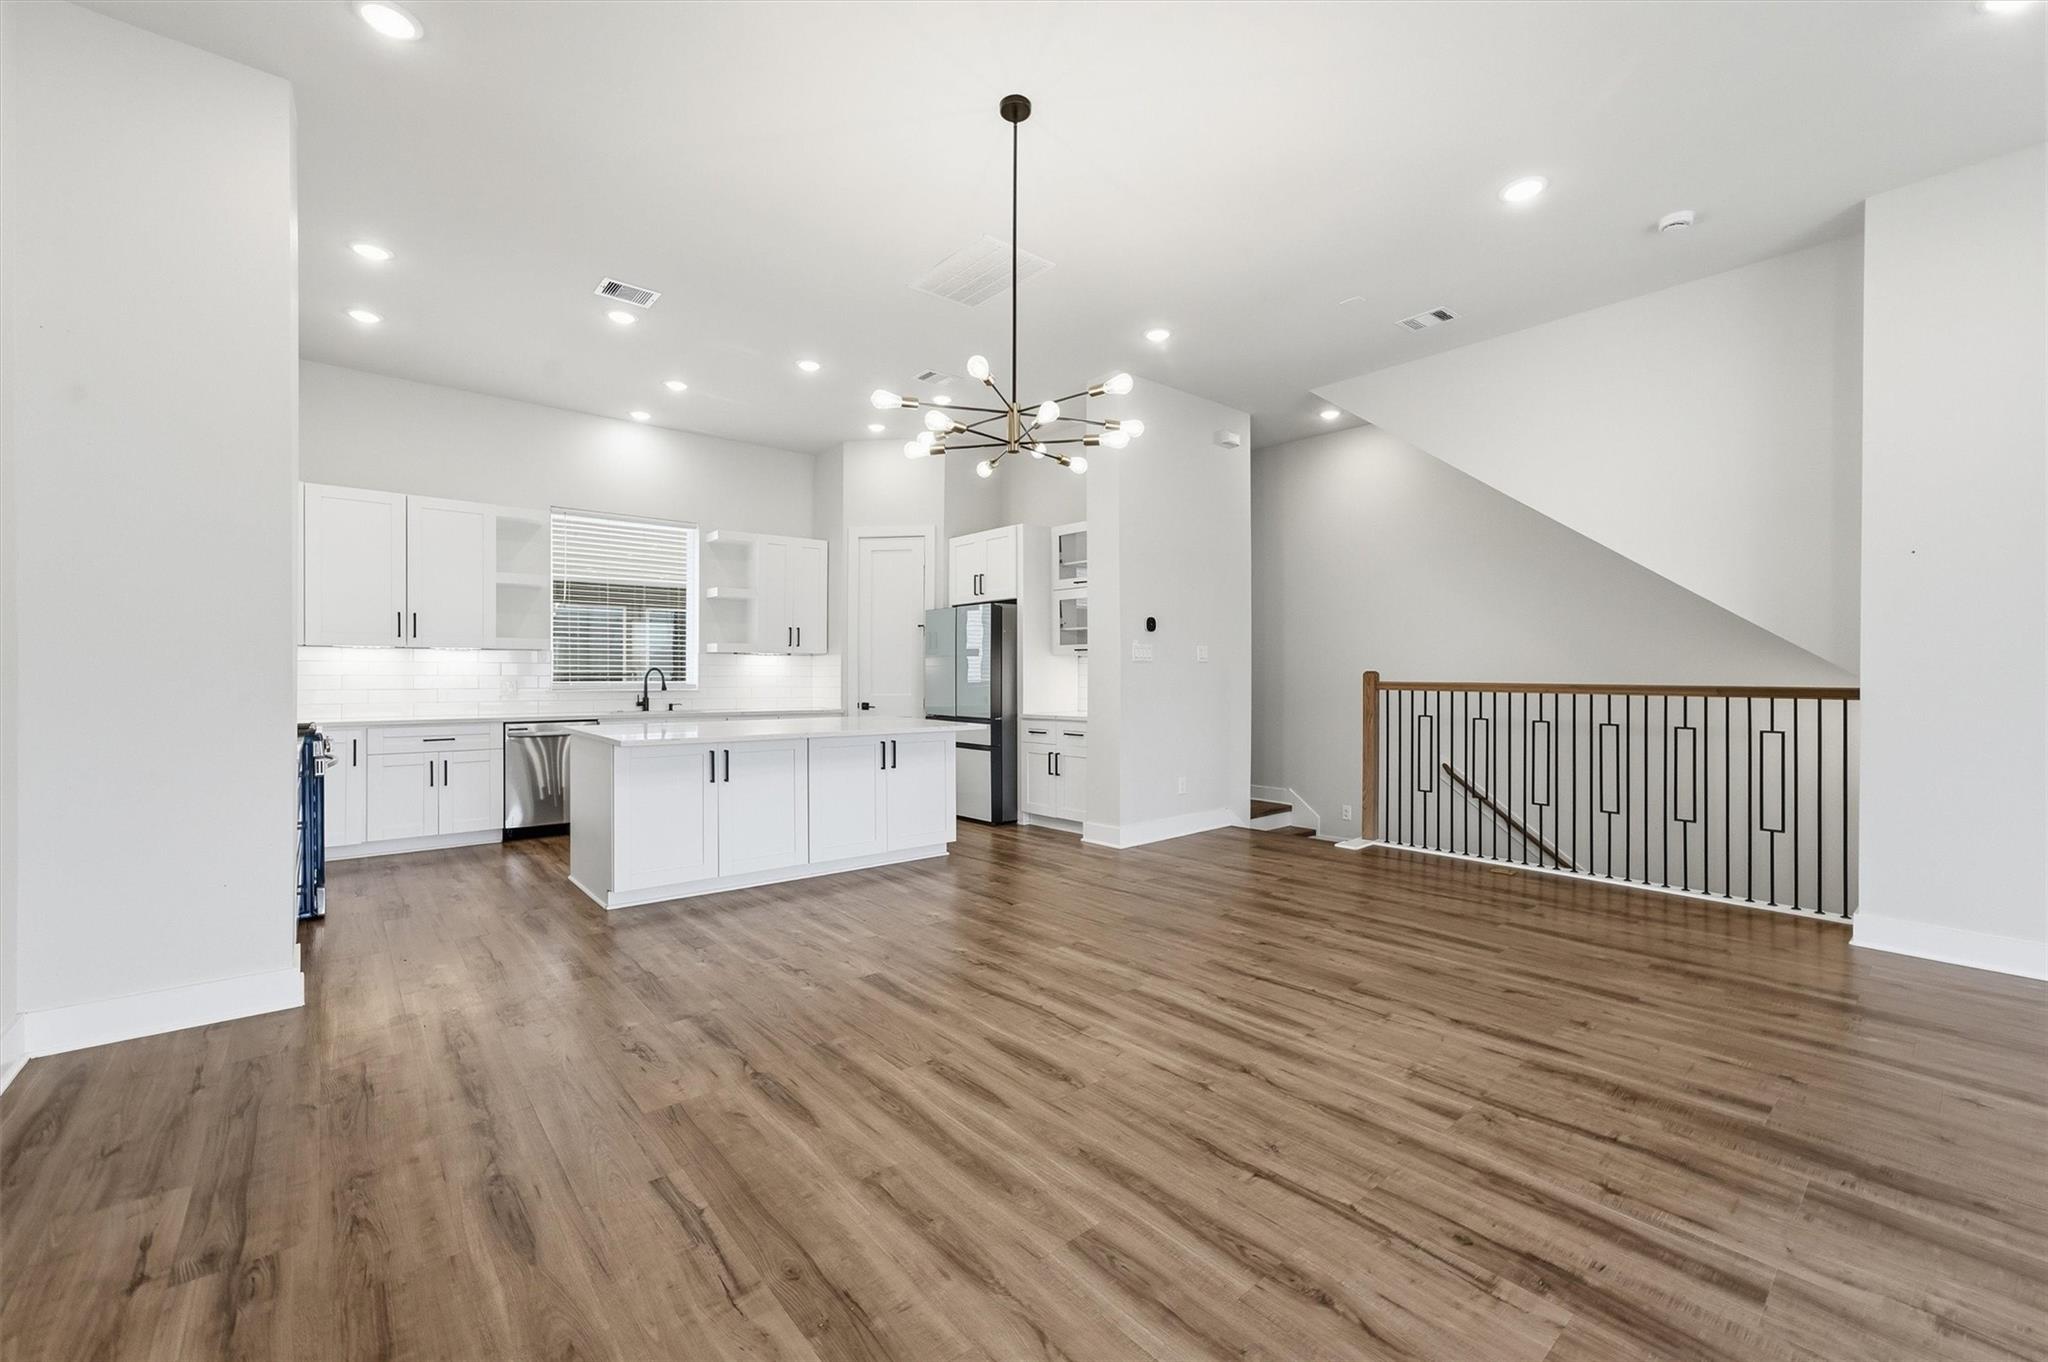
Open kitchen with white cabinets and island, wood flooring, and a black railing beside the stairwell.
Bright white kitchen with a large veined stone island, stainless appliances, and warm wood flooring.
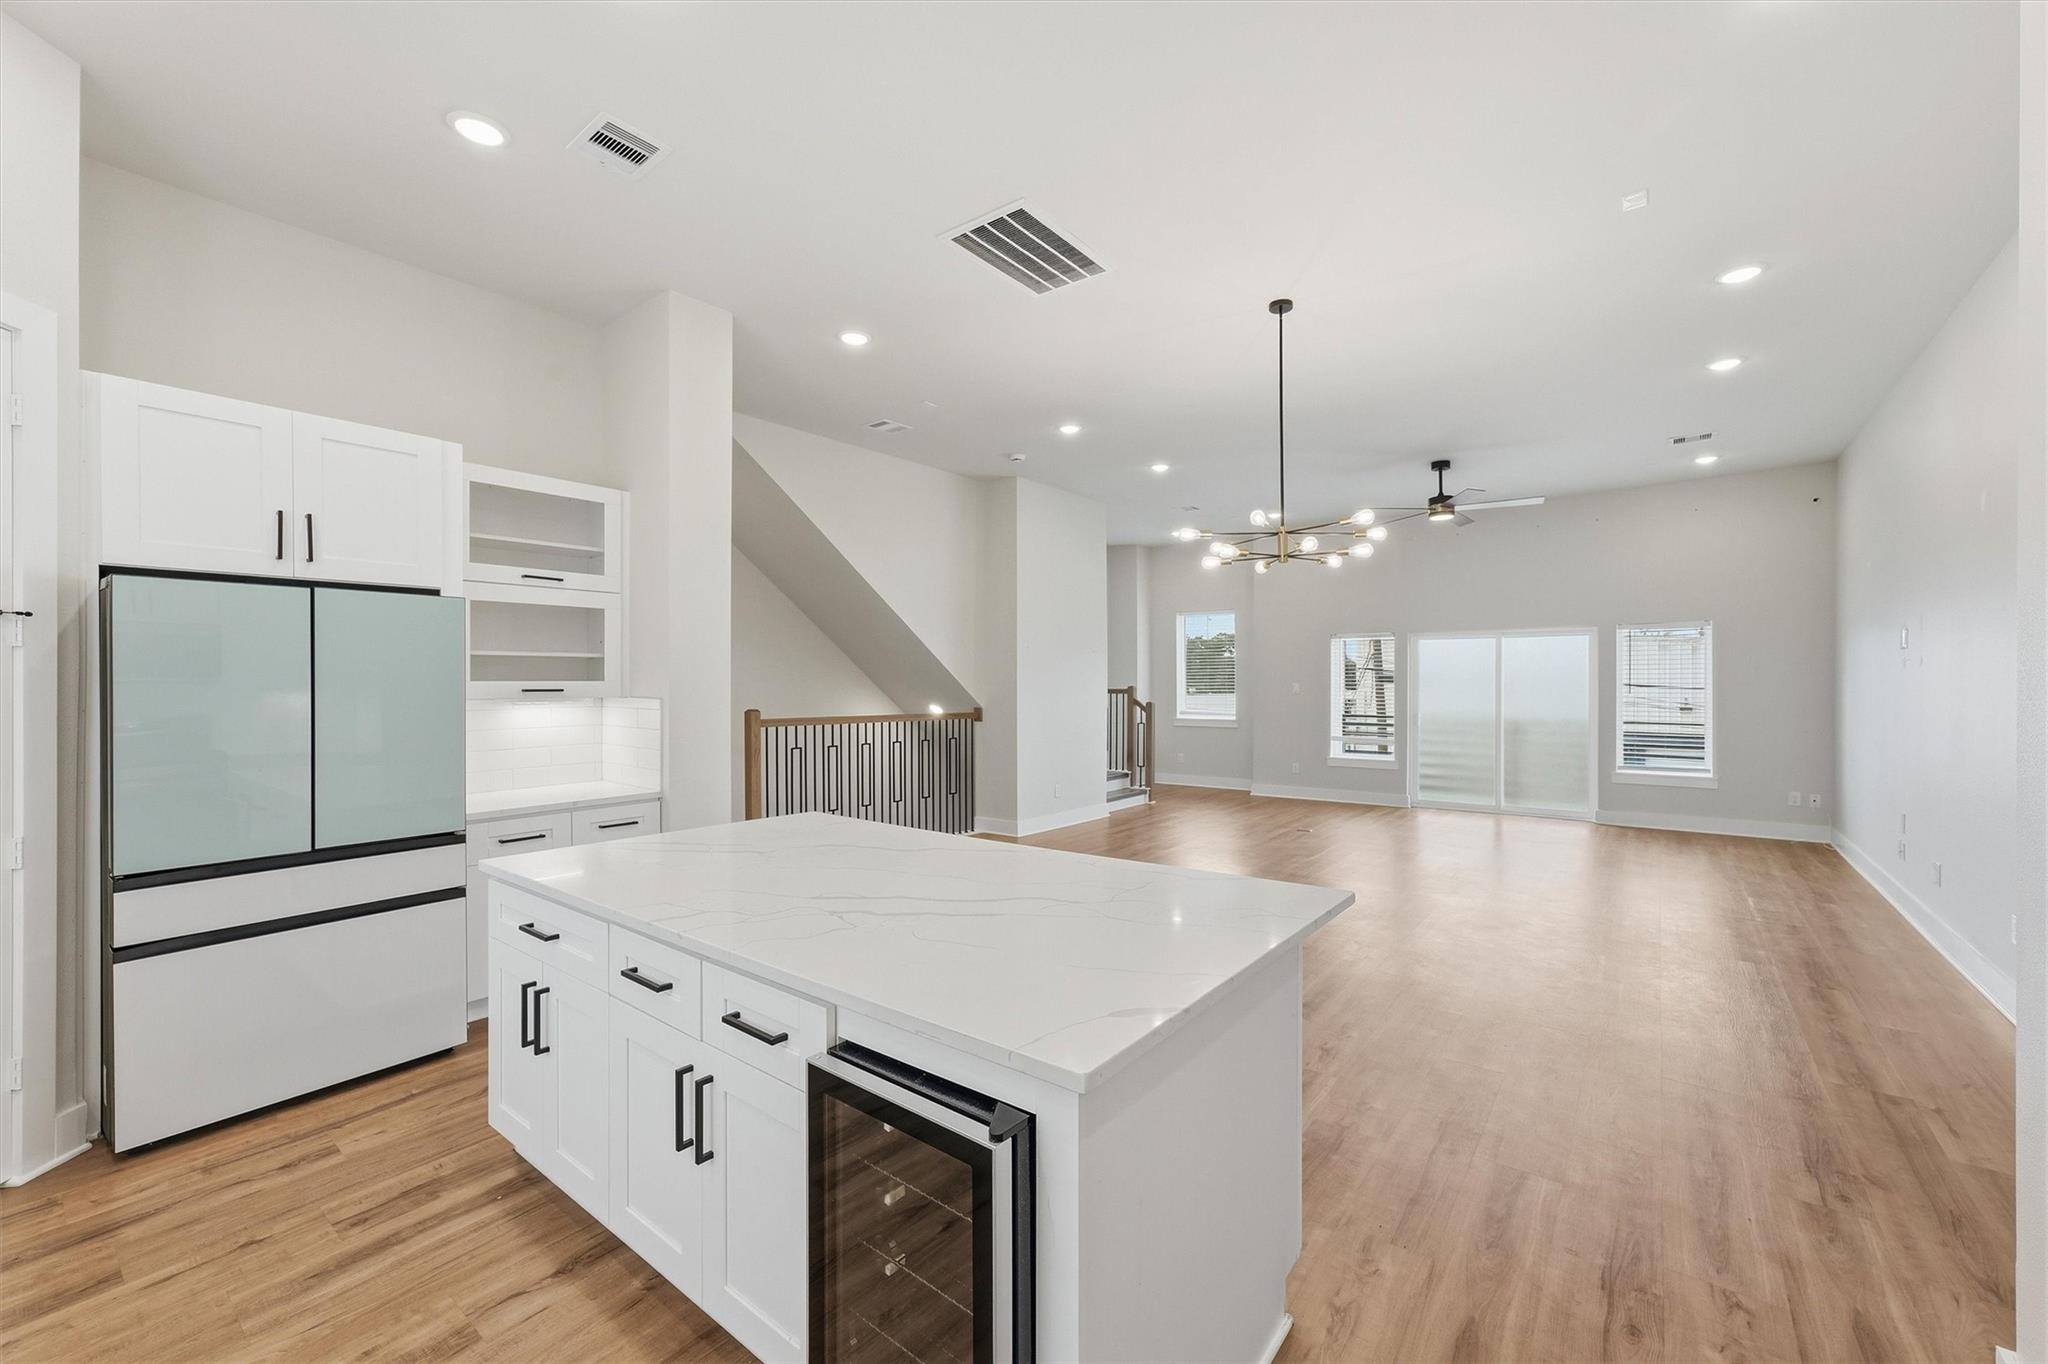
Open kitchen with a large white island, glass-front refrigerator, and adjoining living area.
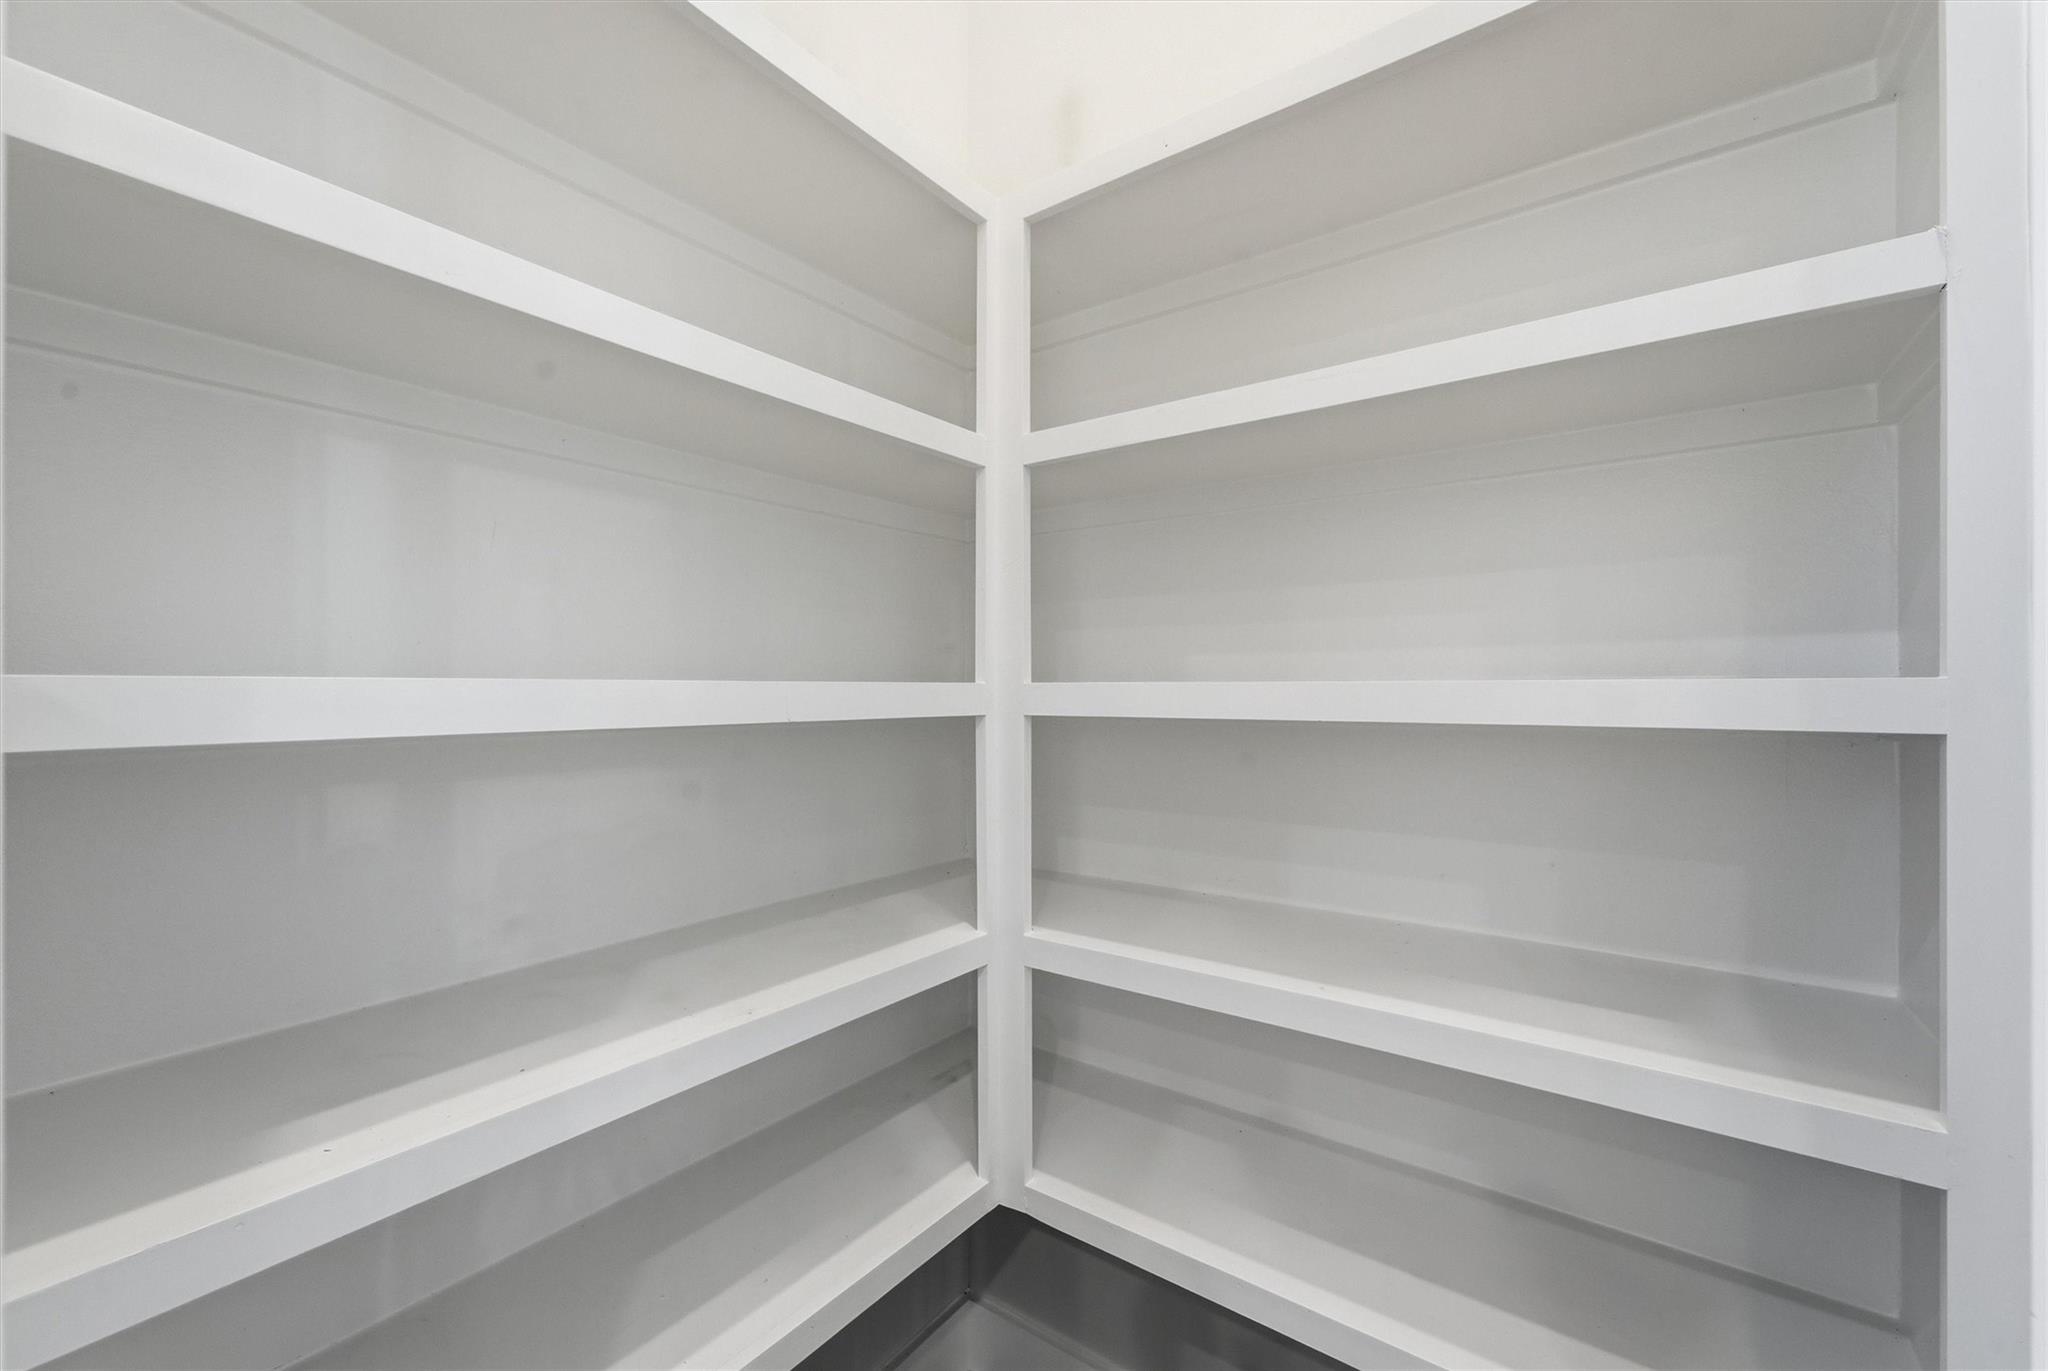
Built-in white shelves wrap around the corner of an empty storage space.
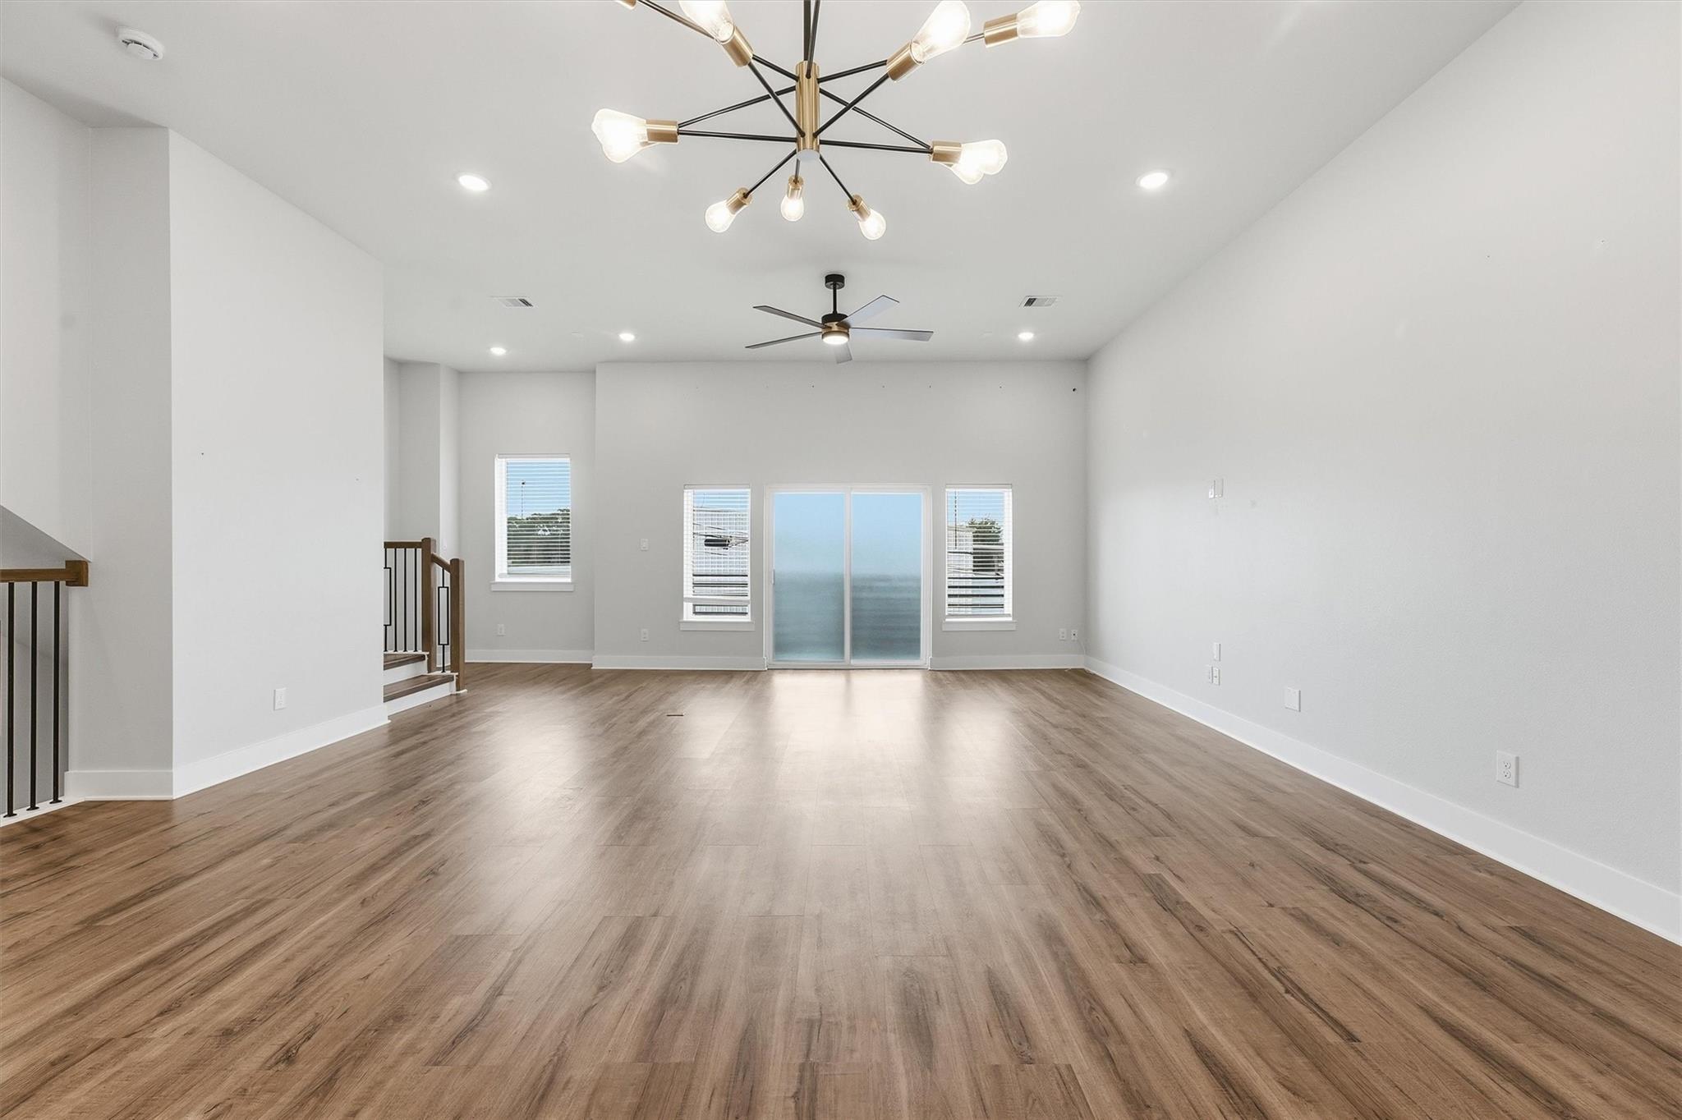
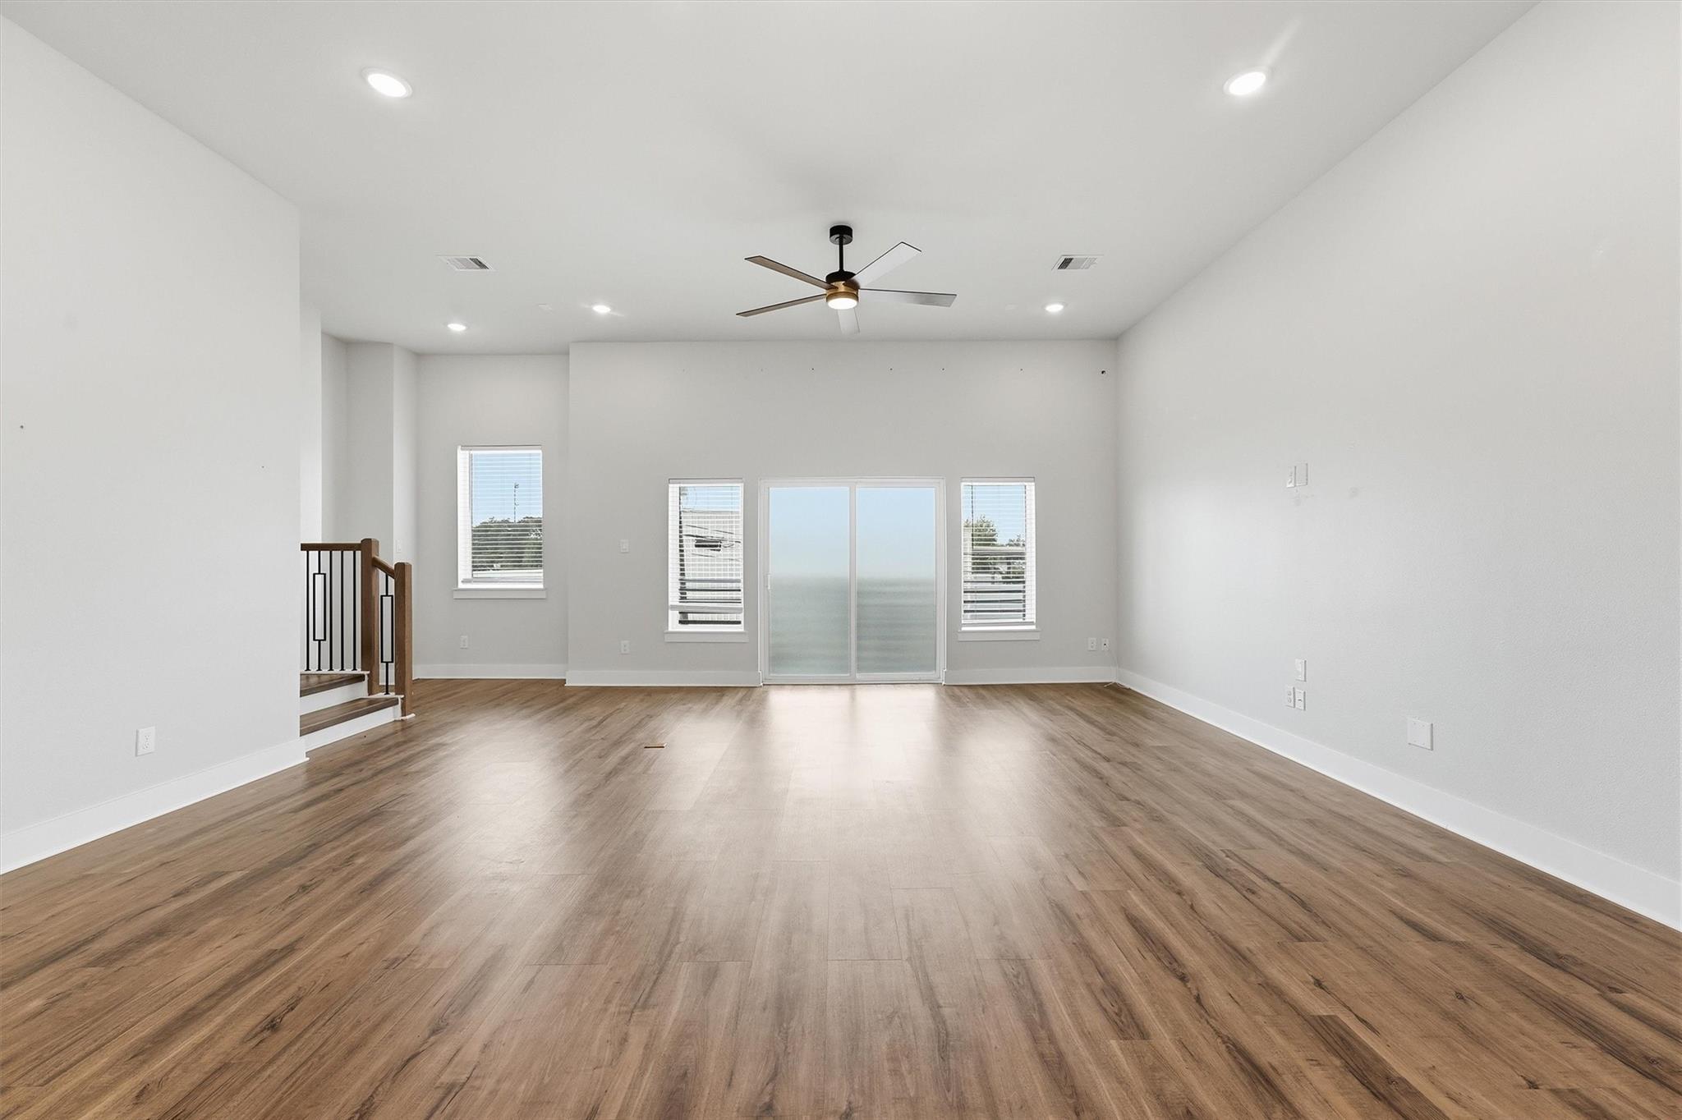
Empty open living room with wood-look floors, a staircase, and sliding glass doors.
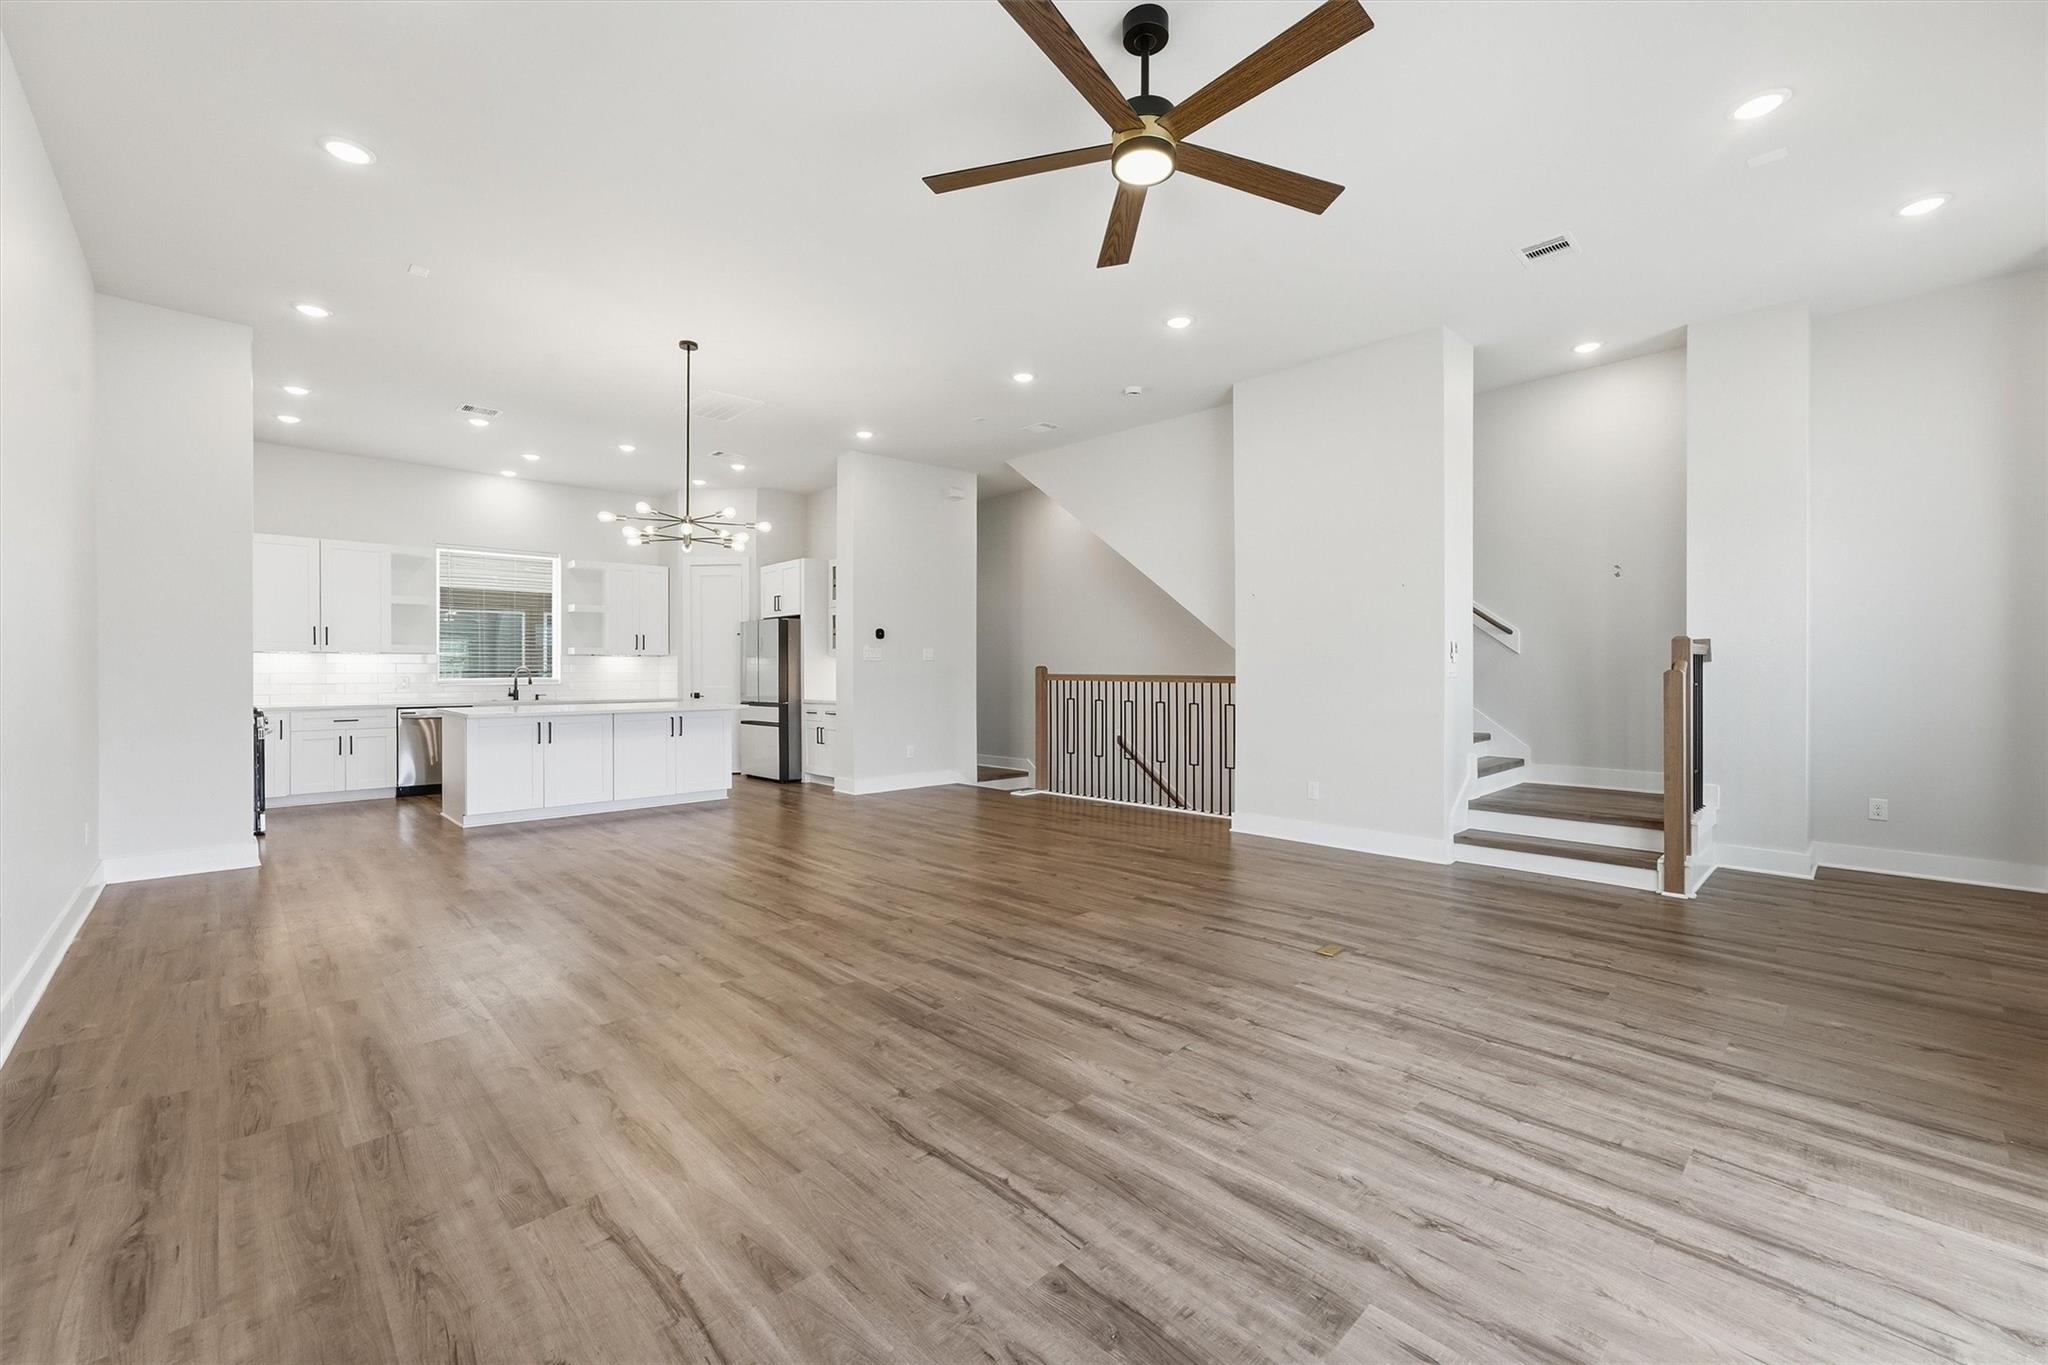
Open-plan living area with wood-look floors, white kitchen island, and staircase.
Empty living room with wood-look floors, a ceiling fan, and sliding glass doors.
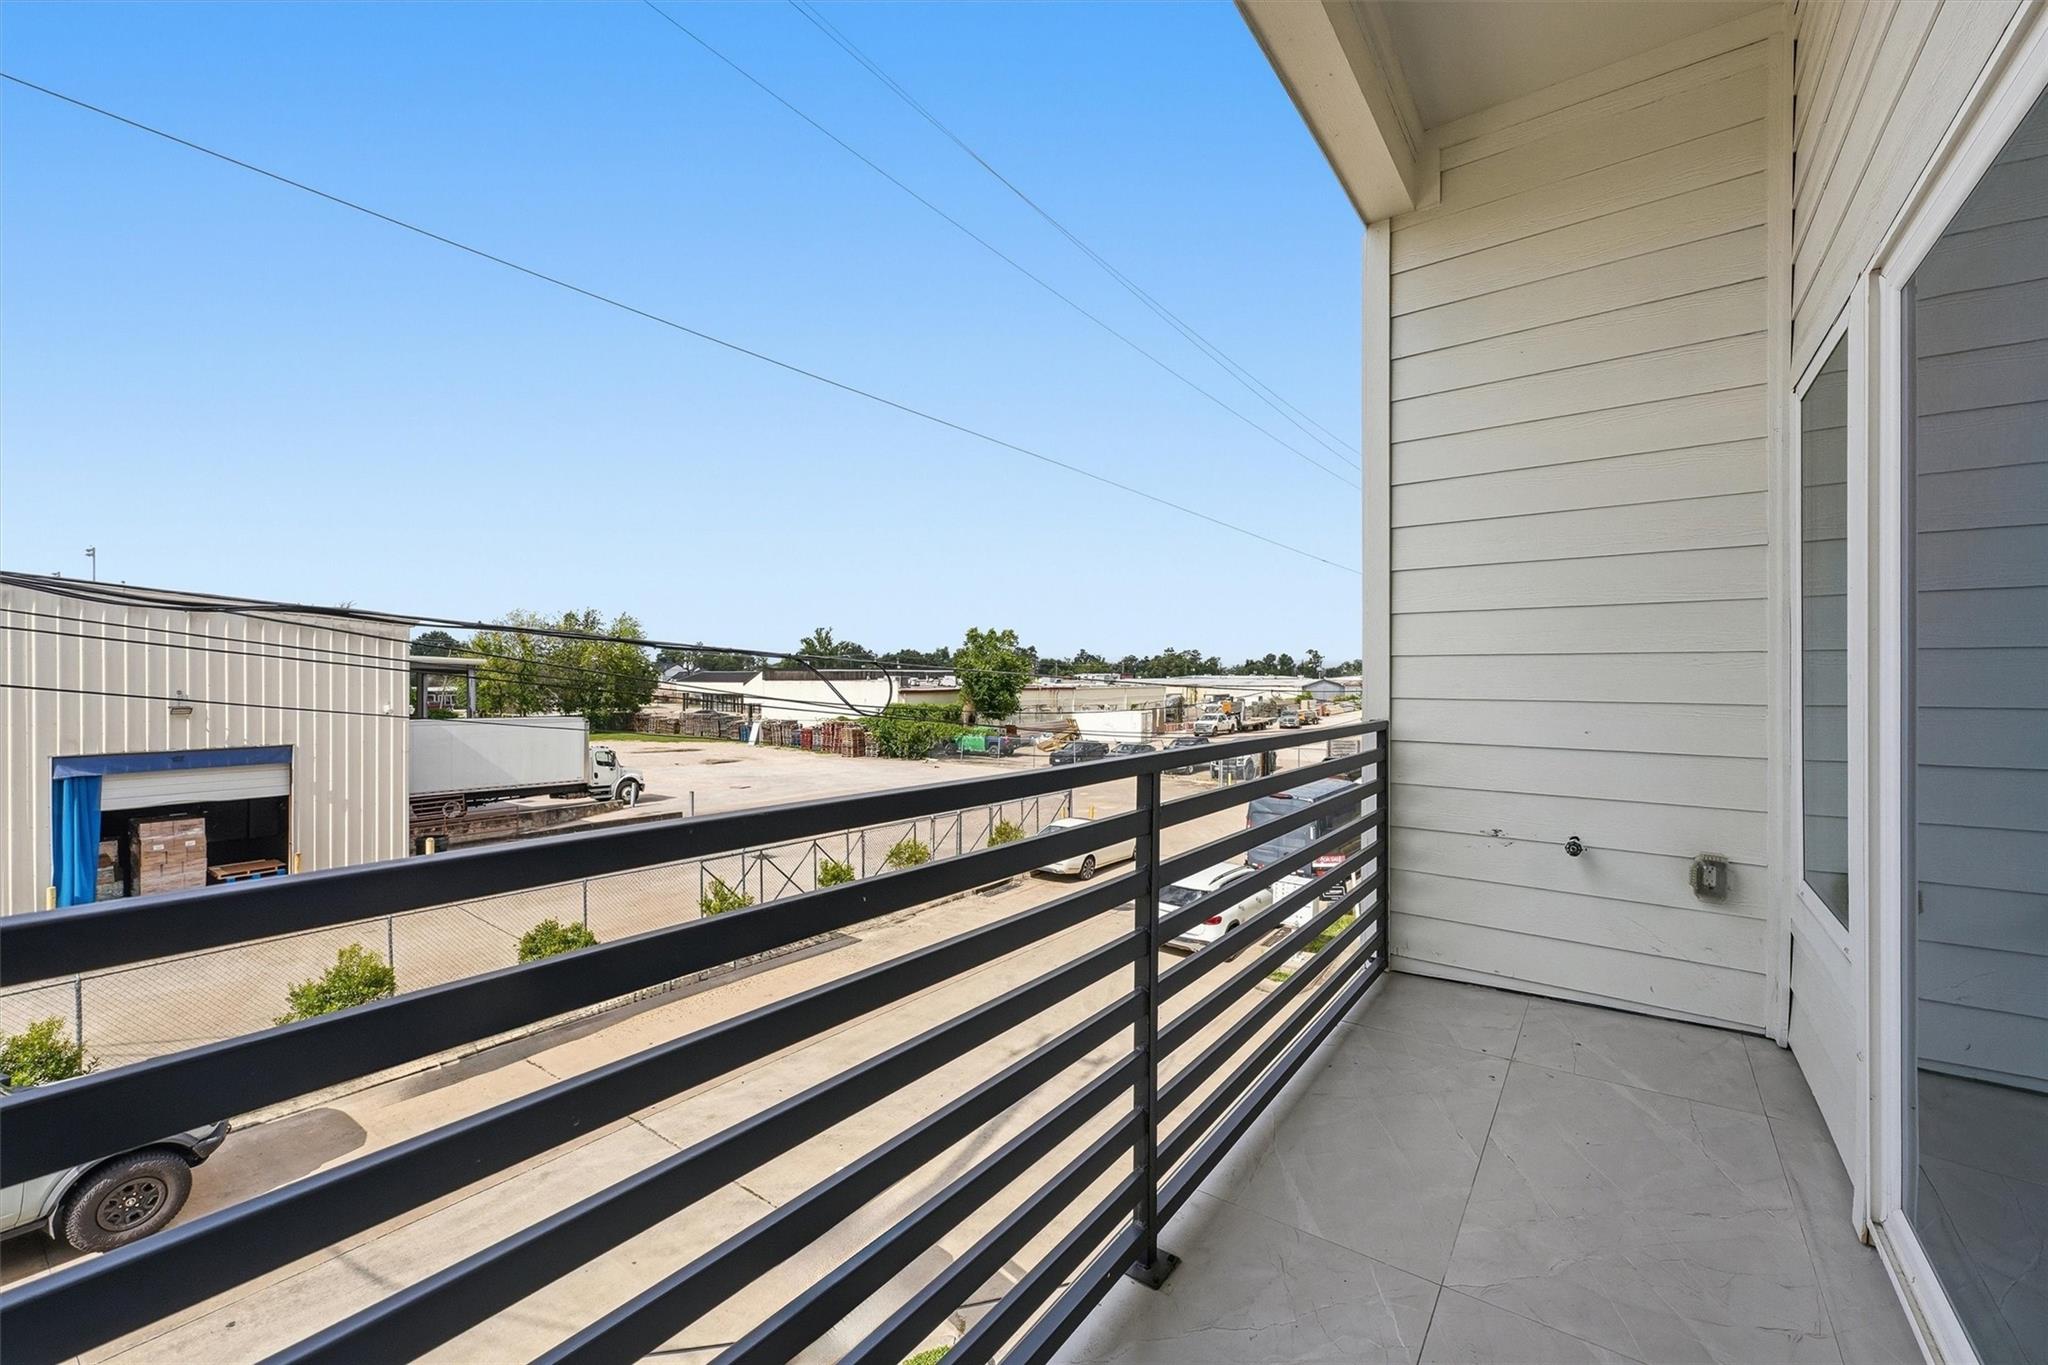
Balcony with black horizontal railing overlooking warehouses, trucks, and an industrial lot.
Open living area with wood-look flooring, a ceiling fan, and a white kitchen with island.
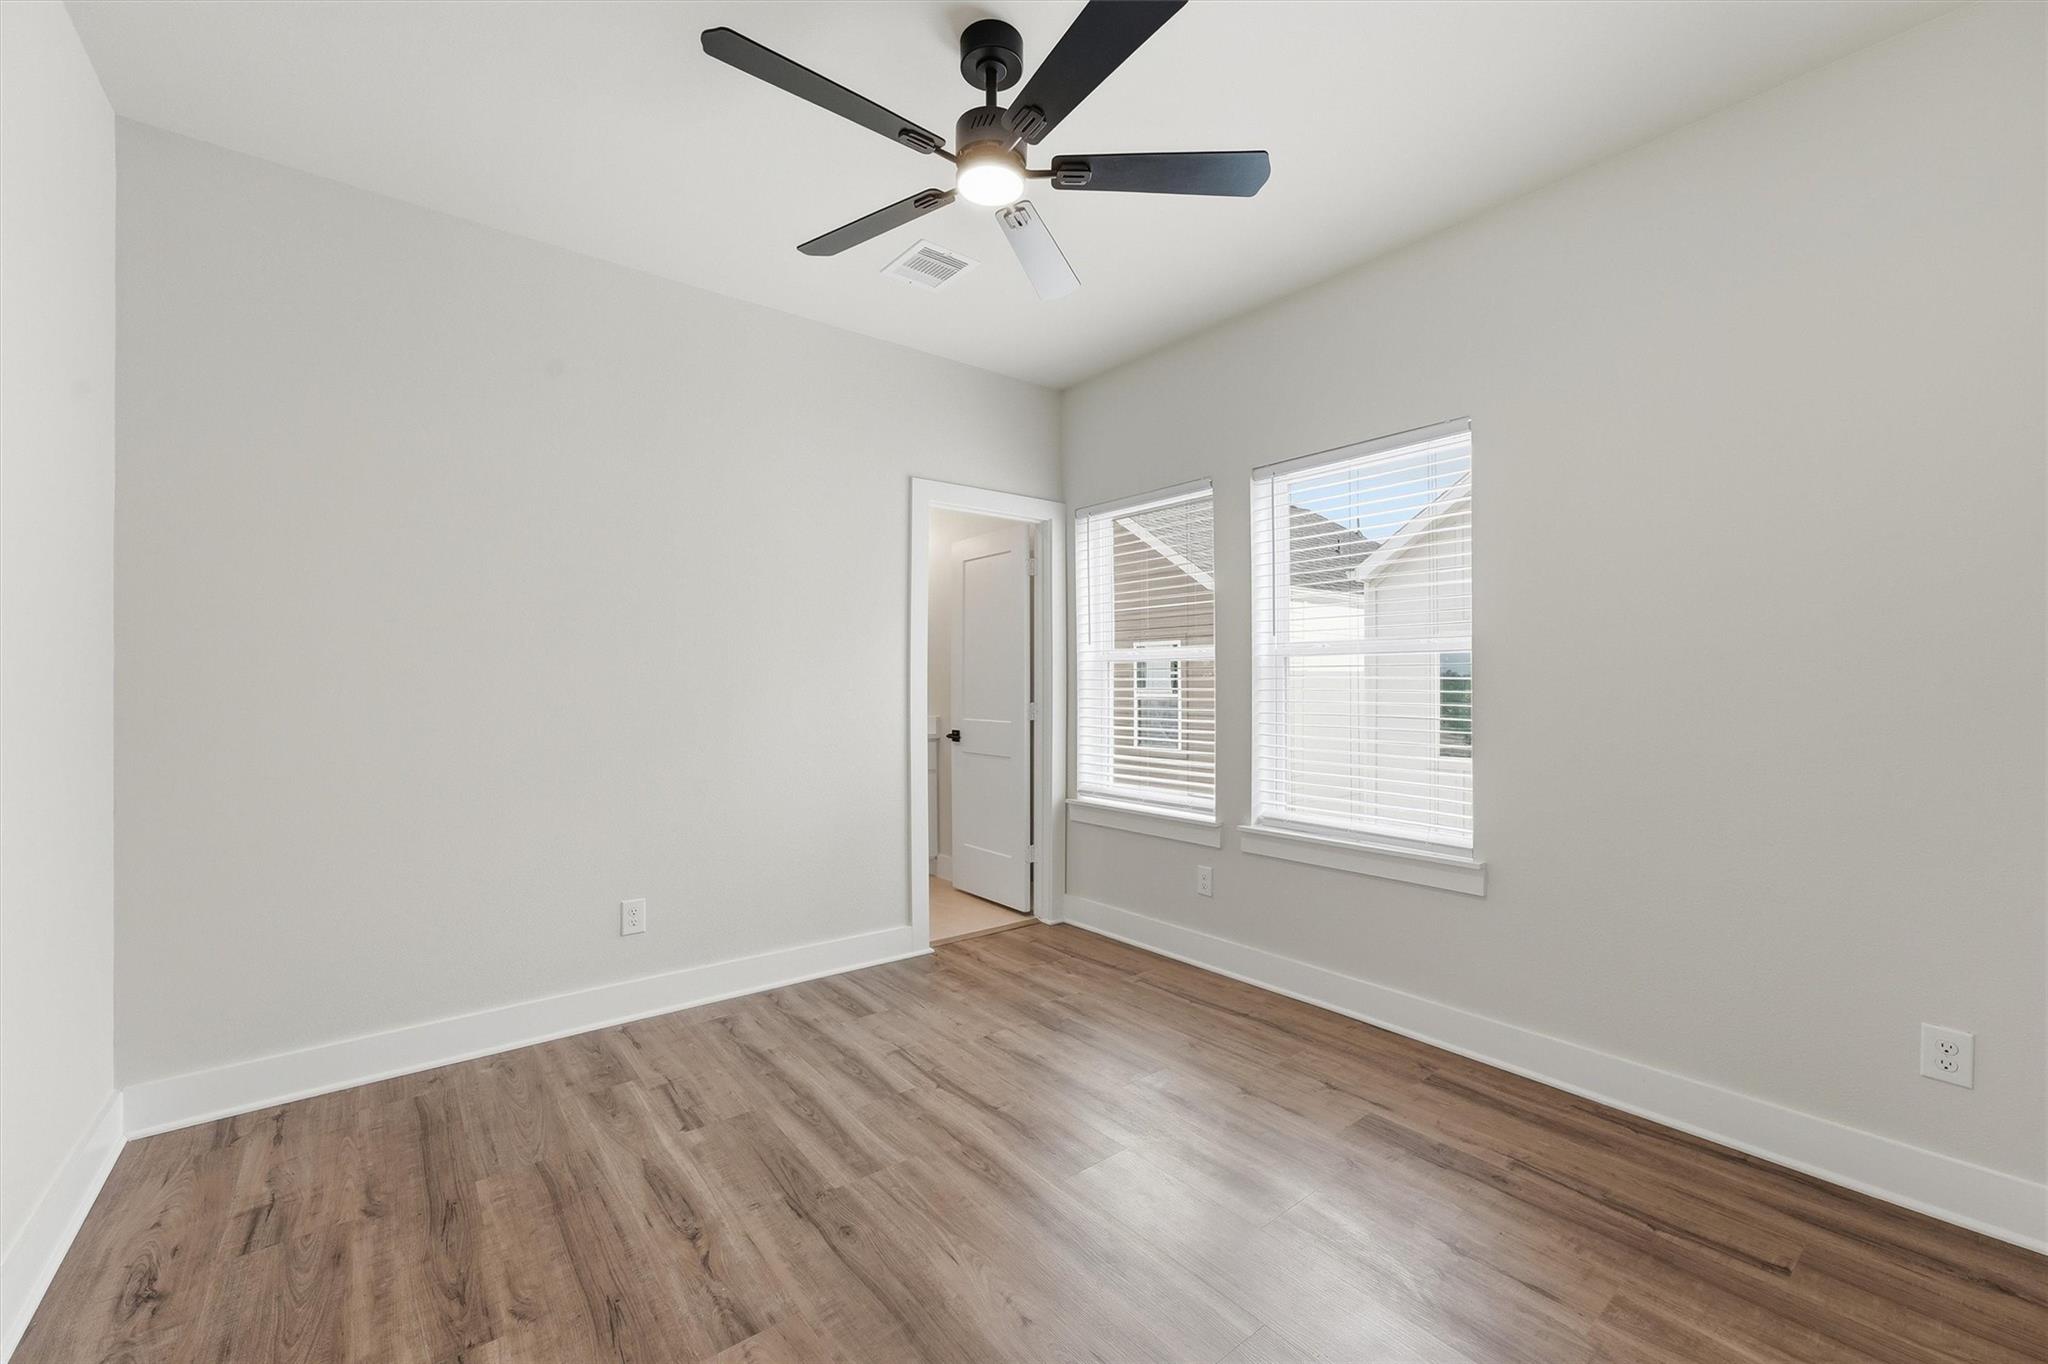
Empty room with wood-look flooring, two windows, and a black ceiling fan.
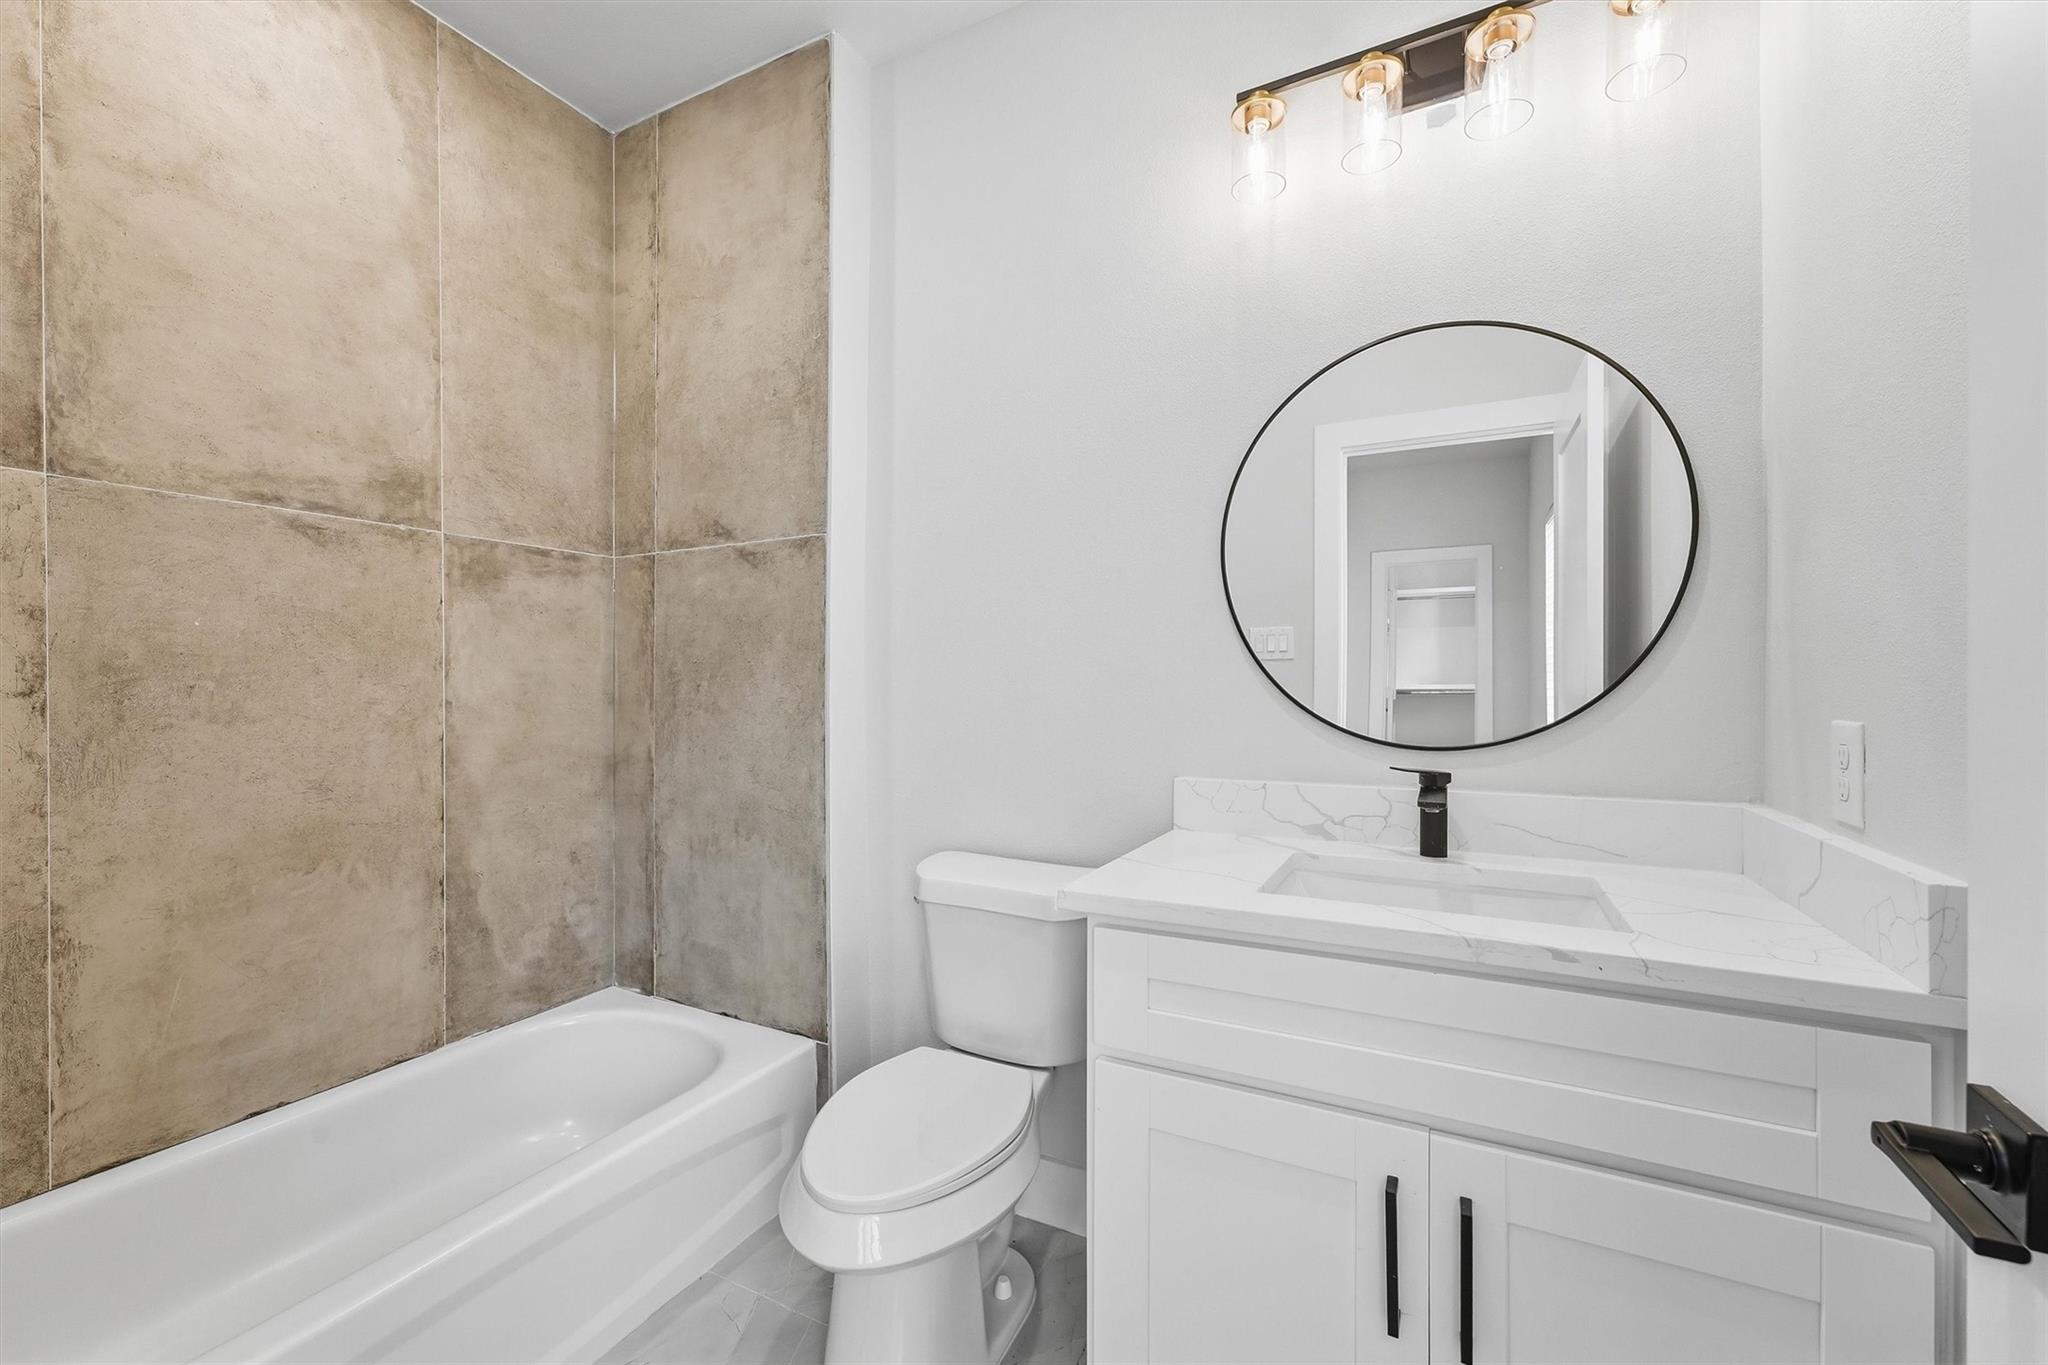
Bathroom with a tub, large tan tiled surround, and white vanity with round mirror.
Walk-in closet with white shelving and hanging rods, a window, and wood-look flooring.
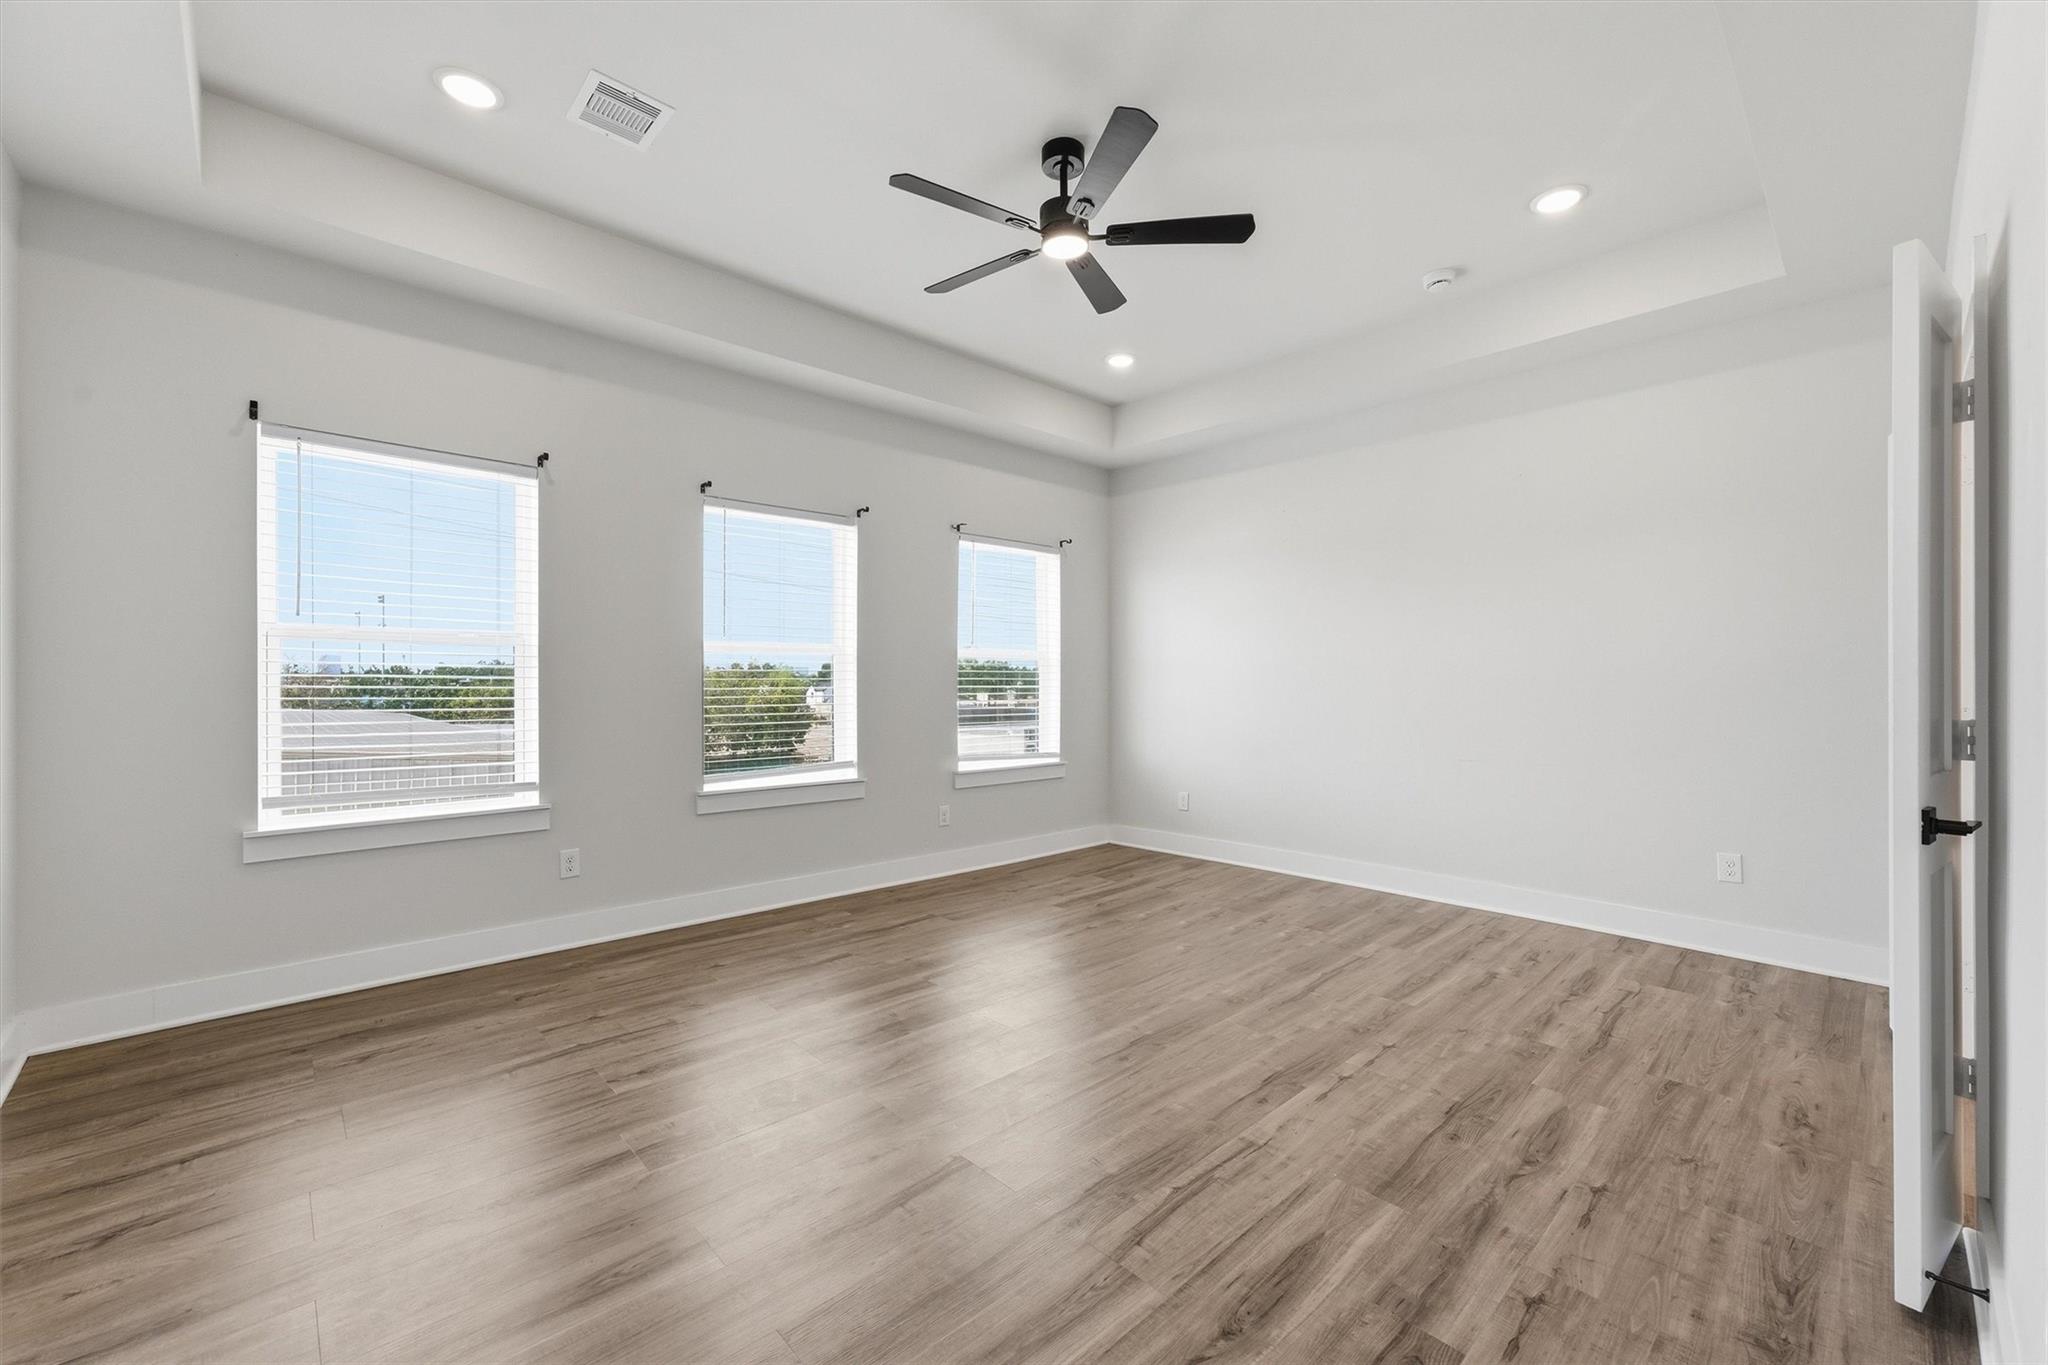
Empty room with wood-look flooring, three windows, and a black ceiling fan.
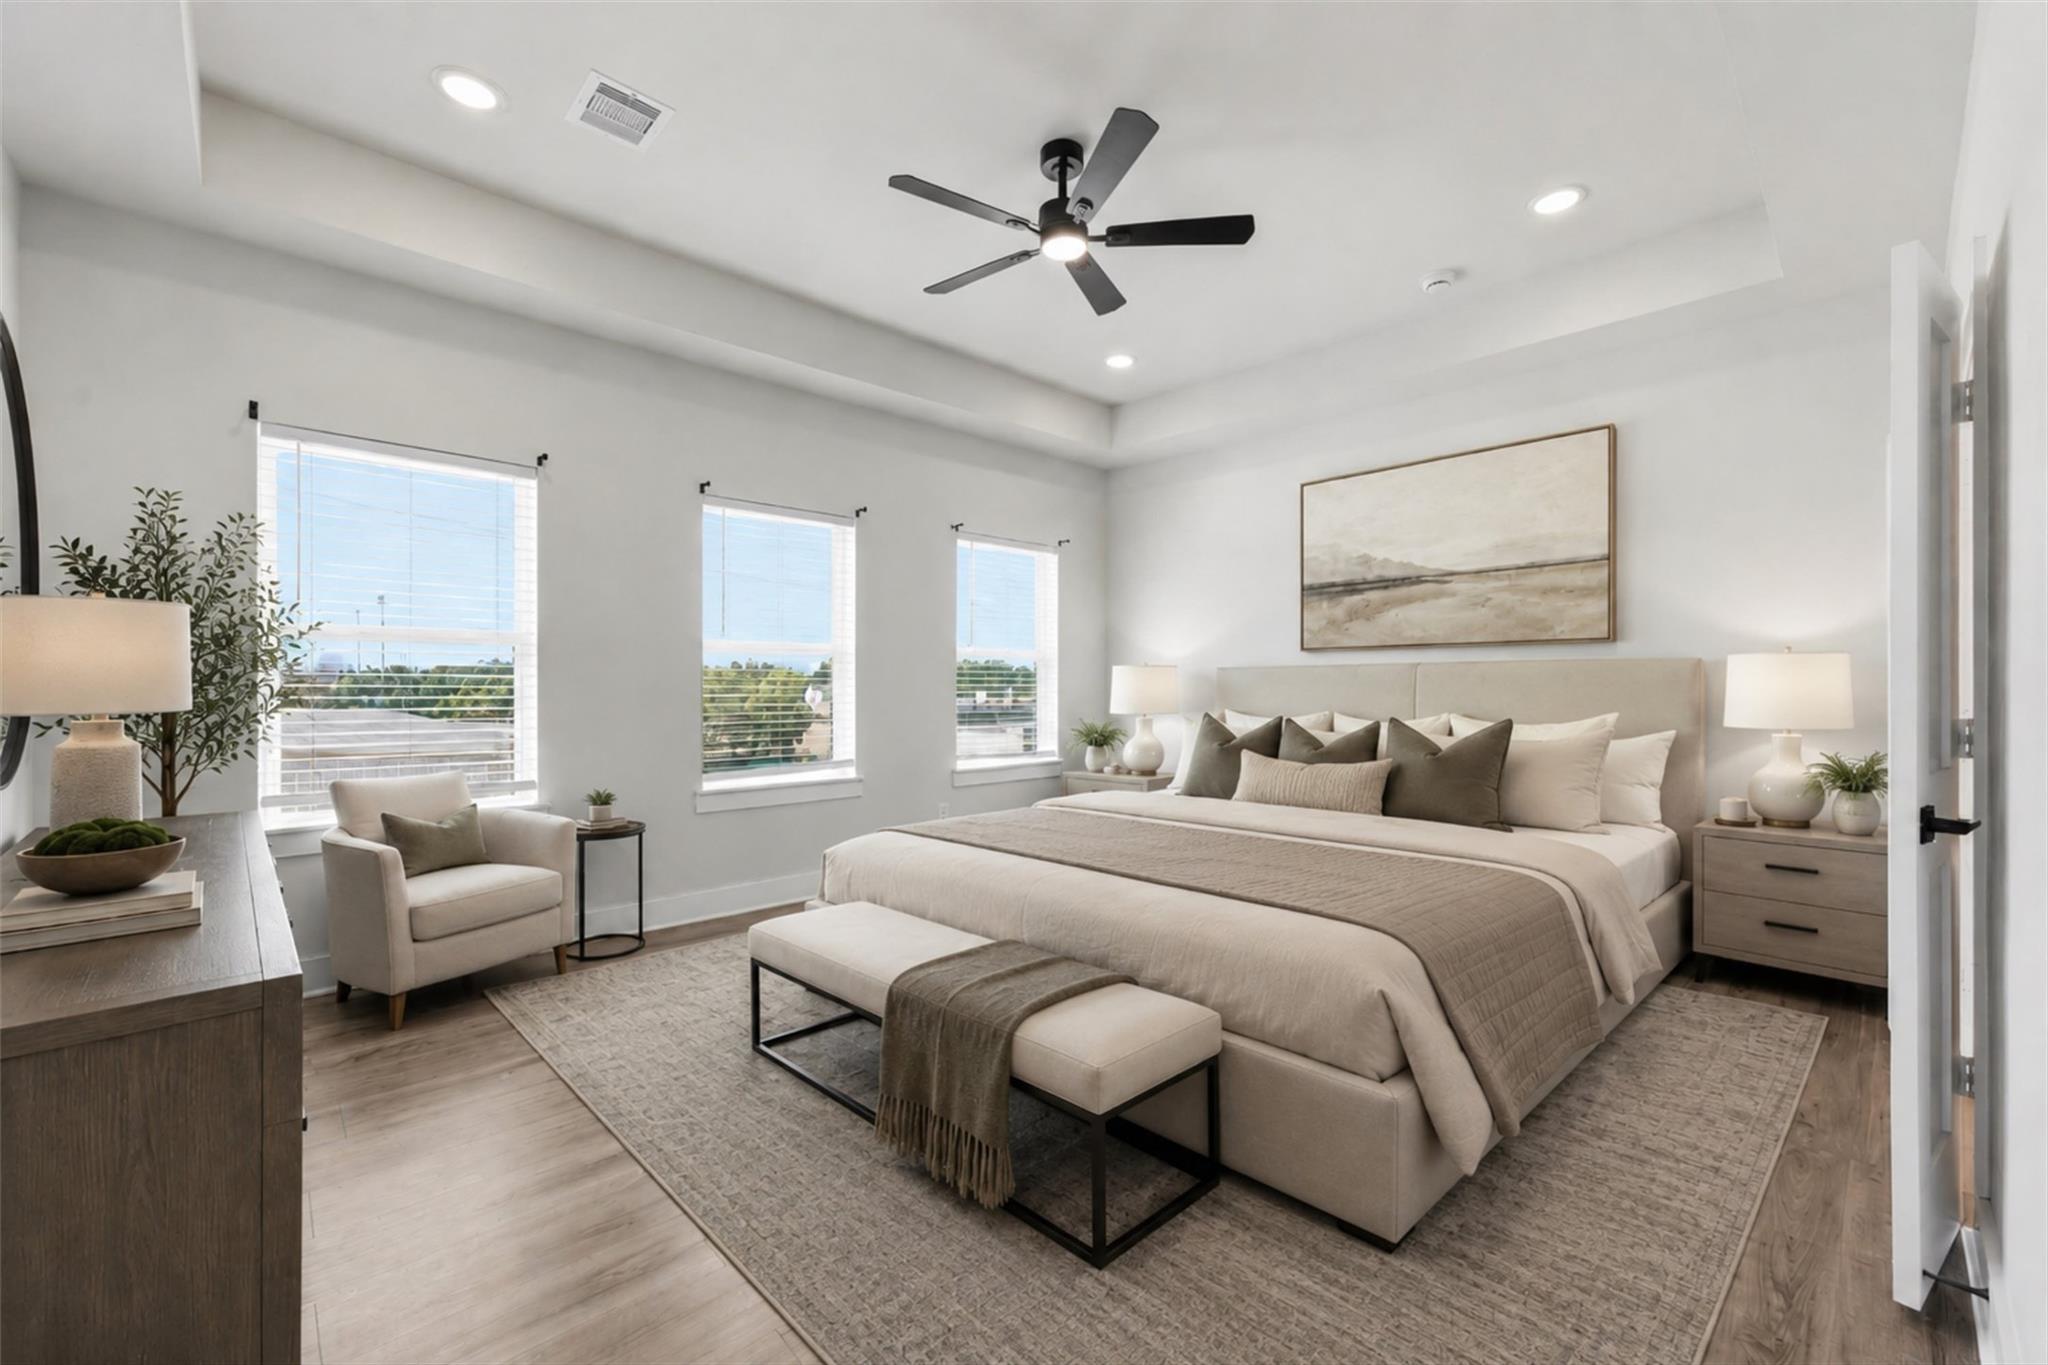
Bright staged bedroom with a king bed, upholstered bench, and three tall windows.
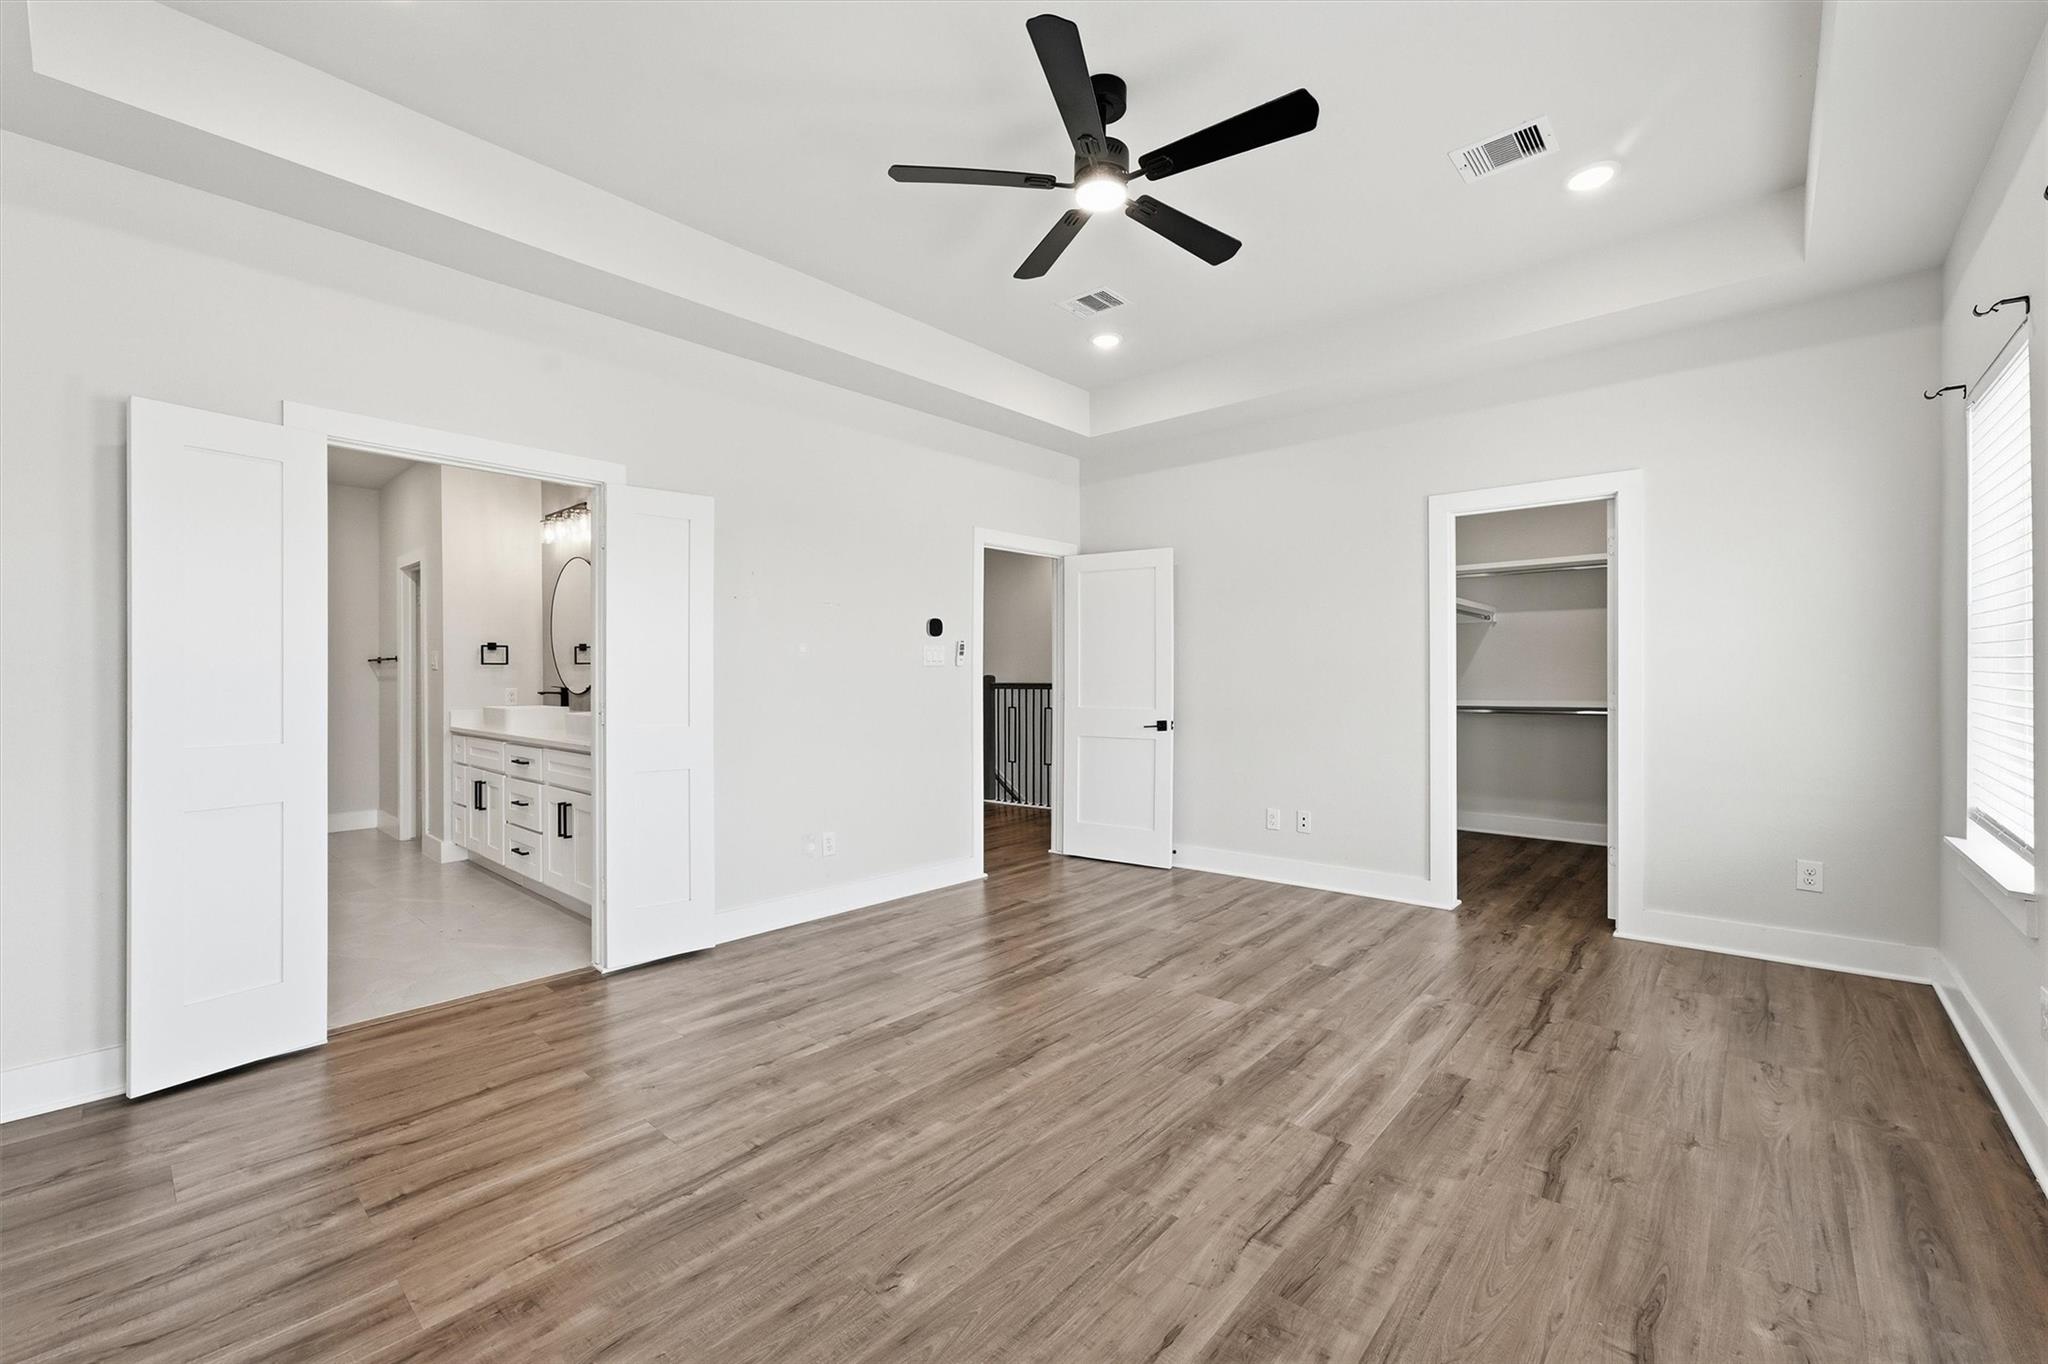
Empty bedroom with wood-look flooring, ceiling fan, walk-in closet, and adjoining bathroom vanity.
Empty walk-in closet with white shelves and hanging rods, and wood-look flooring.
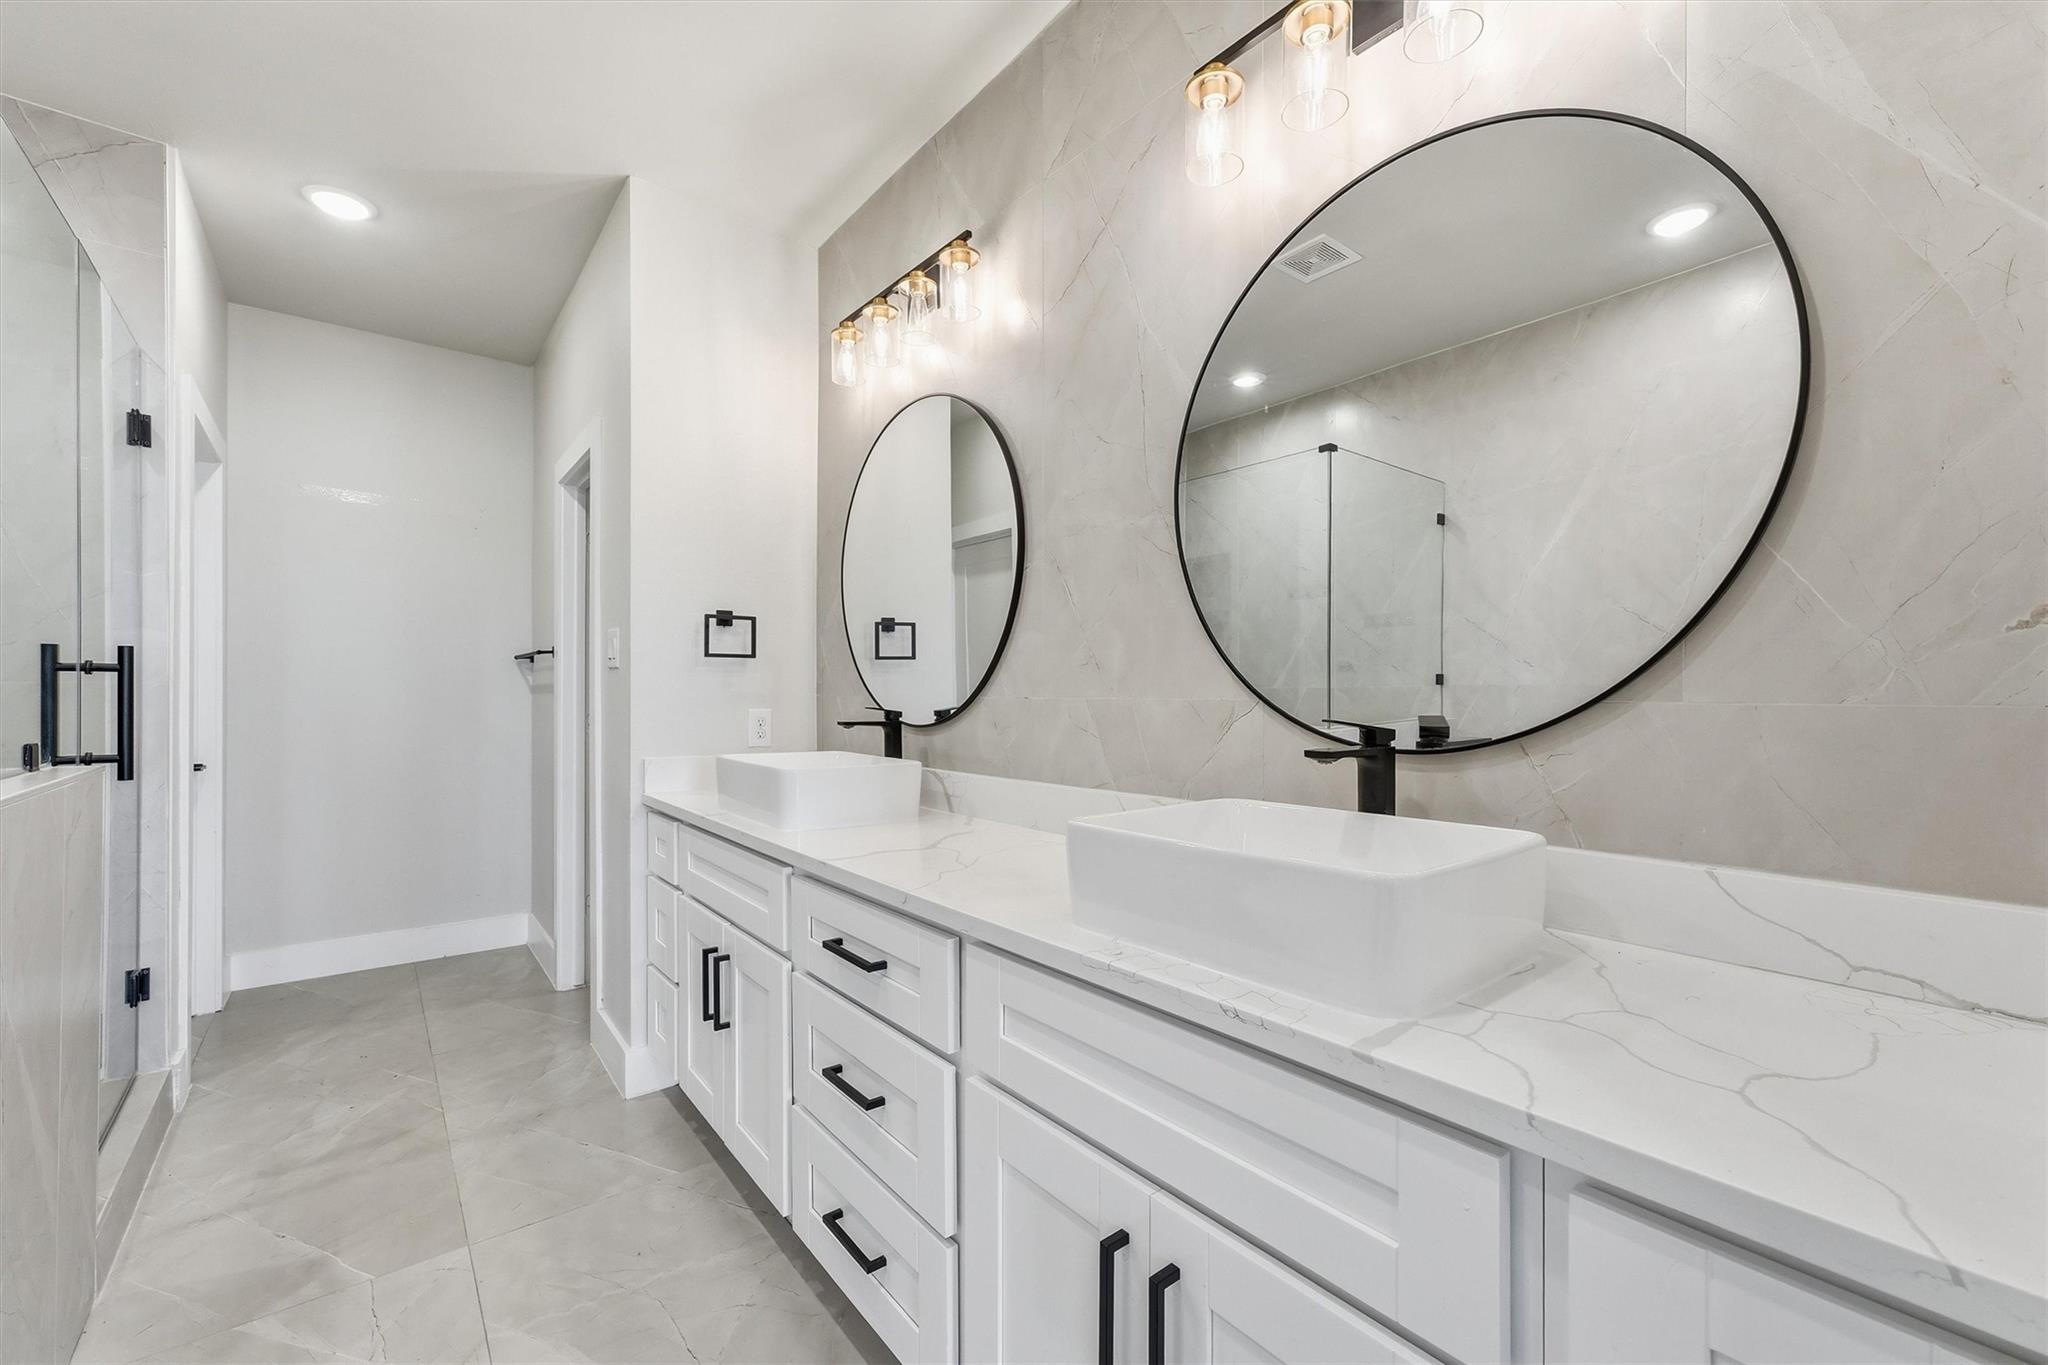
Bathroom with double vessel sinks, large round mirrors, marble-look counters, and glass shower.
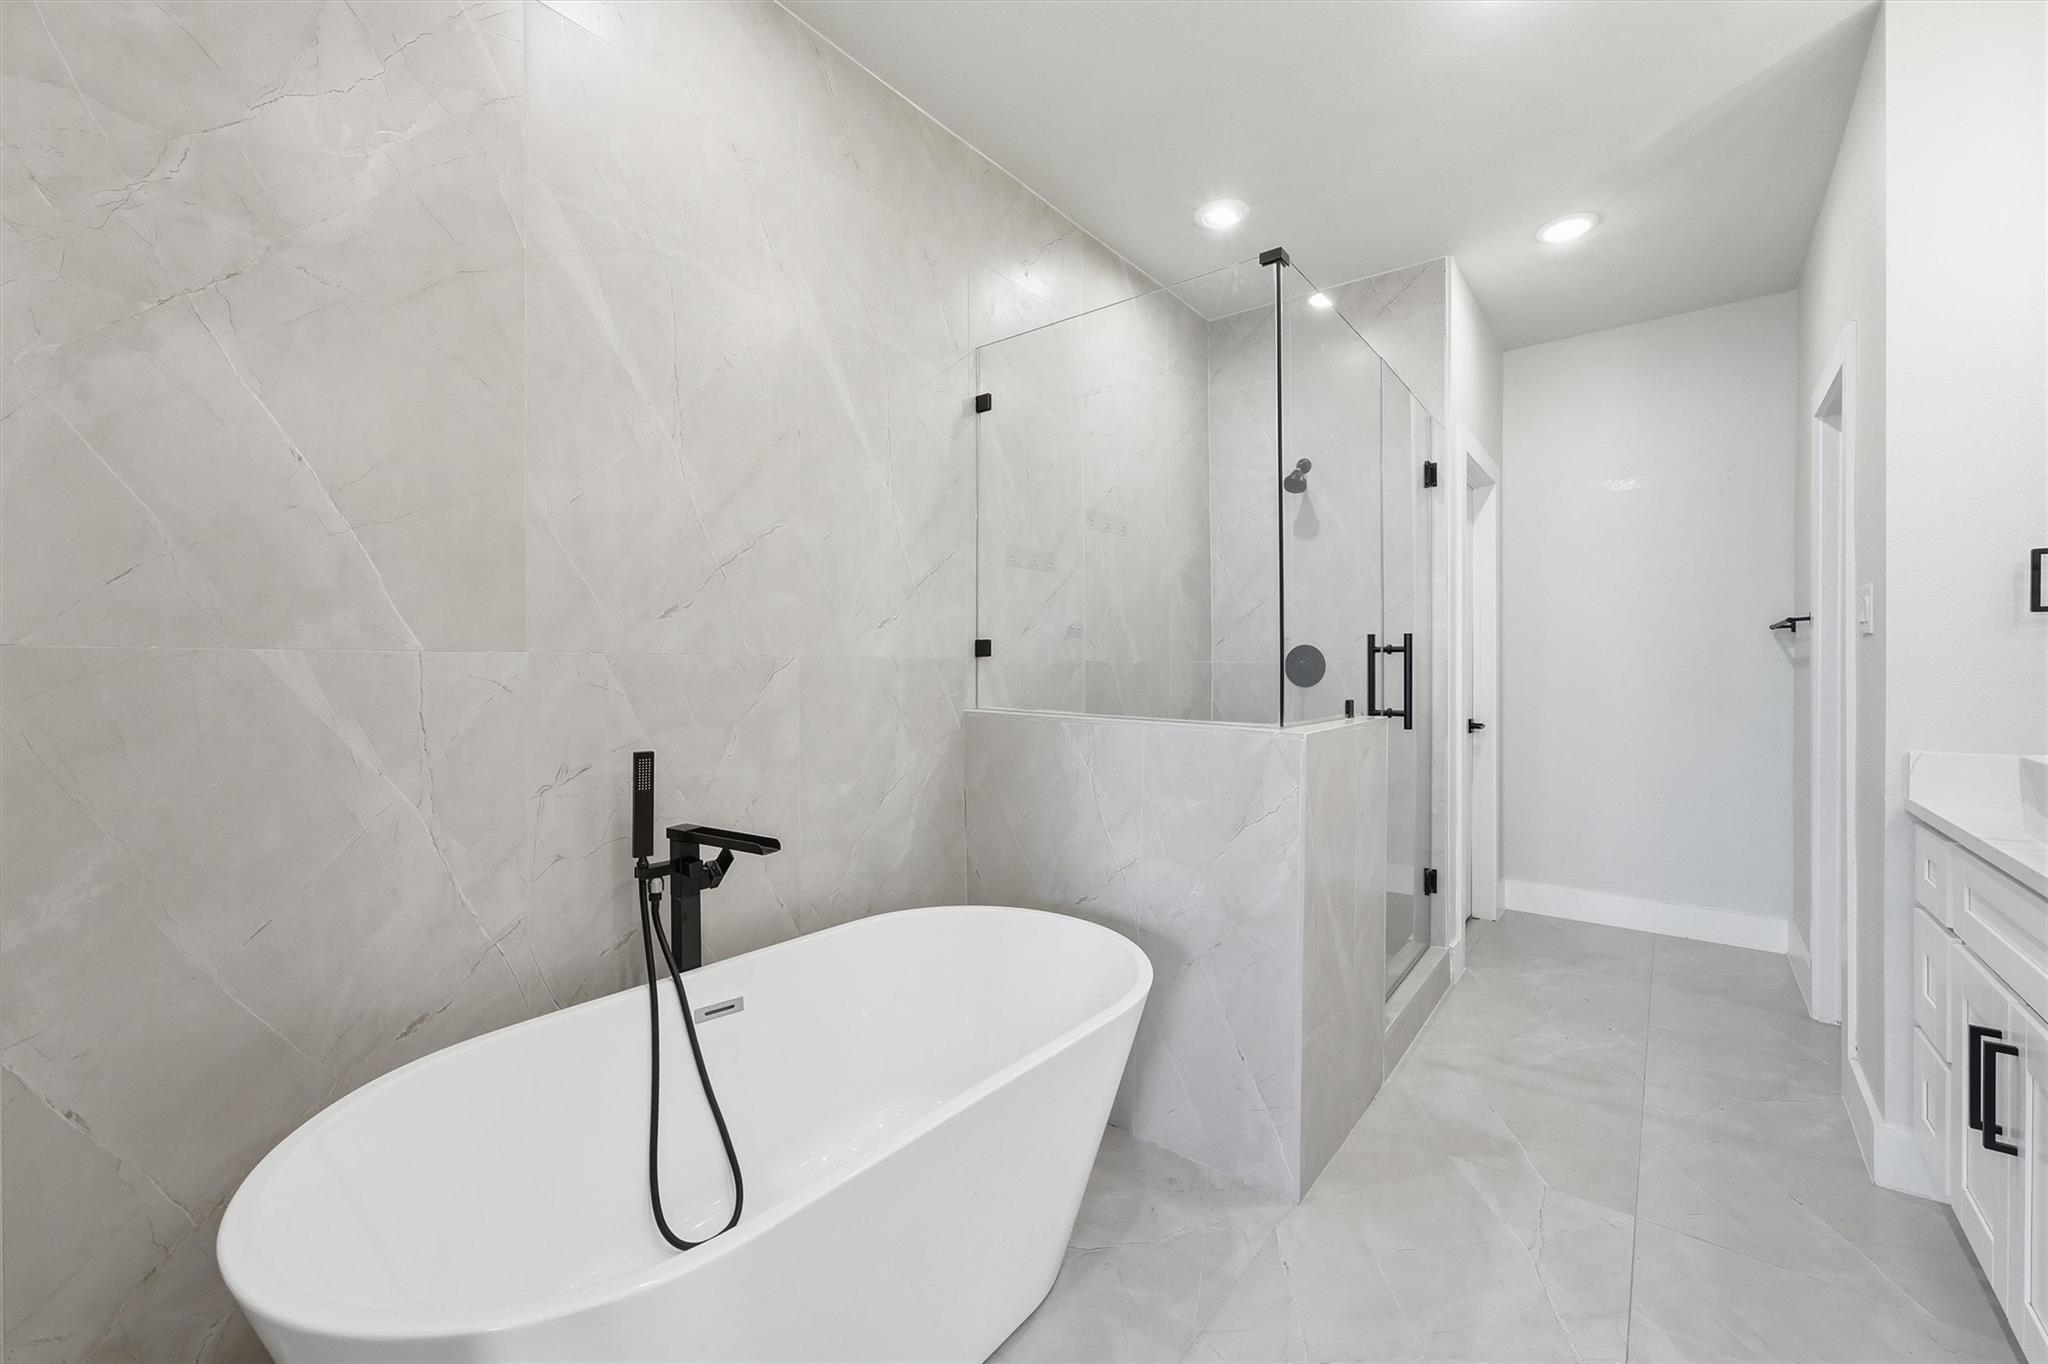
Bathroom with a freestanding tub, glass-enclosed shower, and large marble-look tiles.
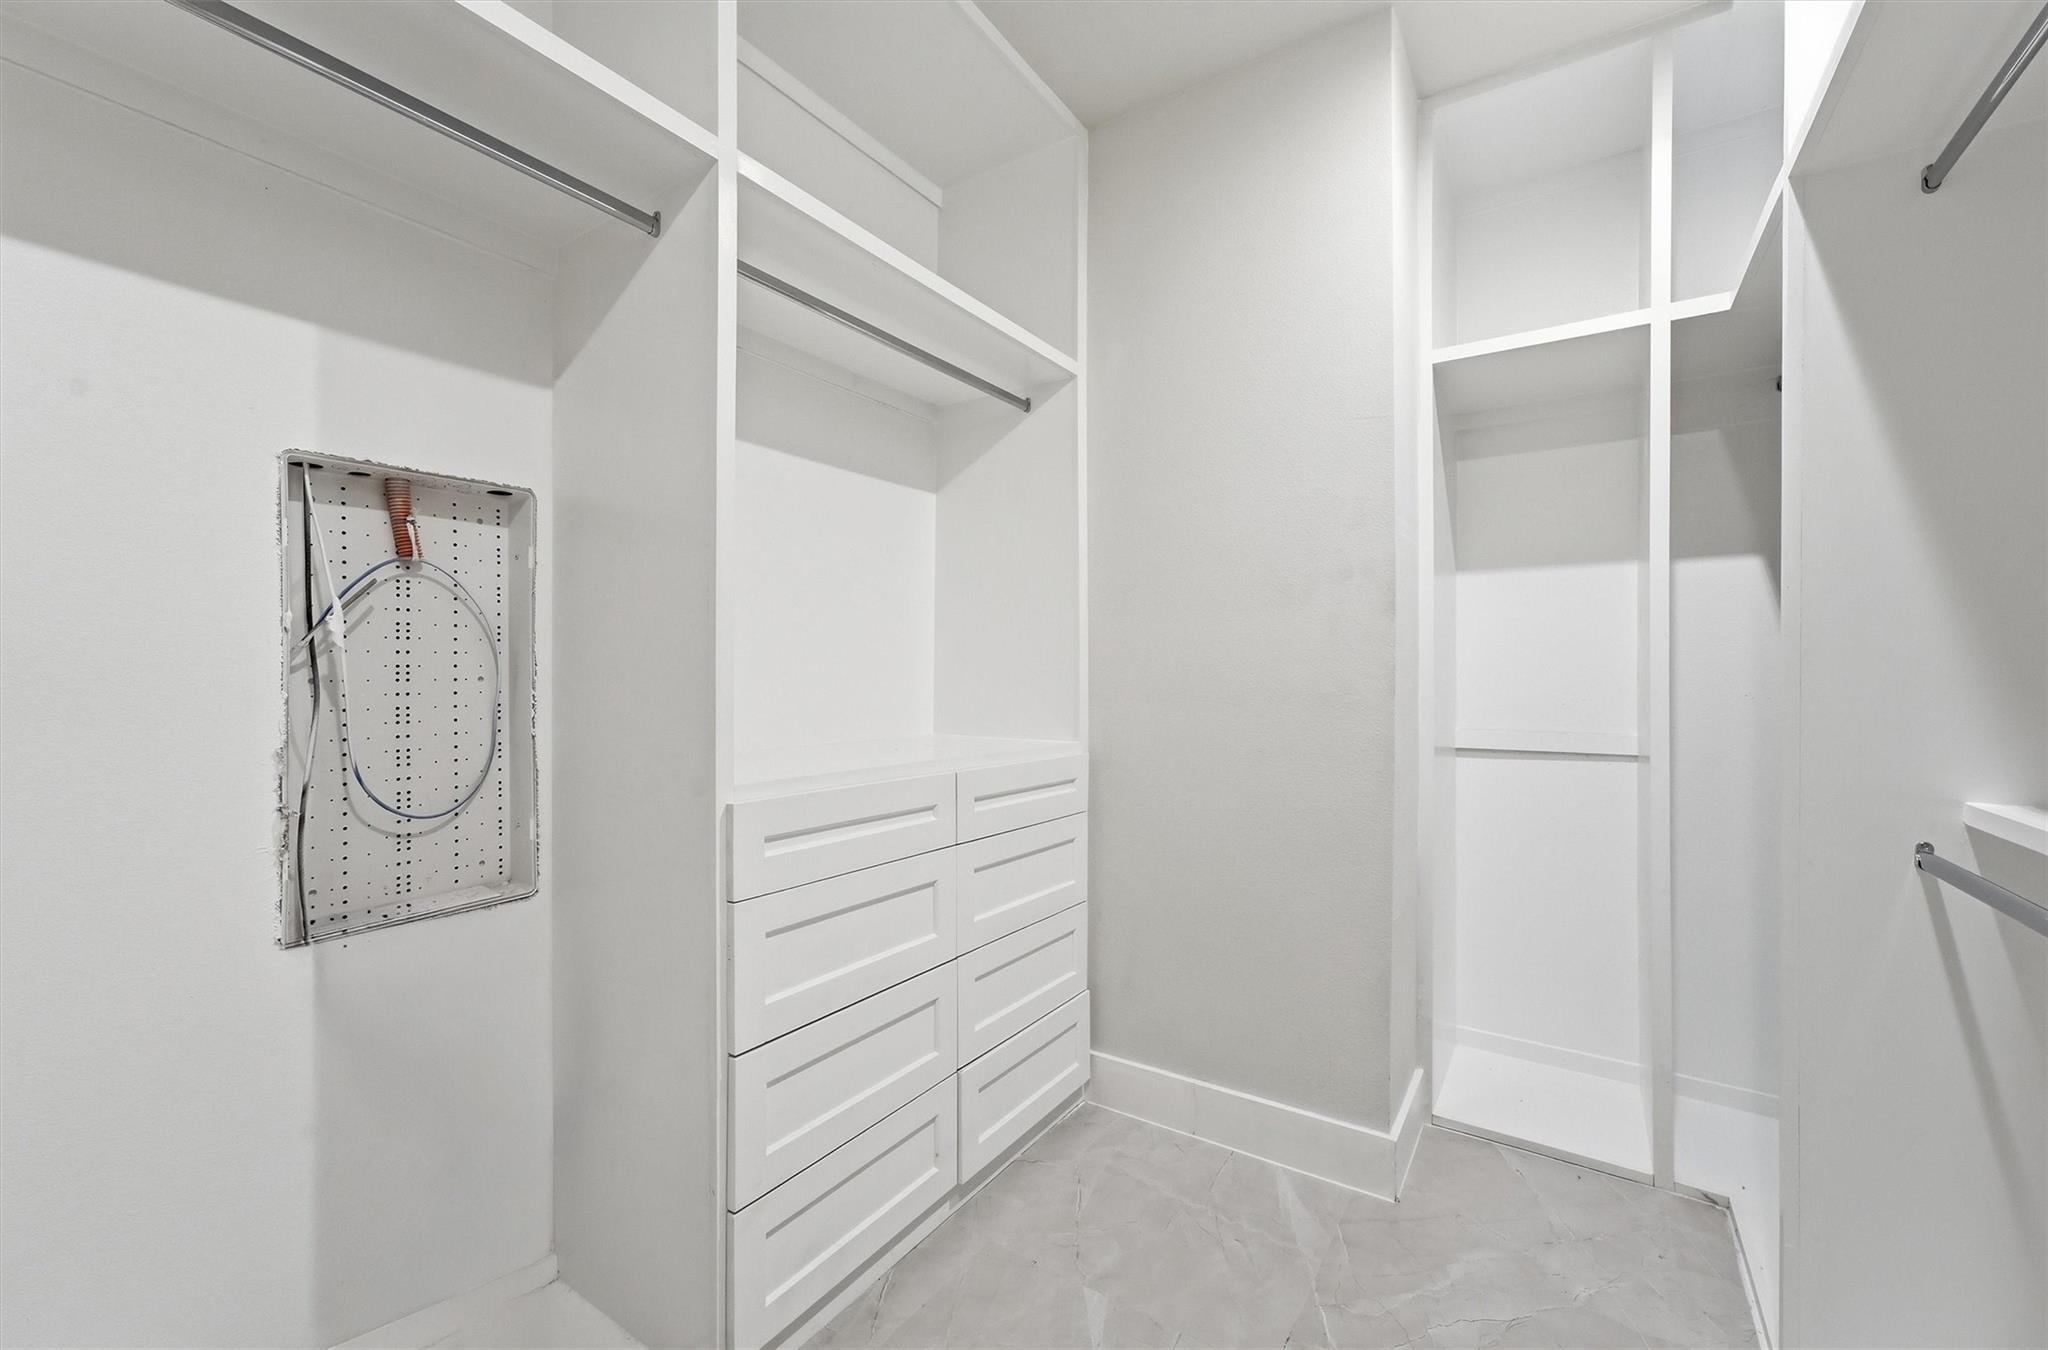
Walk-in closet with white built-in drawers, open shelving, and hanging rods.
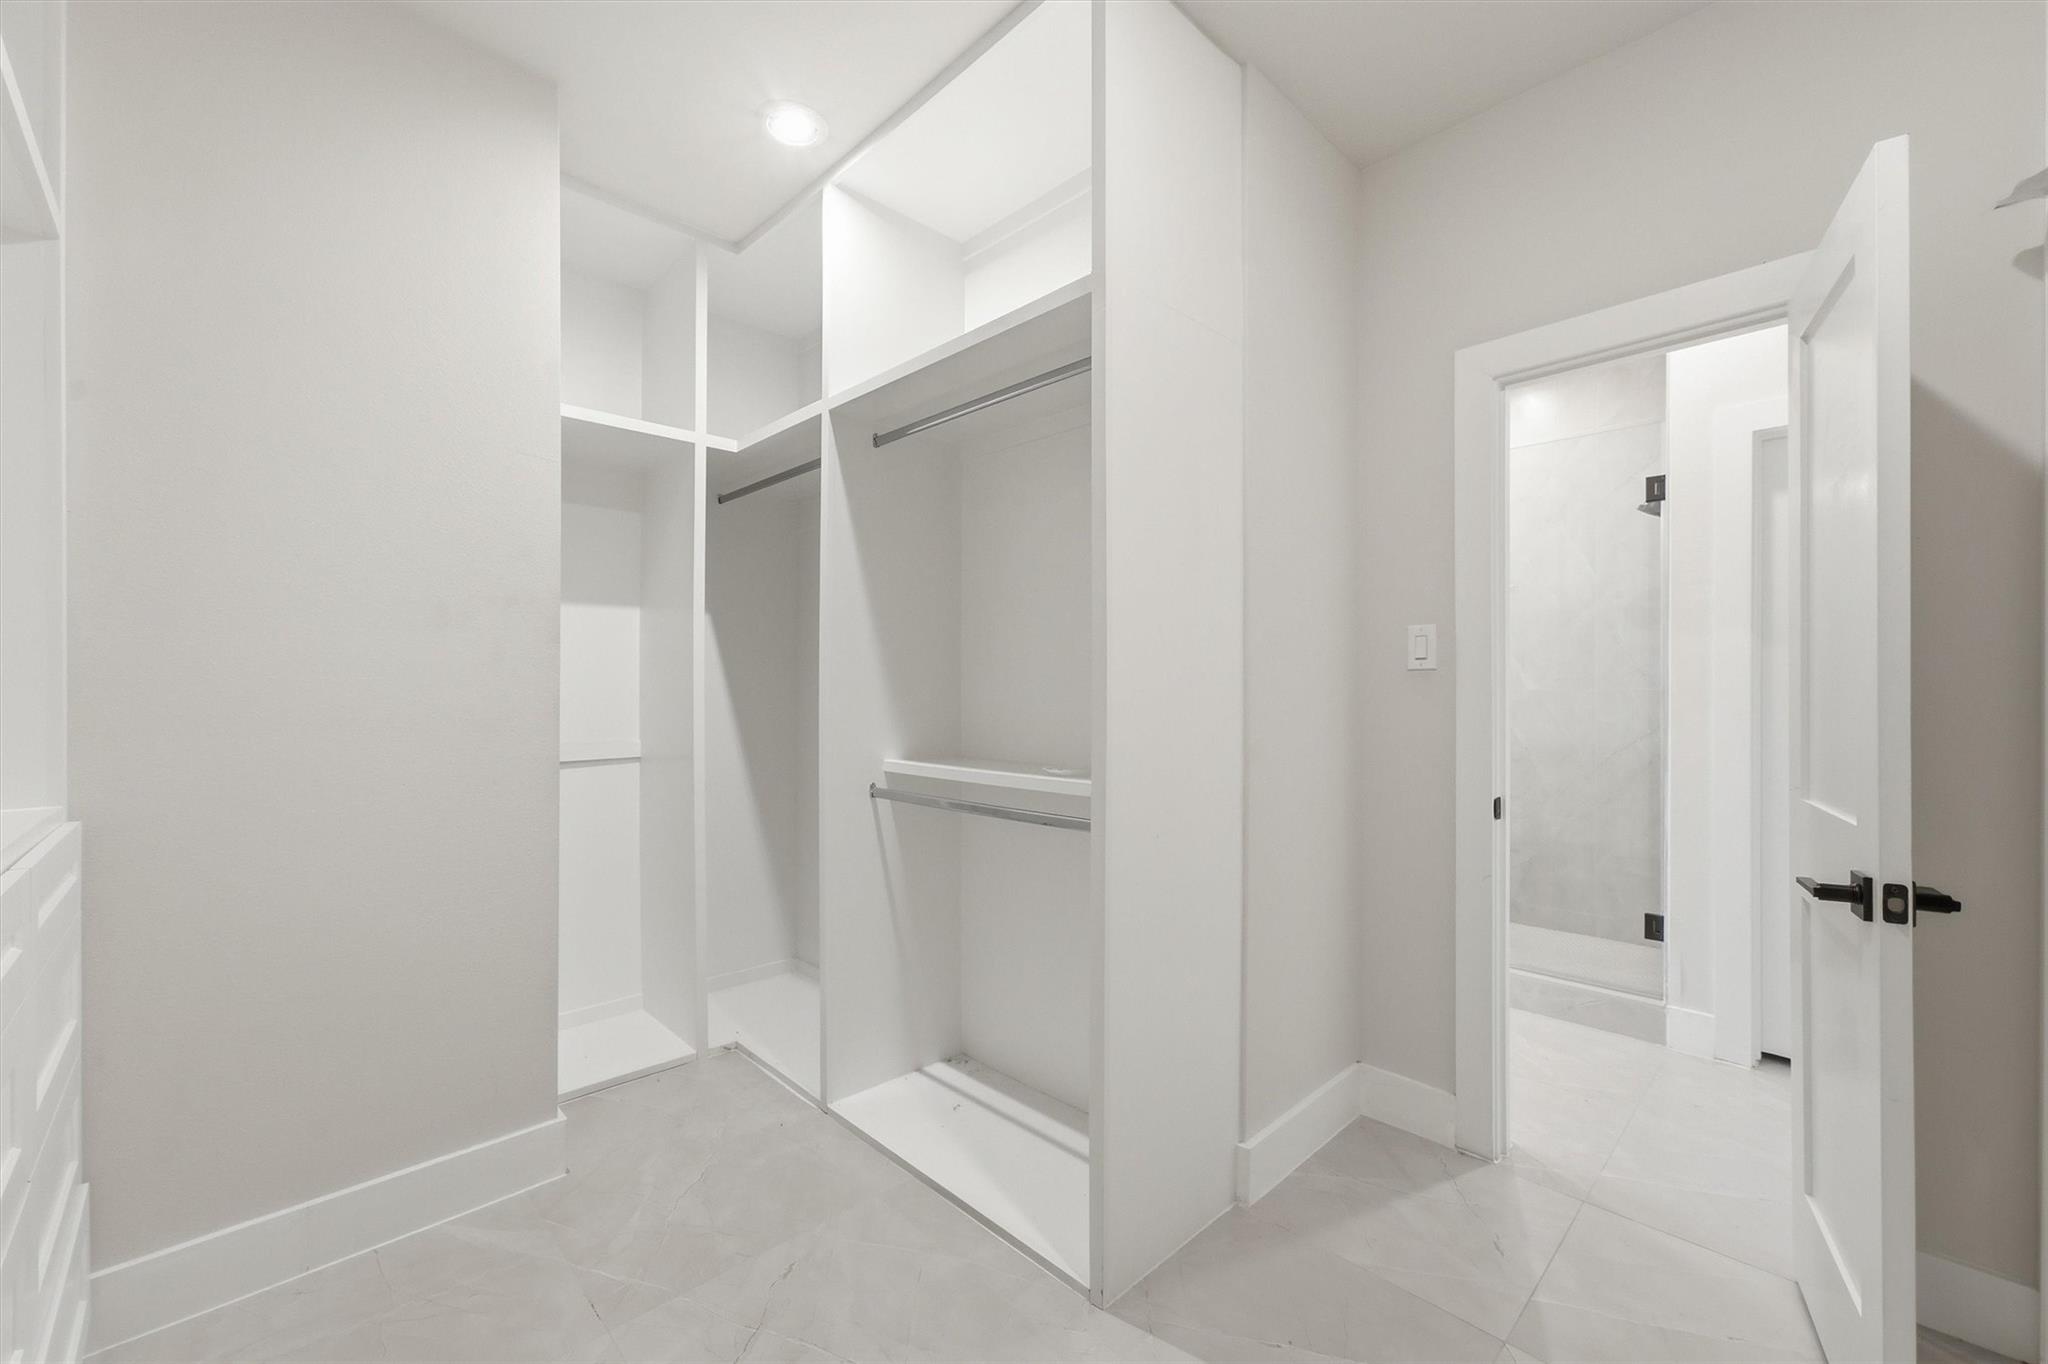
Walk-in closet with built-in shelves and hanging rods beside an open bathroom doorway.
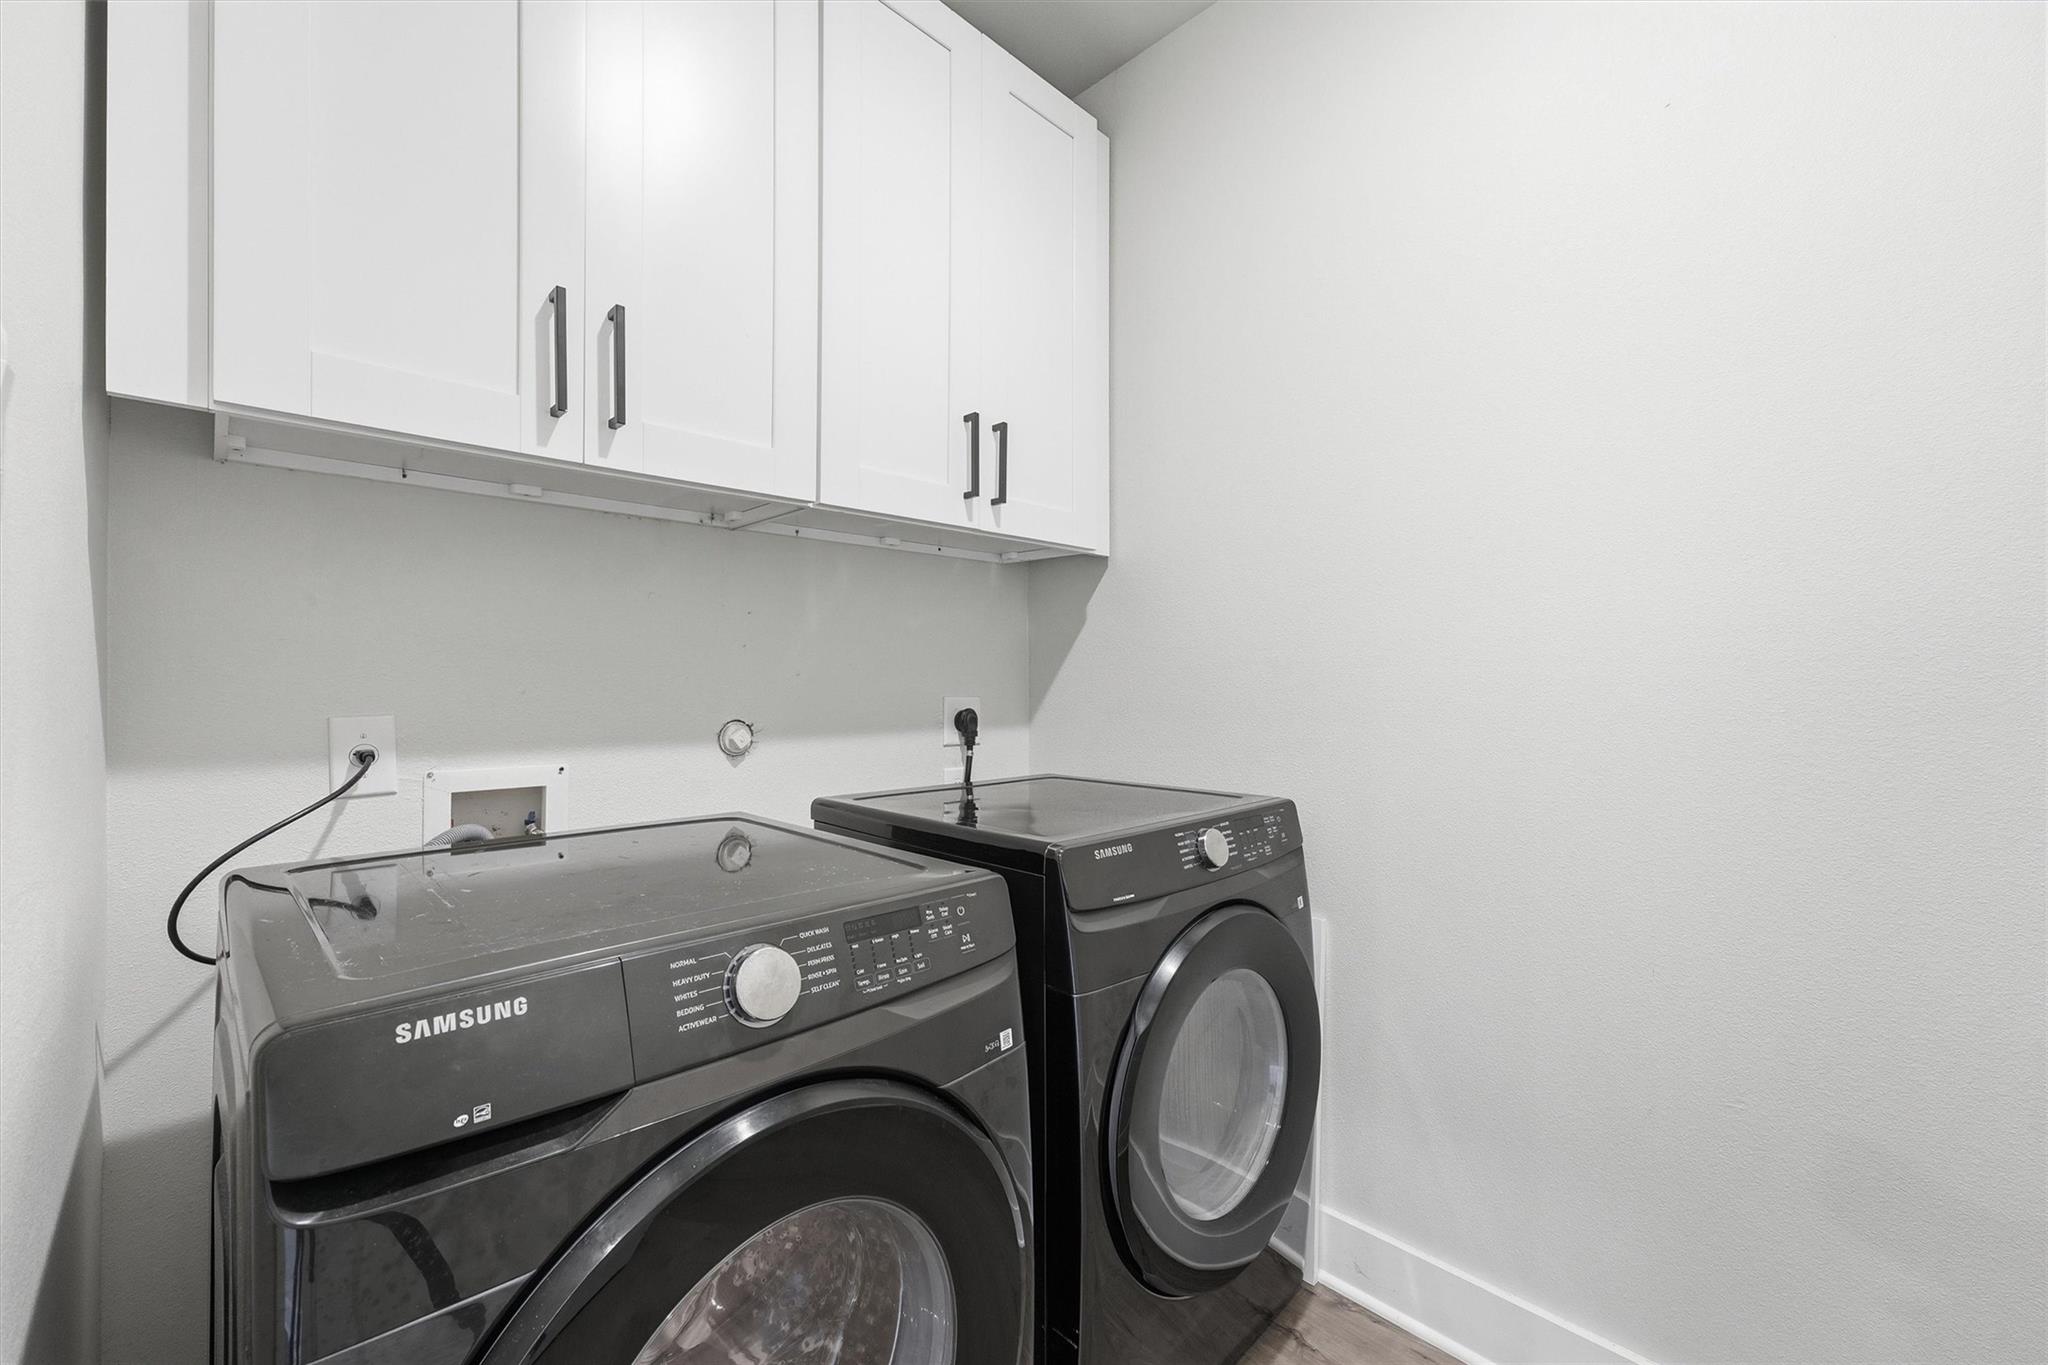
Laundry room with dark front-loading washer and dryer beneath white cabinets.
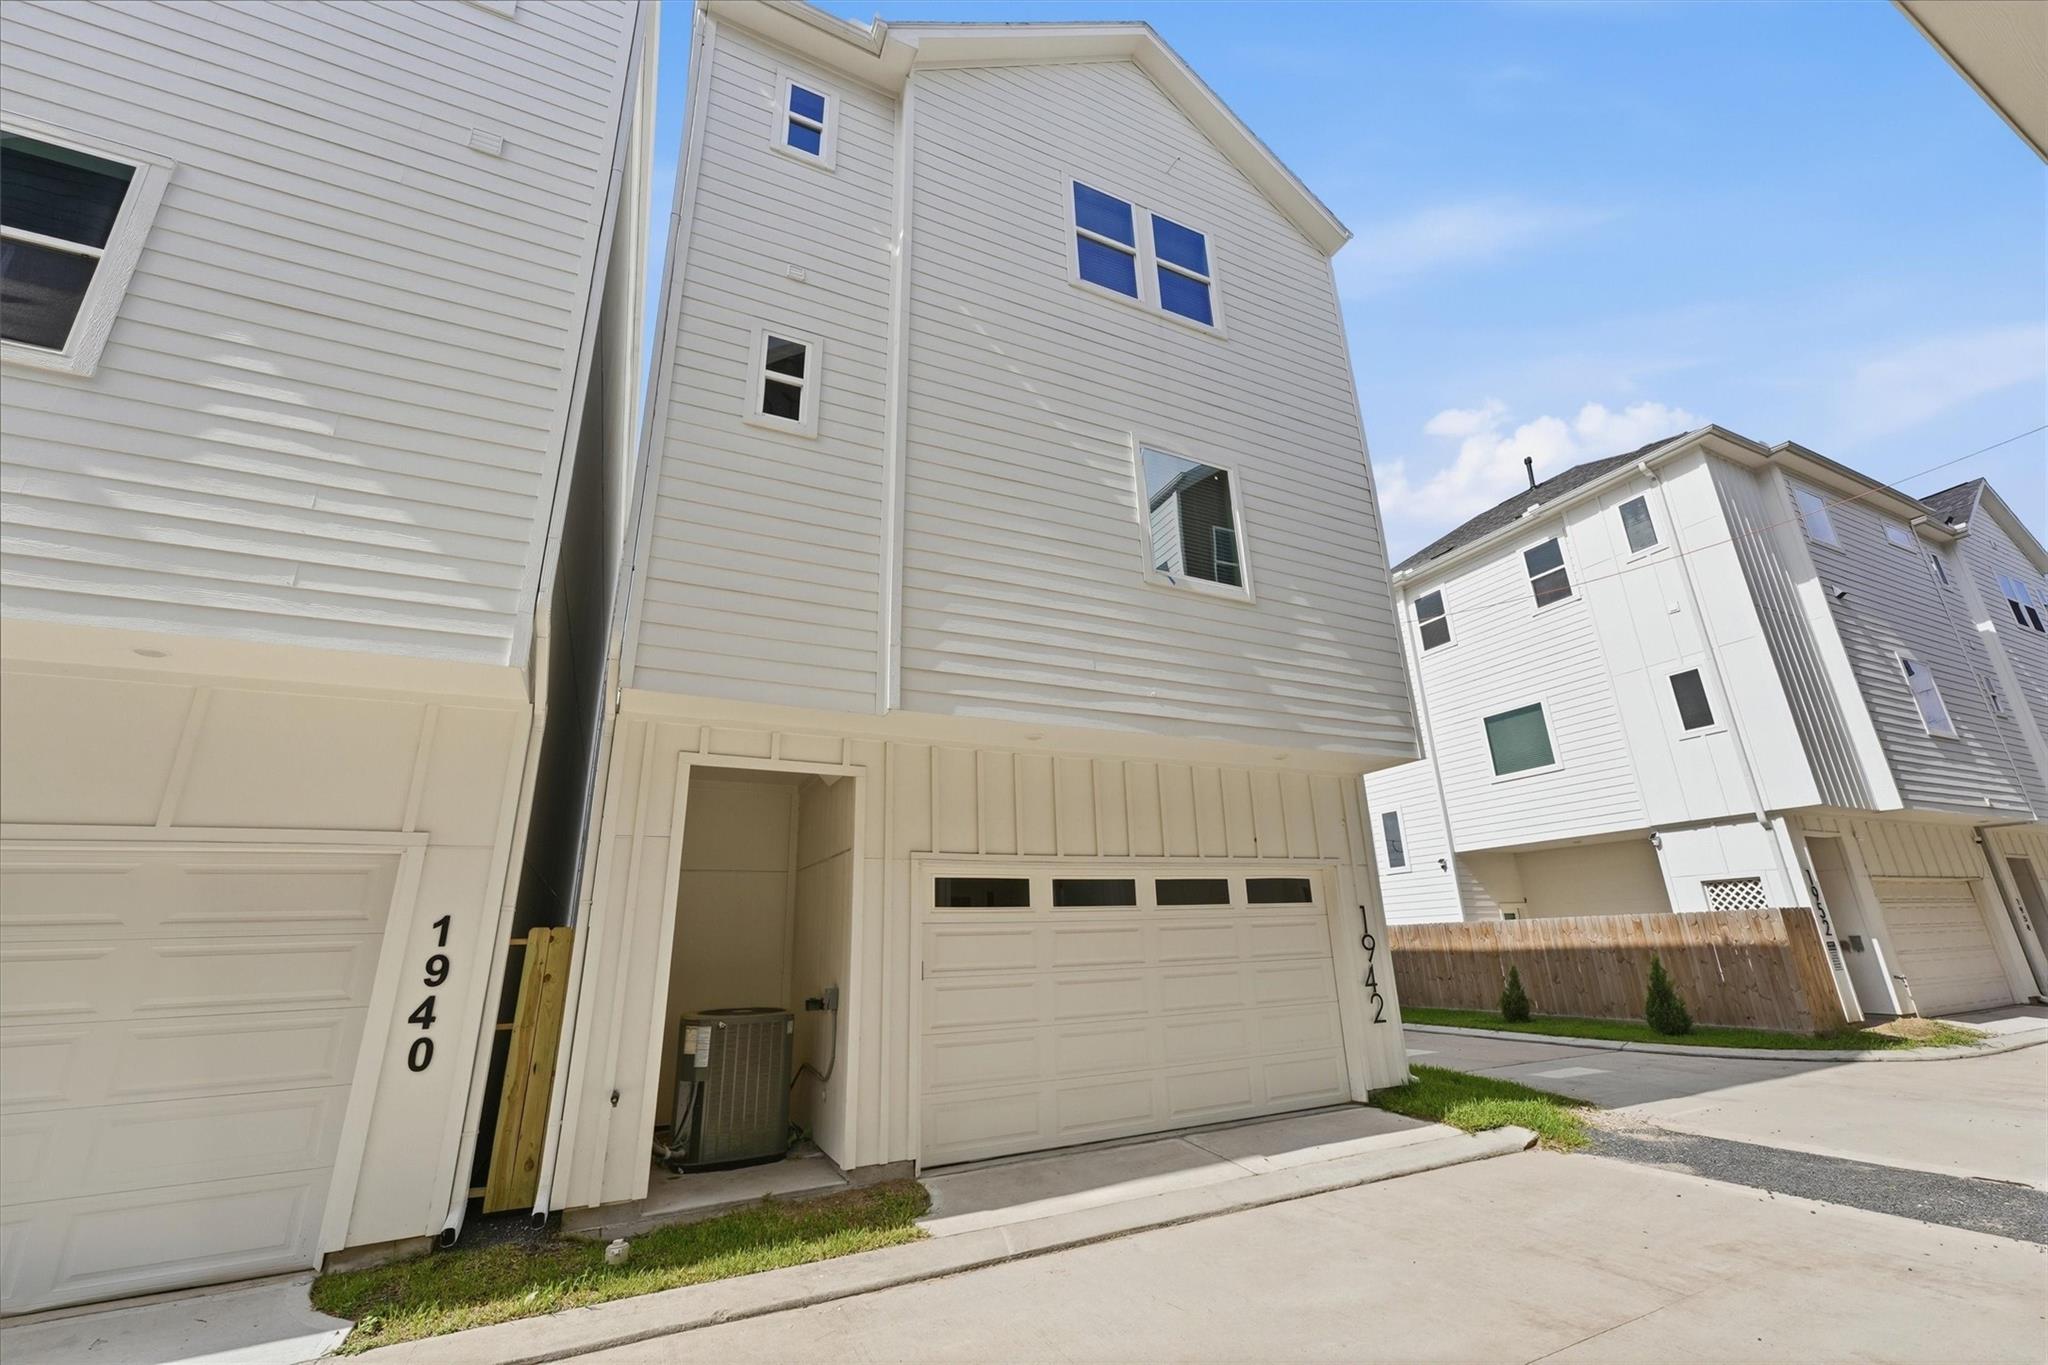
Three-story white-sided townhouse with an attached garage and neighboring homes along a driveway.
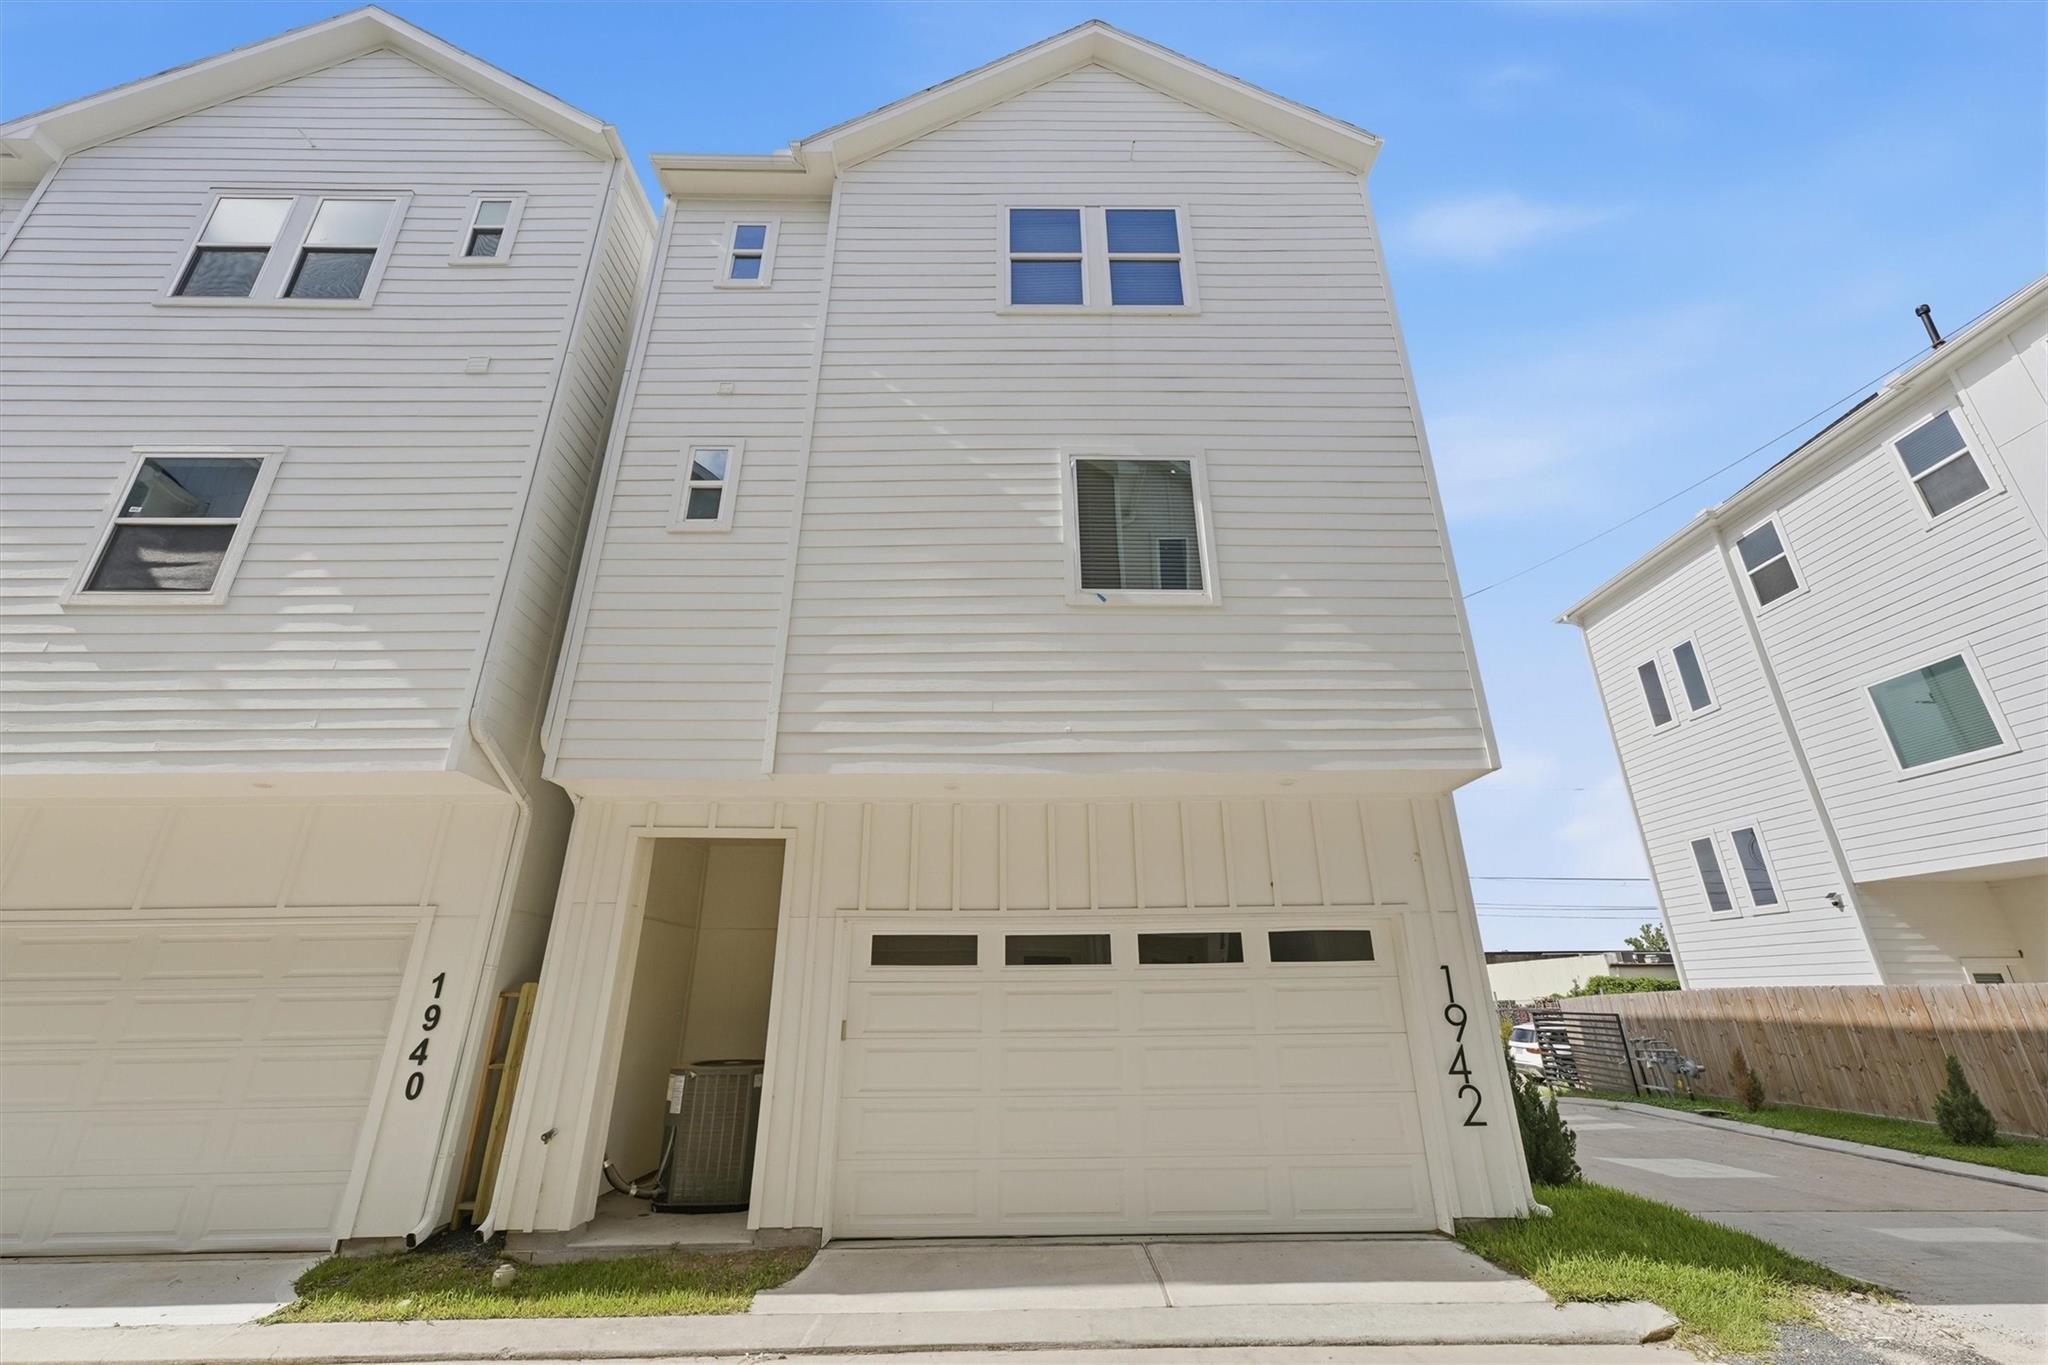
Three-story white-sided home with garage doors and the number 1942 beside the driveway.
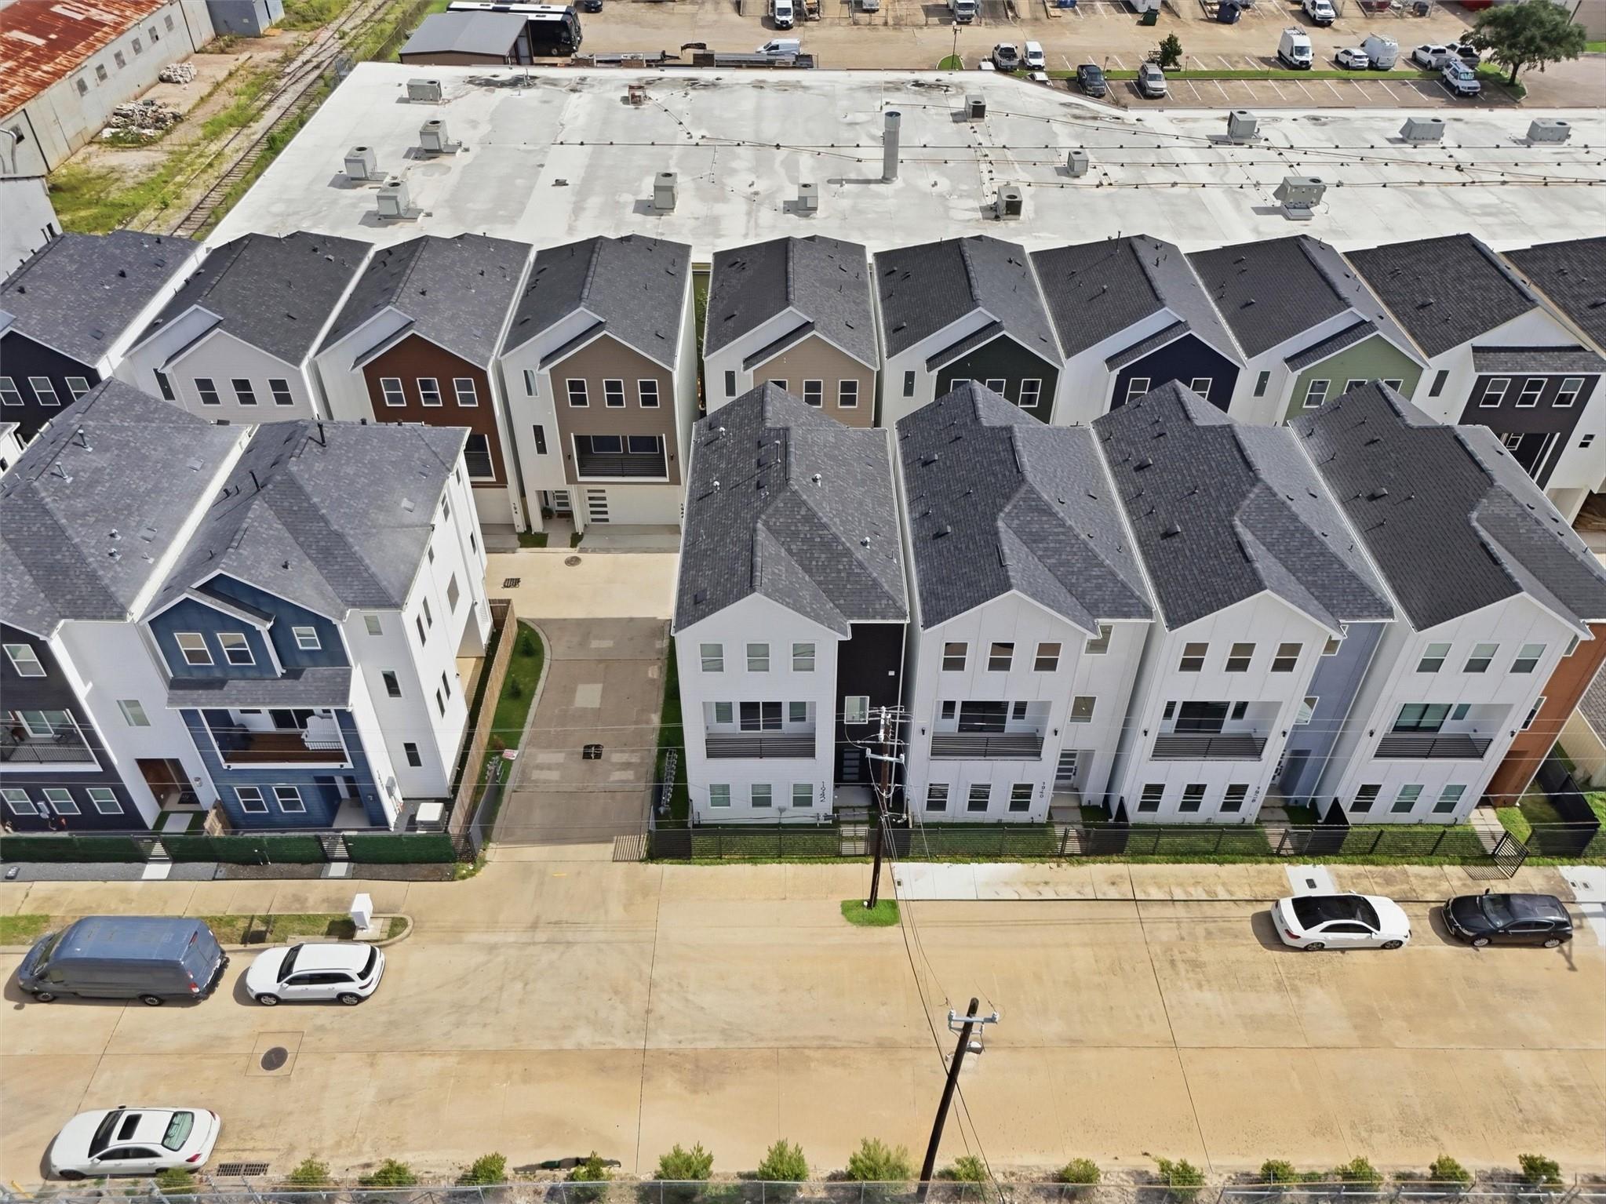
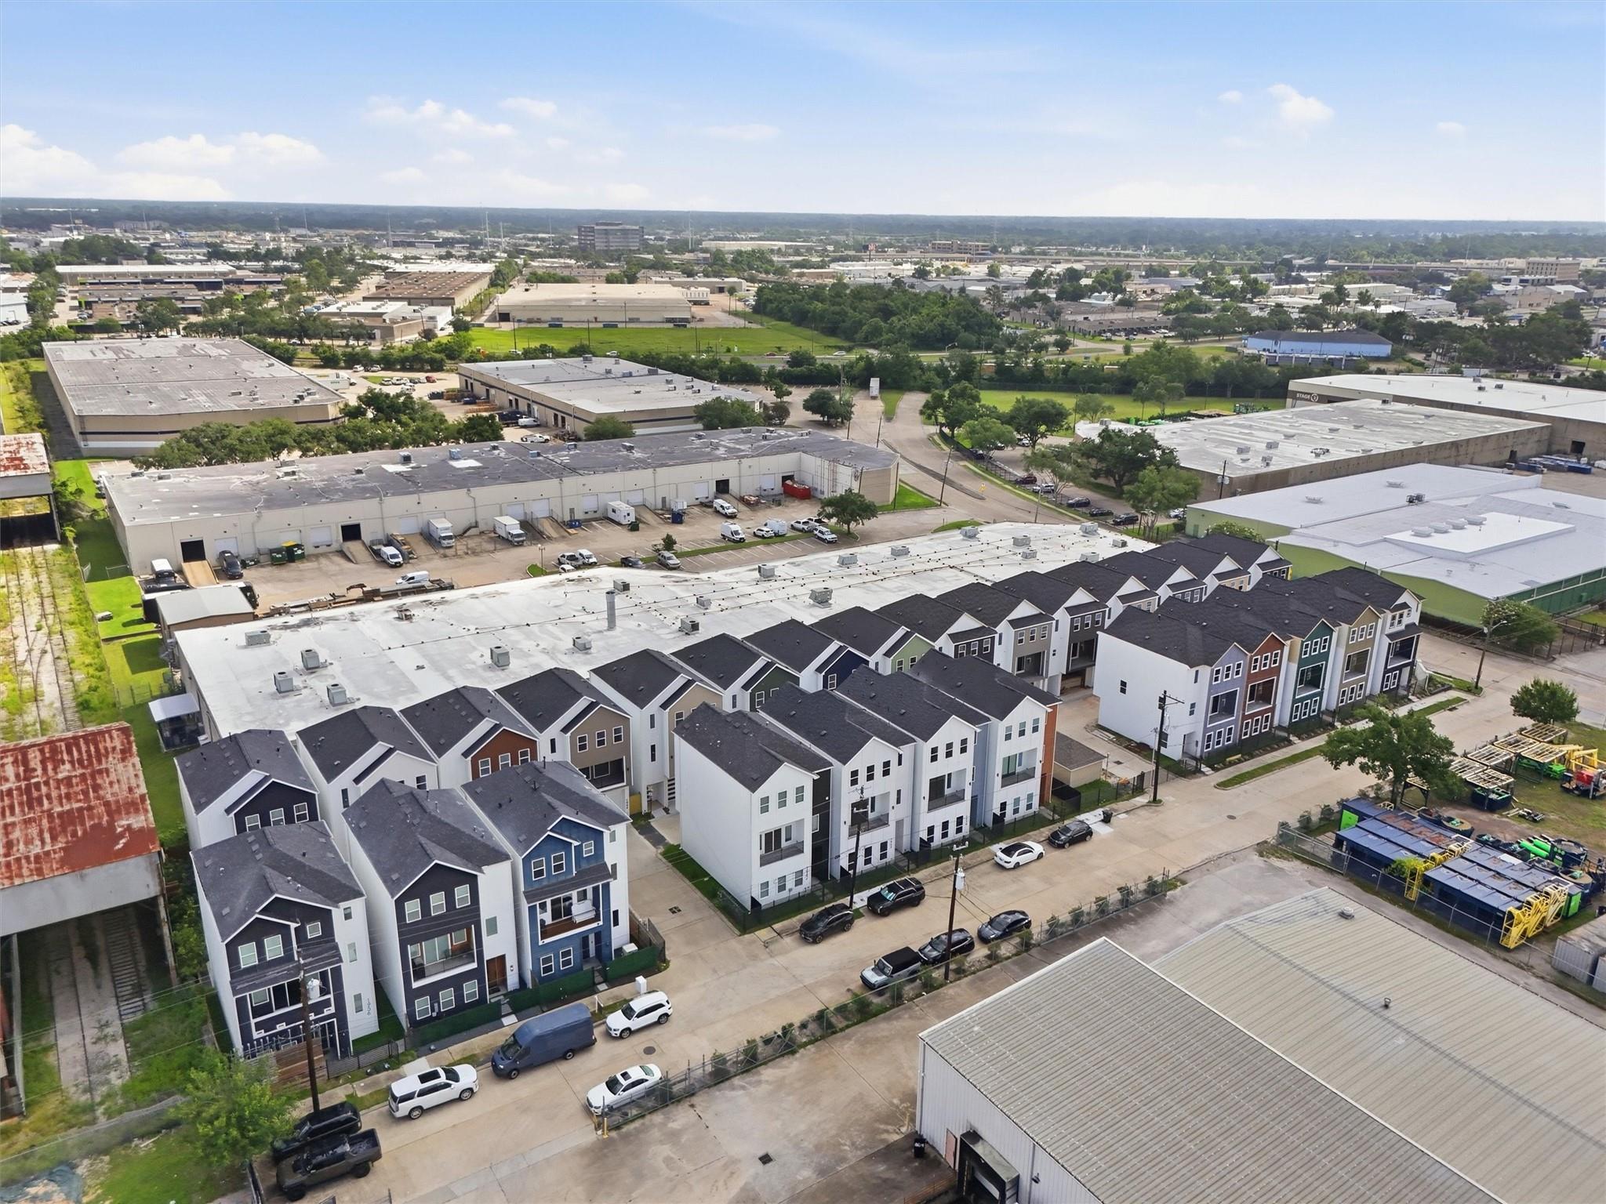
Aerial view of rows of modern townhouses along a street, with a large flat-roofed building behind them.
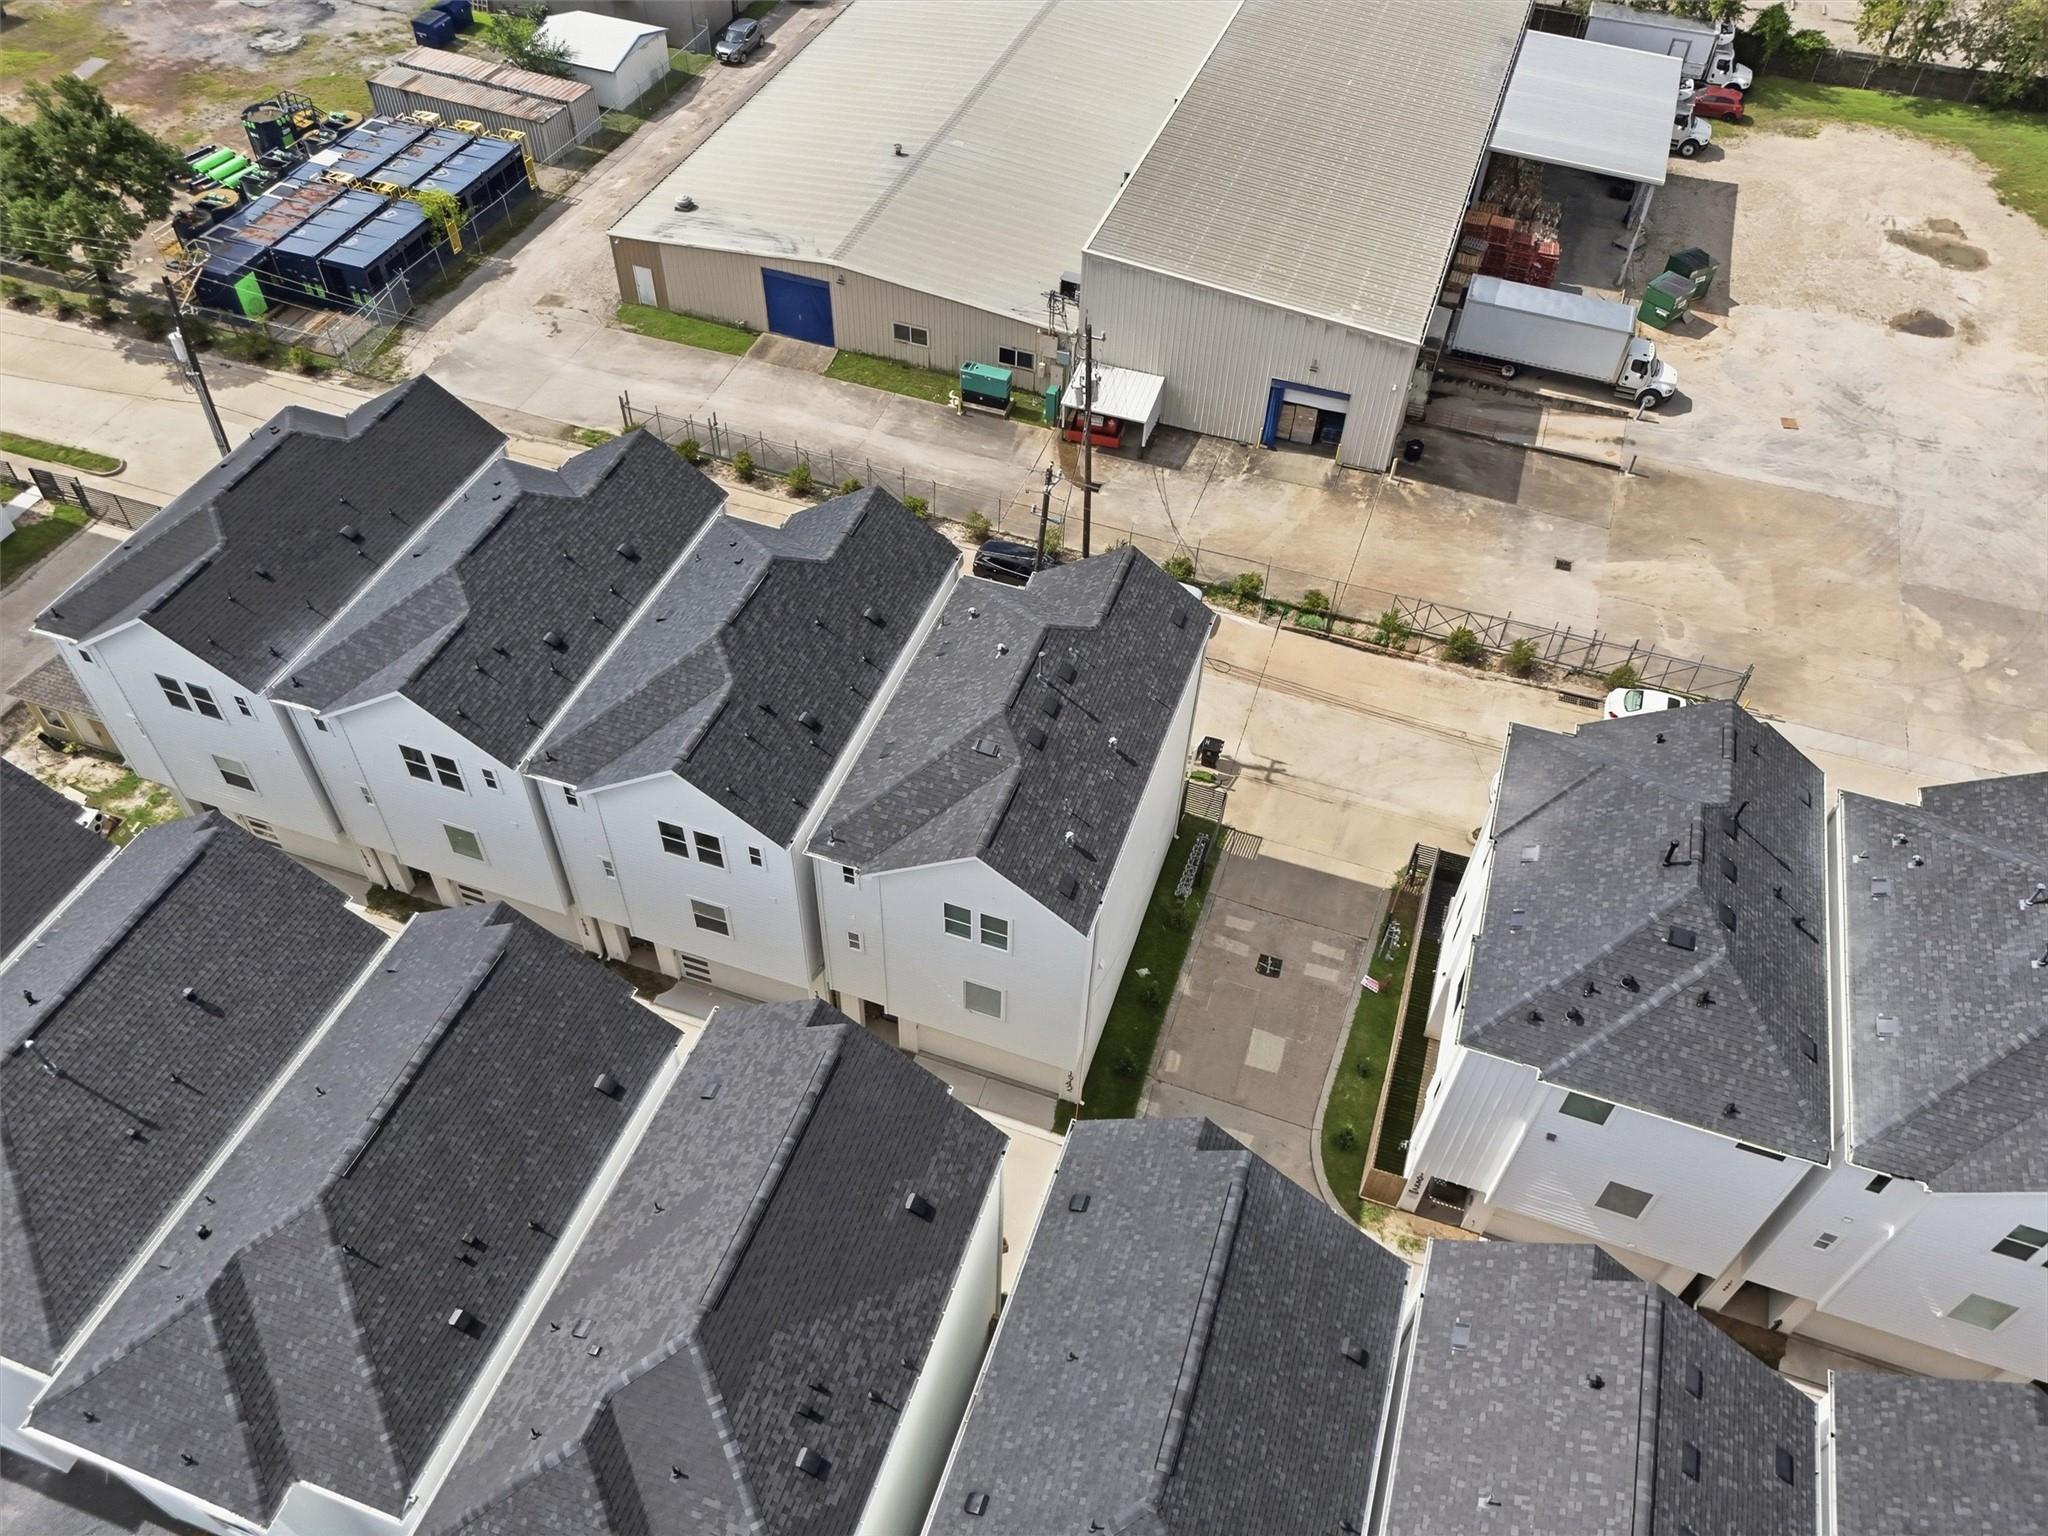
Aerial view of white townhomes with dark shingle roofs beside a large warehouse.
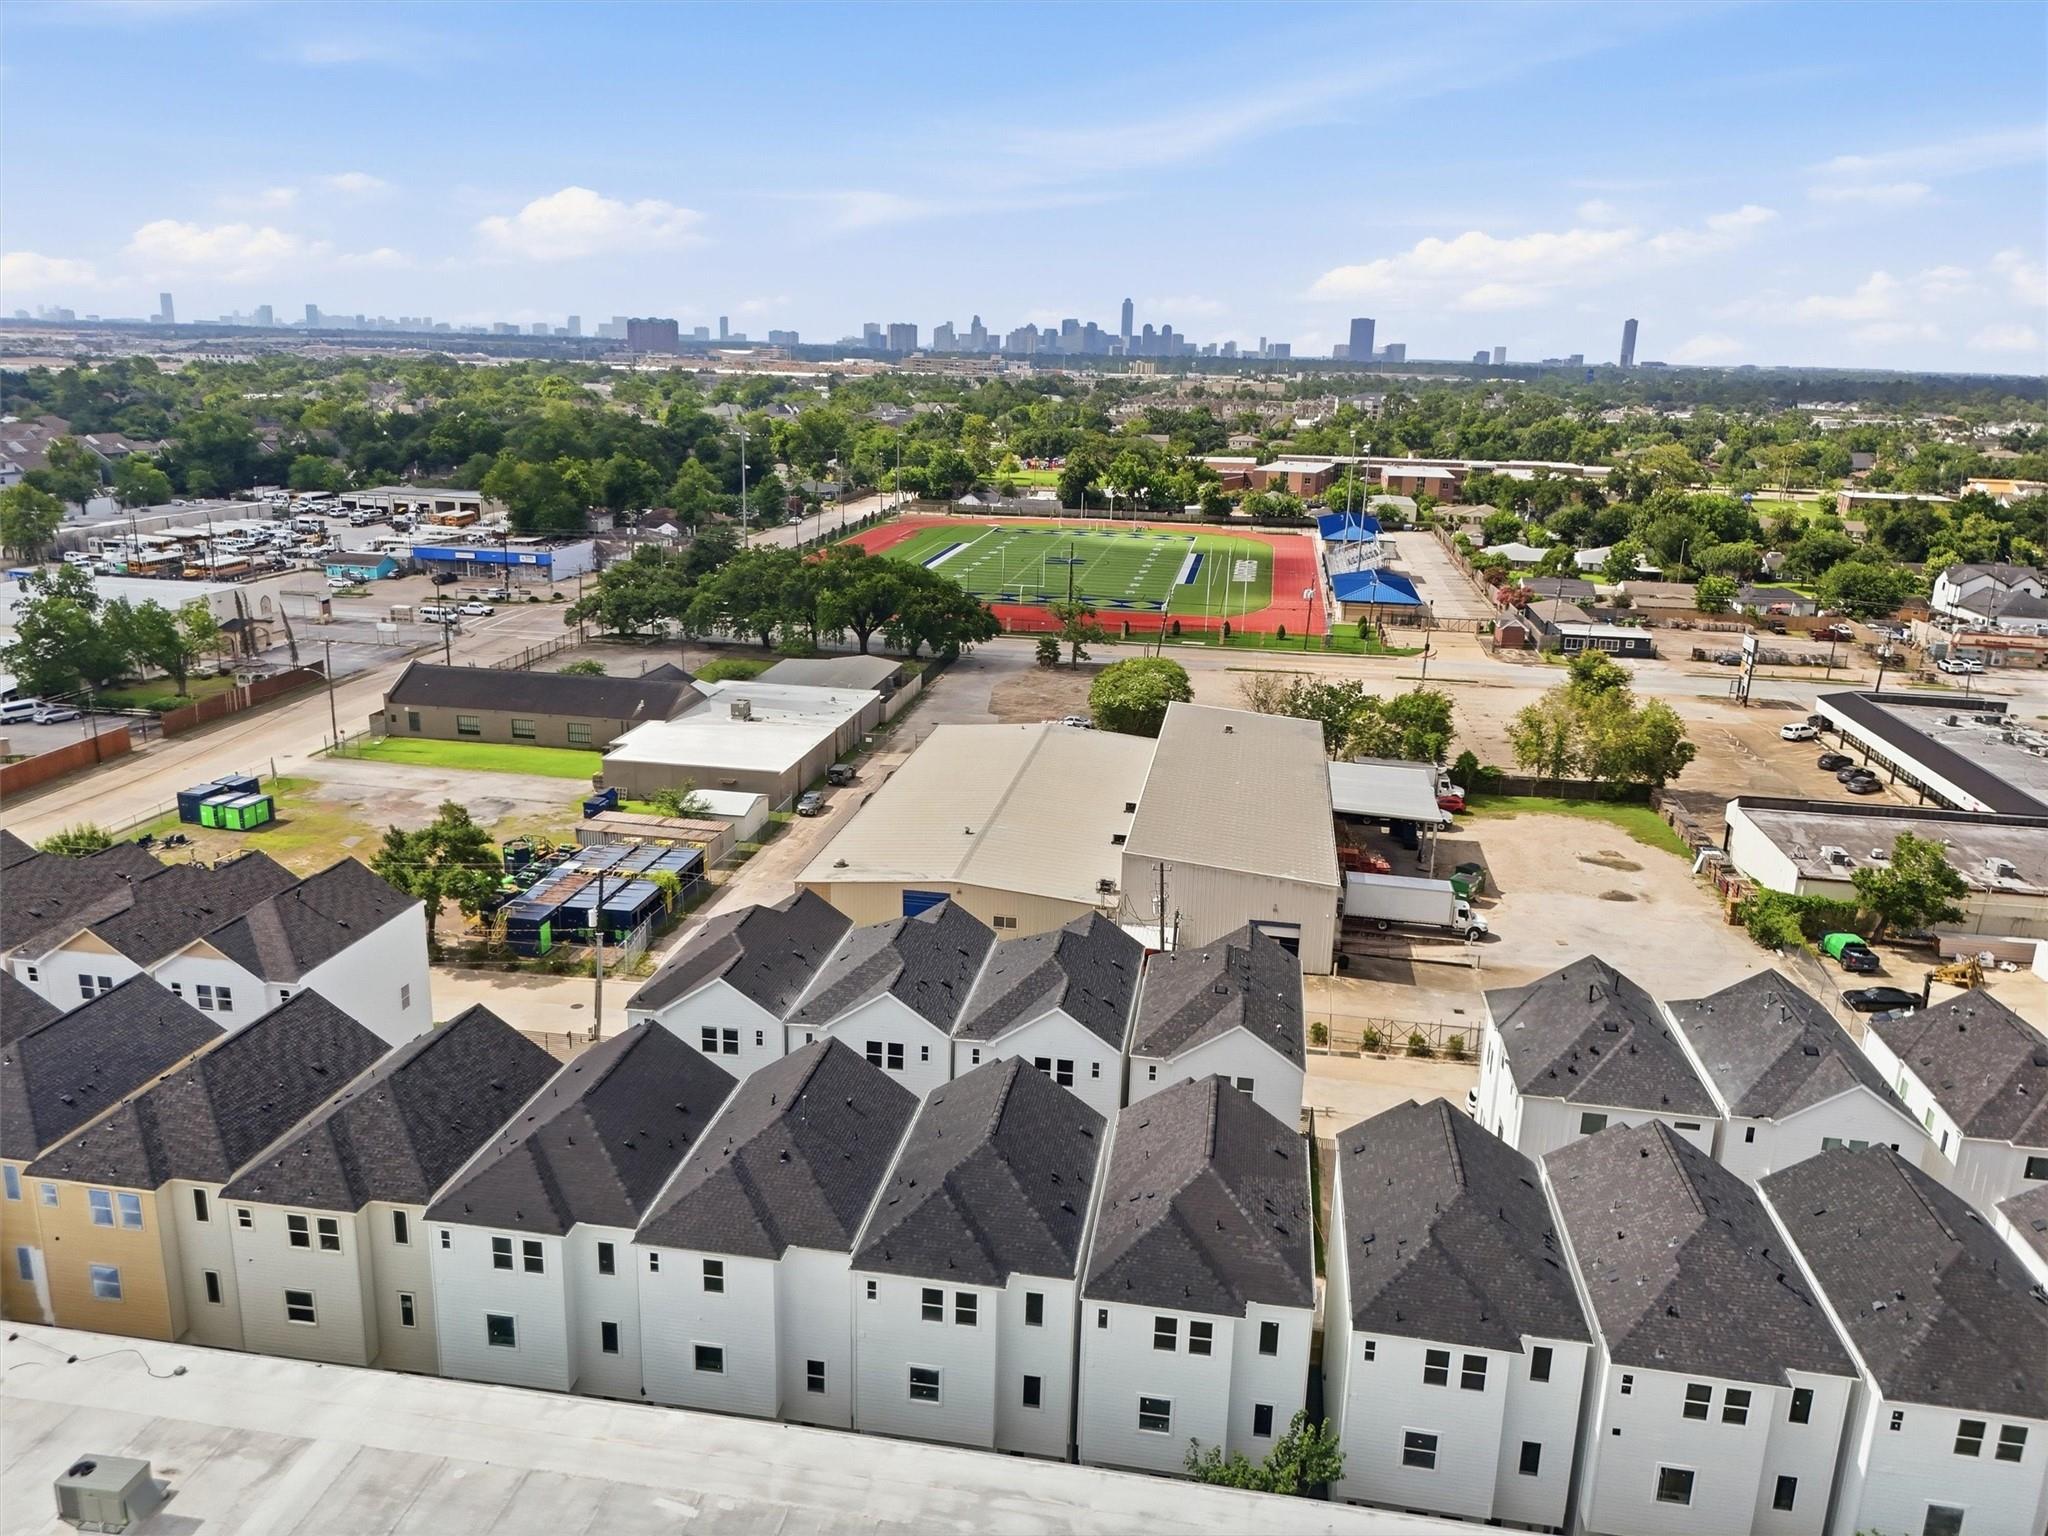
Aerial view of warehouses and nearby homes, with a sports field and Houston skyline beyond.
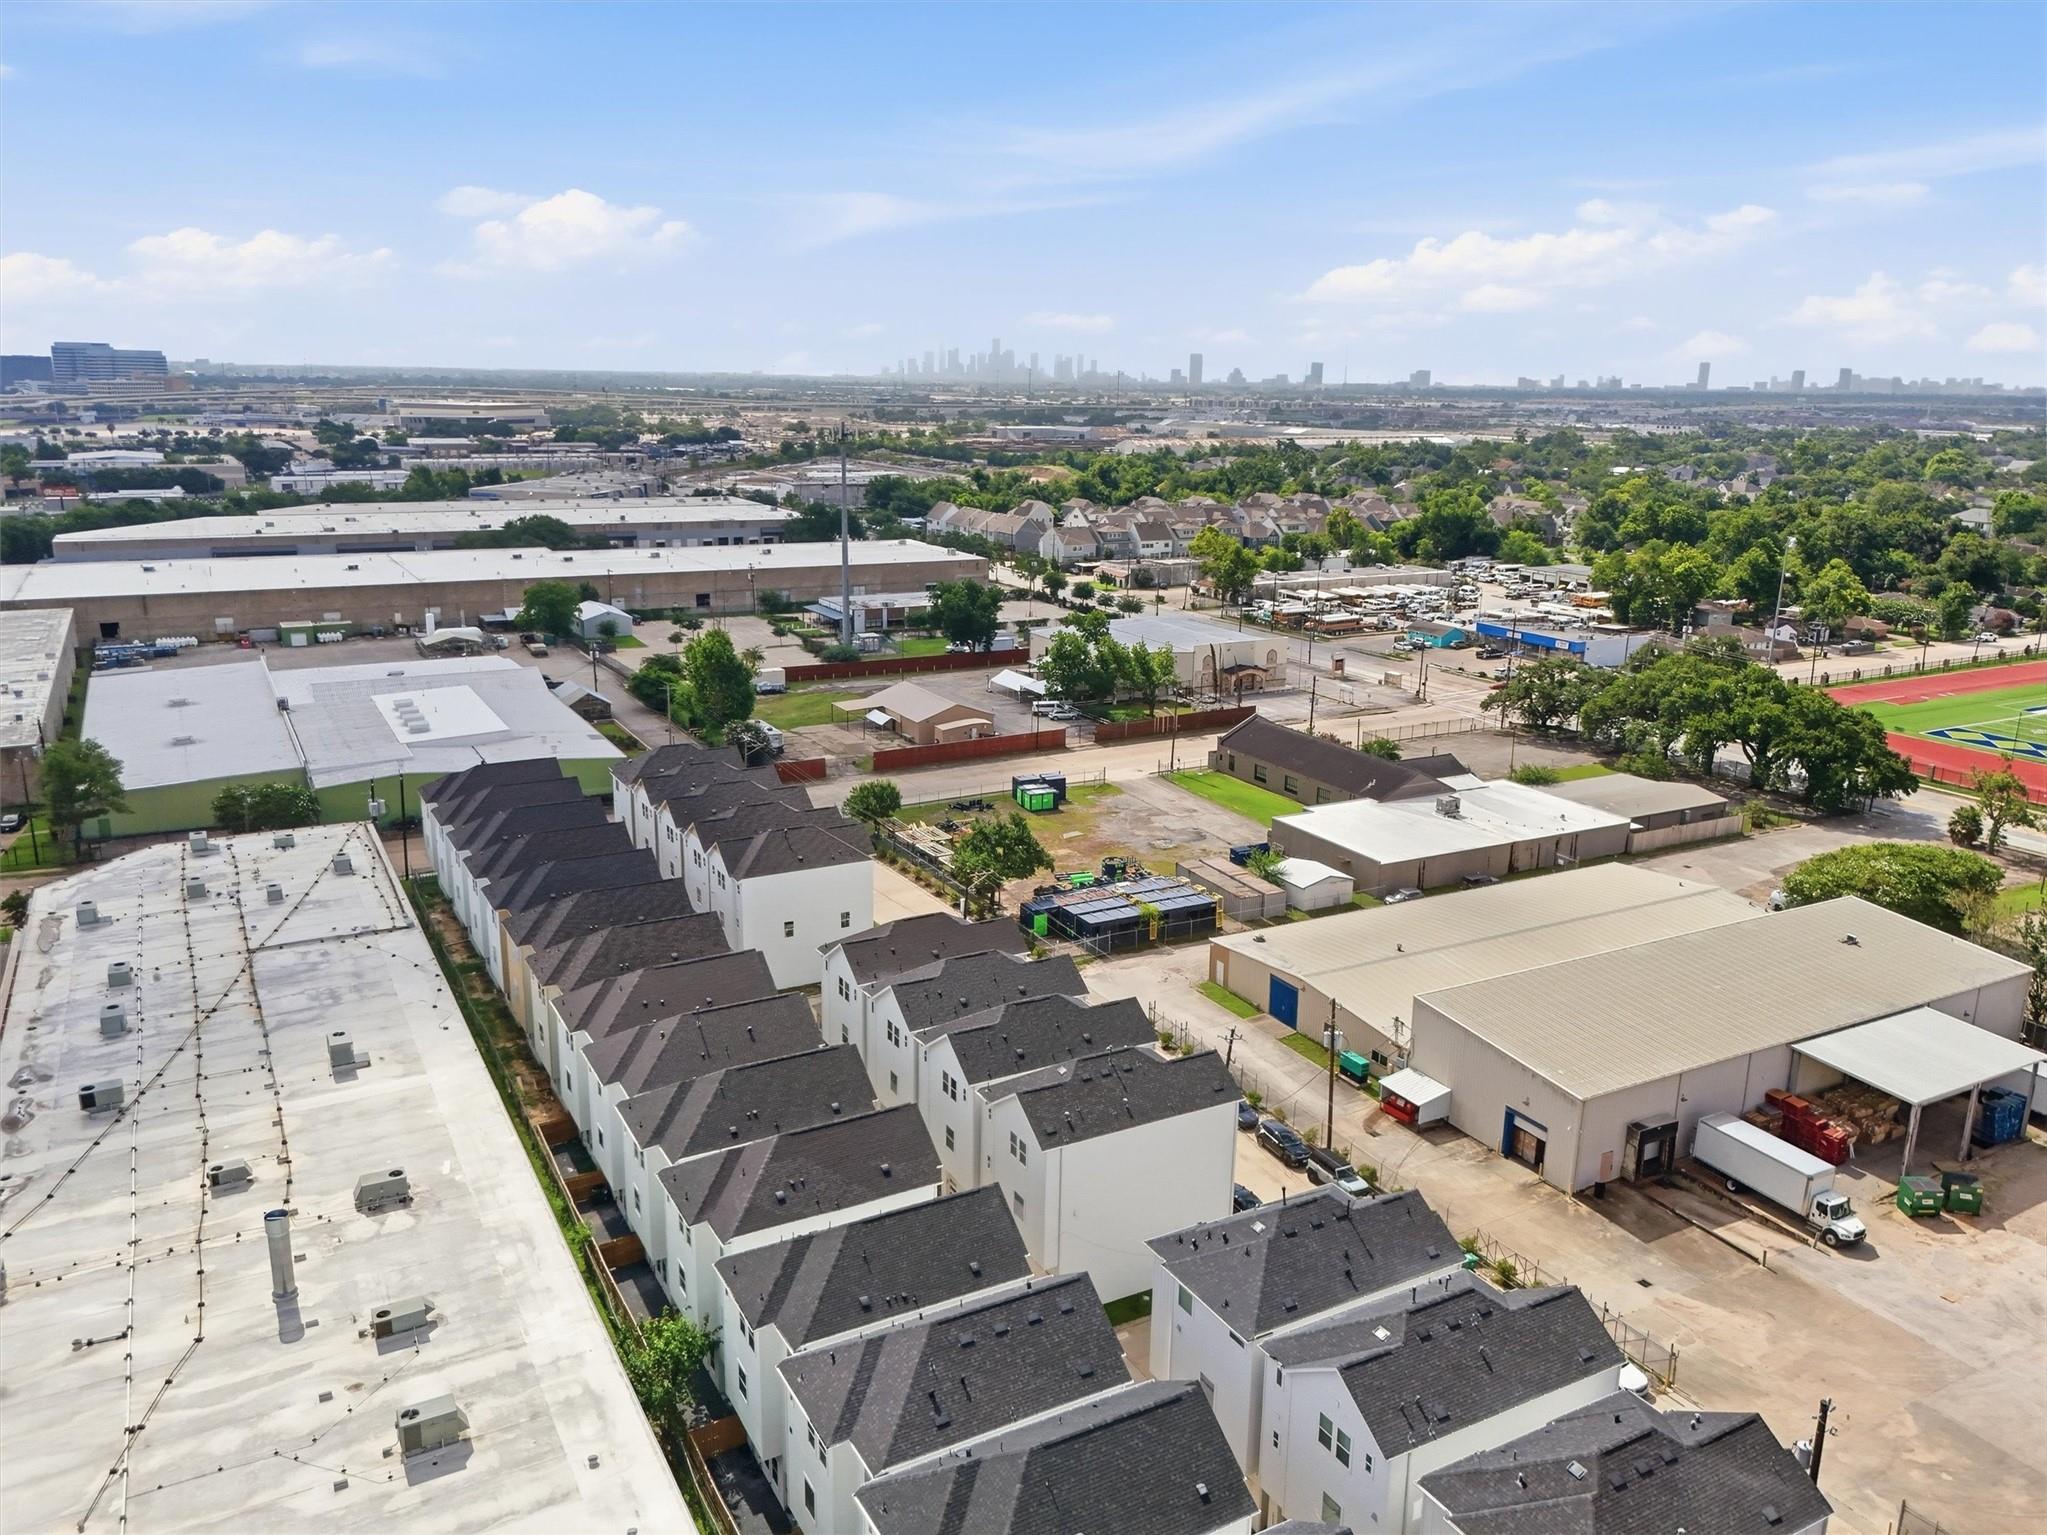
Aerial view of townhomes, warehouses, and the Houston skyline.
Aerial view of attached townhomes with dark gabled roofs amid surrounding warehouses and industrial buildings.
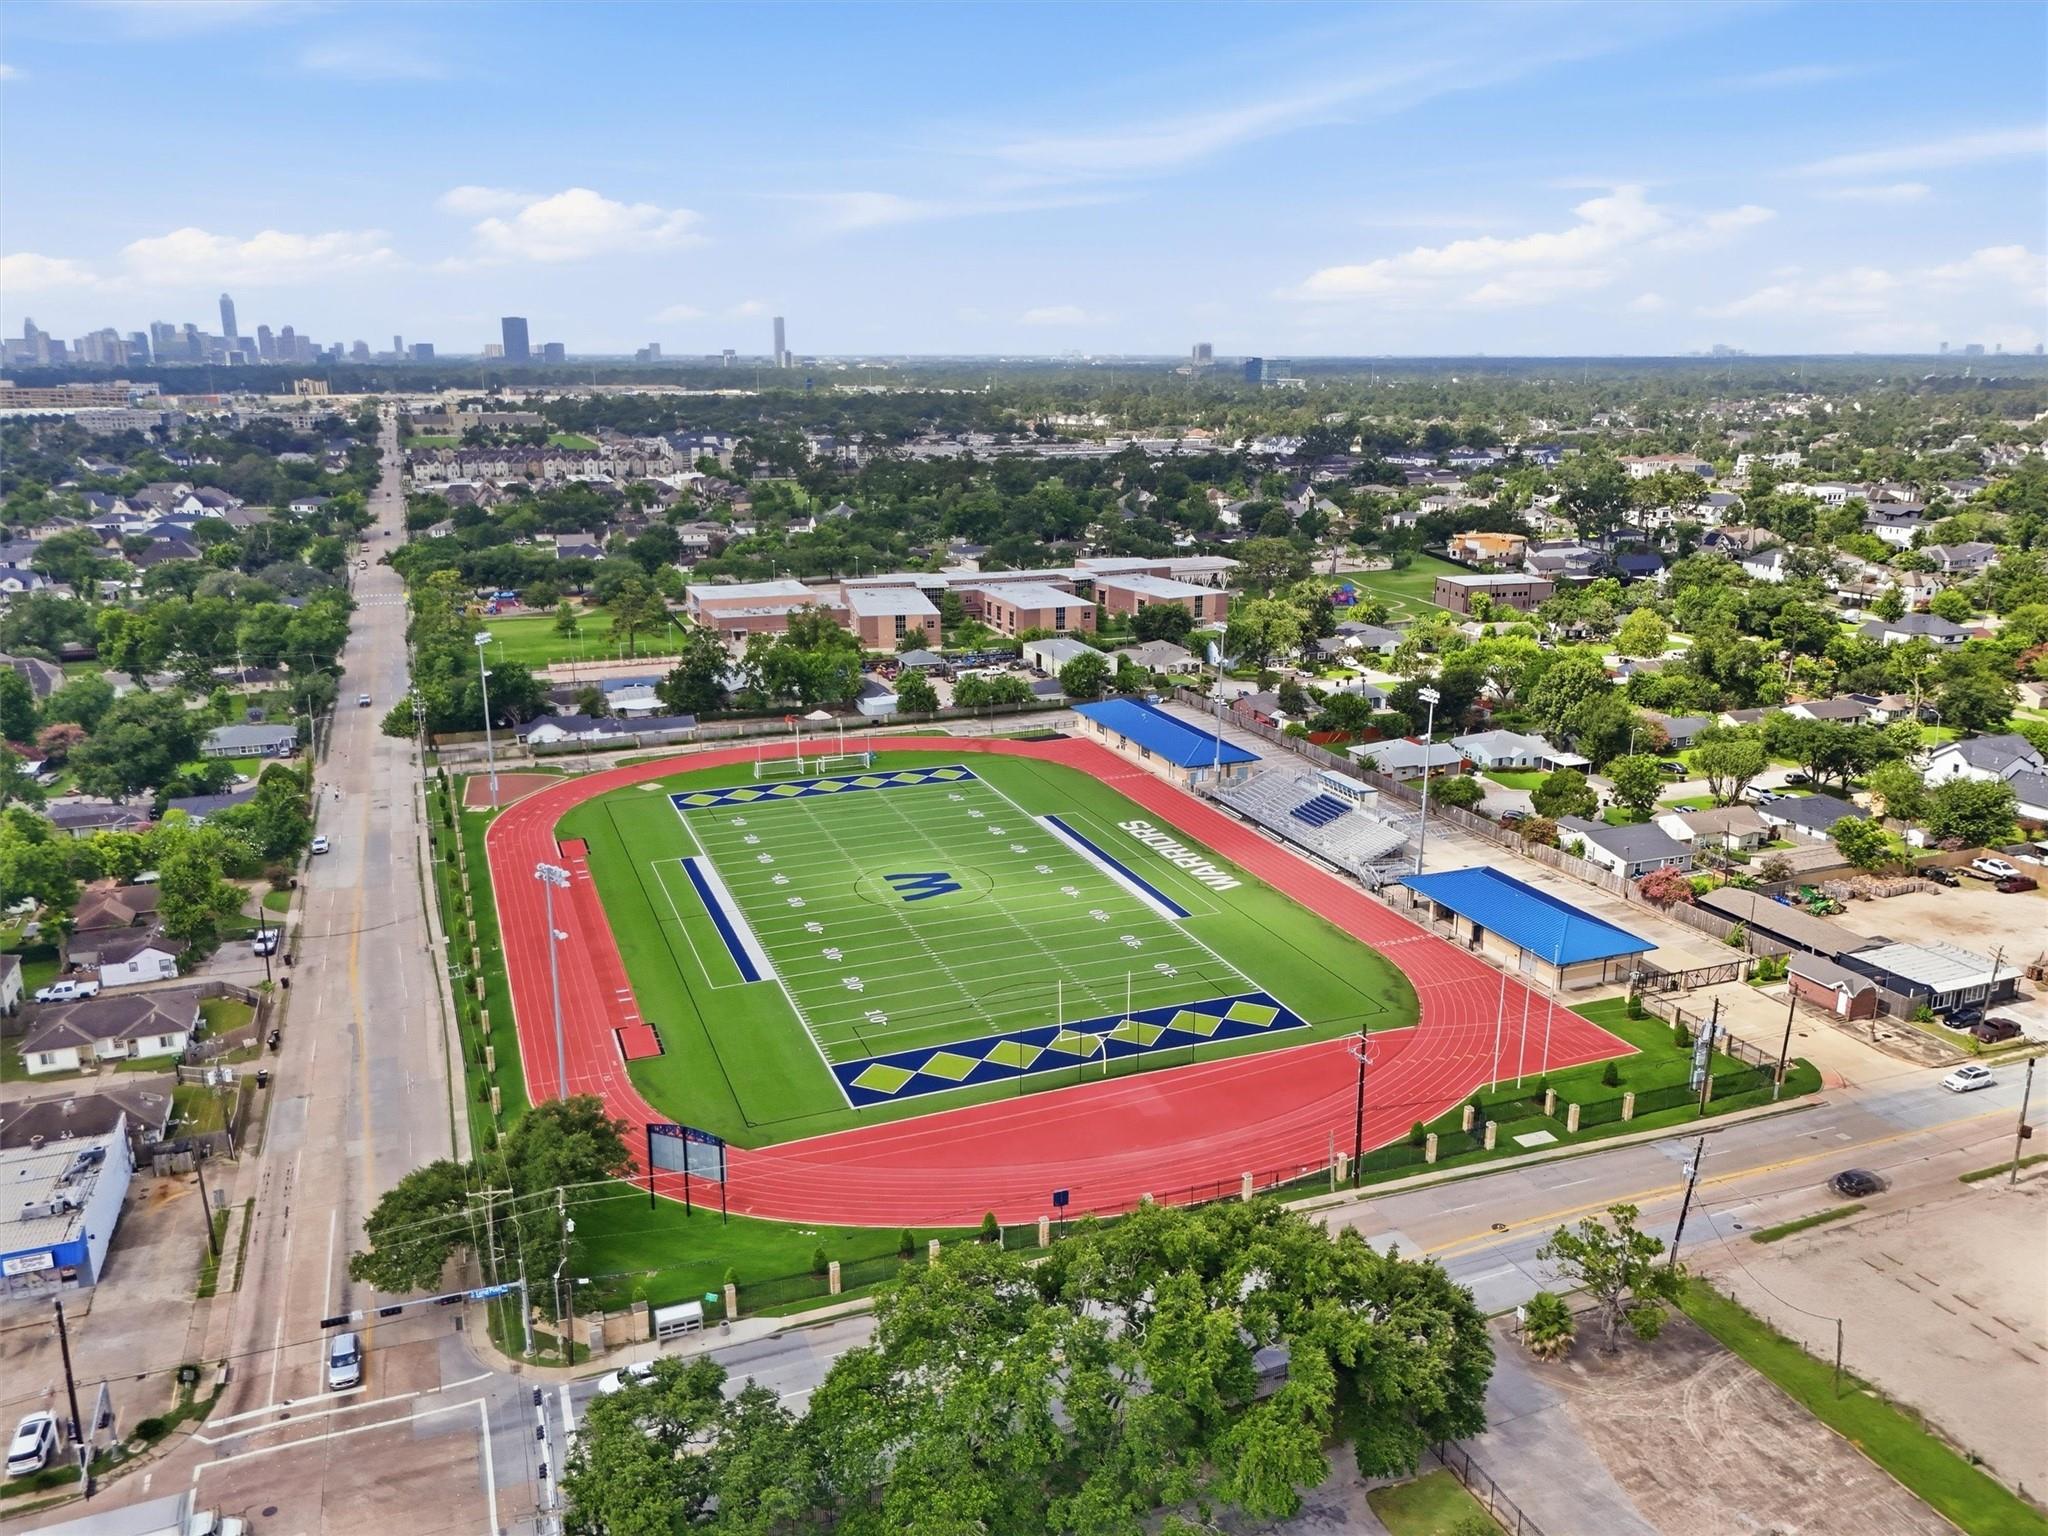
Aerial view of a football field and red running track, with Houston’s skyline in the distance.
SEE ALL PHOTOS
Open-plan dining room and kitchen with a wood dining table, white cabinetry, and modern chandelier.
Bright white kitchen with a large marble-look island, stainless appliances, and wood floors.
Aerial view of modern townhomes along a Houston street, with parked cars and fenced front yards.
Recessed front entrance with a black-framed glass door and dark horizontal siding.
Side entrance with a black glass-paneled door, white siding, and a narrow fenced lawn.
Entryway with a frosted-glass front door beside a wood-tread staircase with white risers.
Empty room with wood-look flooring, three windows with blinds, and a ceiling fan.
Bathroom with a beige tiled tub and shower, white vanity, and large round mirror.
Empty walk-in closet with white shelves and chrome hanging rods.
Bathroom vanity with a vessel sink, wavy-edged mirror, and toilet beside tan tile.
Bright living room with a sectional sofa, wood floors, and large windows.
Open, vacant living and dining area with wood-look floors, a ceiling fan, and modern chandelier.
Bright white kitchen with a large island, wood-look floors, and a modern branching pendant light.
Open kitchen with white cabinets and island, wood flooring, and a black railing beside the stairwell.
Bright white kitchen with a large veined stone island, stainless appliances, and warm wood flooring.
Open kitchen with a large white island, glass-front refrigerator, and adjoining living area.
Built-in white shelves wrap around the corner of an empty storage space.
Empty open living room with wood-look floors, a staircase, and sliding glass doors.
Open-plan living area with wood-look floors, white kitchen island, and staircase.
Empty living room with wood-look floors, a ceiling fan, and sliding glass doors.
Balcony with black horizontal railing overlooking warehouses, trucks, and an industrial lot.
Open living area with wood-look flooring, a ceiling fan, and a white kitchen with island.
Empty room with wood-look flooring, two windows, and a black ceiling fan.
Bathroom with a tub, large tan tiled surround, and white vanity with round mirror.
Walk-in closet with white shelving and hanging rods, a window, and wood-look flooring.
Empty room with wood-look flooring, three windows, and a black ceiling fan.
Bright staged bedroom with a king bed, upholstered bench, and three tall windows.
Empty bedroom with wood-look flooring, ceiling fan, walk-in closet, and adjoining bathroom vanity.
Empty walk-in closet with white shelves and hanging rods, and wood-look flooring.
Bathroom with double vessel sinks, large round mirrors, marble-look counters, and glass shower.
Bathroom with a freestanding tub, glass-enclosed shower, and large marble-look tiles.
Walk-in closet with white built-in drawers, open shelving, and hanging rods.
Walk-in closet with built-in shelves and hanging rods beside an open bathroom doorway.
Laundry room with dark front-loading washer and dryer beneath white cabinets.
Three-story white-sided townhouse with an attached garage and neighboring homes along a driveway.
Three-story white-sided home with garage doors and the number 1942 beside the driveway.
Aerial view of rows of modern townhouses along a street, with a large flat-roofed building behind them.
Aerial view of white townhomes with dark shingle roofs beside a large warehouse.
Aerial view of warehouses and nearby homes, with a sports field and Houston skyline beyond.
Aerial view of townhomes, warehouses, and the Houston skyline.
Aerial view of attached townhomes with dark gabled roofs amid surrounding warehouses and industrial buildings.
Aerial view of a football field and red running track, with Houston’s skyline in the distance.
For Lease

1942 Purswell Road

1942 Purswell Road, Houston, TX 77055

$2,900/month
Farmhouse chic meets modern luxury in this stunning 3-story home in sought-after Spring Branch! Built with 11' ceilings, soaring spaces, and an open-concept design. The 1st floor features a private bedroom with ensuite bath, ideal for guests or multigenerational living. The 2nd floor offers living and dining areas, custom lighting, office nook, floor outlets, a tile balcony with gas line. The chef's kitchen boasts custom glass-front cabinetry, farmhouse sink, walk-in pantry, Samsung SS appliances, gas range, and beverage fridge. No carpet! Premium wood-look tile flooring throughout, including stairs. The 3rd-floor primary suite features tray ceilings, dual oversized walk-in closets, double vanities, soaking tub, and separate shower with floor-to-ceiling tile. All bedrooms have ensuite baths, walk-in closets & ceiling fans. Gated access, ample storage & energy-efficient features. Near Galleria, Memorial Park, Memorial City & CityCentre. Washer, dryer & refrigerator available separately.

3
beds

4
baths

2,574 Sq.Ft. LIVING AREA

1,581.23 Sq.Ft. lot

Courtney Okanlomo

Courtney Okanlomo

Features & Amenities

Interior

  • total bedrooms3
  • Total bathrooms4
  • full bathrooms3
  • half bathroom1
  • Laundry room Electric Dryer Hookup, Gas Dryer Hookup, Washer Hookup
  • Flooring Engineered Wood, Laminate, Tile
  • APPLIANCES Disposal, Wine Refrigerator, Gas Oven, Microwave, Gas Range, Dishwasher
  • other interior Features Balcony, Formal Entry/Foyer, High Ceilings, Vaulted Ceiling, 1 Bedroom Down - Not Primary BR, 2 Bedrooms Up, En-Suite Bath, Primary Bed - 3rd Floor, Walk-In Closet(s)

Area & Lot

  • Status For Lease
  • Living Area2,574 Sq.Ft.
  • Total Area2,574 Sq.Ft.
  • Lot Area1,581.23 Sq.Ft.
  • MLS® ID13880921
  • TypeResidential
  • YEAR BUILT2024
  • NeighborhoodHouston
  • Architecture StylesContemporary/Modern
  • Elementary SchoolHousman Elementary School
  • Middle SchoolLandrum Middle School
  • High SchoolNorthbrook High School
  • School District49 - Spring Branch

Exterior

  • STORIES3
  • Garage Space2.0
  • water SourcePublic
  • lot featuresOther, Subdivided, 0 Up To 1/4 Acre
  • parkingAttached
  • HEAT TYPENatural Gas
  • AIR CONDITIONINGCeiling Fan(s), Electric
  • sewerPublic Sewer
  • other exterior FeaturesBalcony

Financial

  • Lease Price$2,900/mo
  • Lease Term 12 MONTHS
Bright white kitchen with a large marble-look island, stainless appliances, and wood floors.

Schedule a Showing

I would love to show you our beautiful property. Please select your preferred date and time below. I will be in touch shortly to confirm your appointment.

Schedule a Showing

I would love to show you our beautiful property. Please select your preferred date and time below. I agent will be in touch shortly to confirm your appointment.

Thank you for your interest in 1942 Purswell Road, Houston, TX 77055. We are reviewing your request and will be in touch shortly!

Houston

Explore

Work With Courtney

Connect with Courtney Okanlomo, your trusted Houston and Dallas real estate expert, and experience a world of tailored solutions and unparalleled service. Let's start your real estate journey today!

Follow Me on Instagram