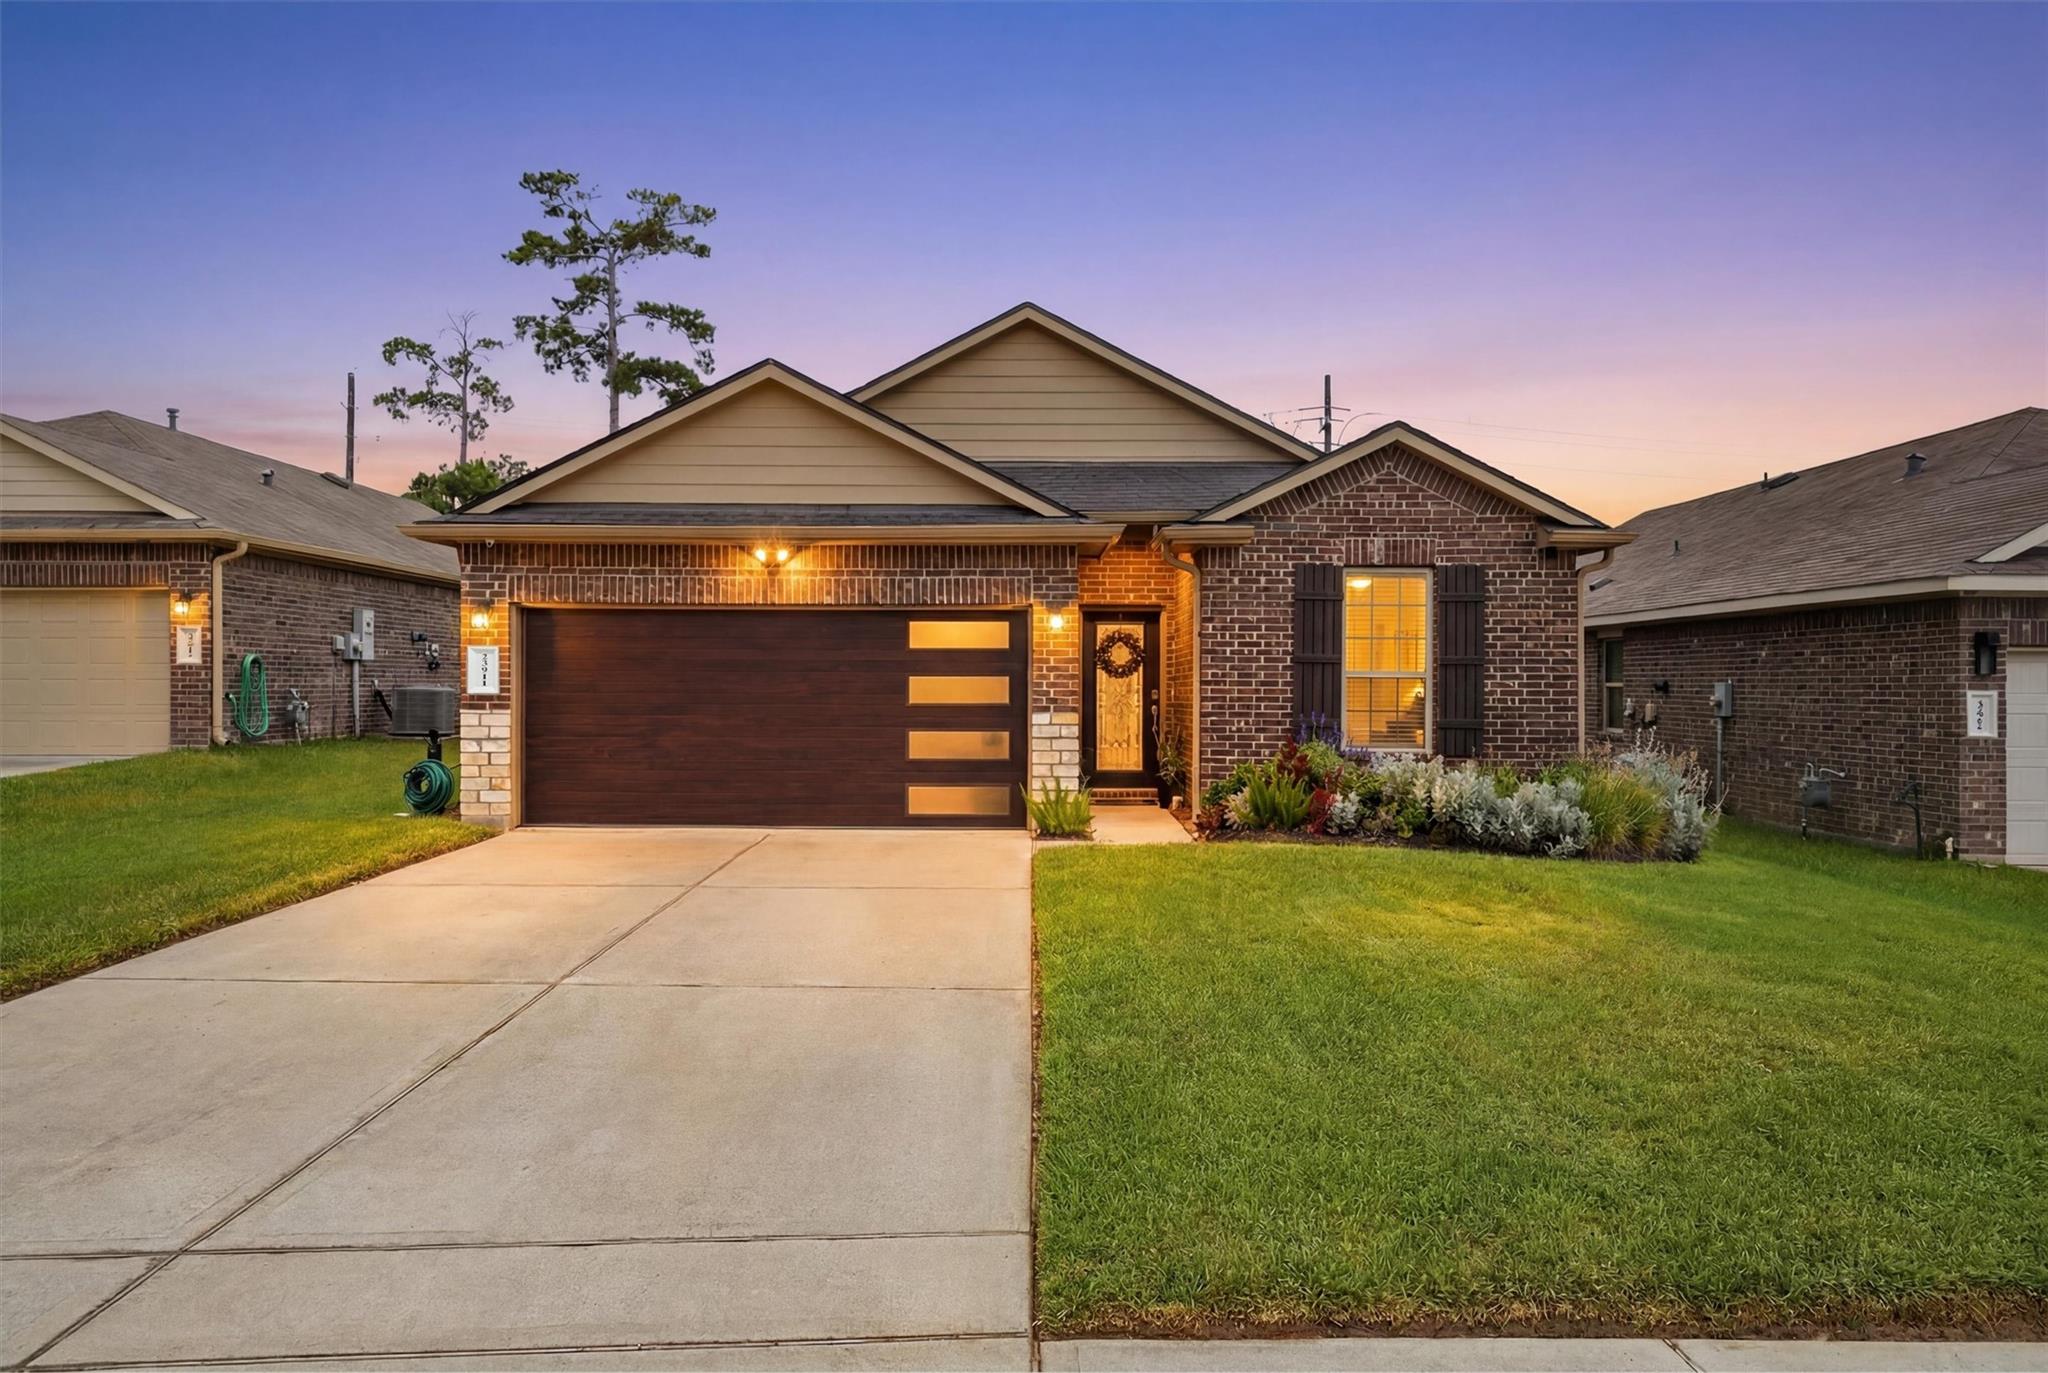

Brick house at dusk with a two-car garage, landscaped flower beds, and a broad concrete driveway.
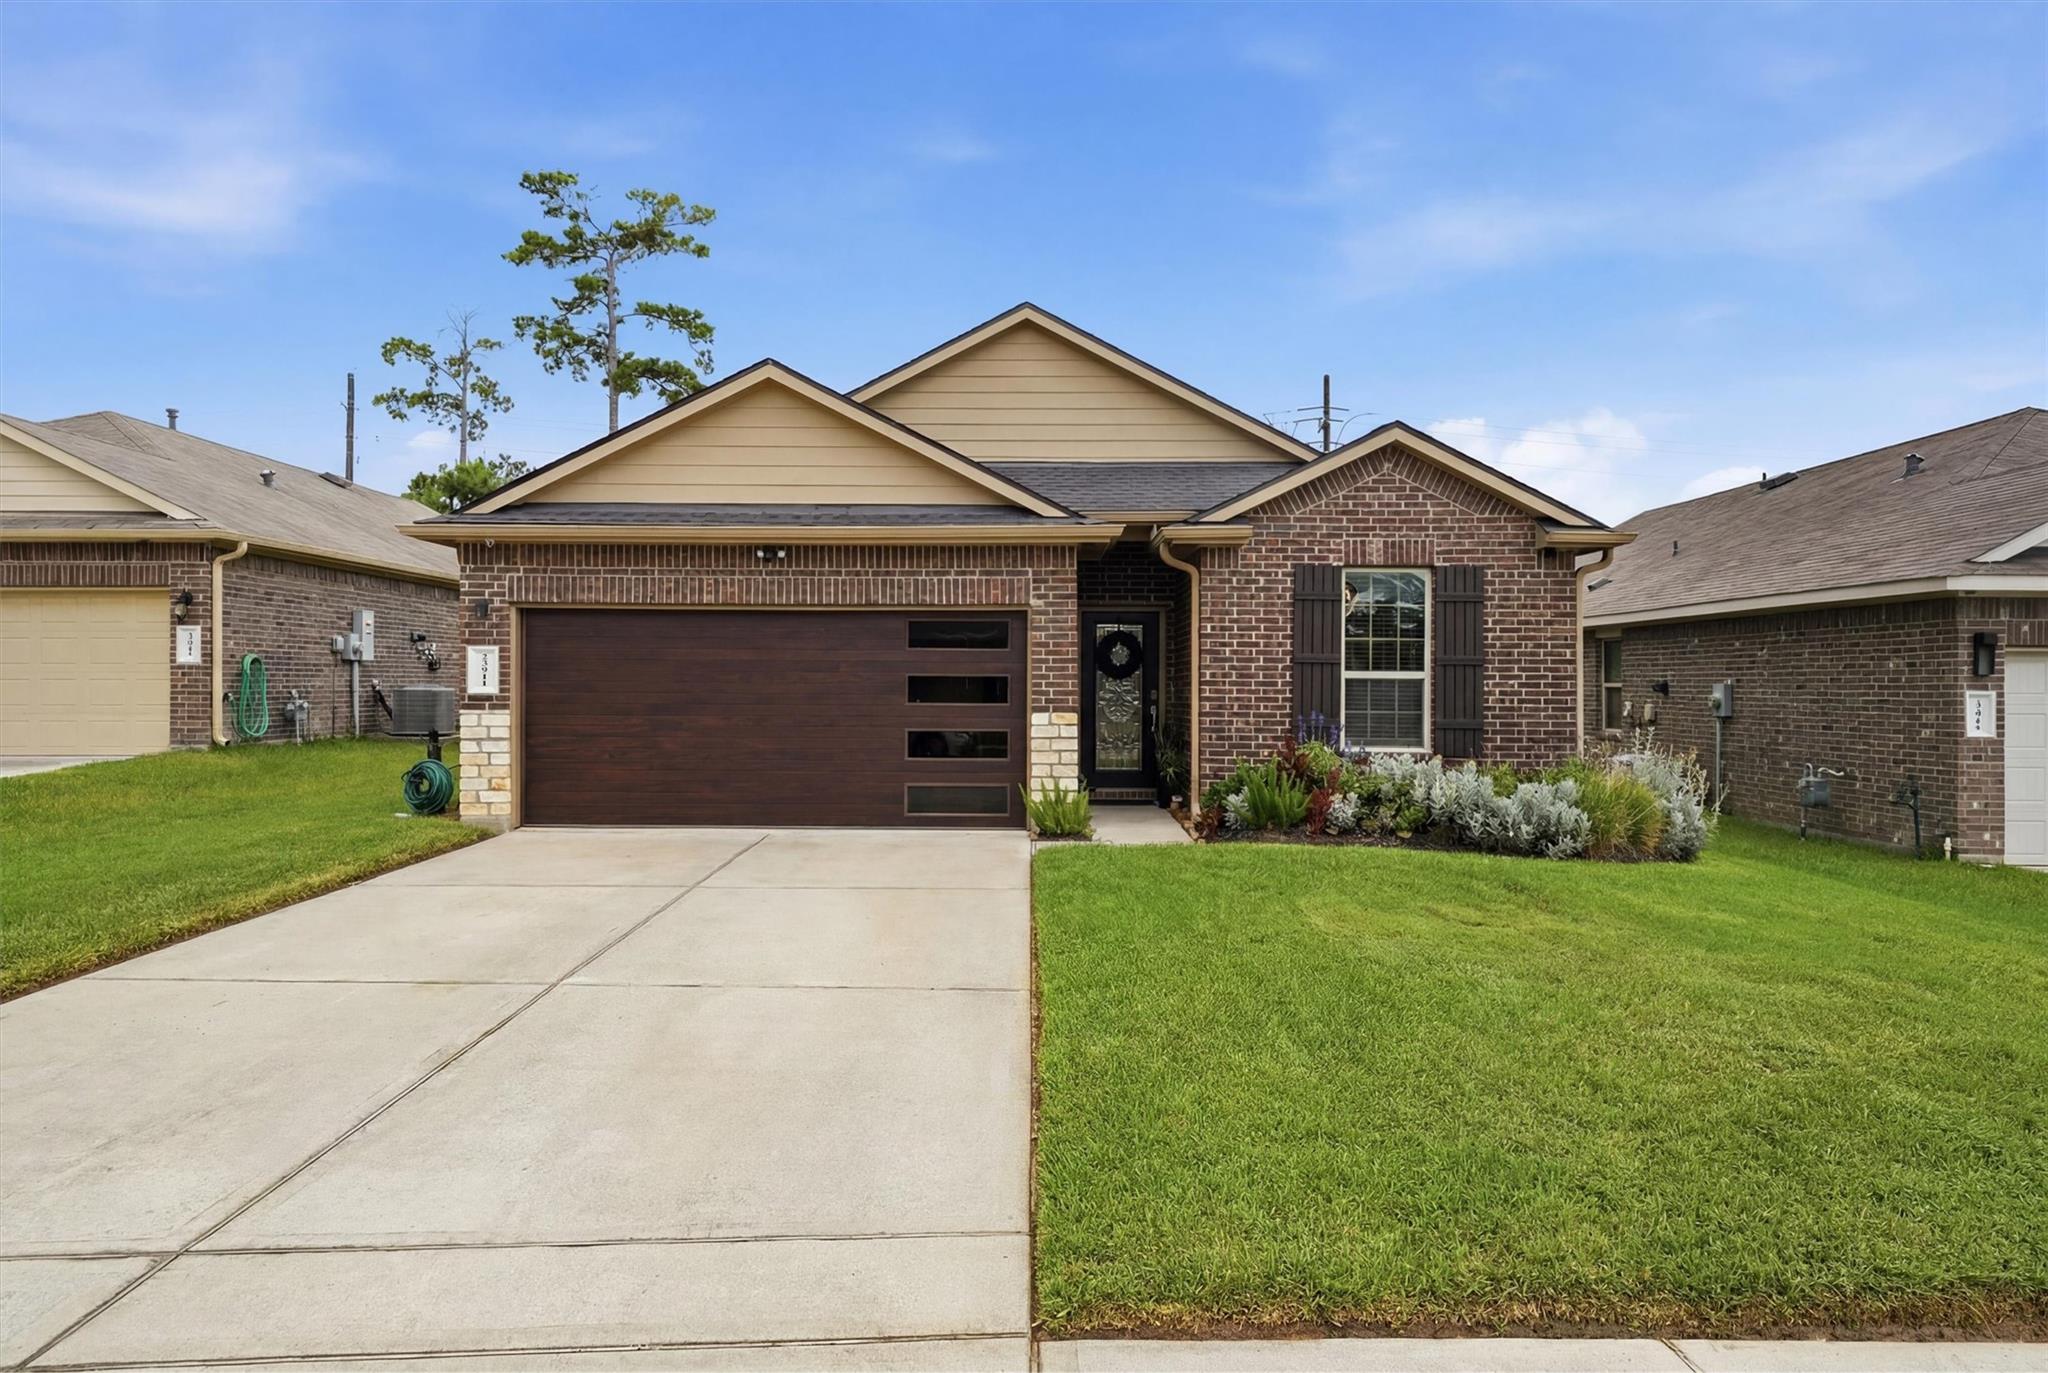
Brick-front home with a dark two-car garage, landscaped entry, and broad concrete driveway.
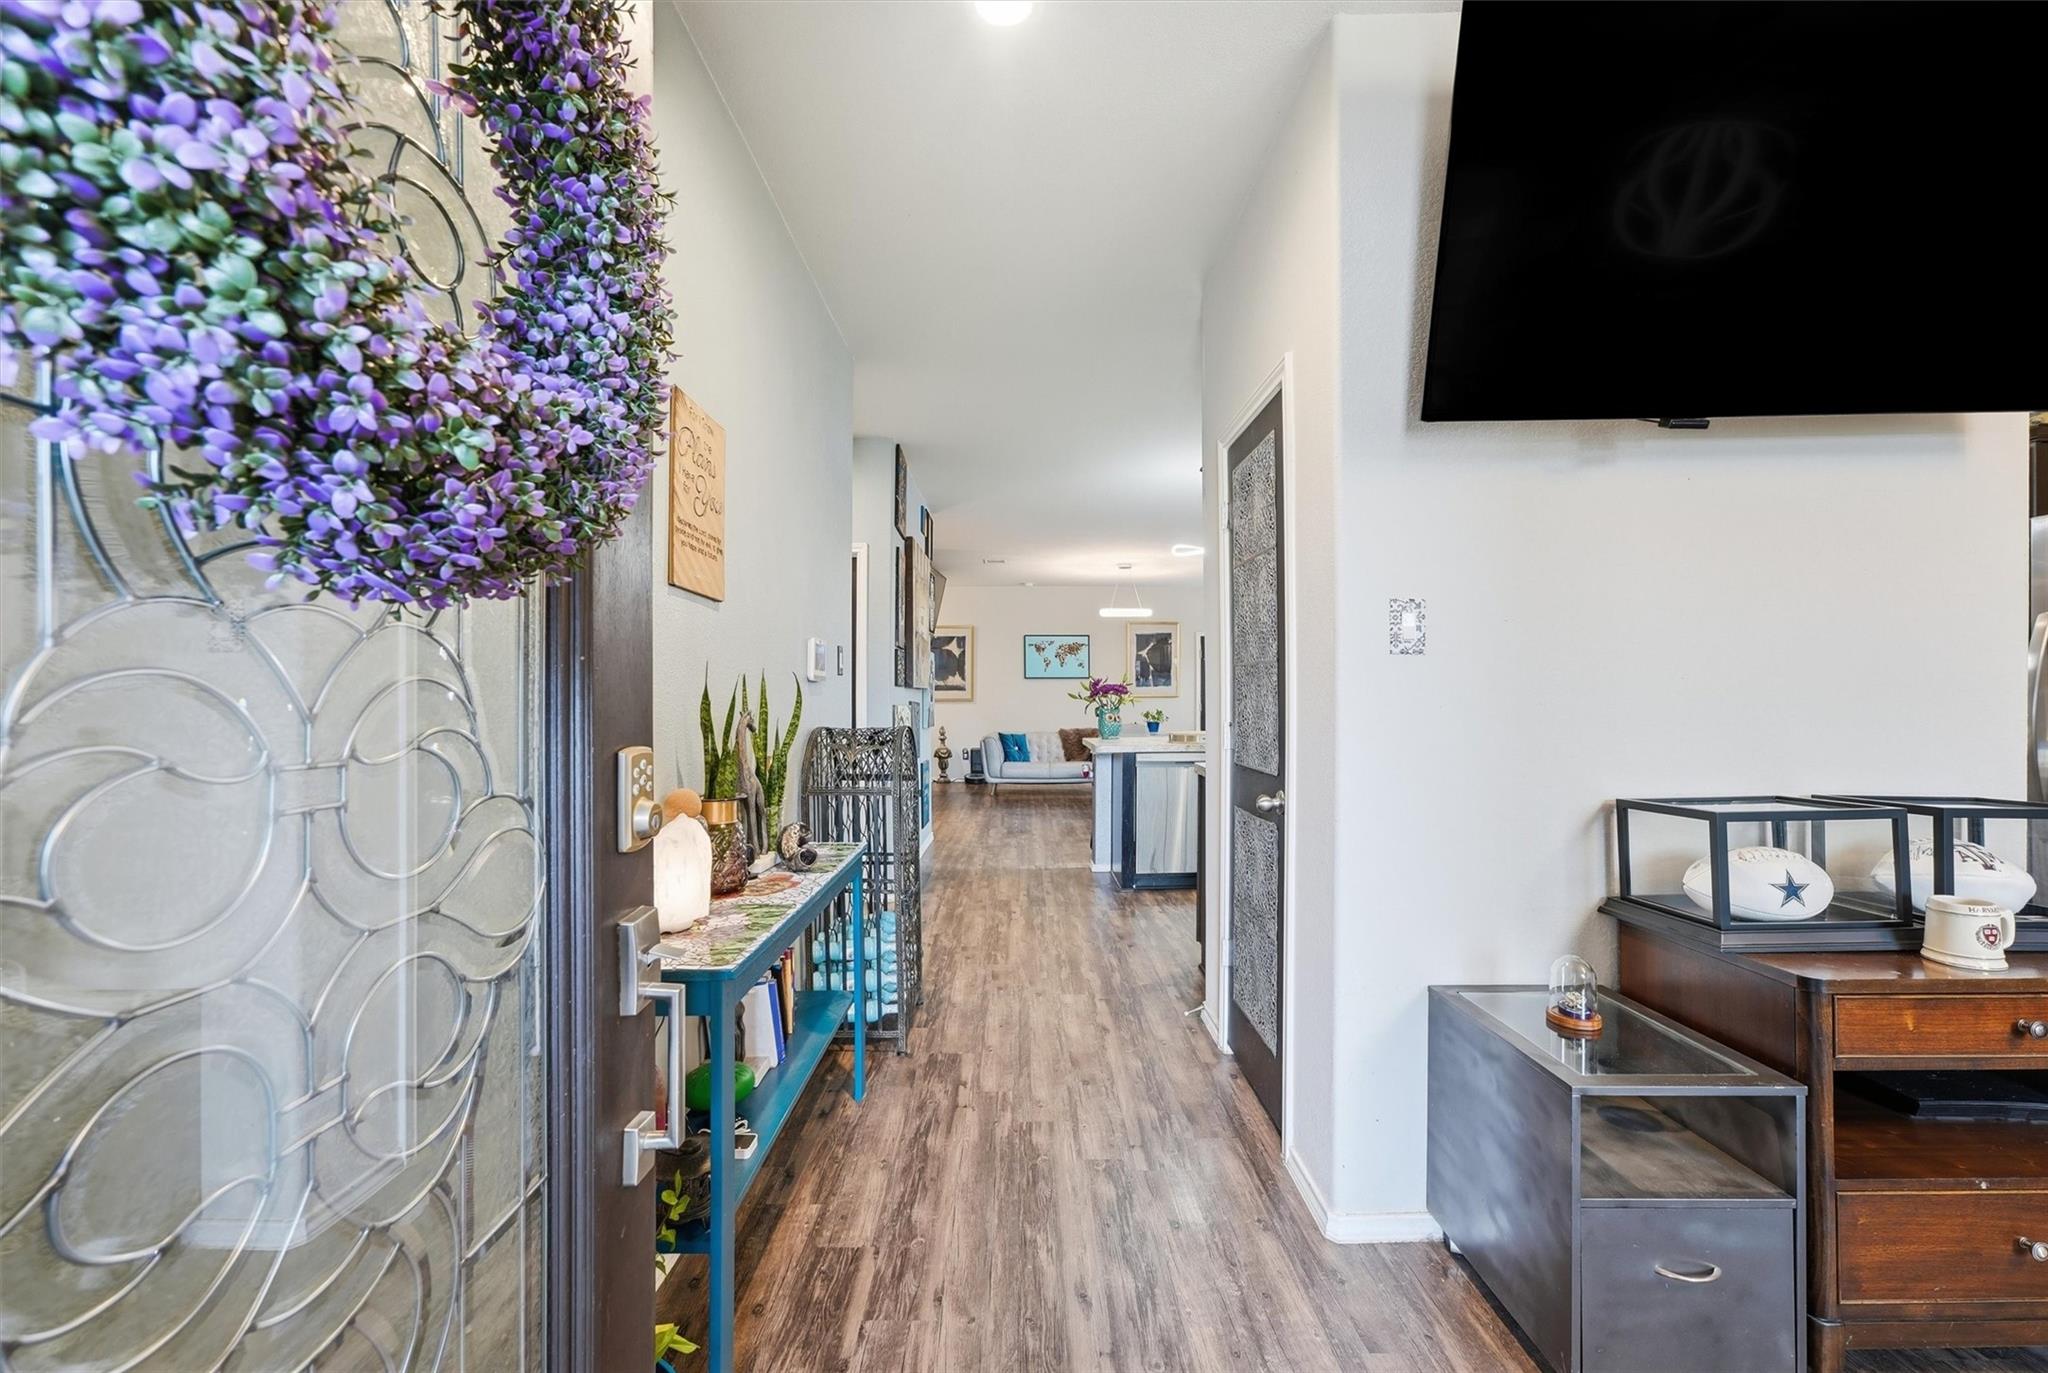
Furnished entry hall with decorative glass front door, wood-look floors, and a view into the living area.
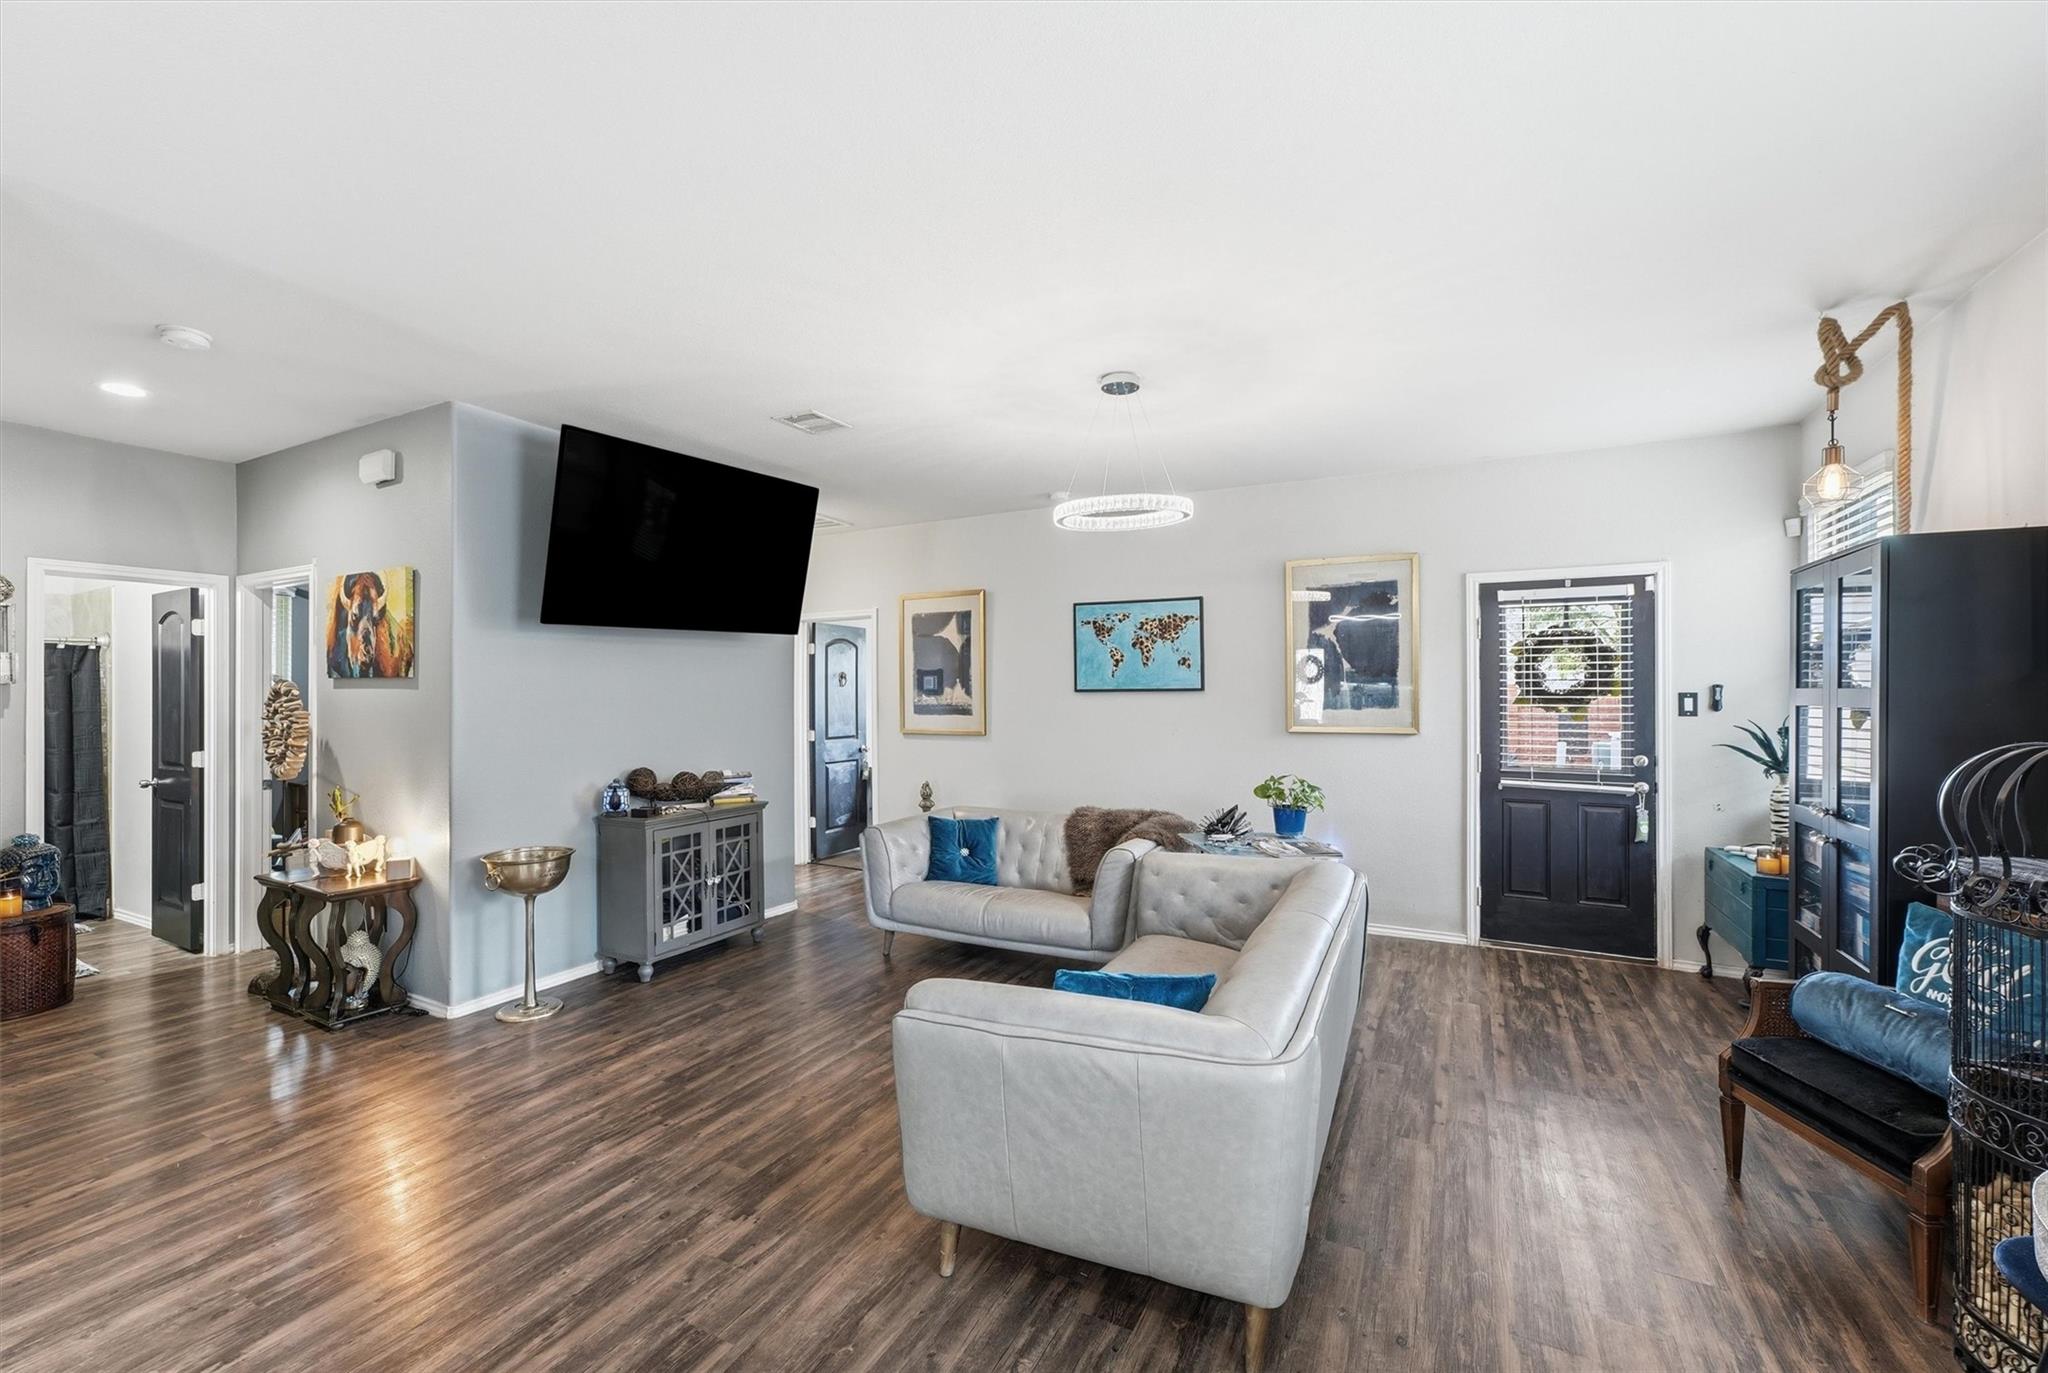
Furnished living room with a light gray sectional, wood-look floors, and a large wall-mounted television.
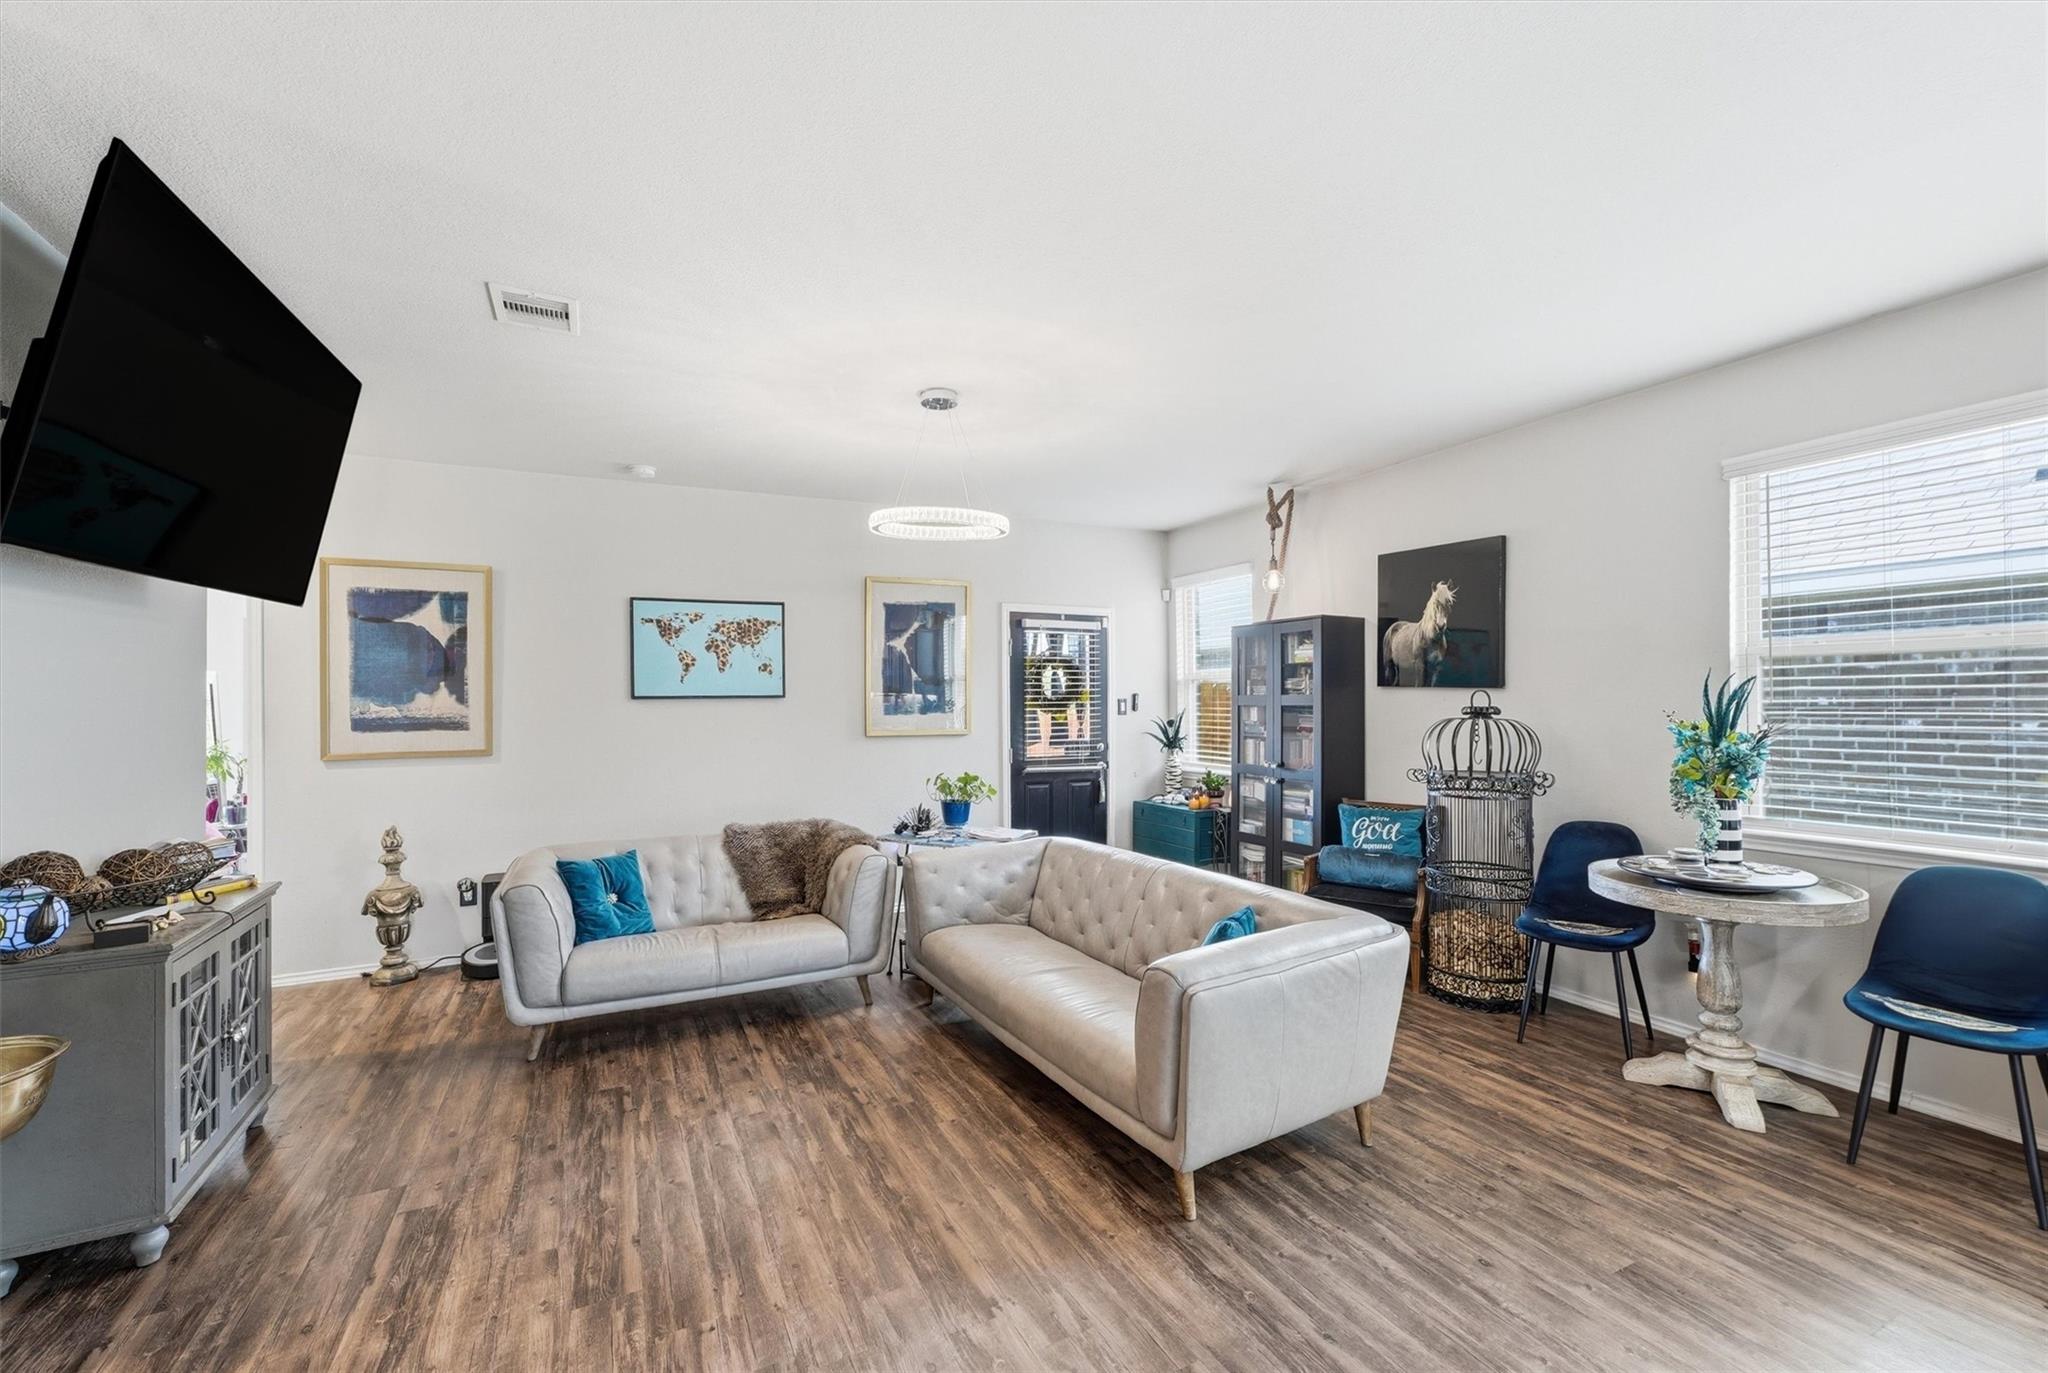
Living room with tufted sofas, blue accent chairs, and wood-look floors.
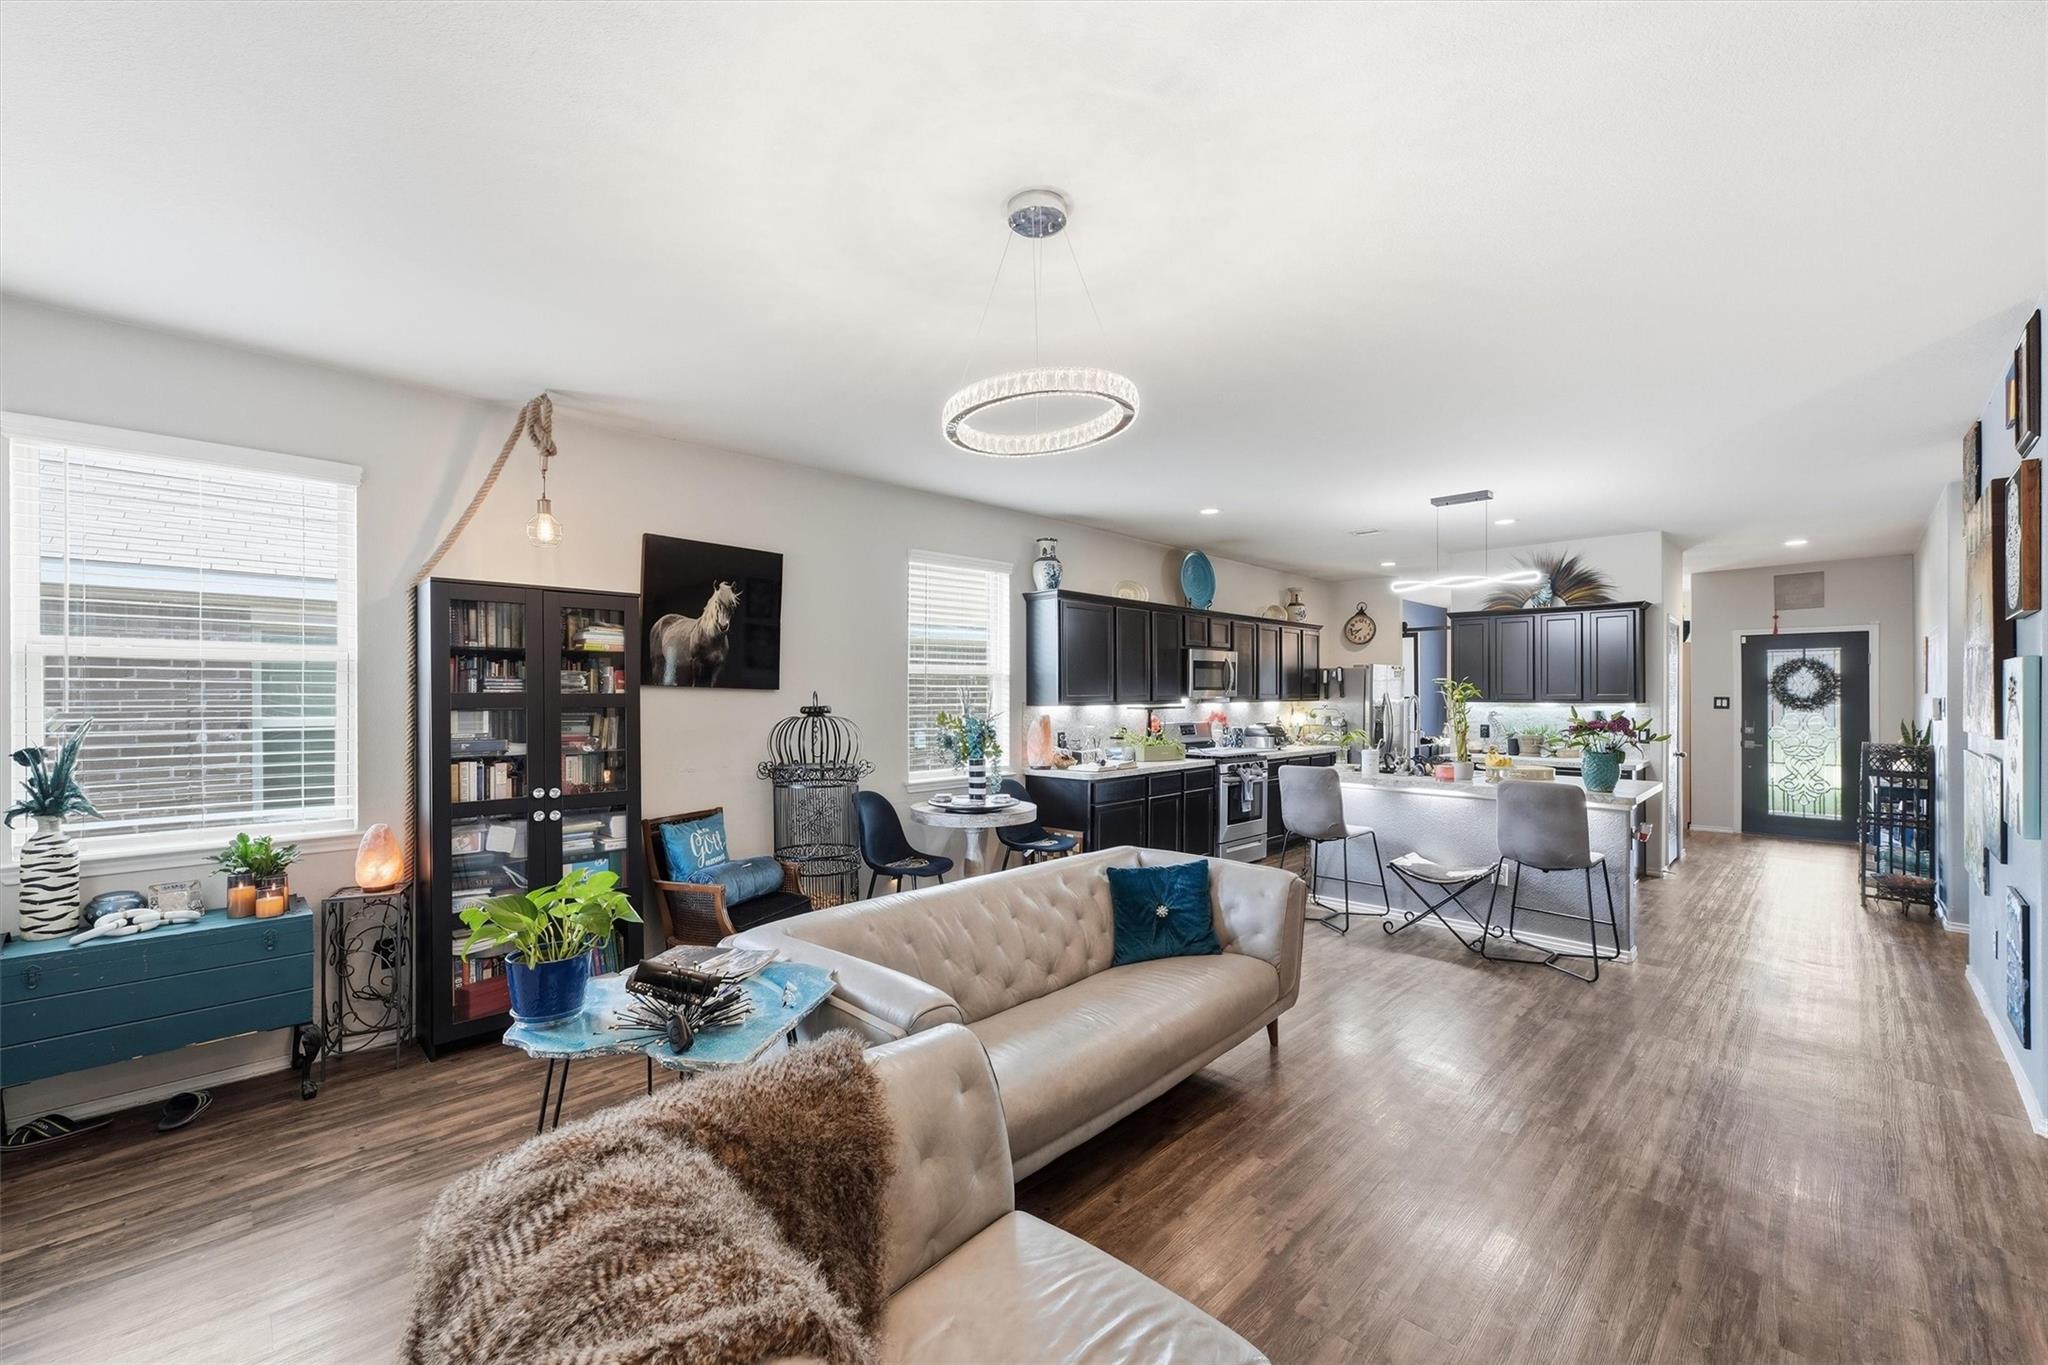
Open-plan living room and kitchen with a light tufted sofa and dark cabinets.
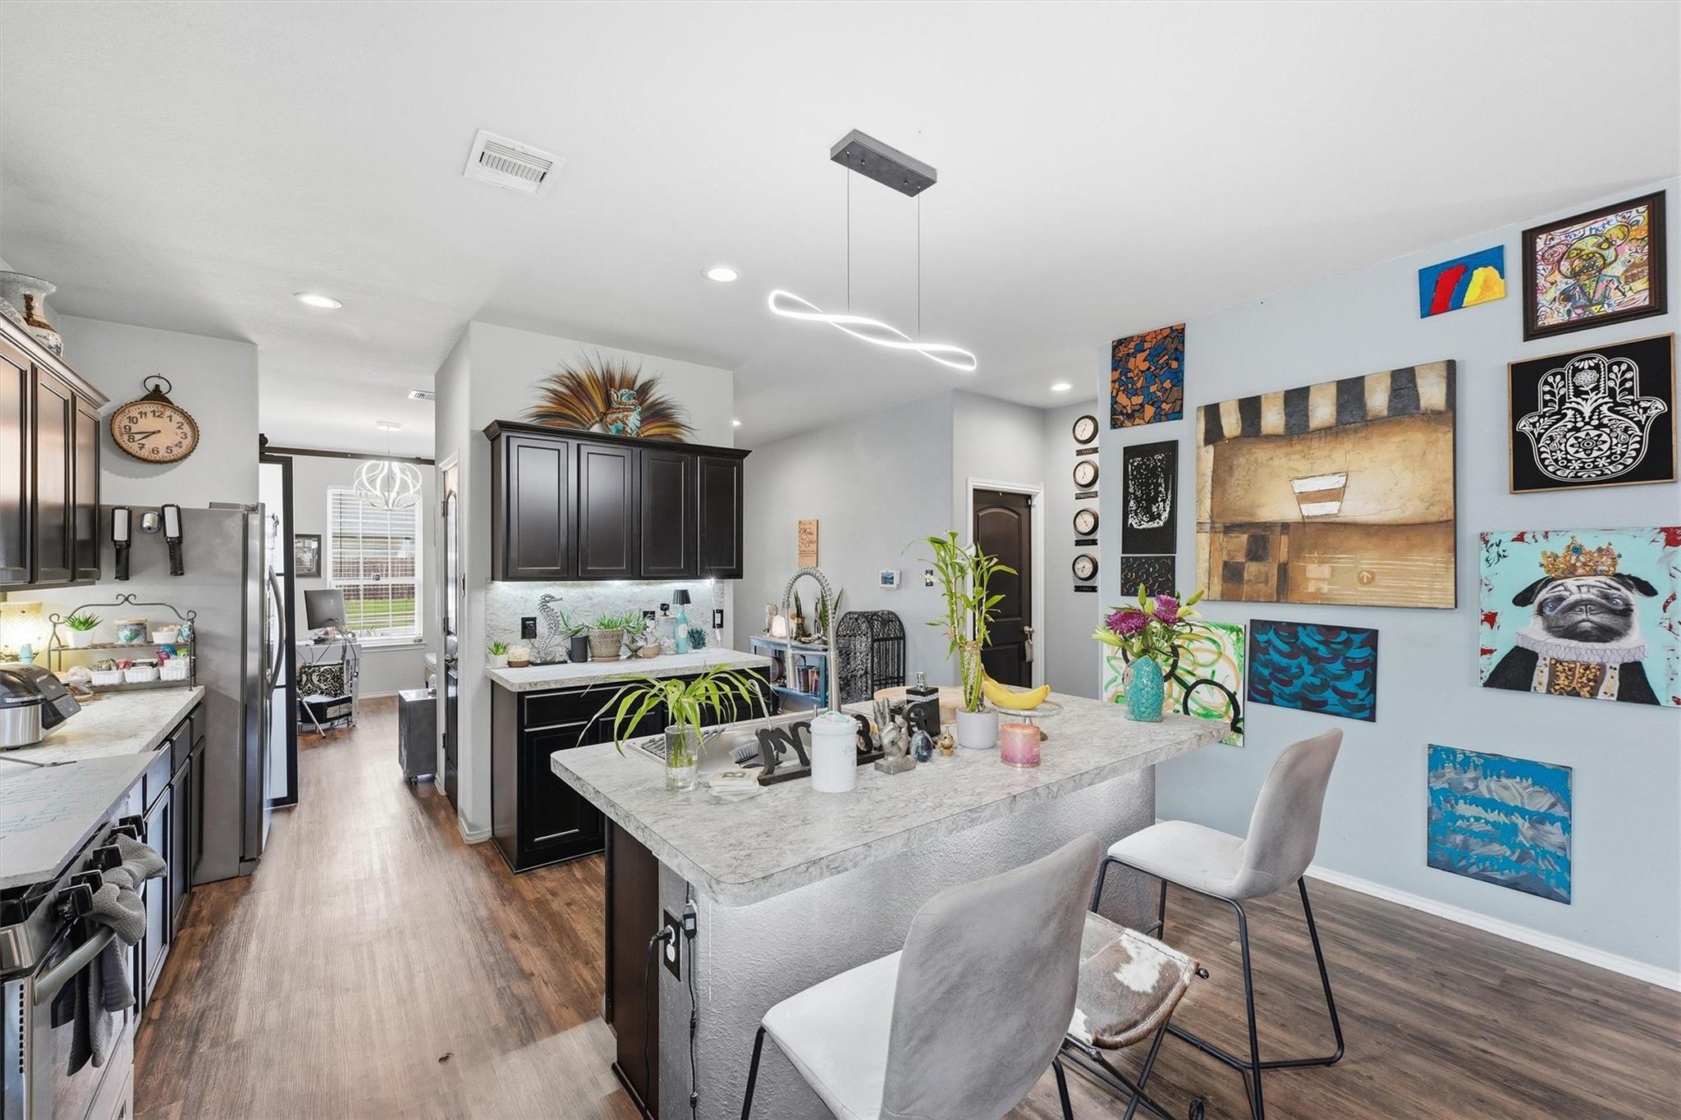
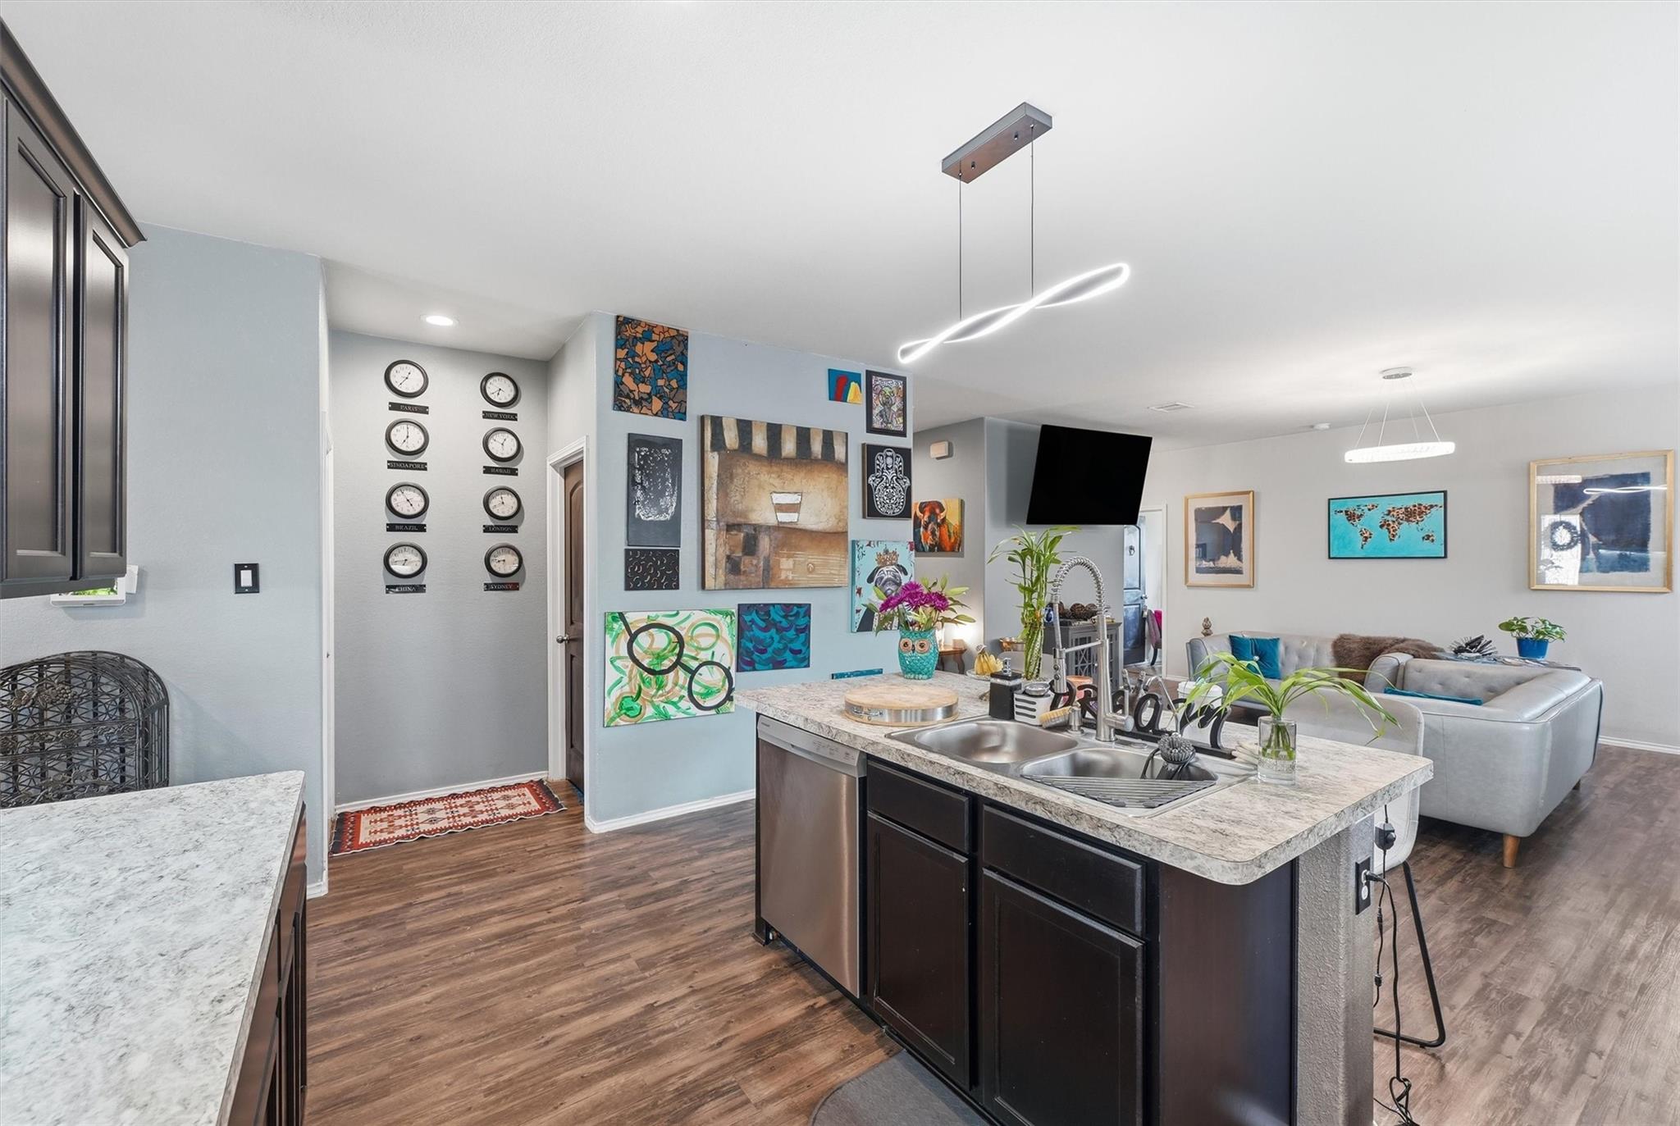
Bright kitchen with a large stone island, dark cabinets, stainless appliances, and colorful wall art.
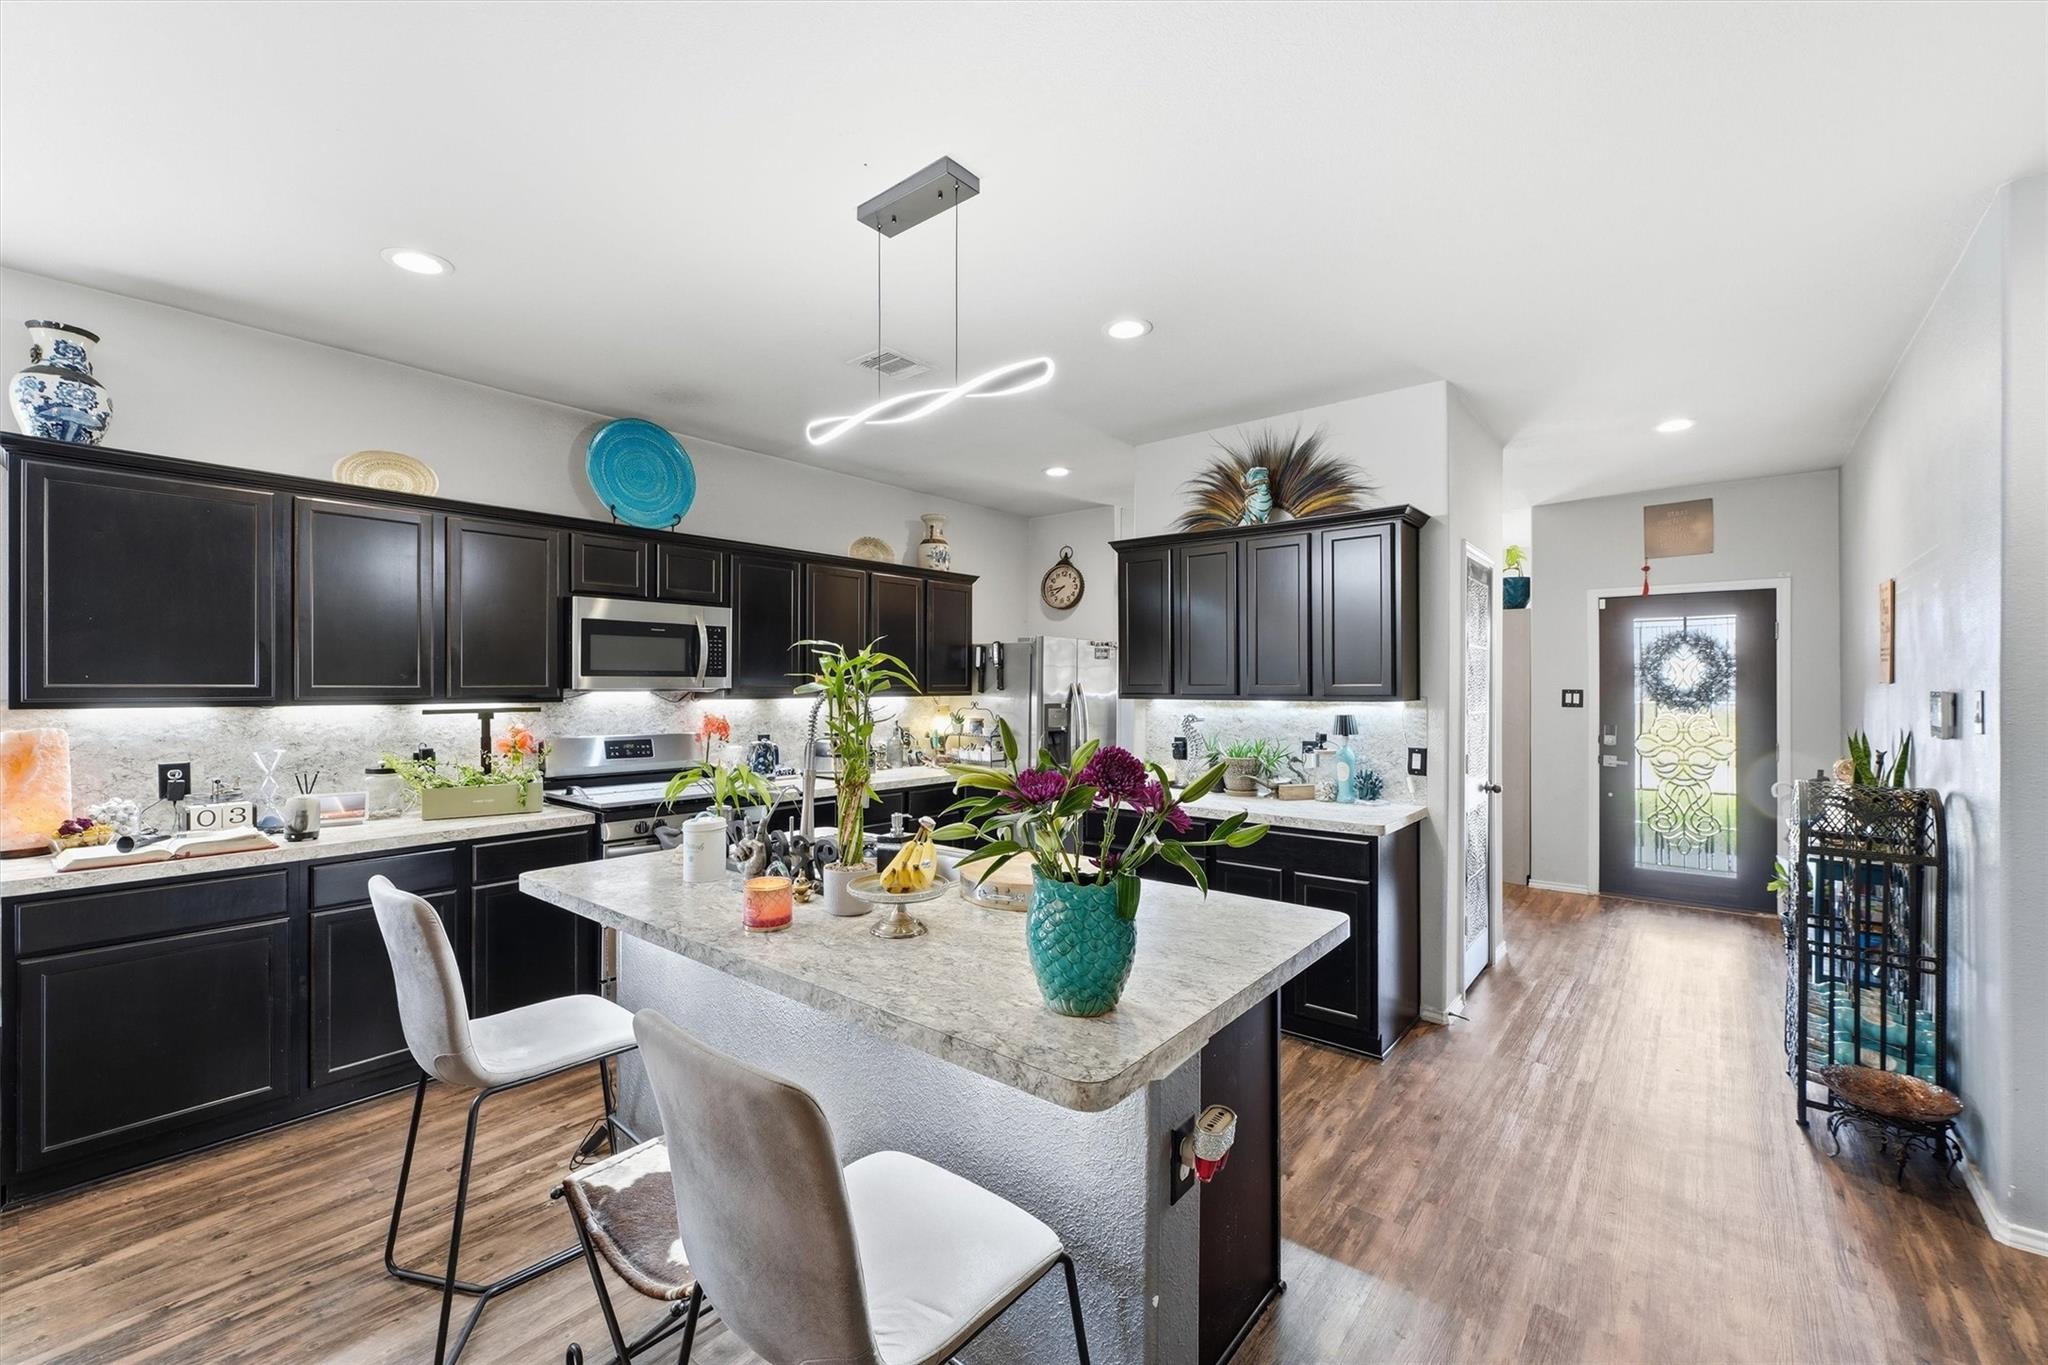
Kitchen with dark cabinets, a large stone island, white stools, and purple flowers.
Open-plan kitchen with a dark island and double sink beside a living room with a gray sofa.
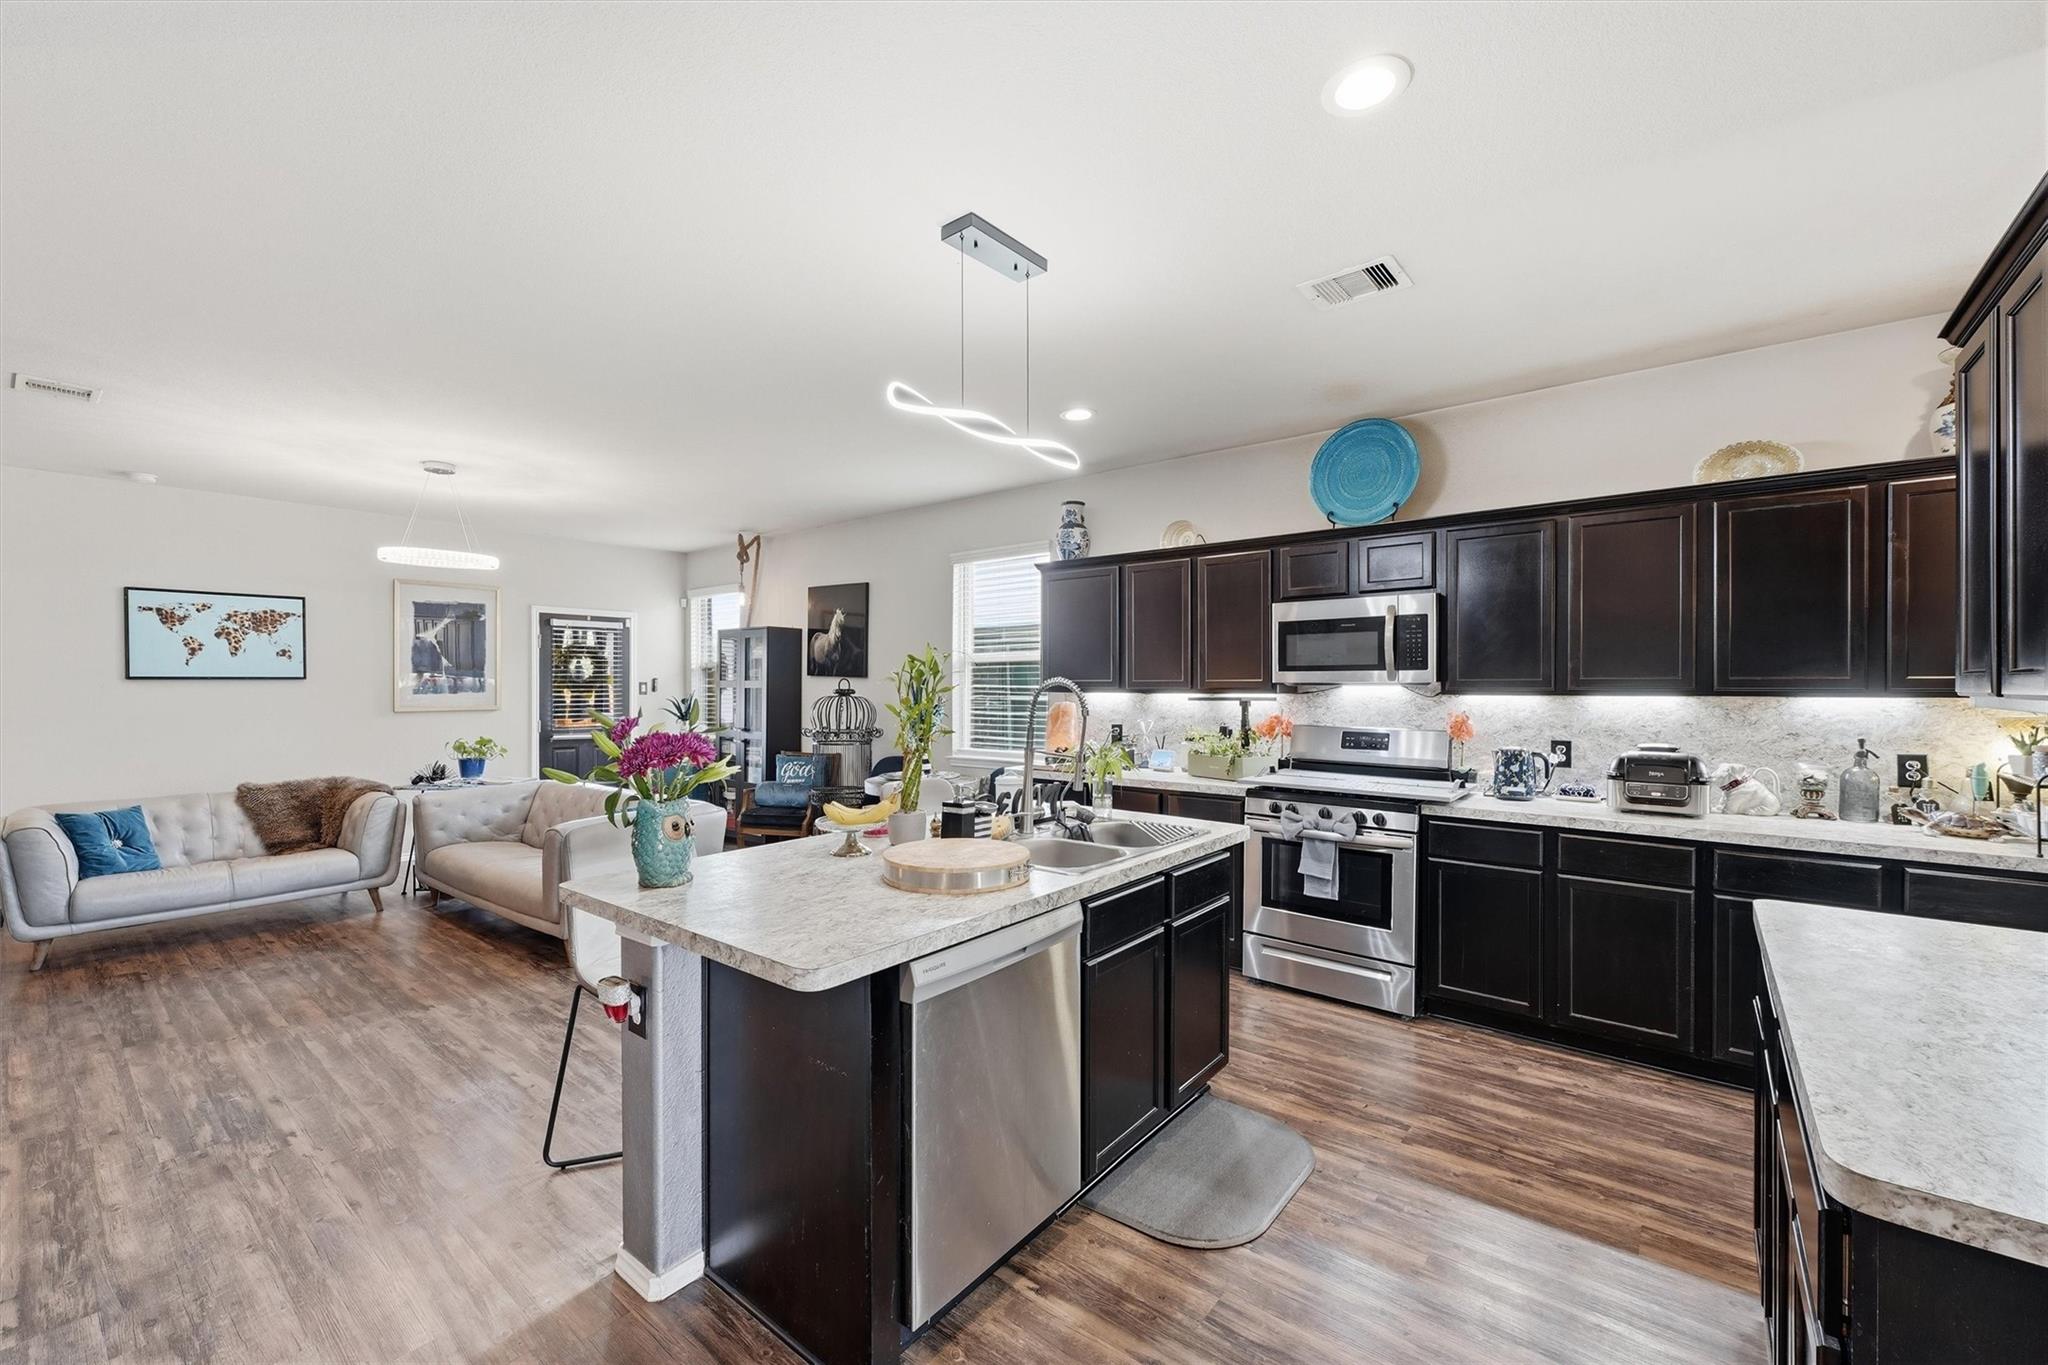
Open-plan kitchen with dark cabinets, stainless appliances, stone island, and an adjoining living area.
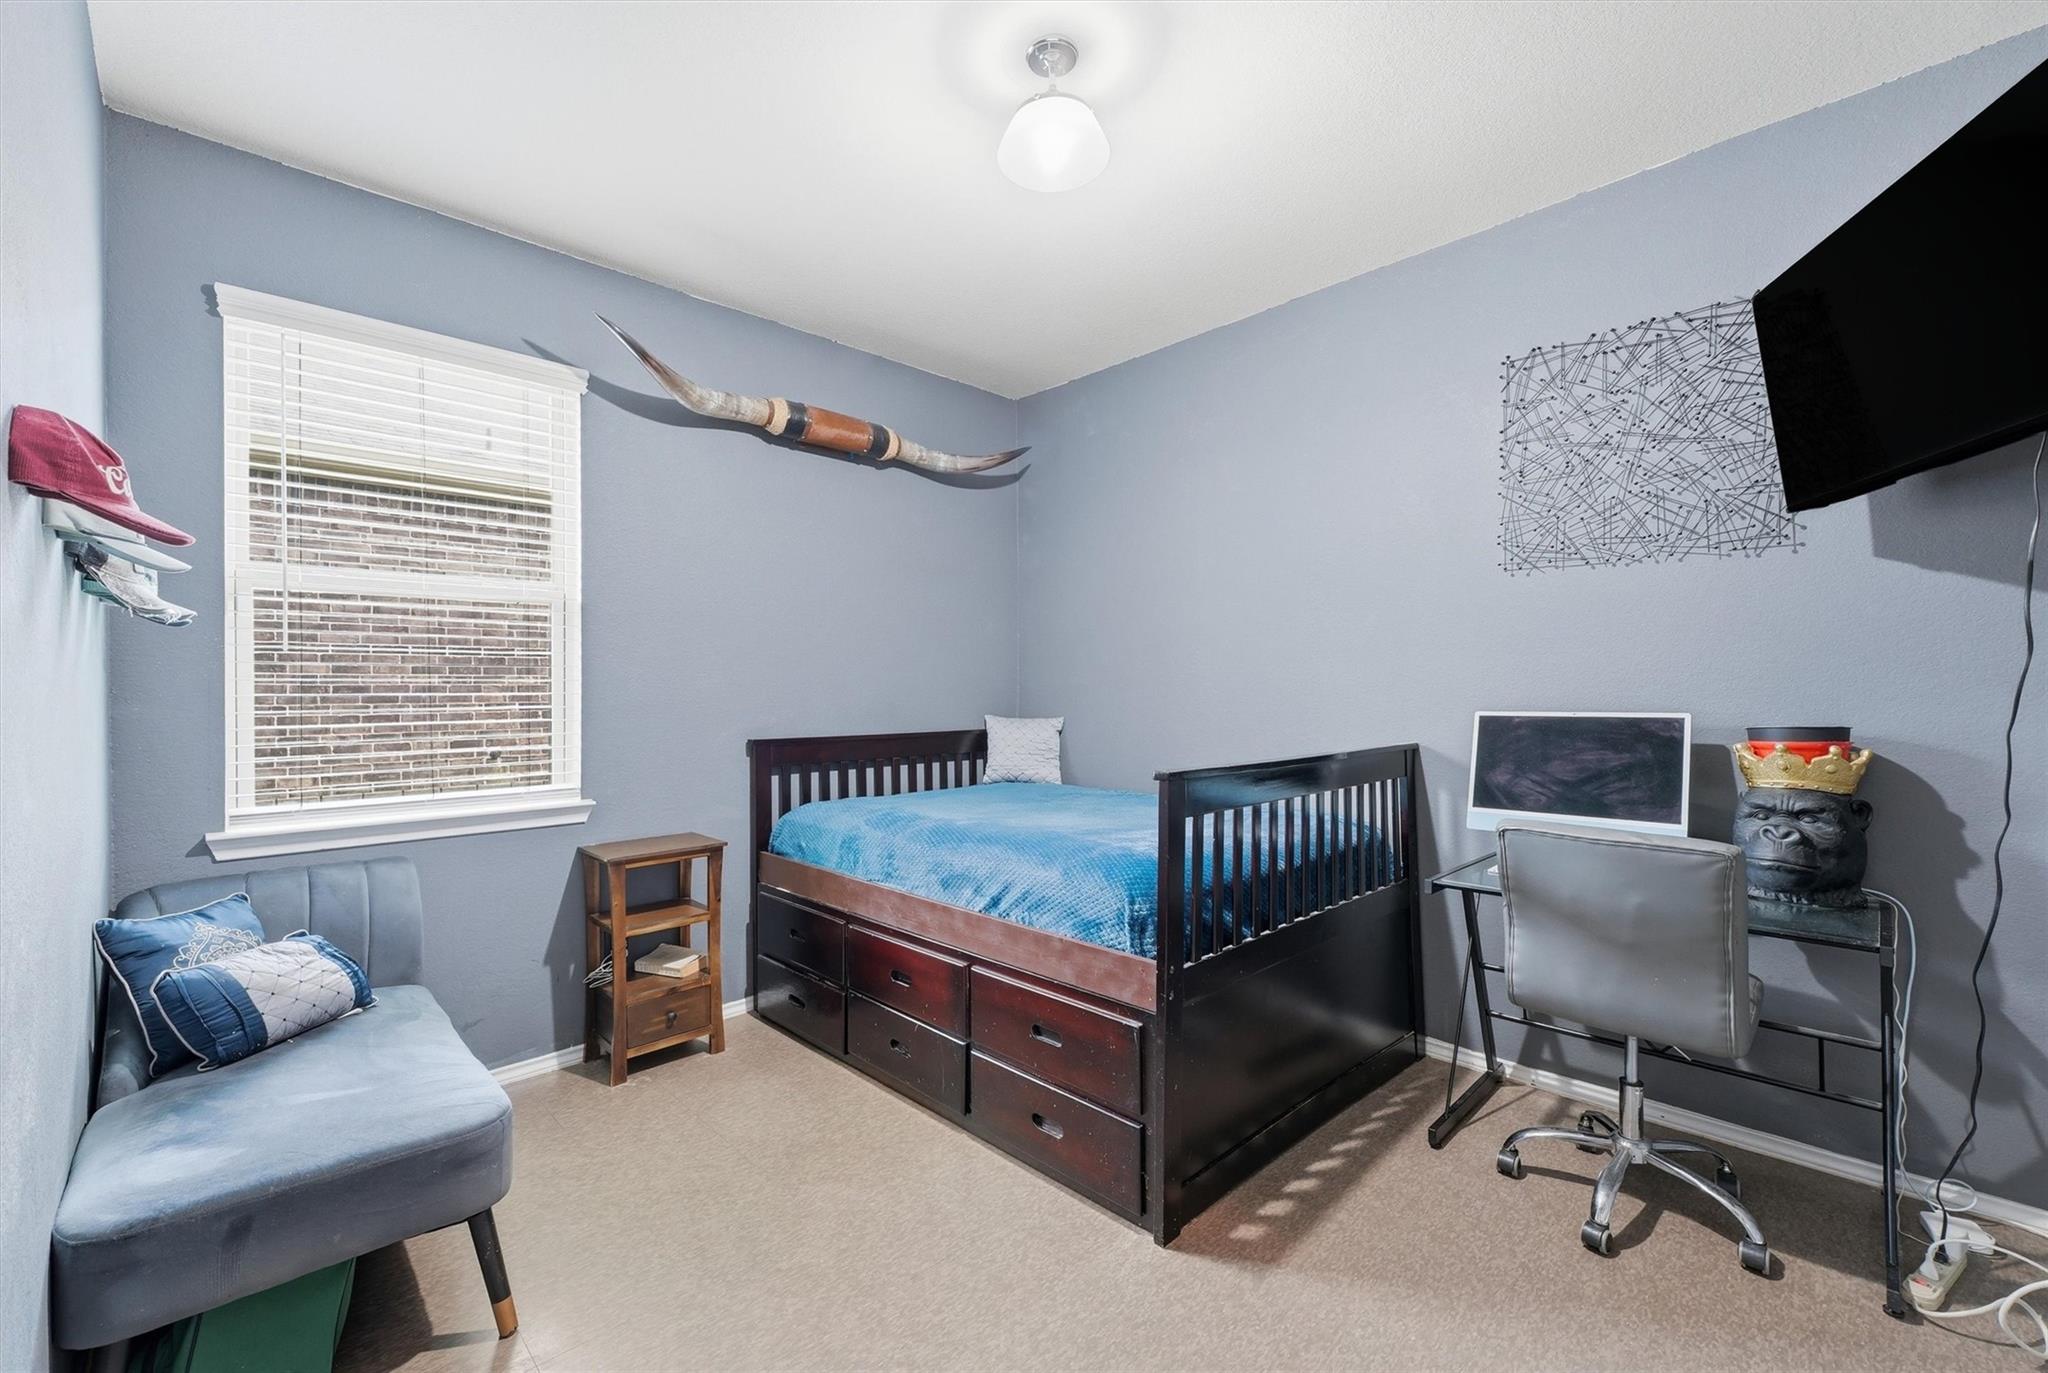
Bedroom with a dark wood storage bed, blue bedding, gray loveseat, and desk beneath a wall-mounted TV.
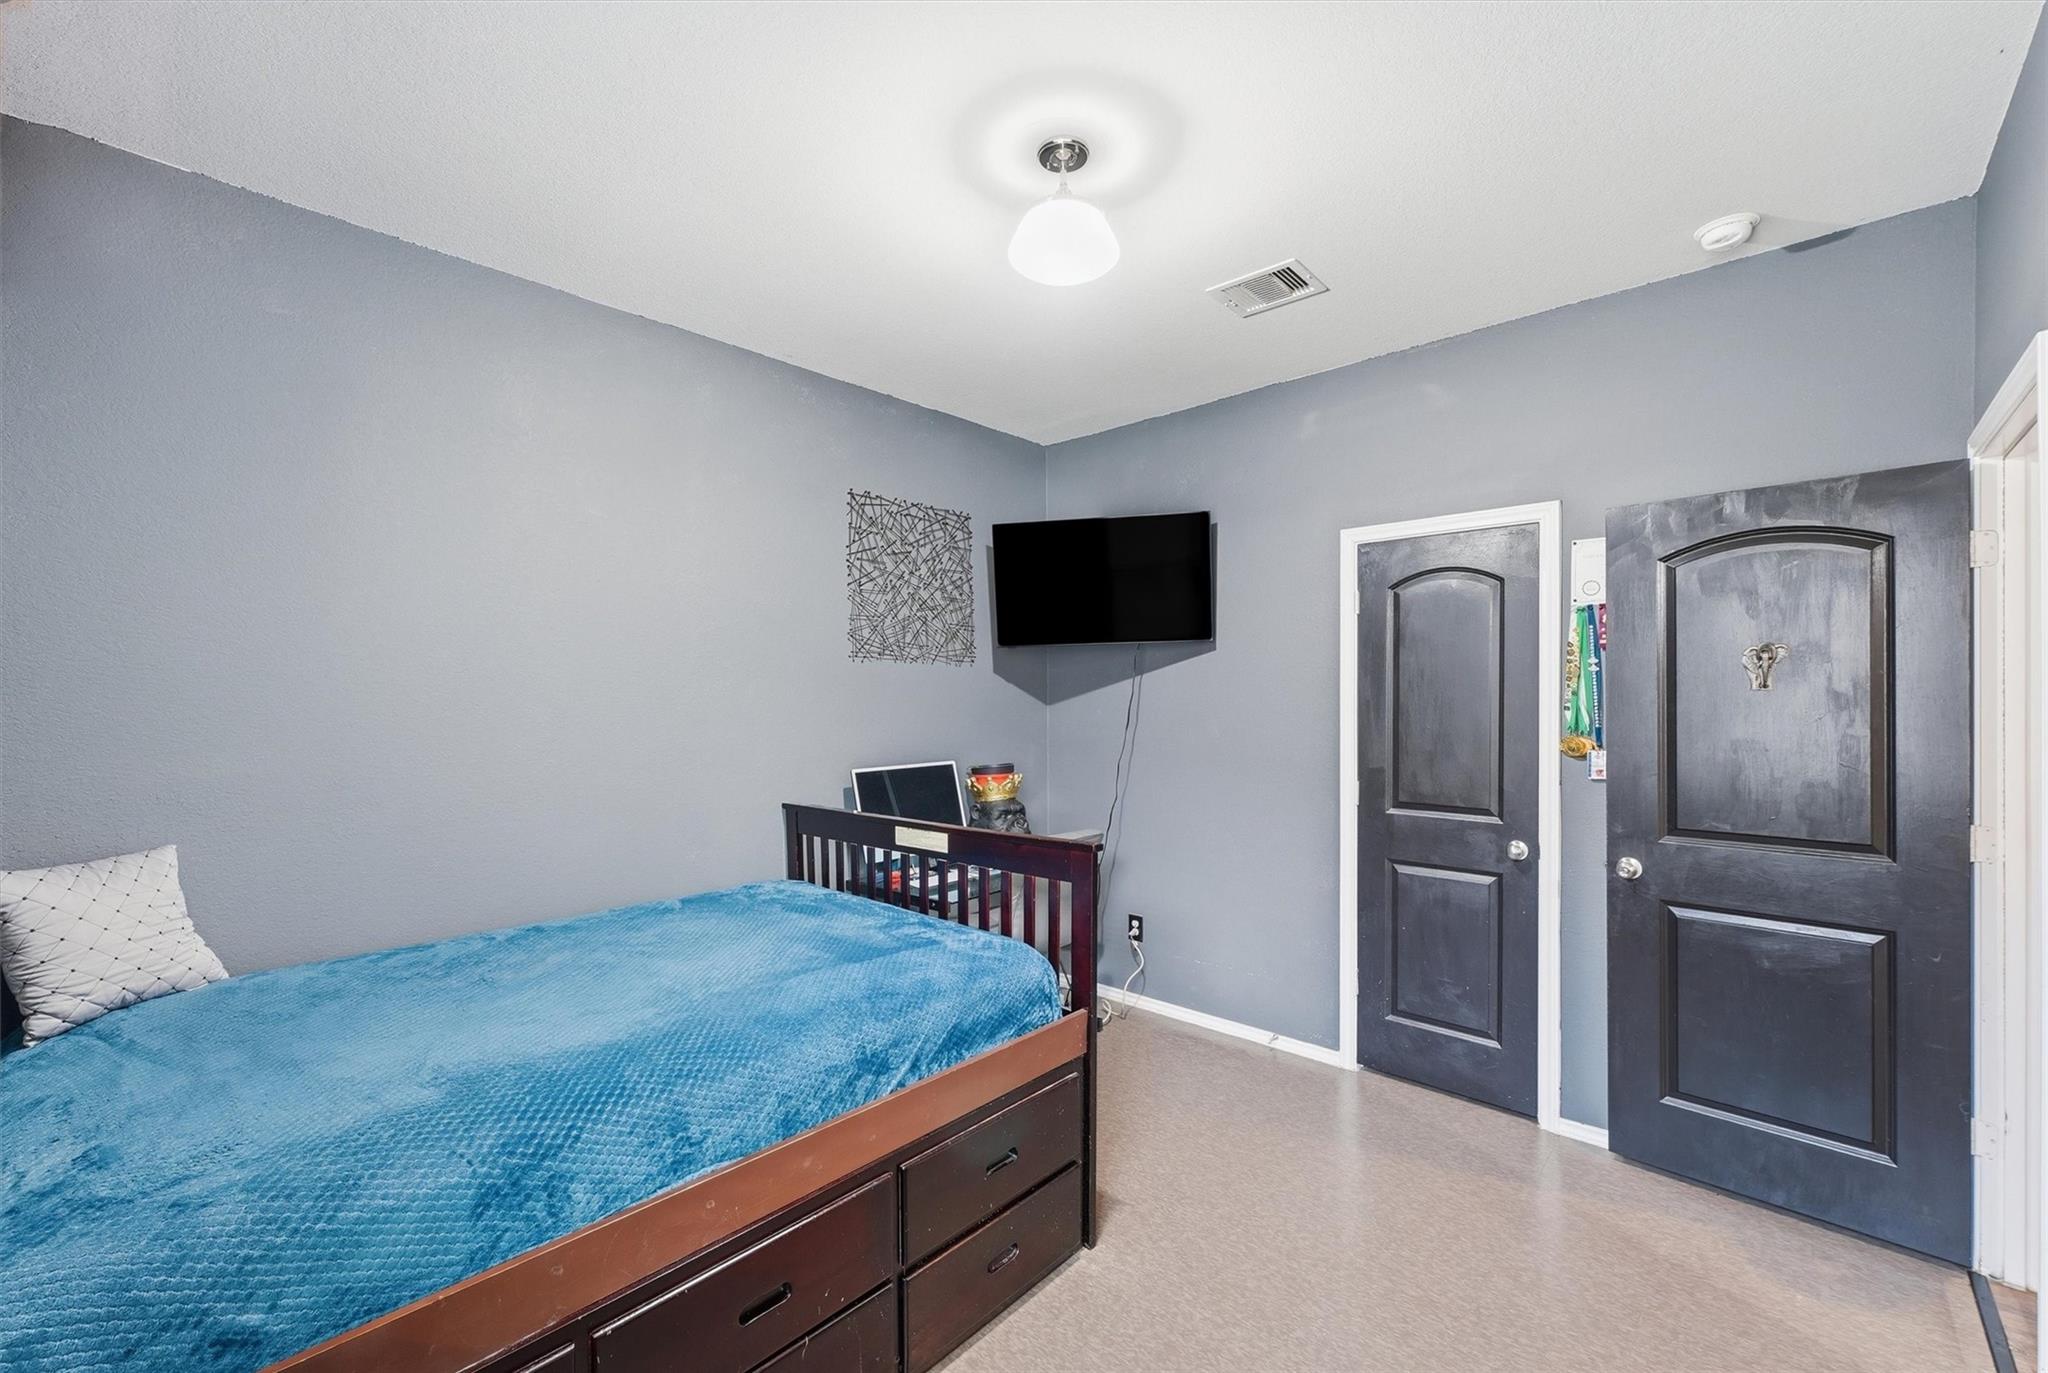
Furnished bedroom with a blue bedspread, dark wood storage bed, and wall-mounted television.
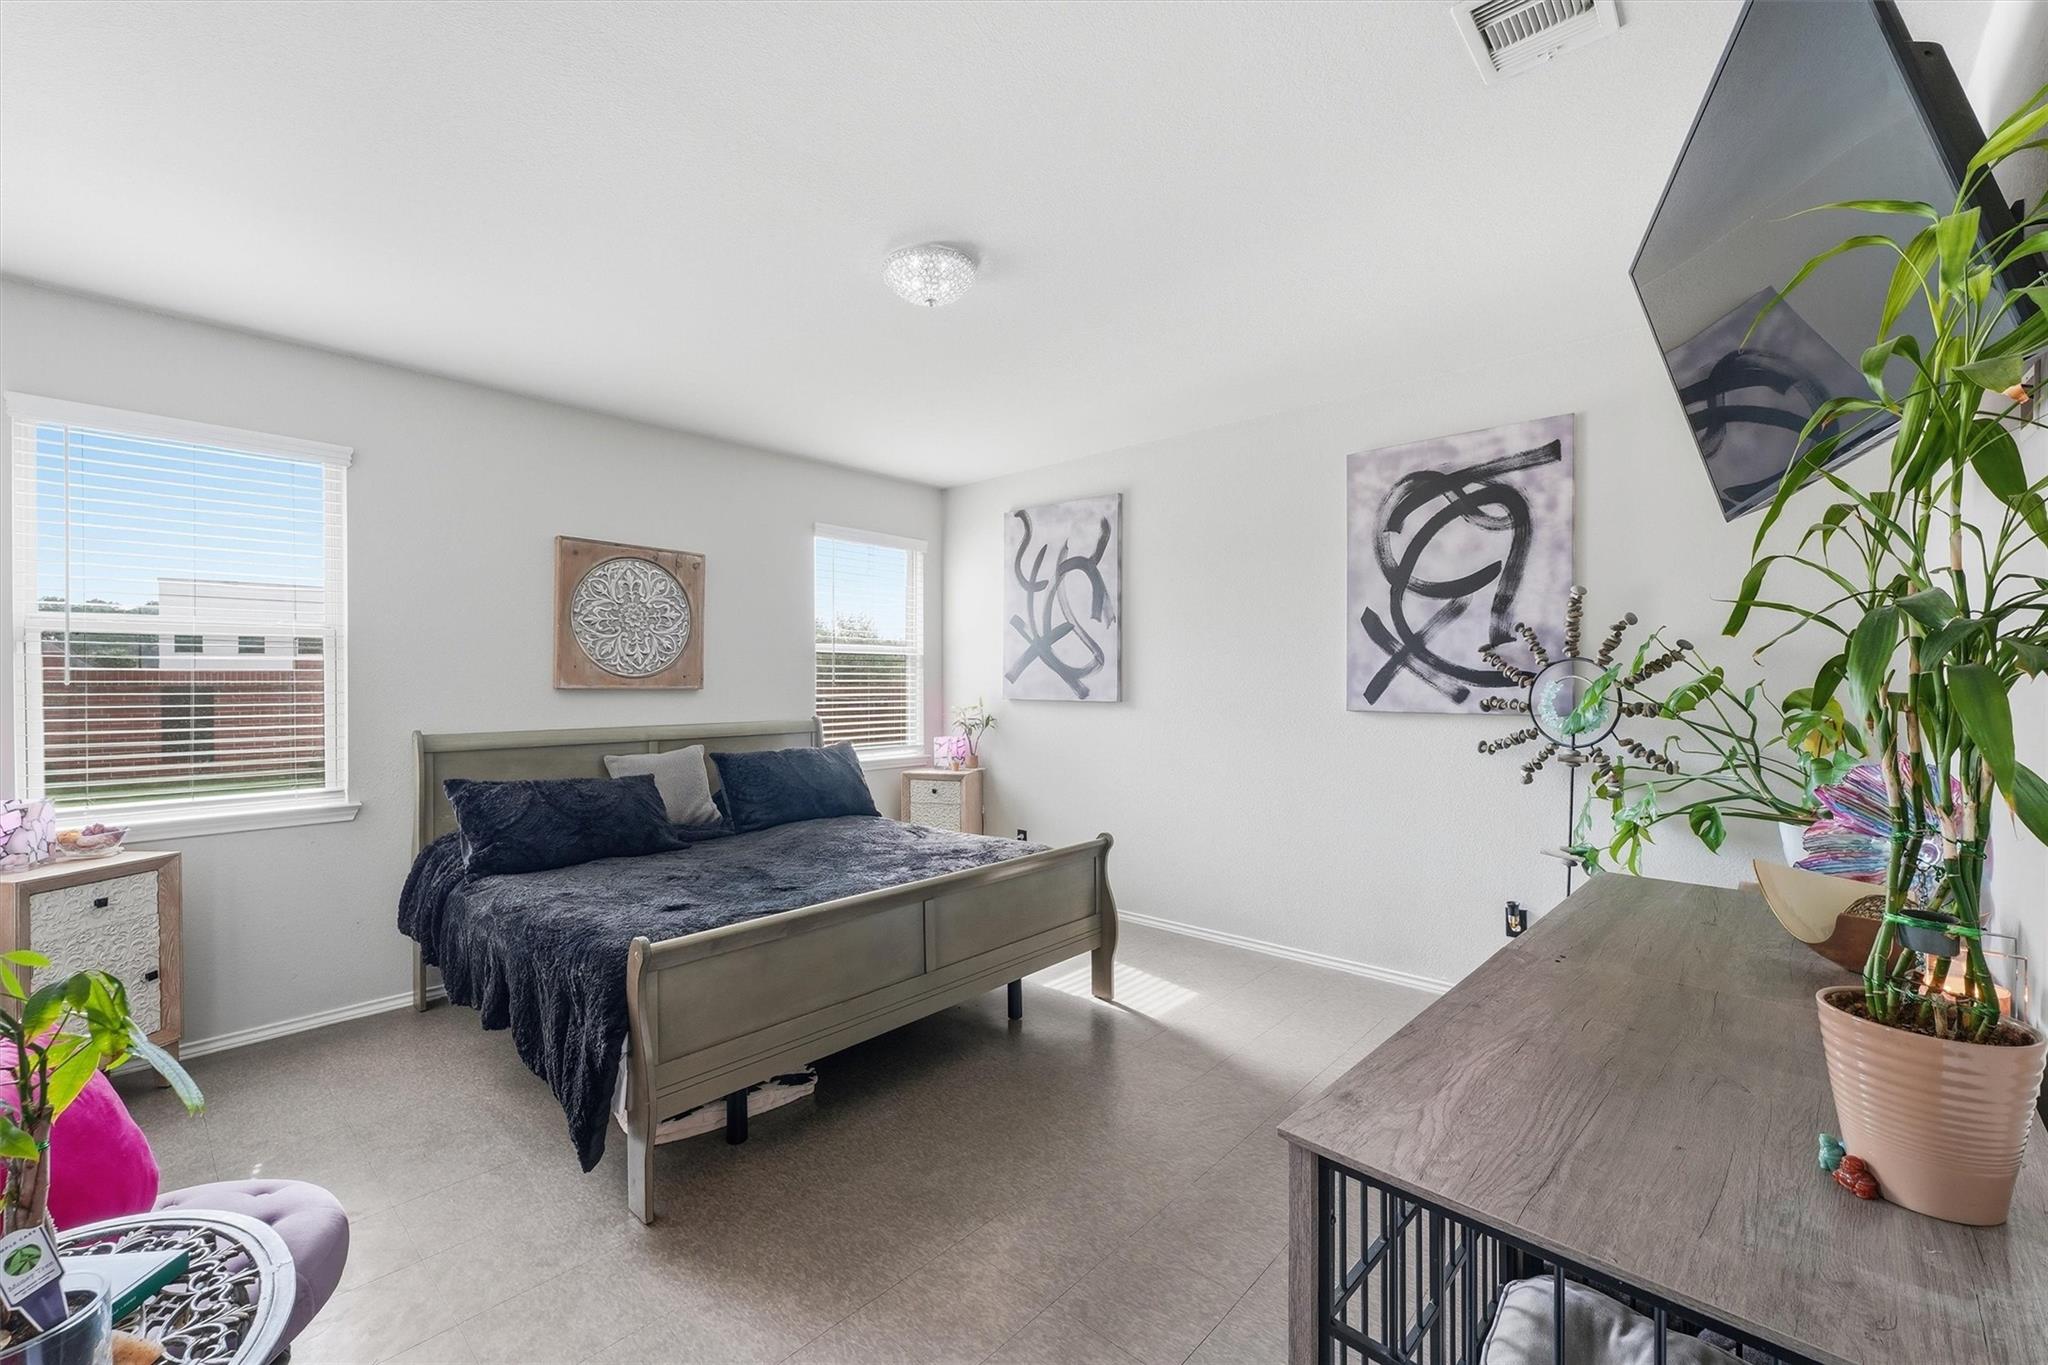
Furnished bedroom with a gray bed, two bright windows, abstract art, and a wall-mounted television.
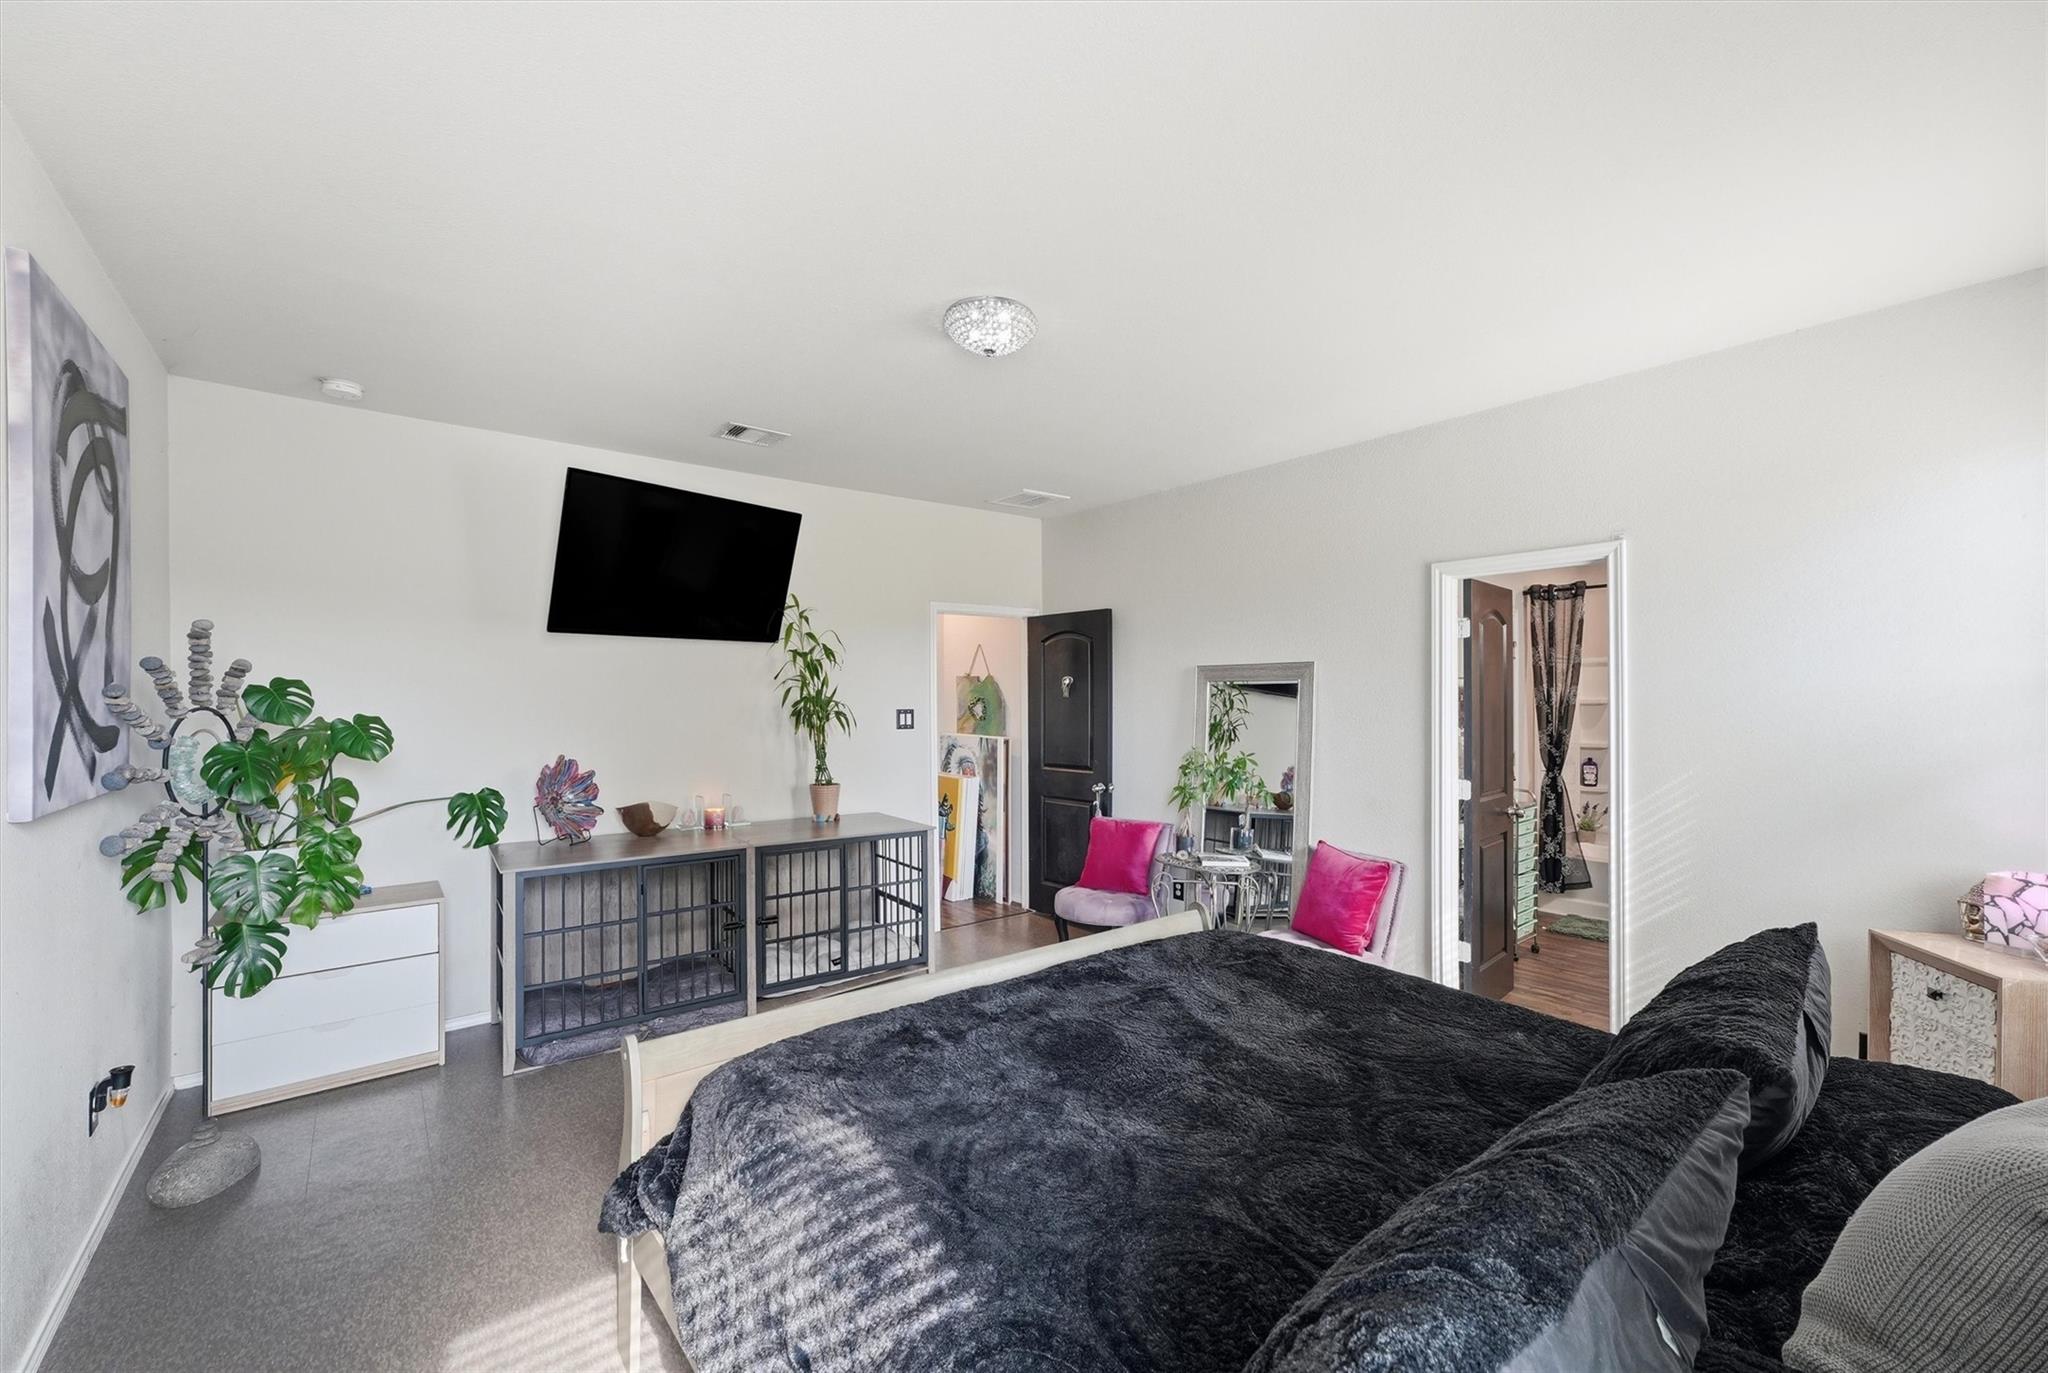
Bedroom with dark bedding, a wall-mounted TV, leafy plants, and a doorway to an adjoining room.
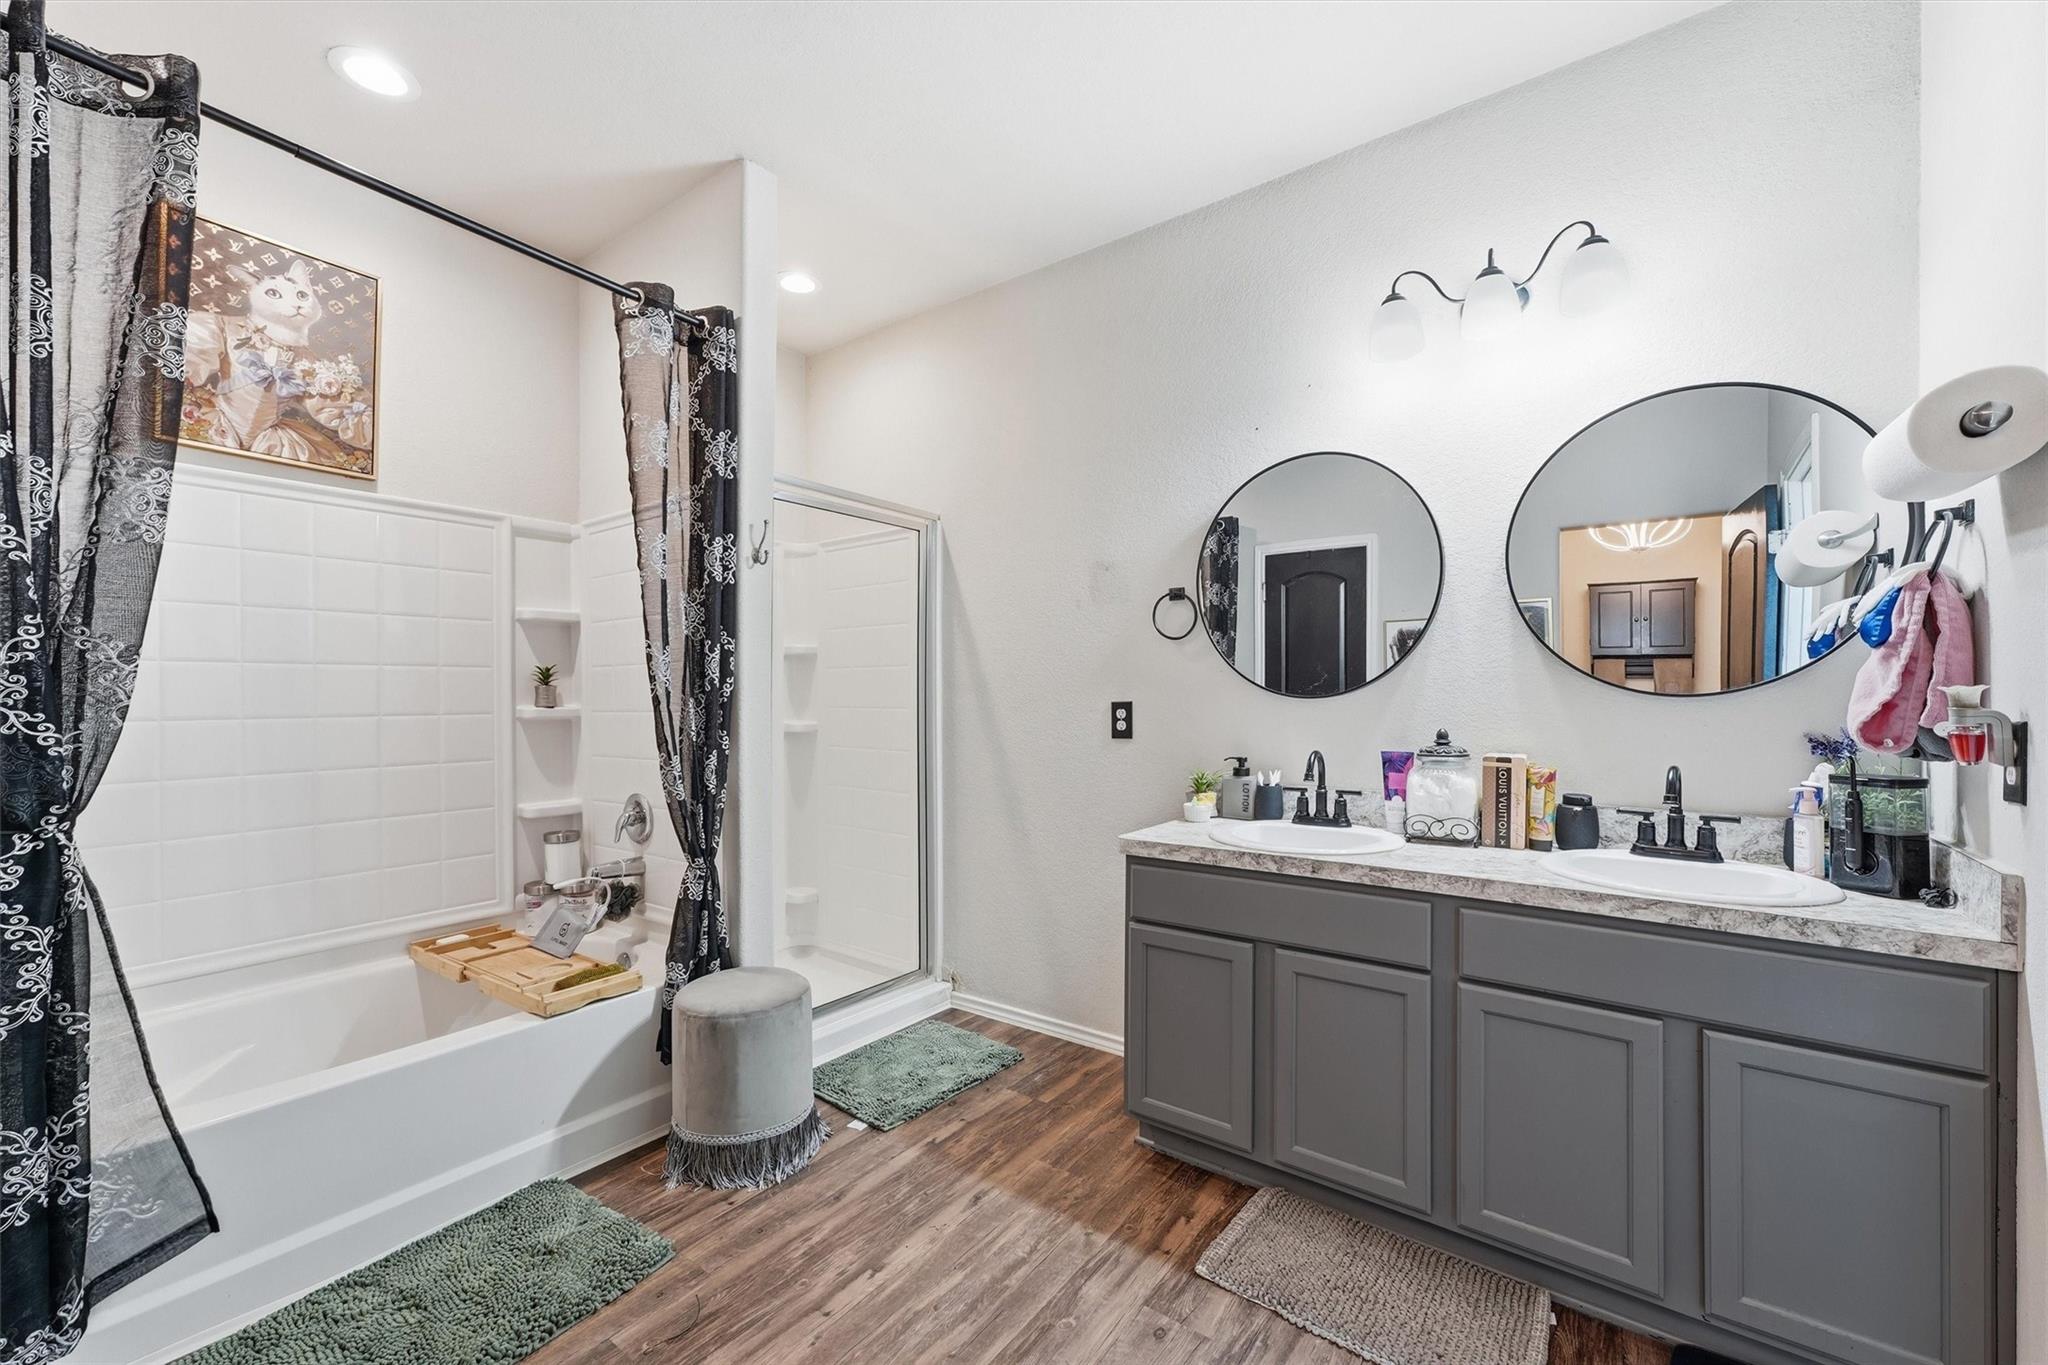
Bathroom with a gray double vanity, round mirrors, and a curtained bathtub.
Walk-in closet with white built-ins, colorful clothes, designer bags, and a ring light.
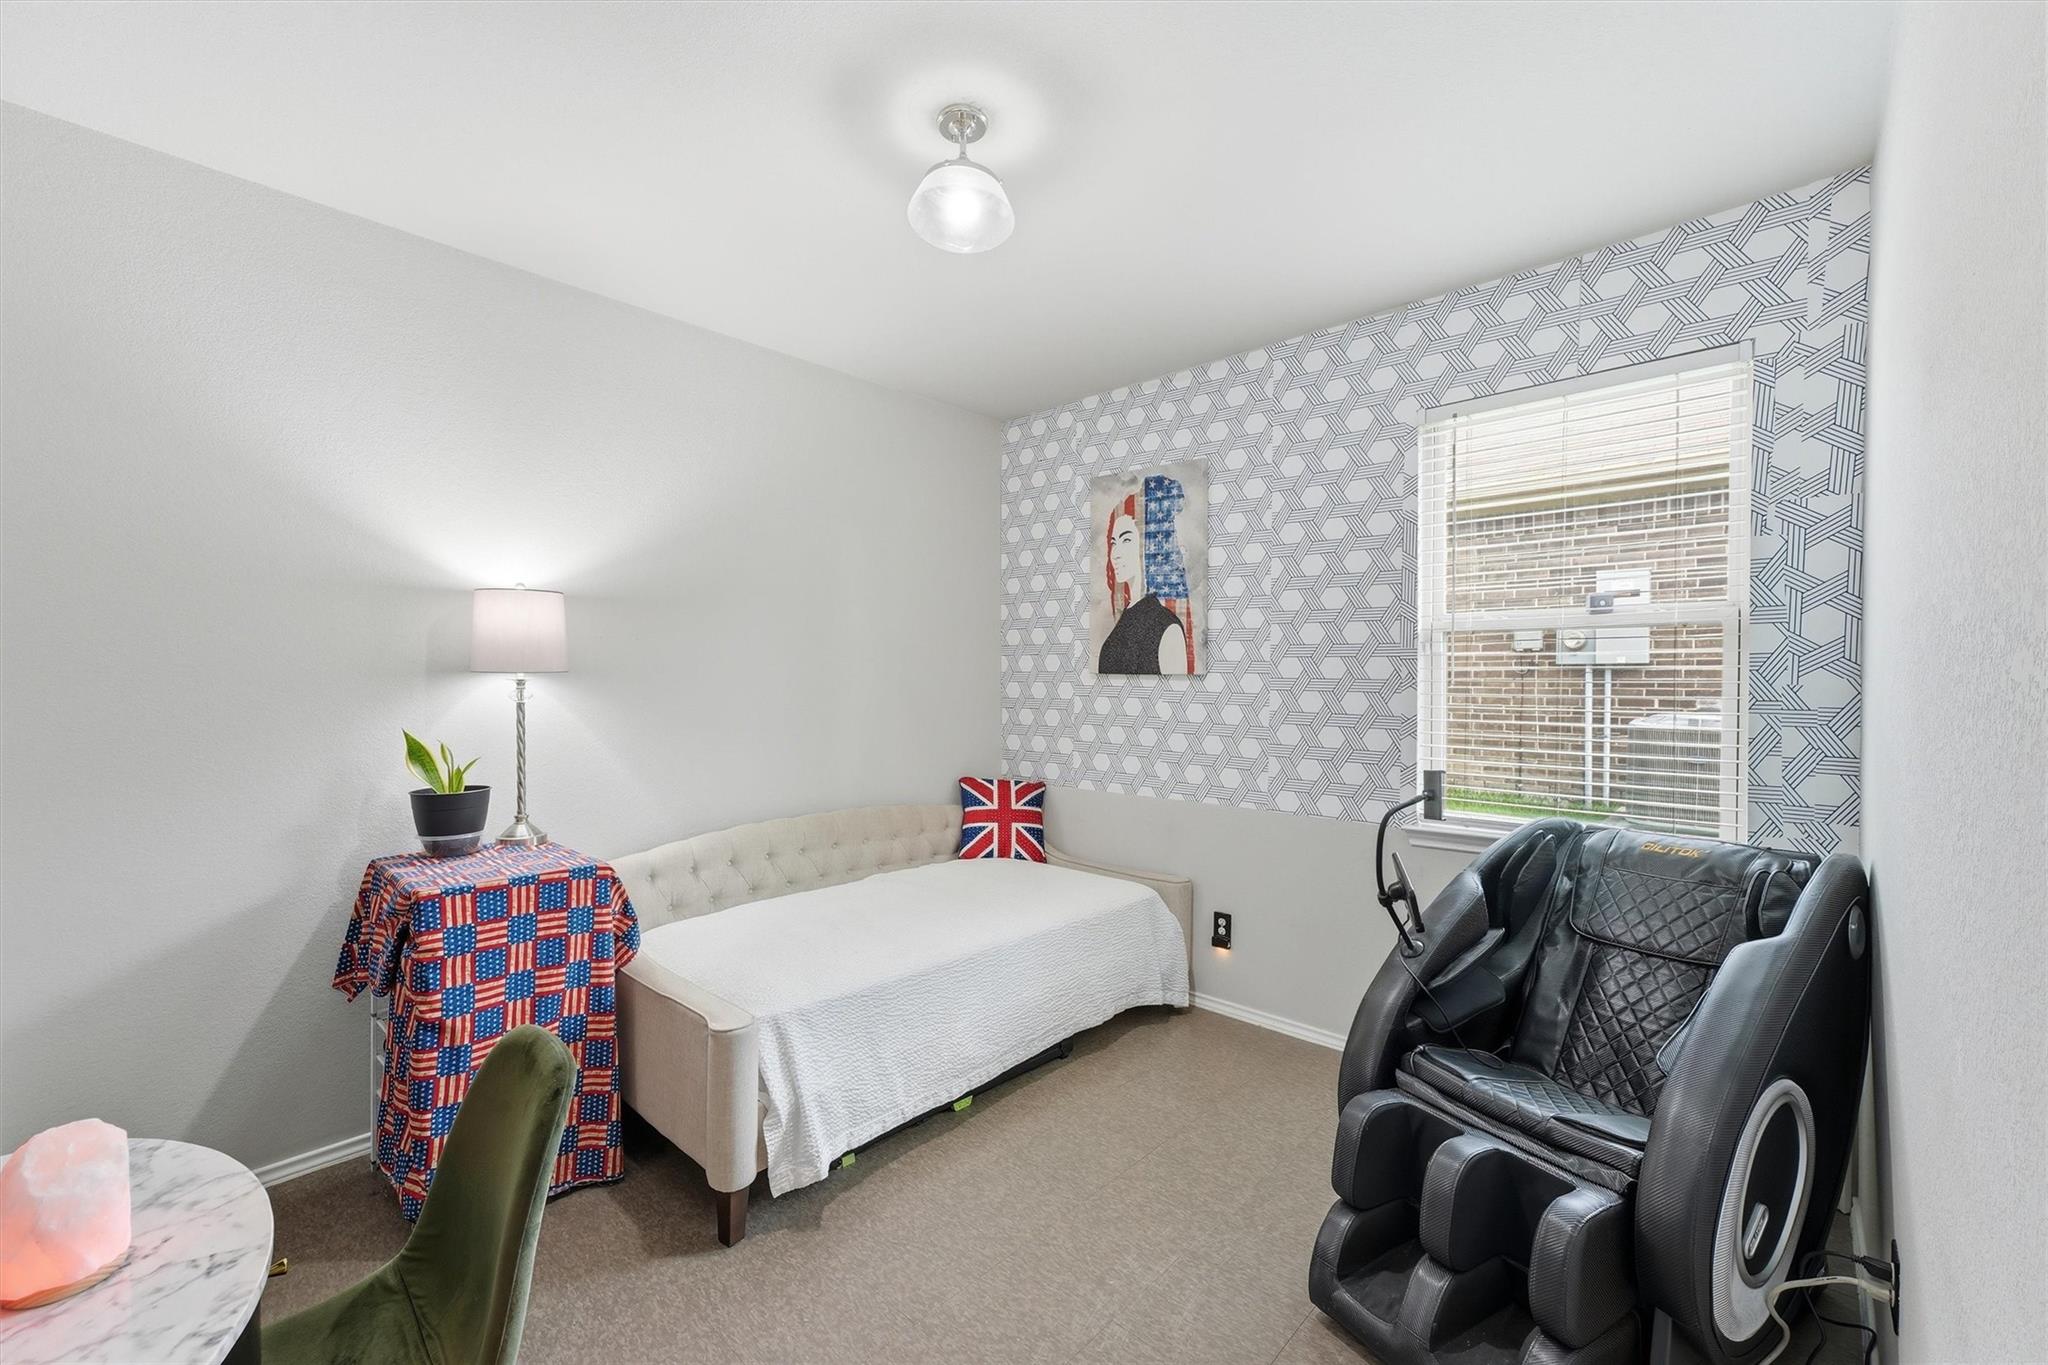
Bedroom with a white daybed, geometric wallpaper, and a large black massage chair.
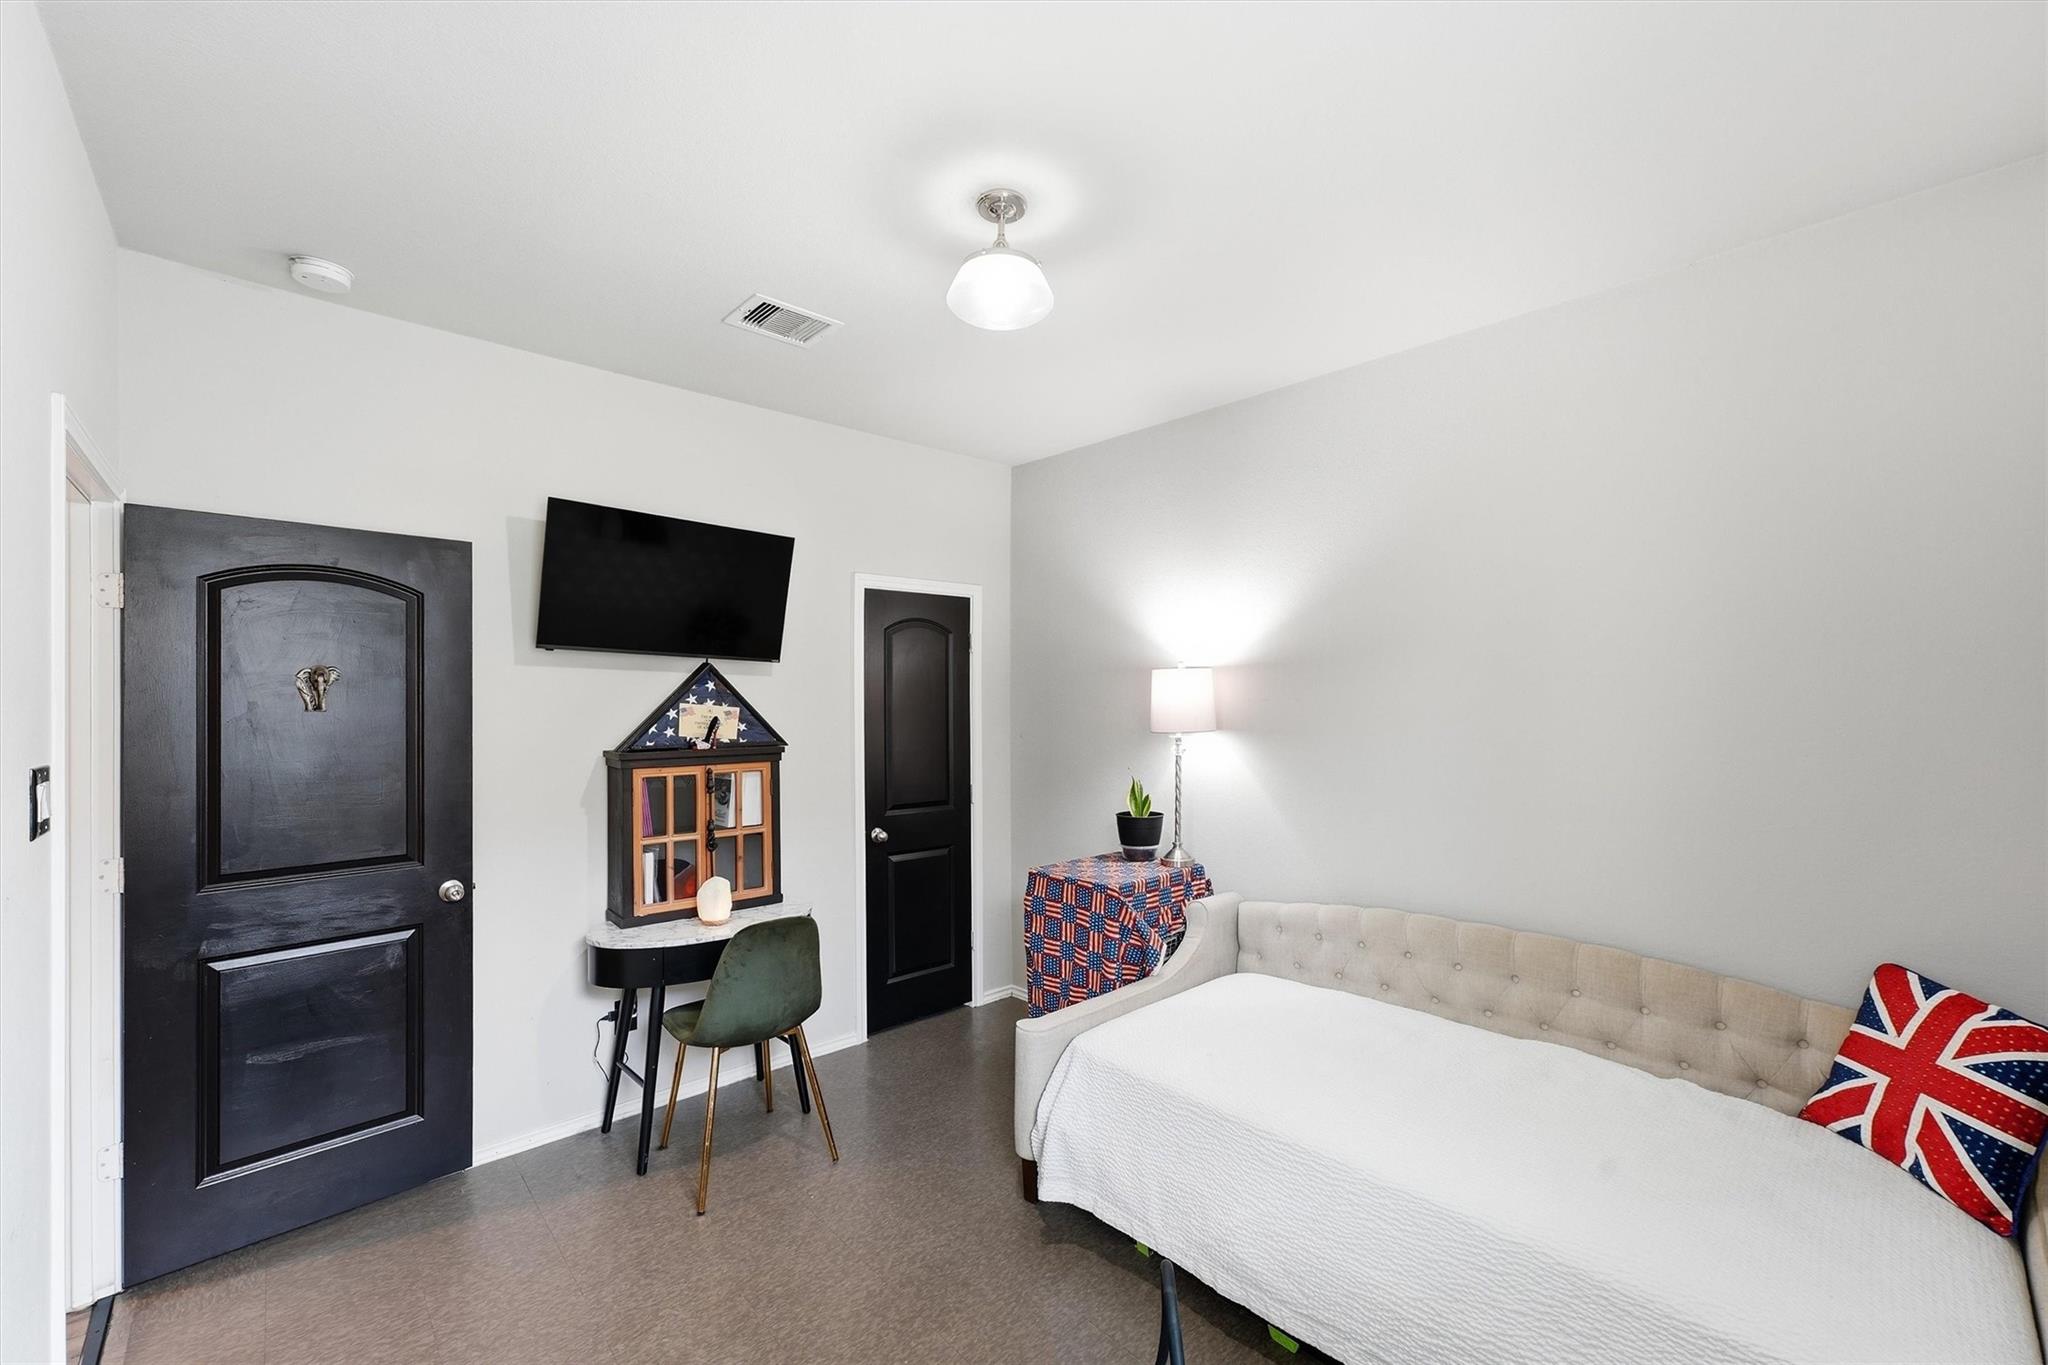
Furnished bedroom with a white daybed, Union Jack cushion, and wall-mounted television.
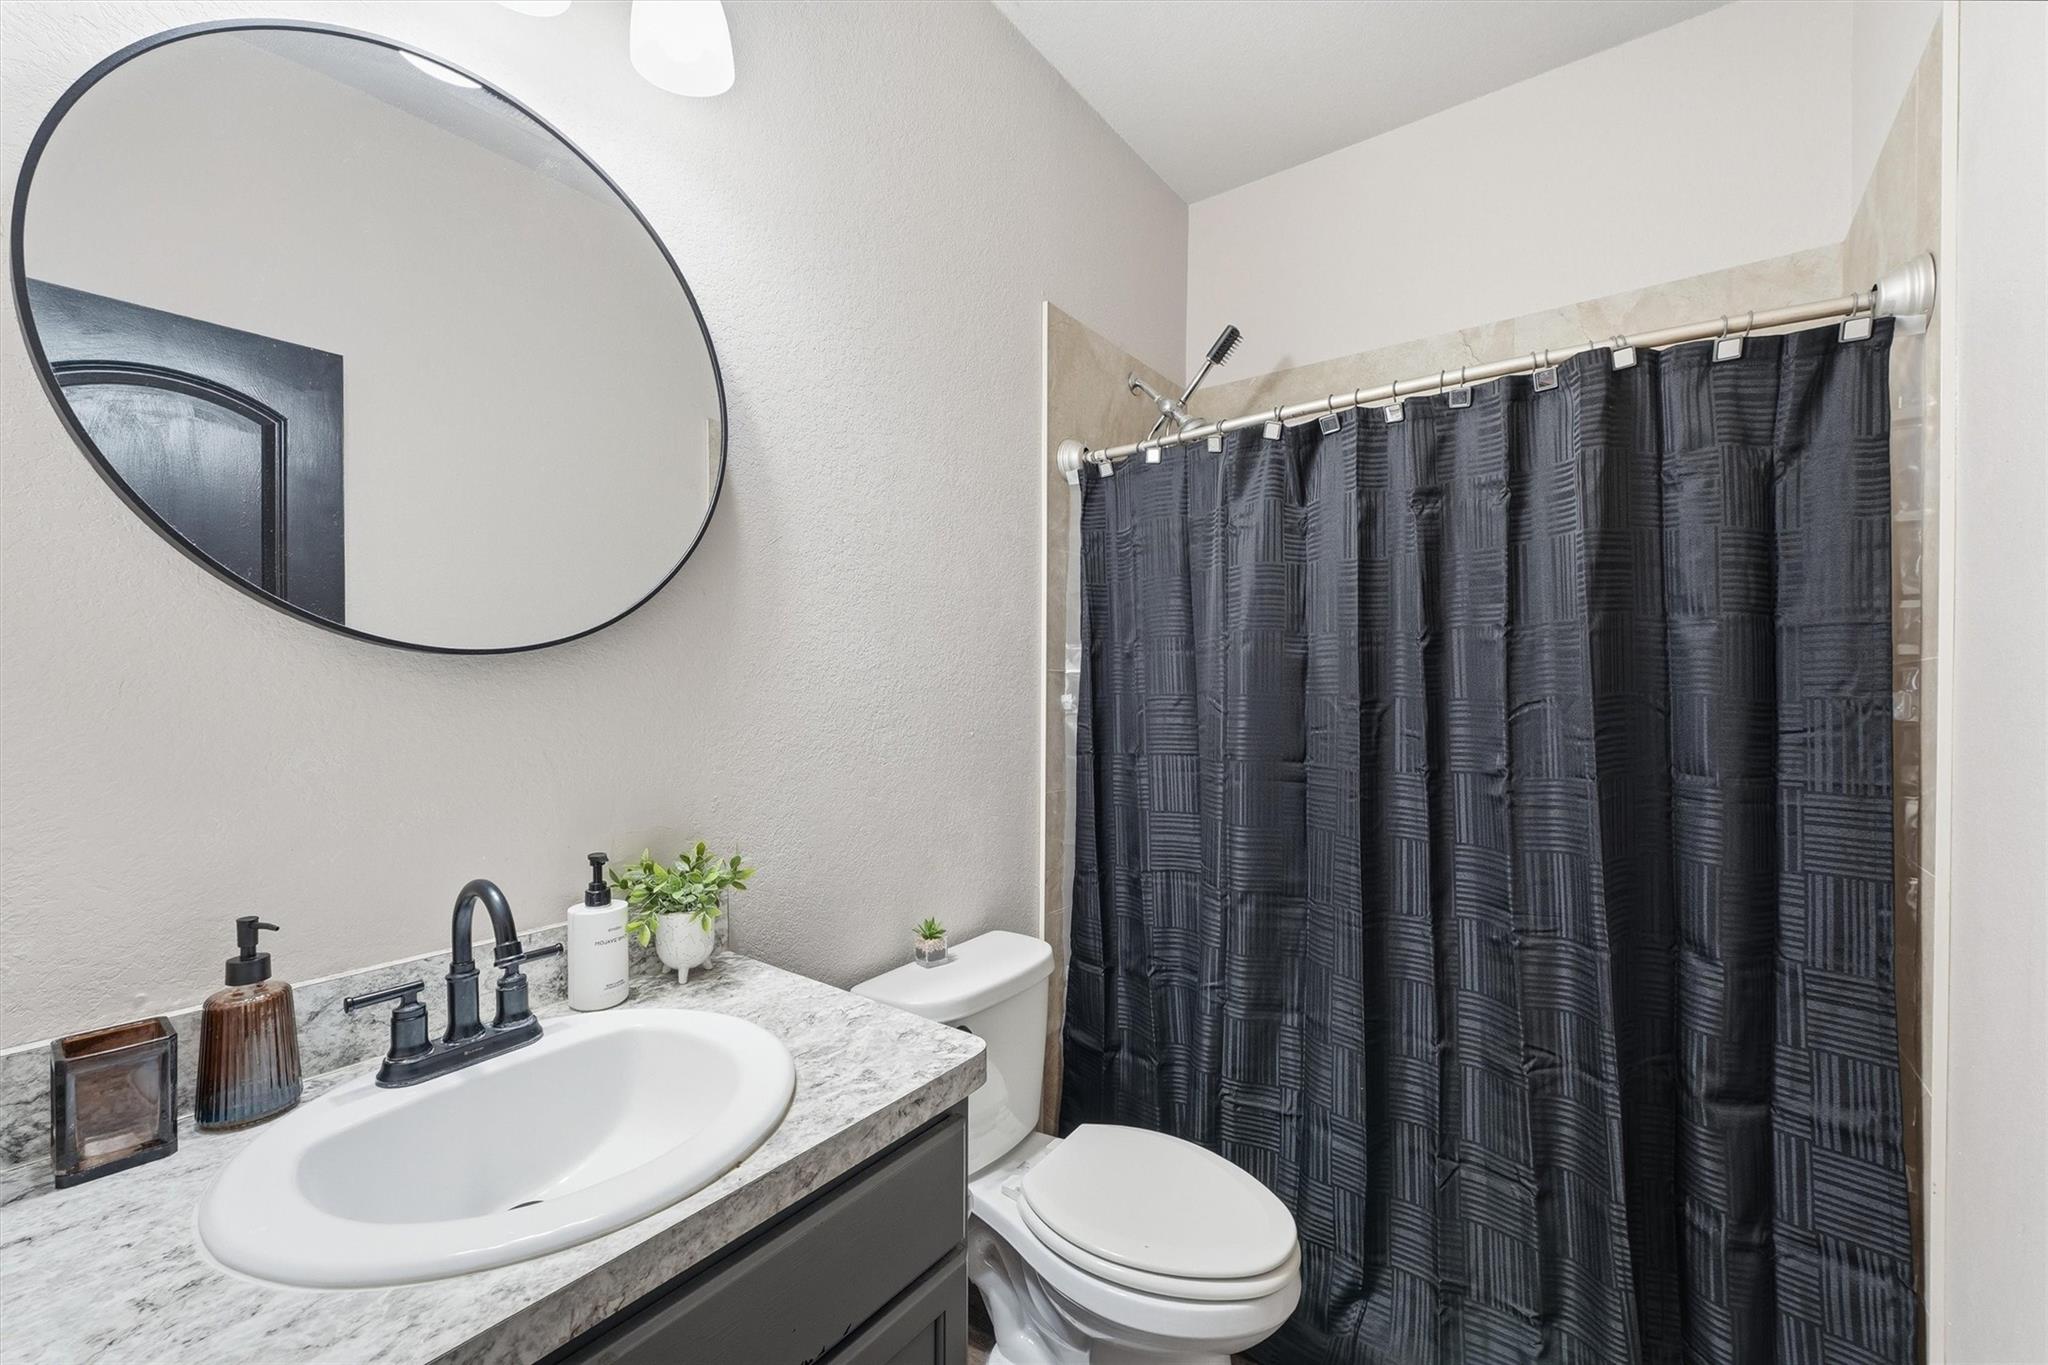
Bathroom with a stone-look vanity, large oval mirror, toilet, and dark patterned shower curtain.
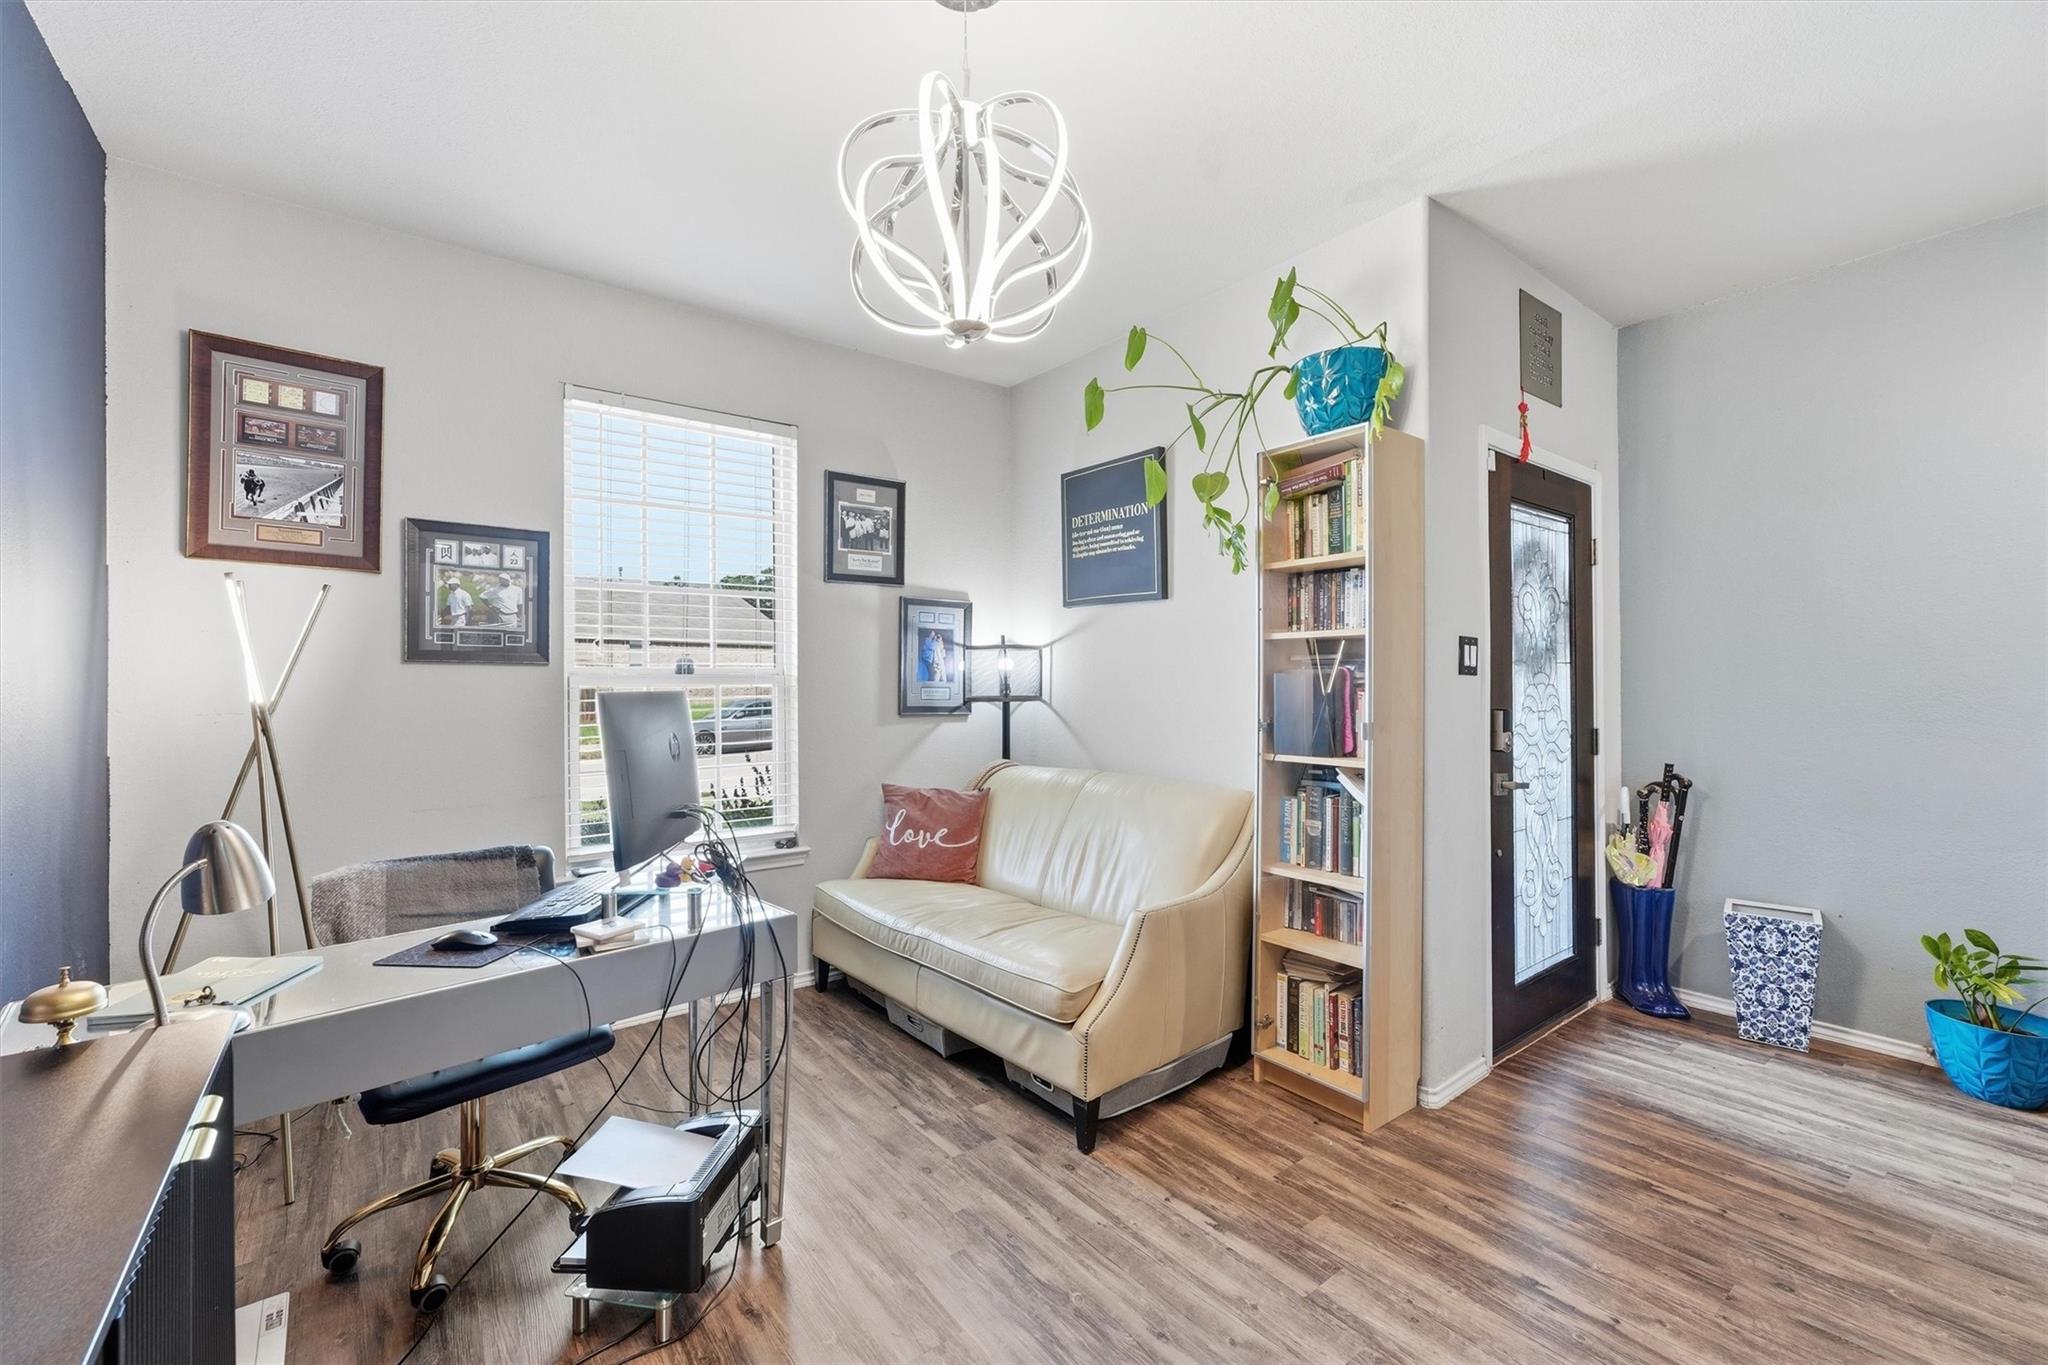
Furnished home office with a white desk, cream loveseat, bookcase, and glass-paneled front door.
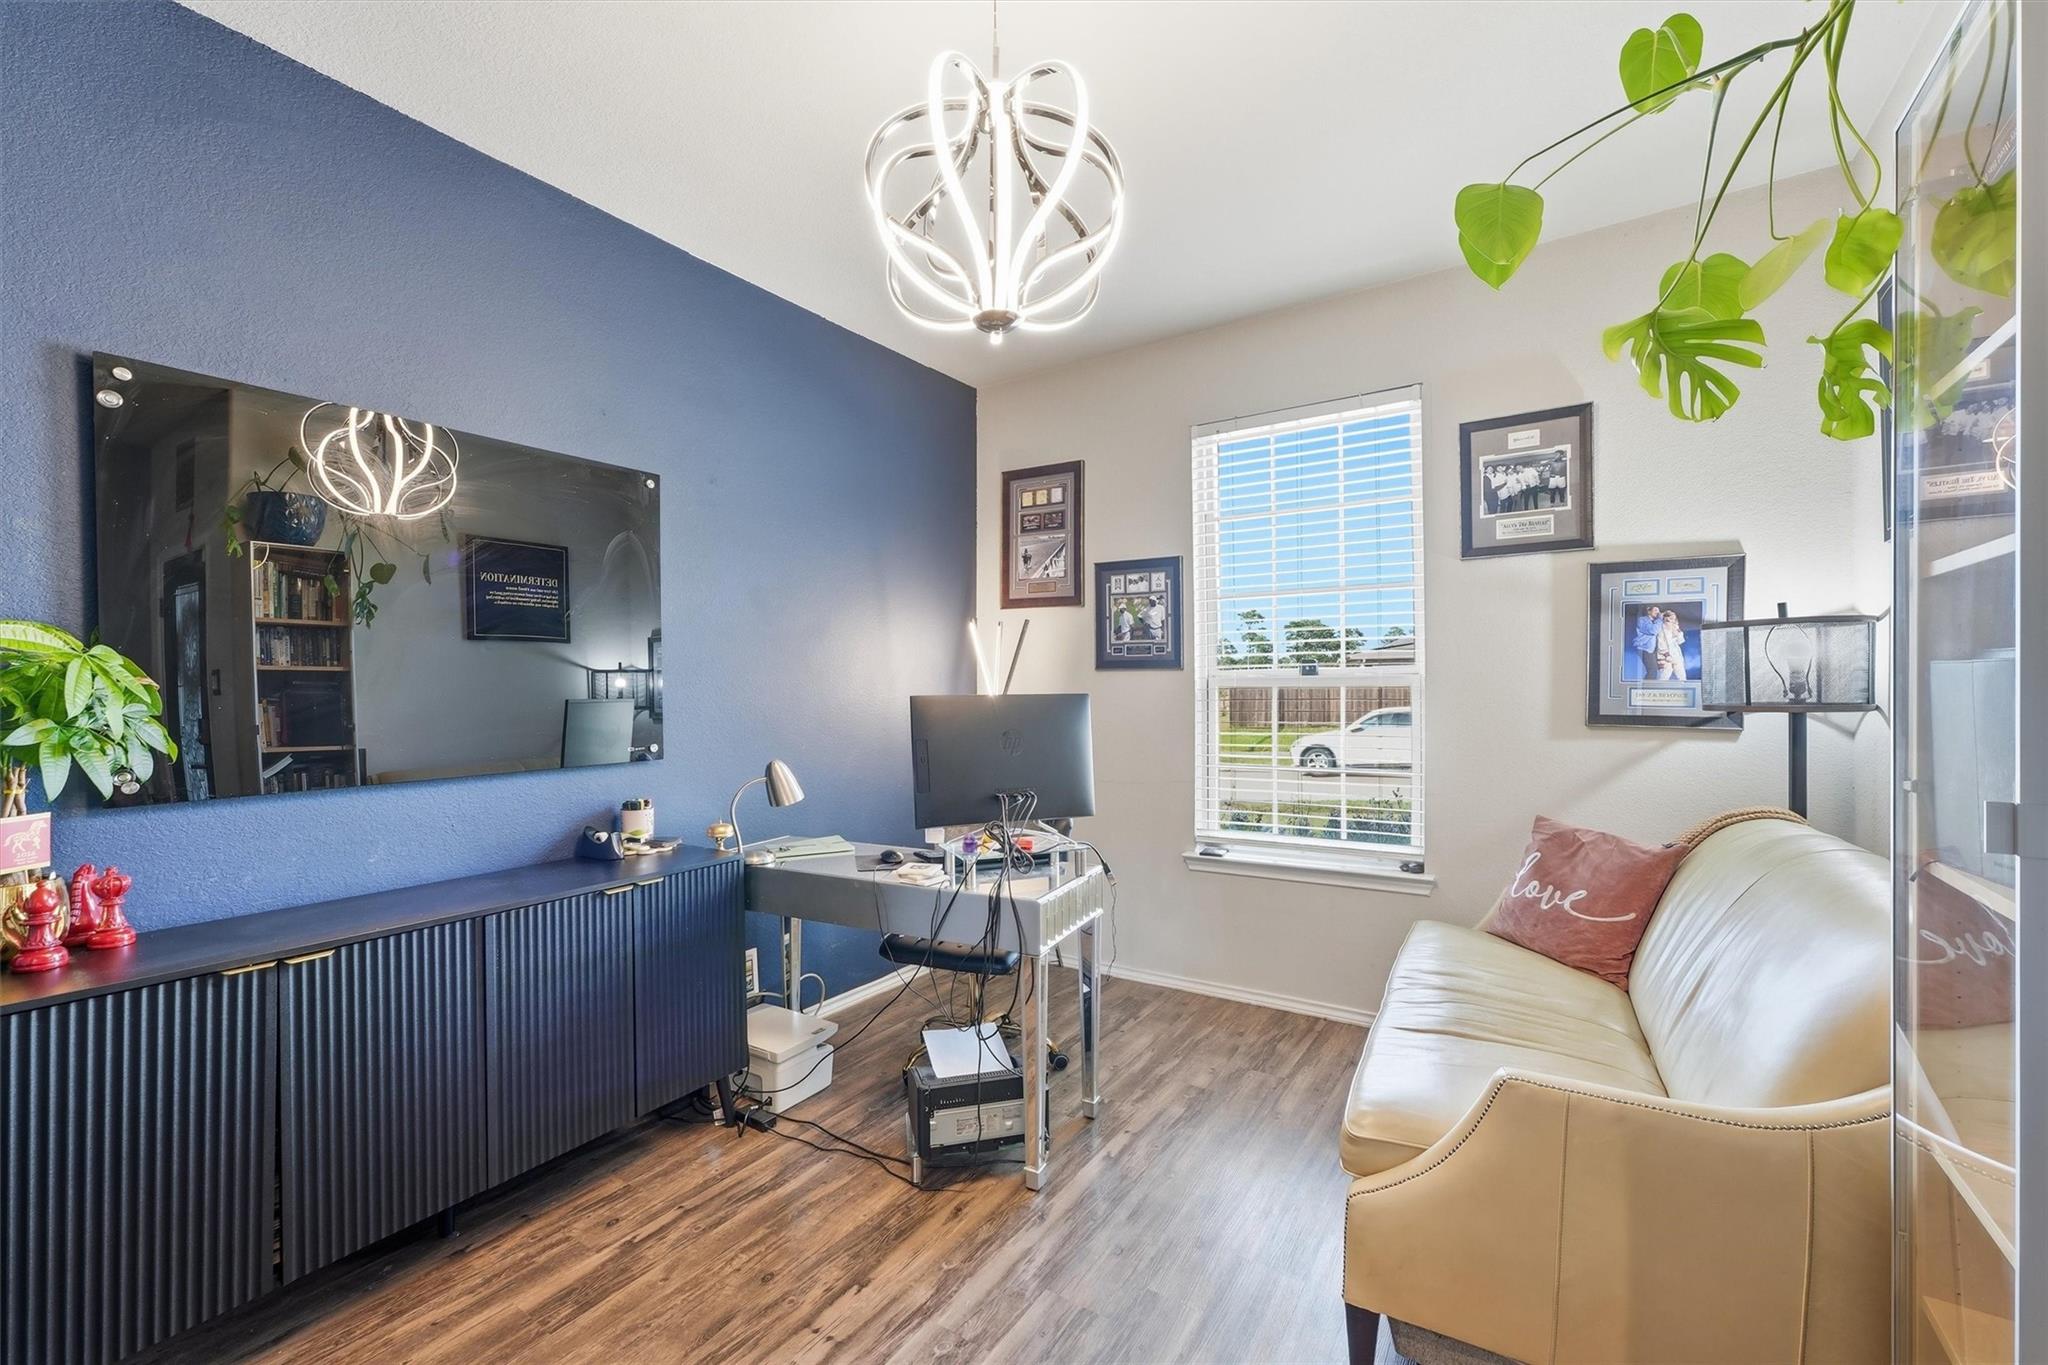
Home office with a blue accent wall, computer desk, white sofa, and leafy plants.
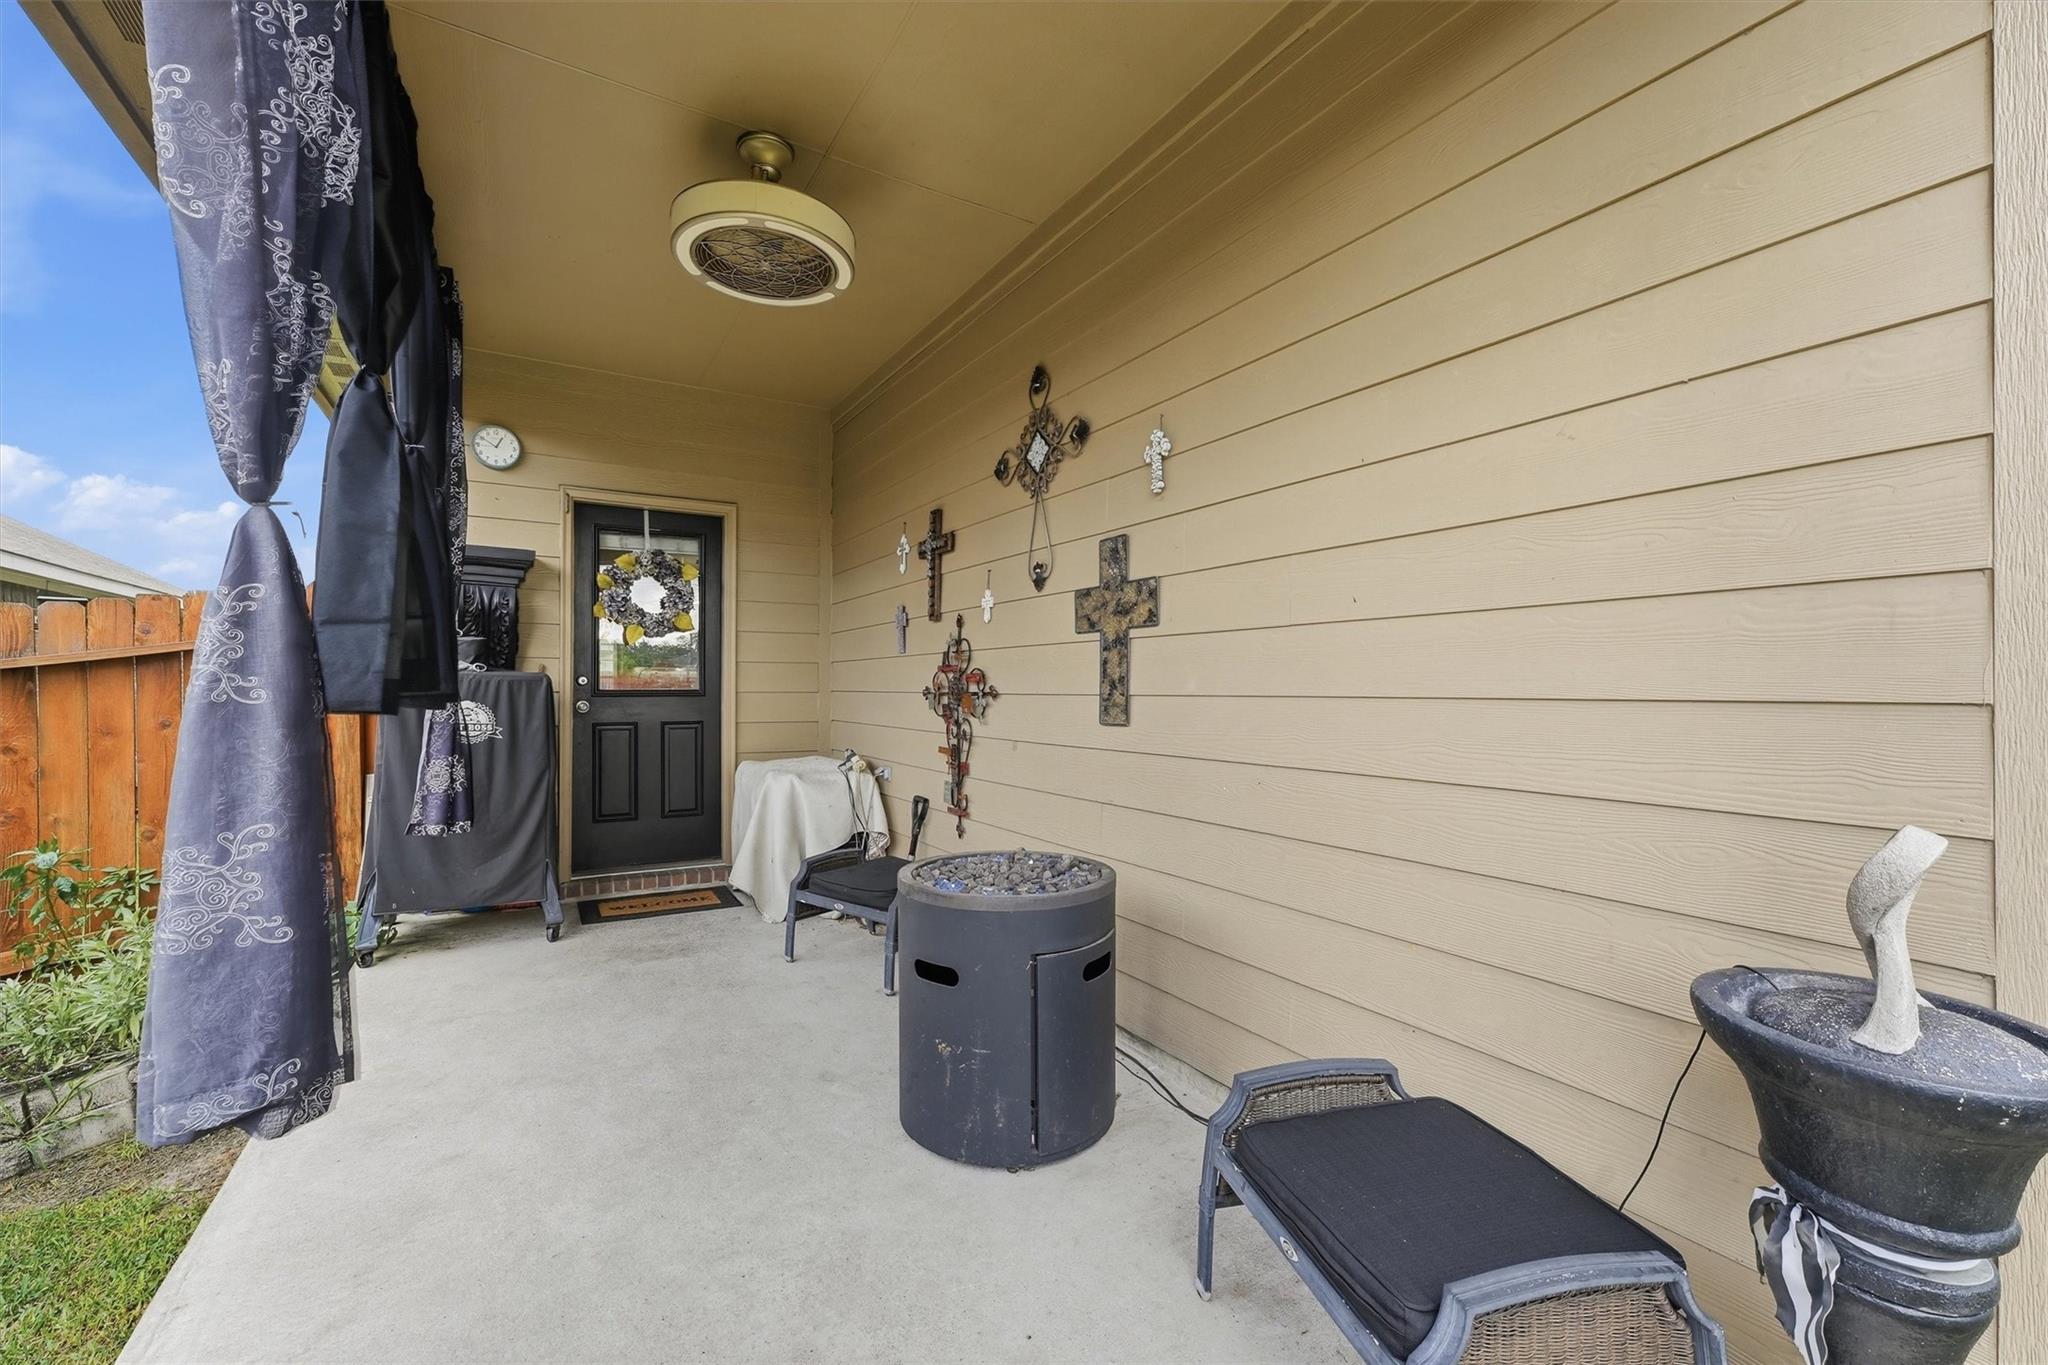
Covered patio with a round fire pit, dark seating, patterned curtains, and decorative crosses on the wall.
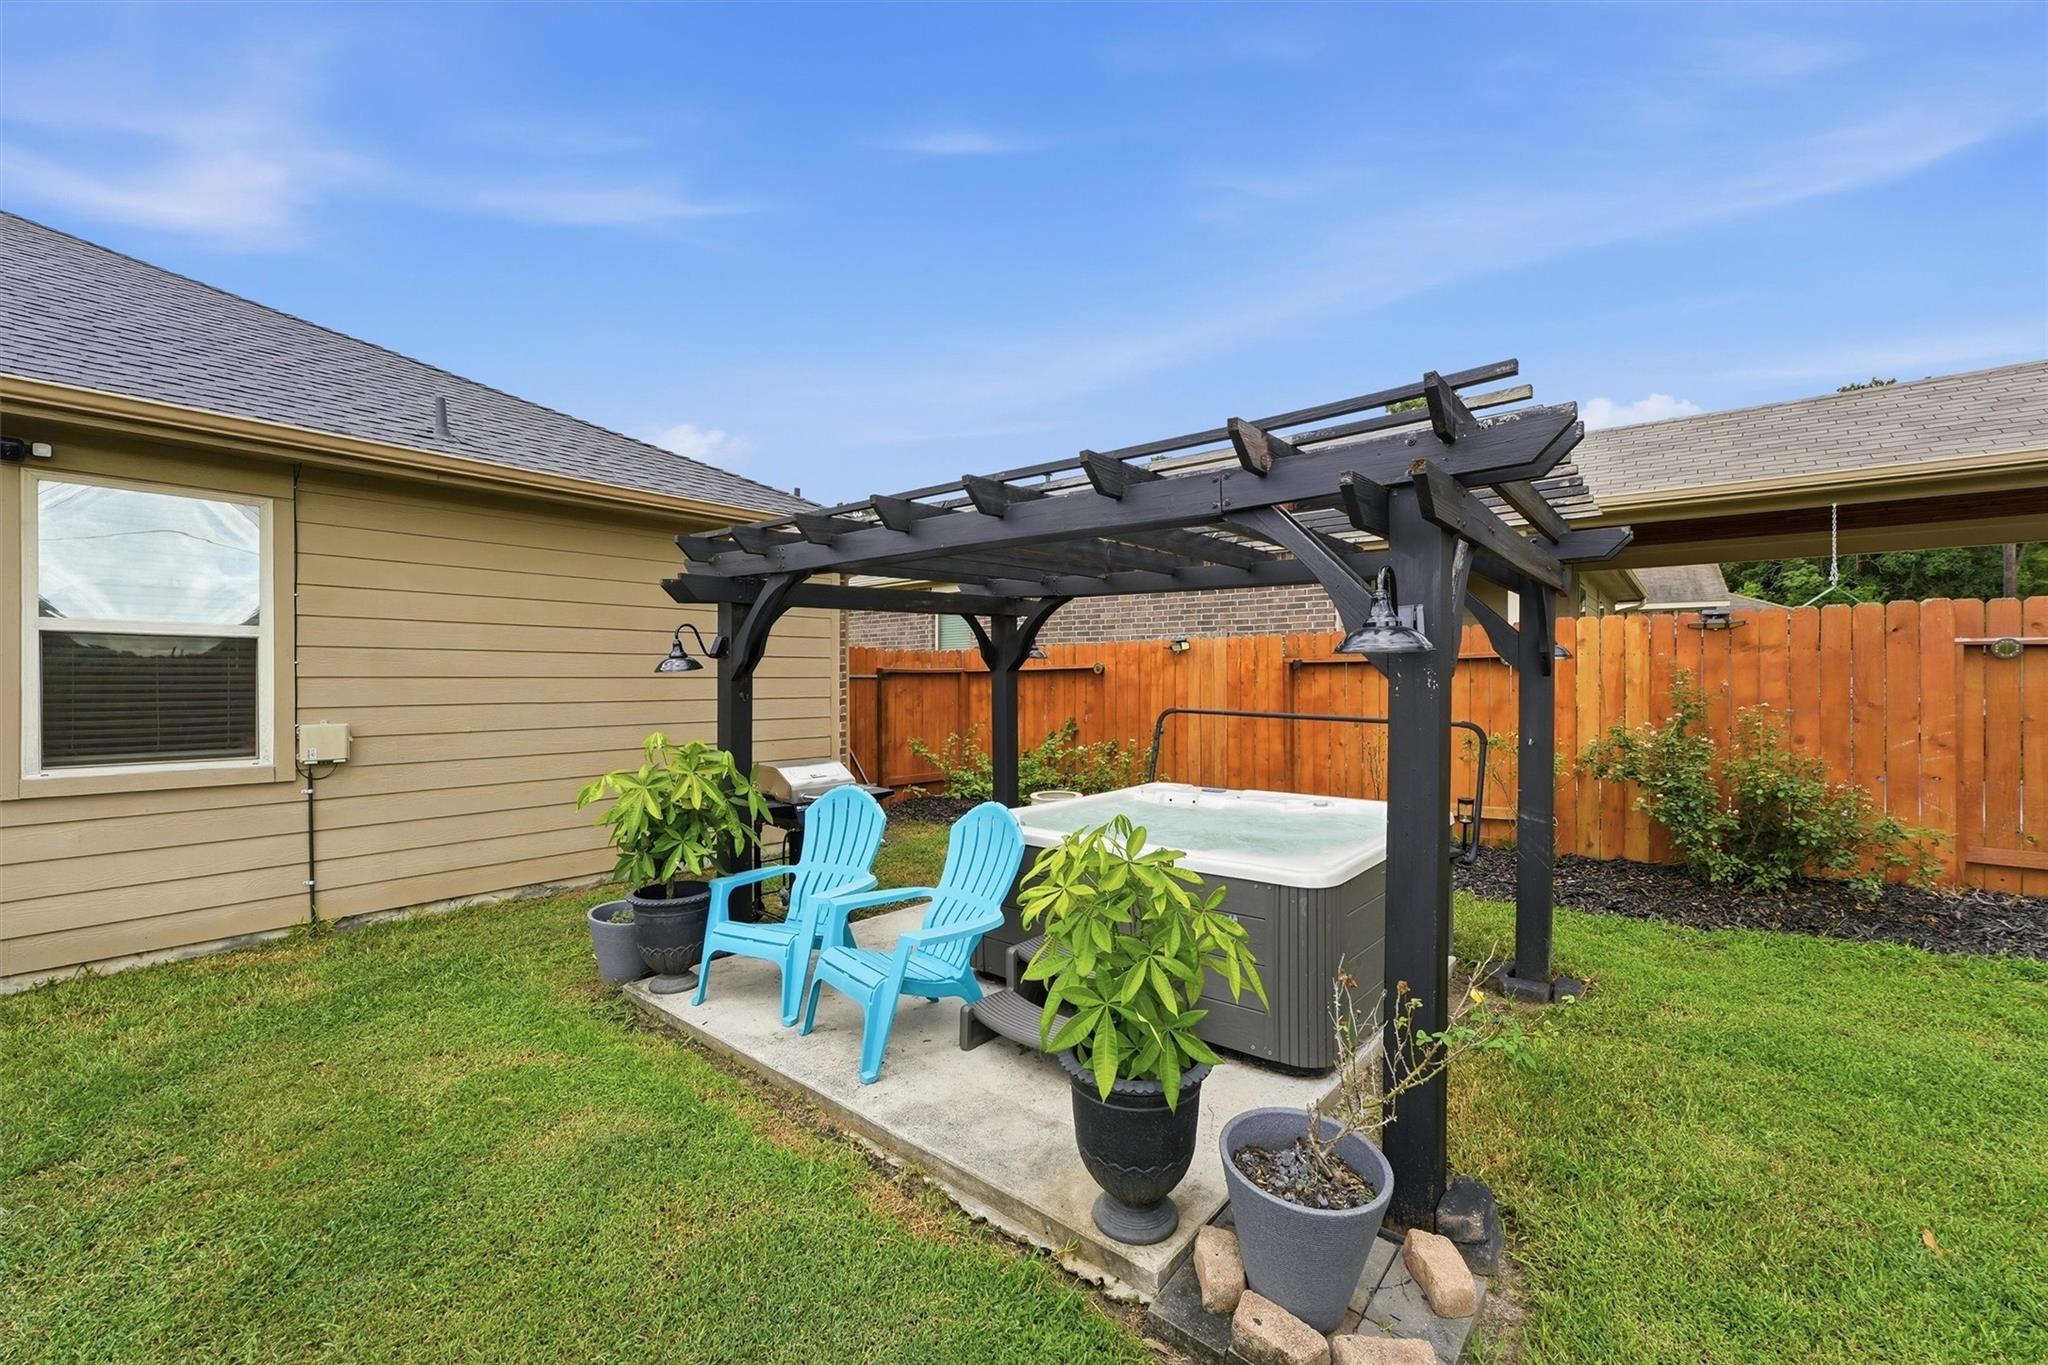
Backyard pergola shelters a hot tub and two blue chairs beside a wooden privacy fence.
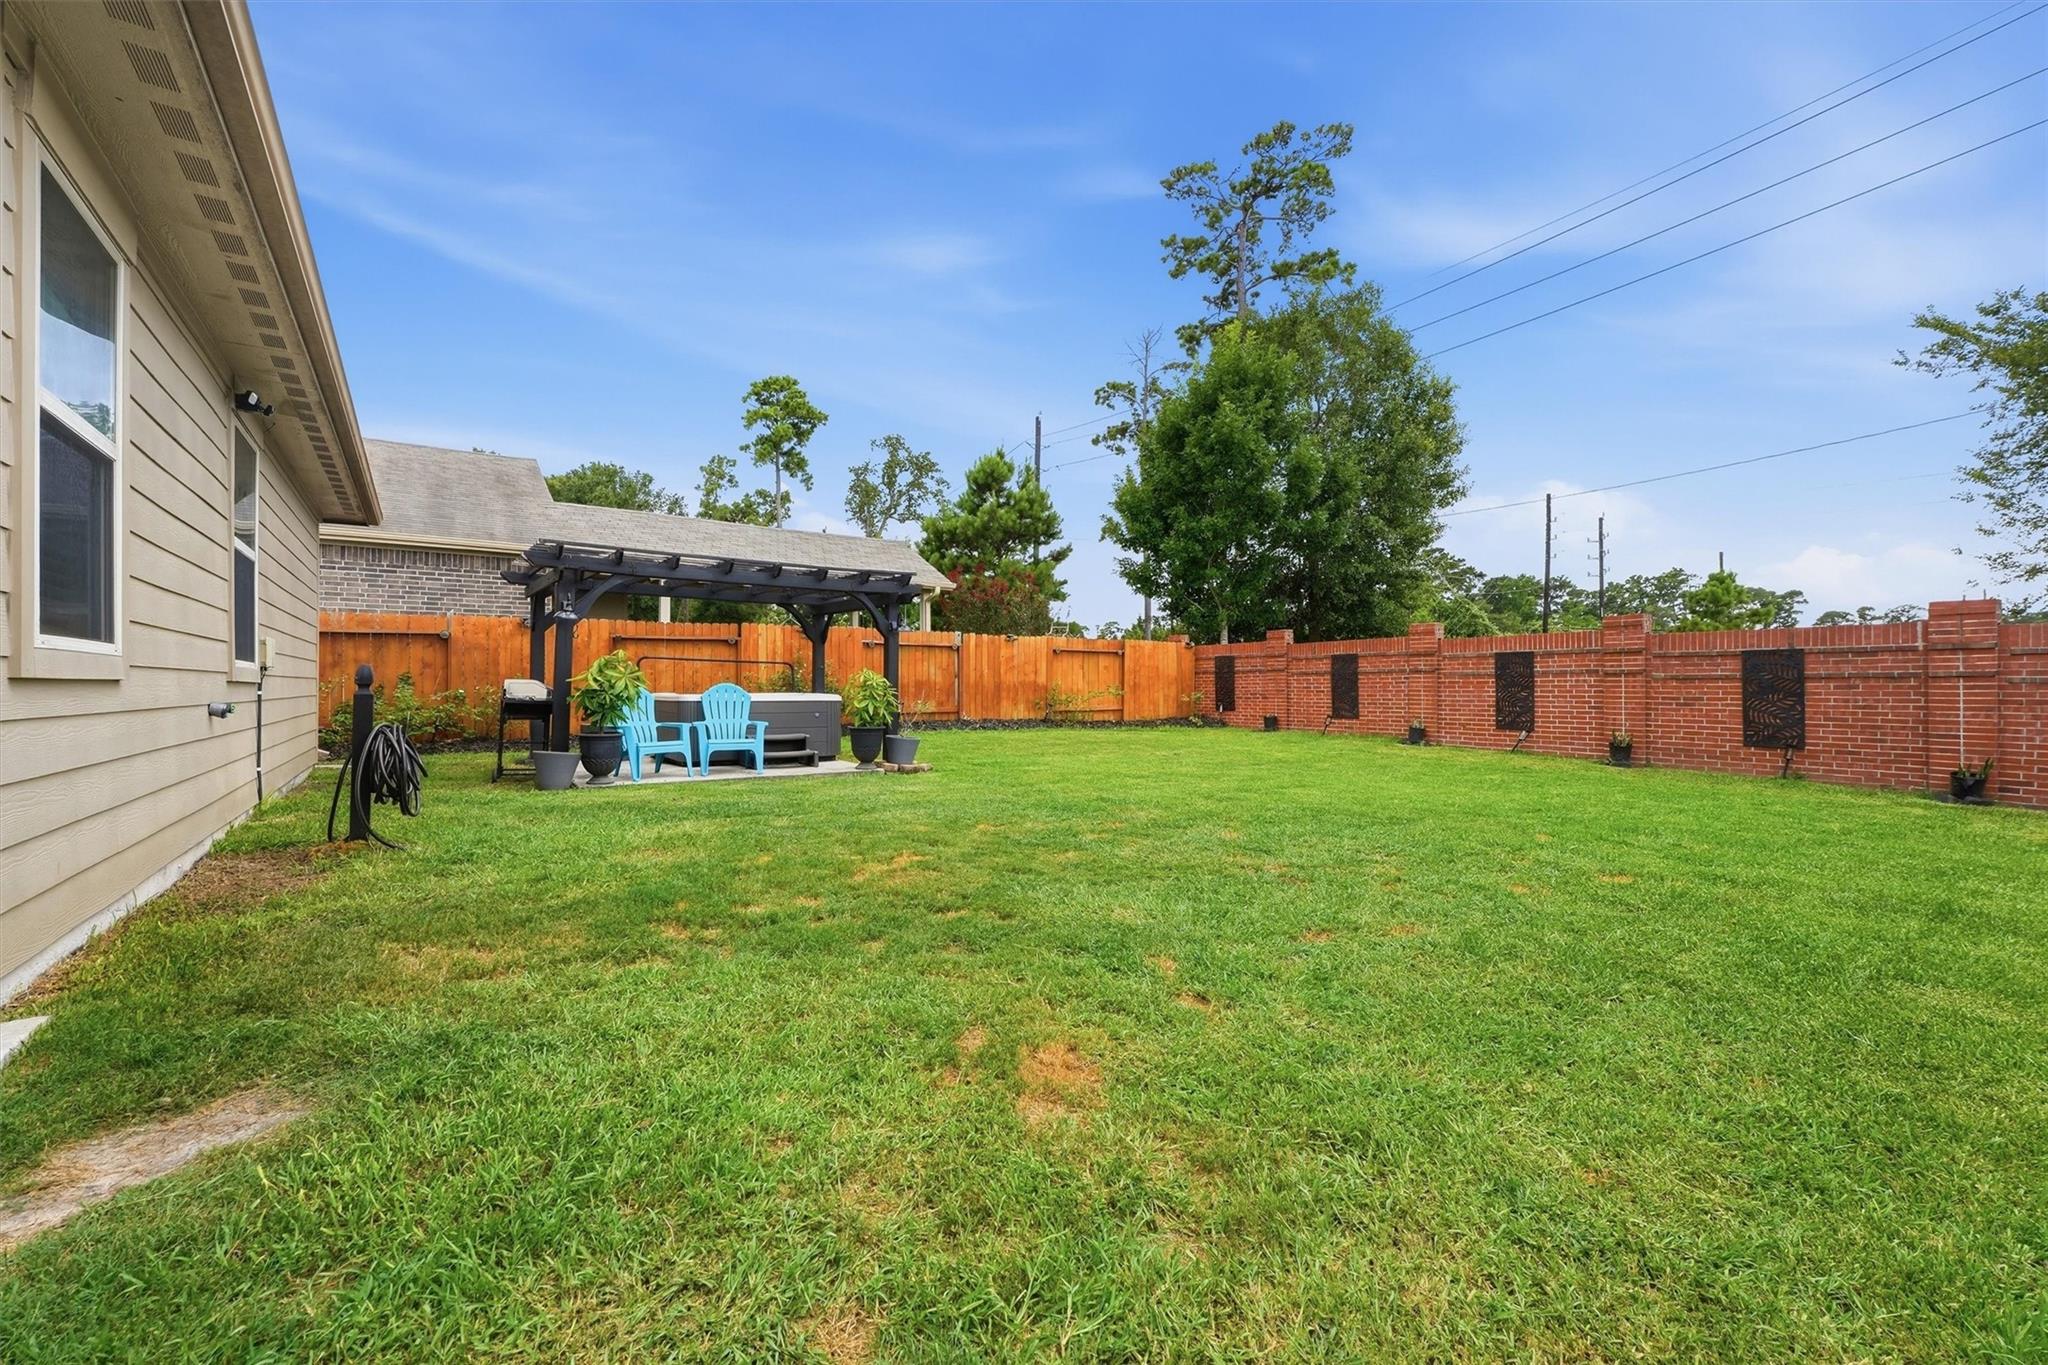
Backyard with a broad lawn, pergola, blue Adirondack chairs, and brick and wooden fencing.
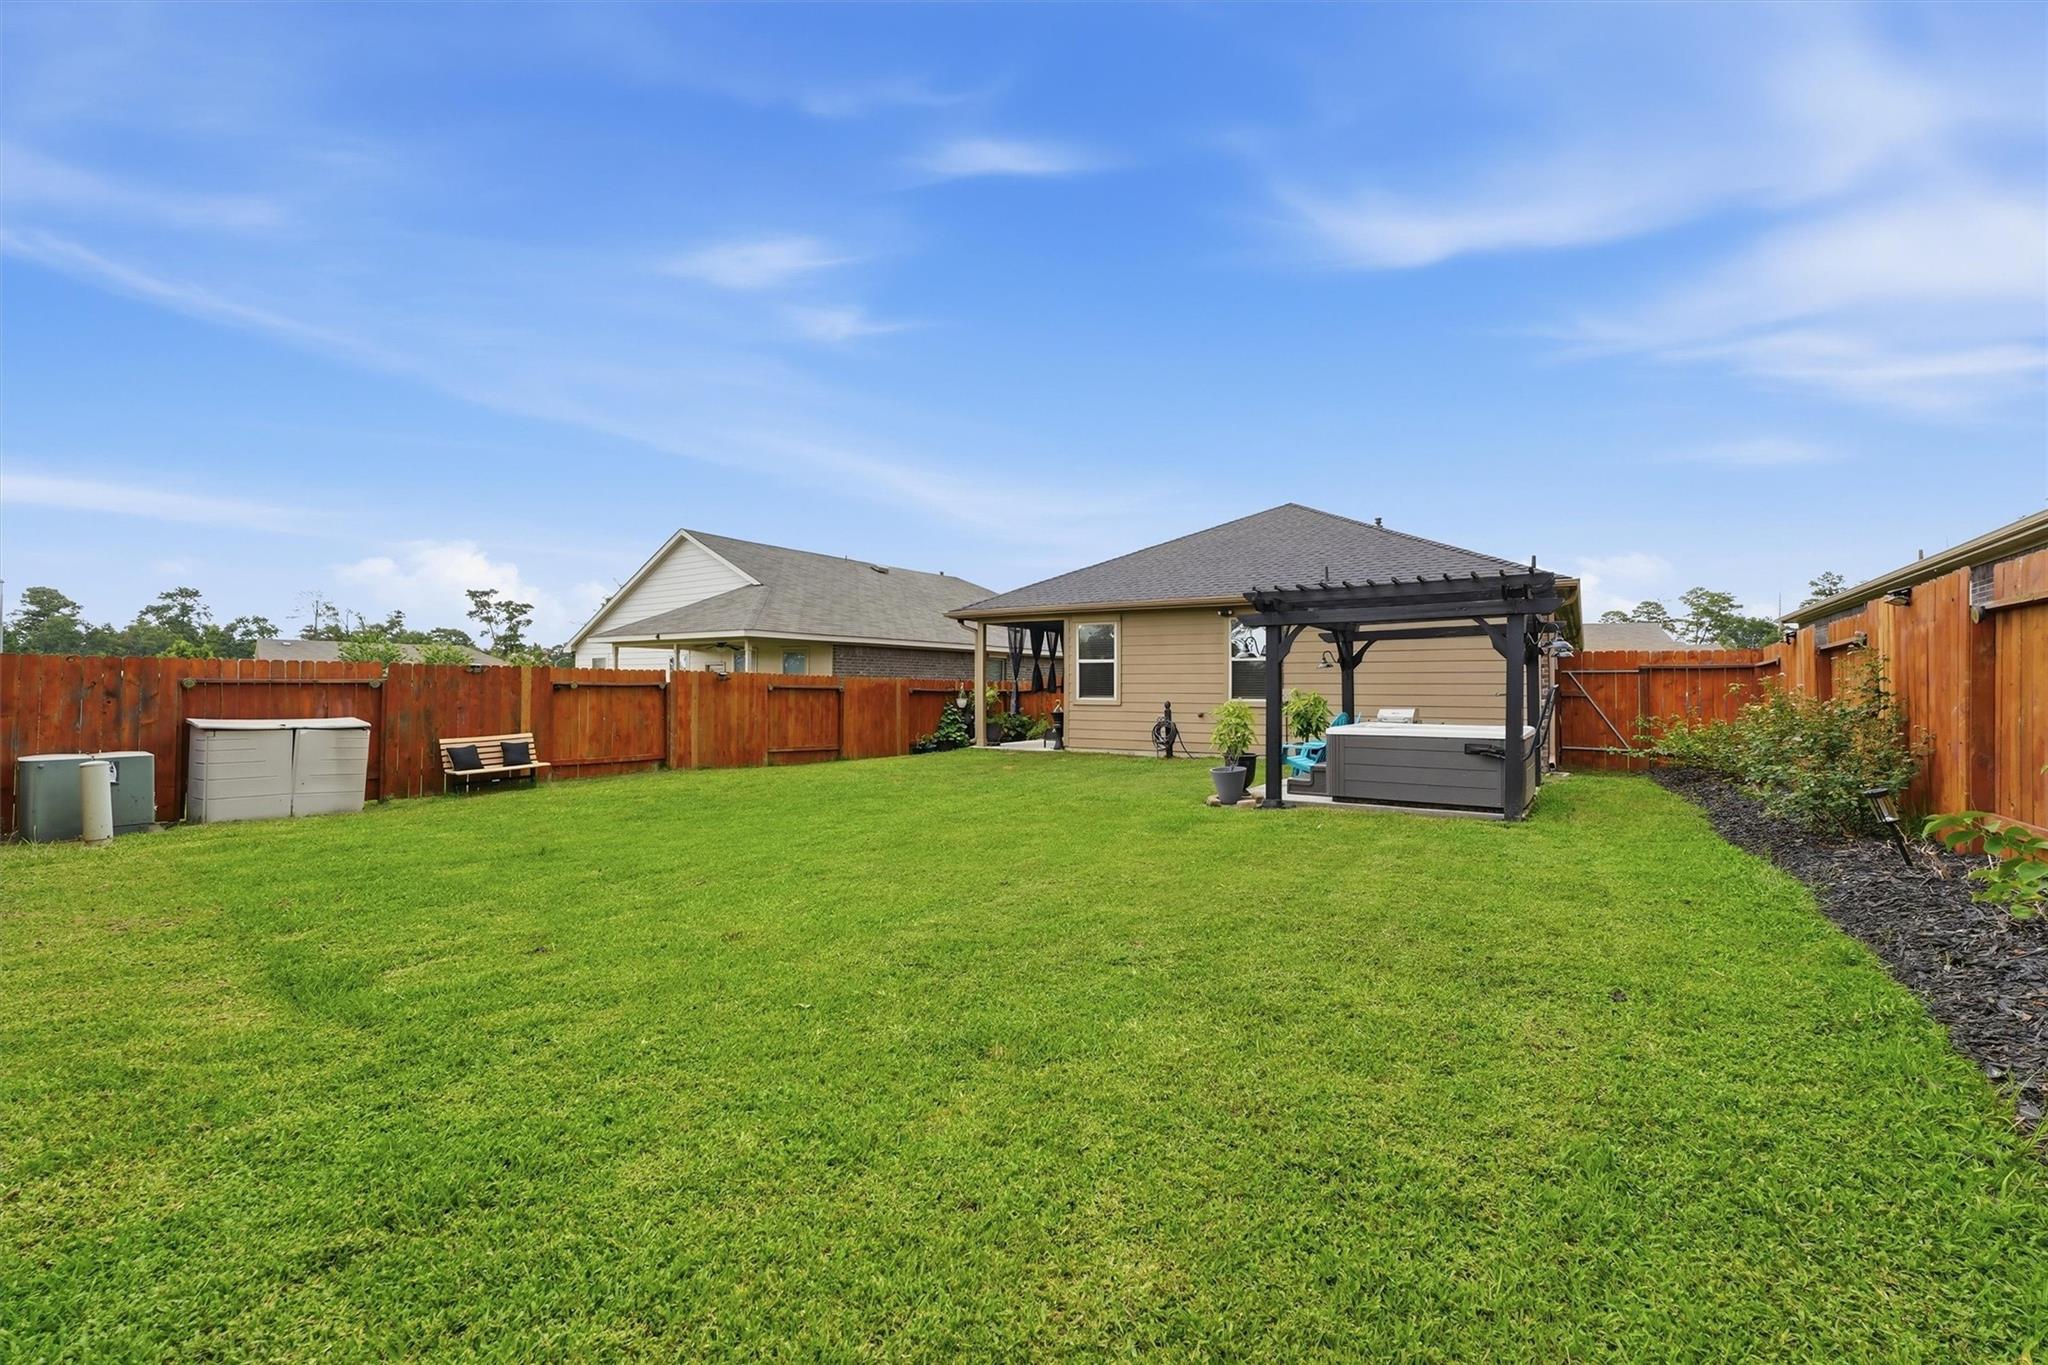
Fenced backyard with a wide lawn and a hot tub beneath a pergola.
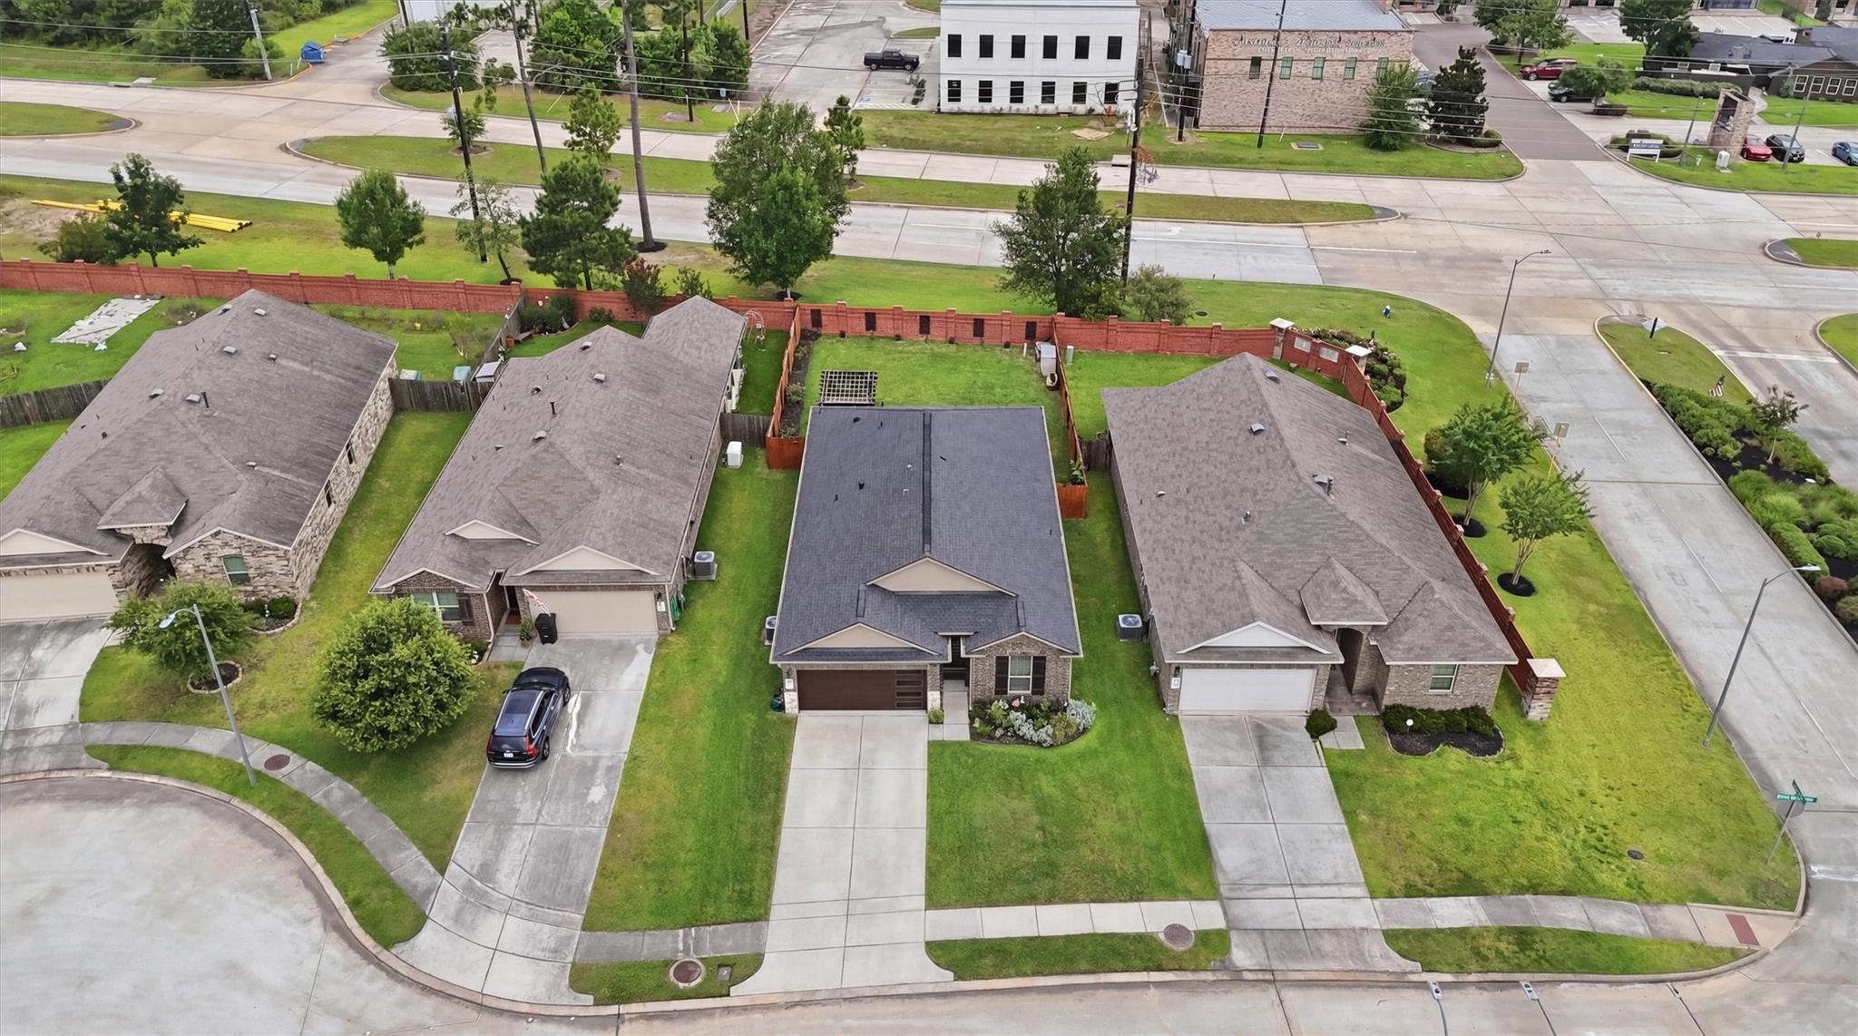
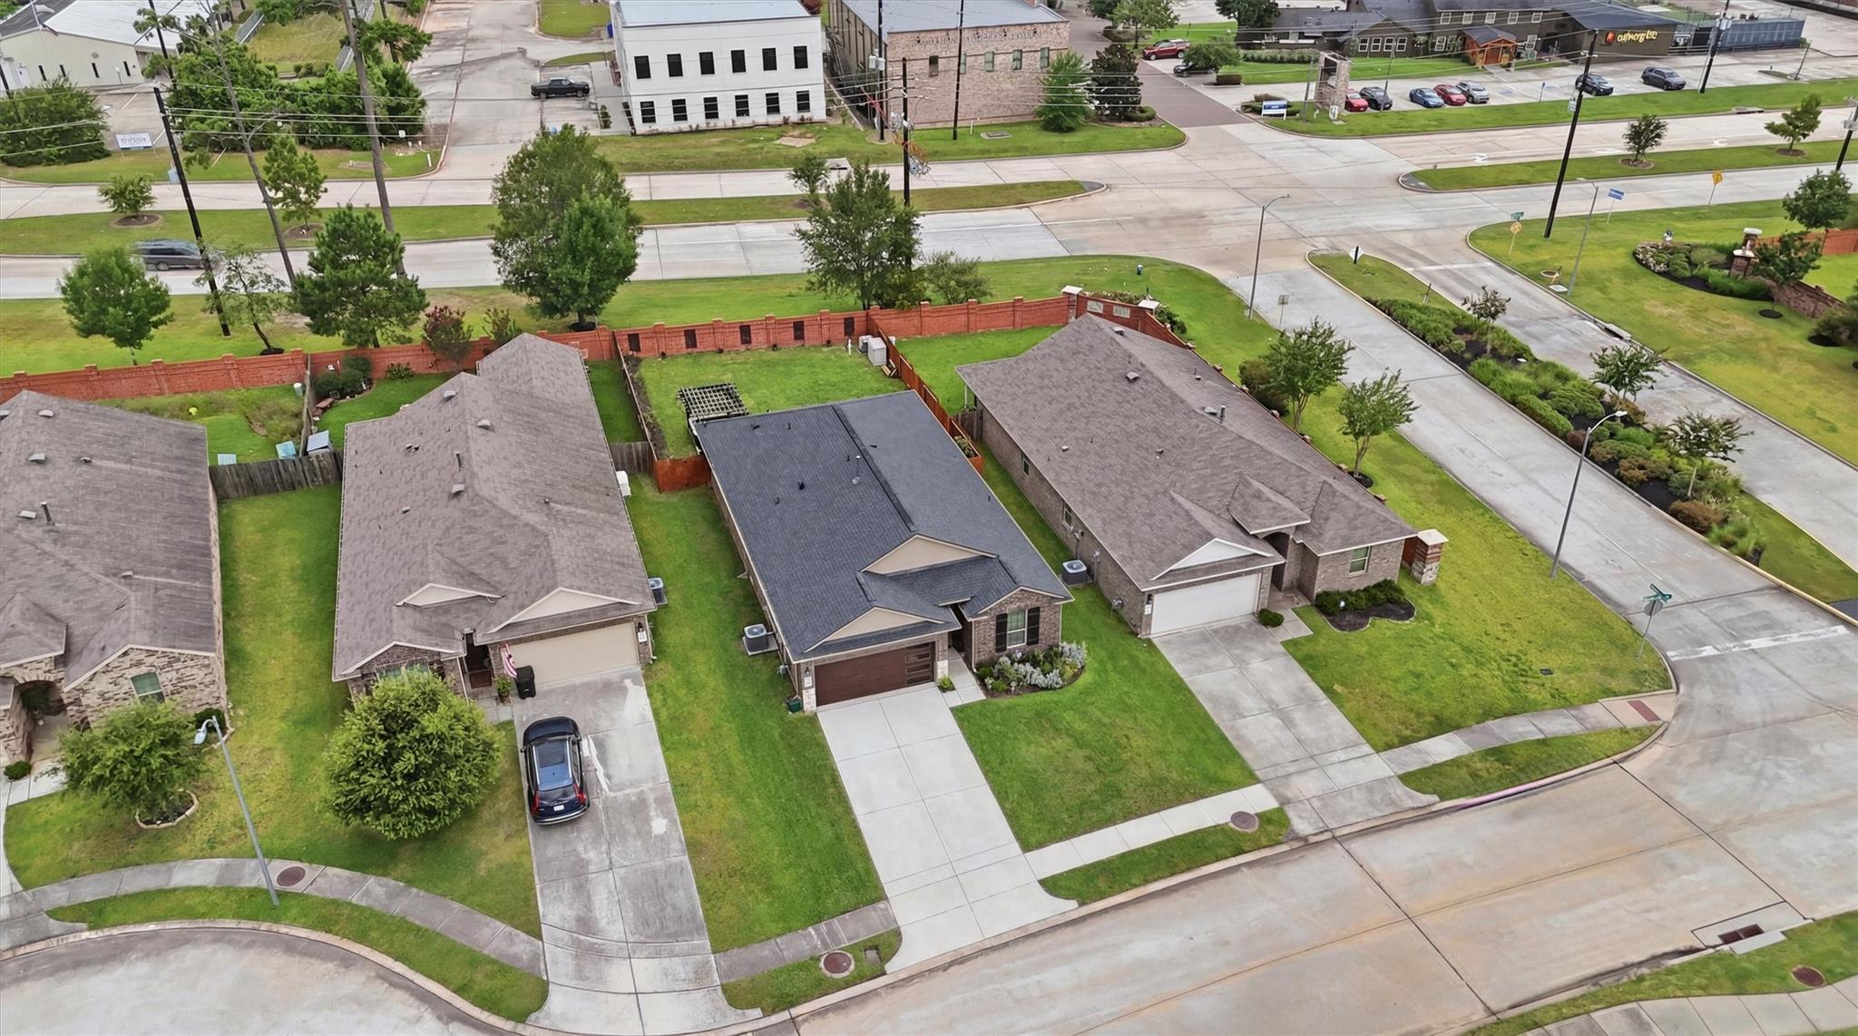
Aerial view of a brick single-story home with a dark roof and fenced backyard.
Aerial view of a brick corner-lot home with a dark gray roof and front driveway.
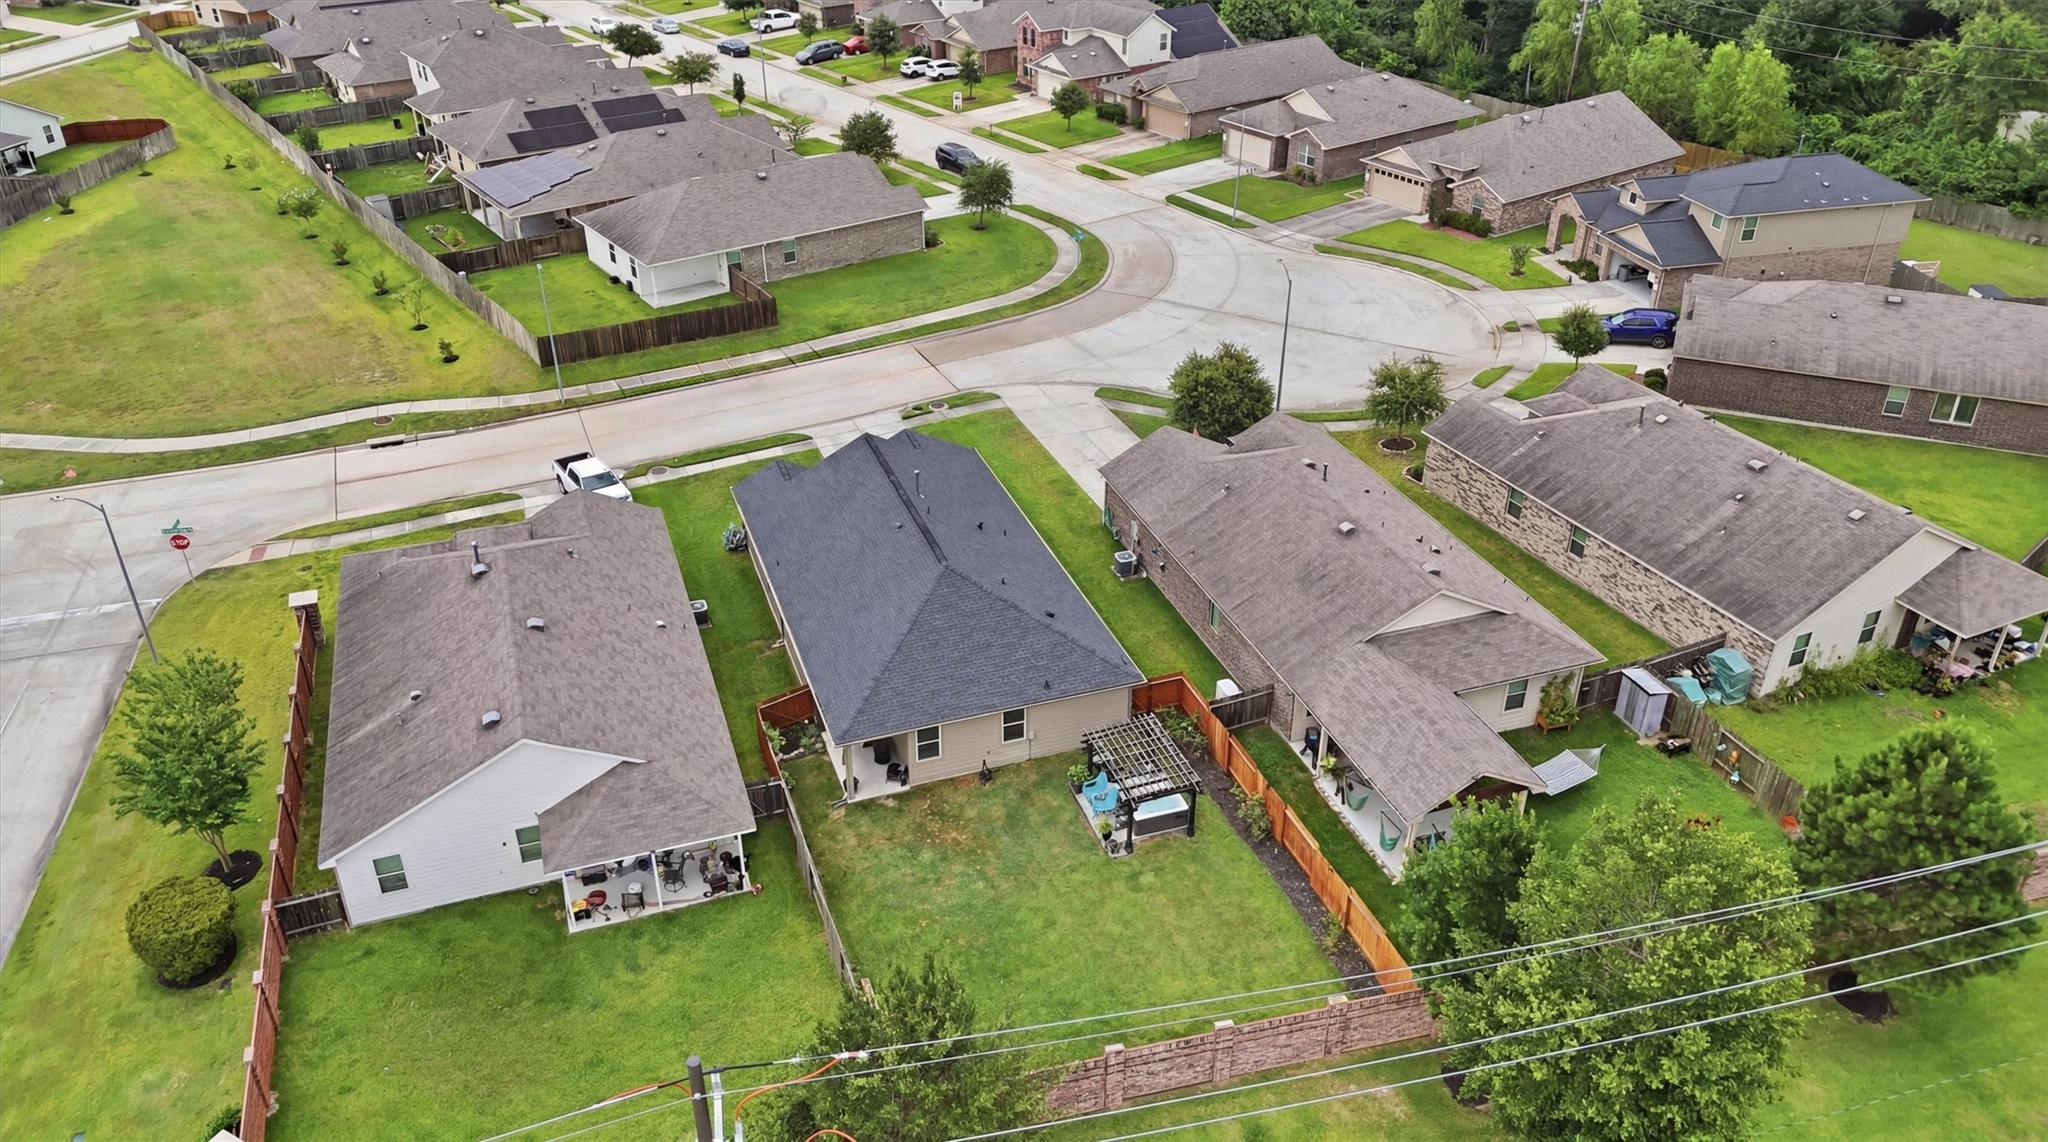
Aerial view of a suburban neighborhood with fenced backyards and a curving residential street.
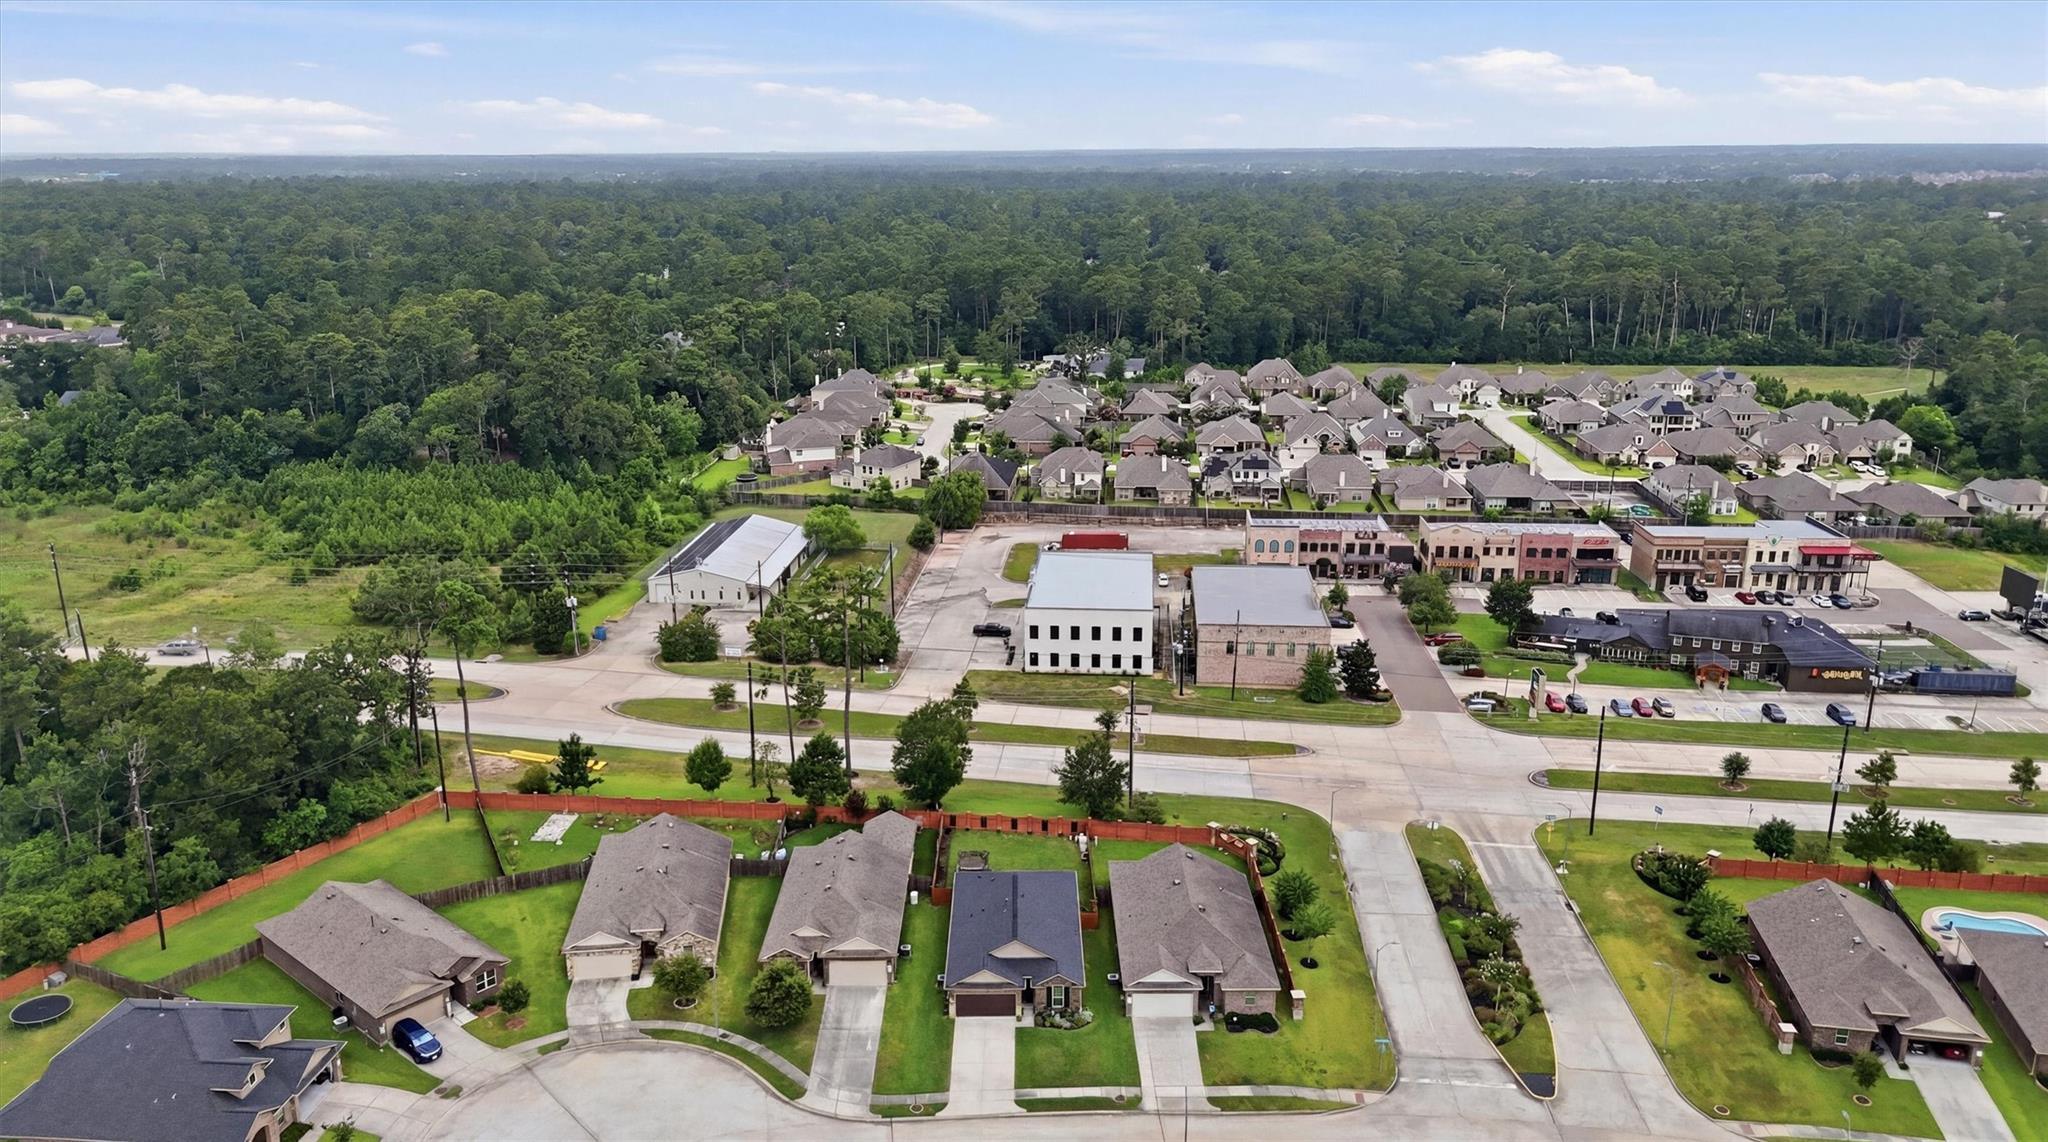
Aerial view of homes, nearby shops, and dense woodland beyond the neighborhood.
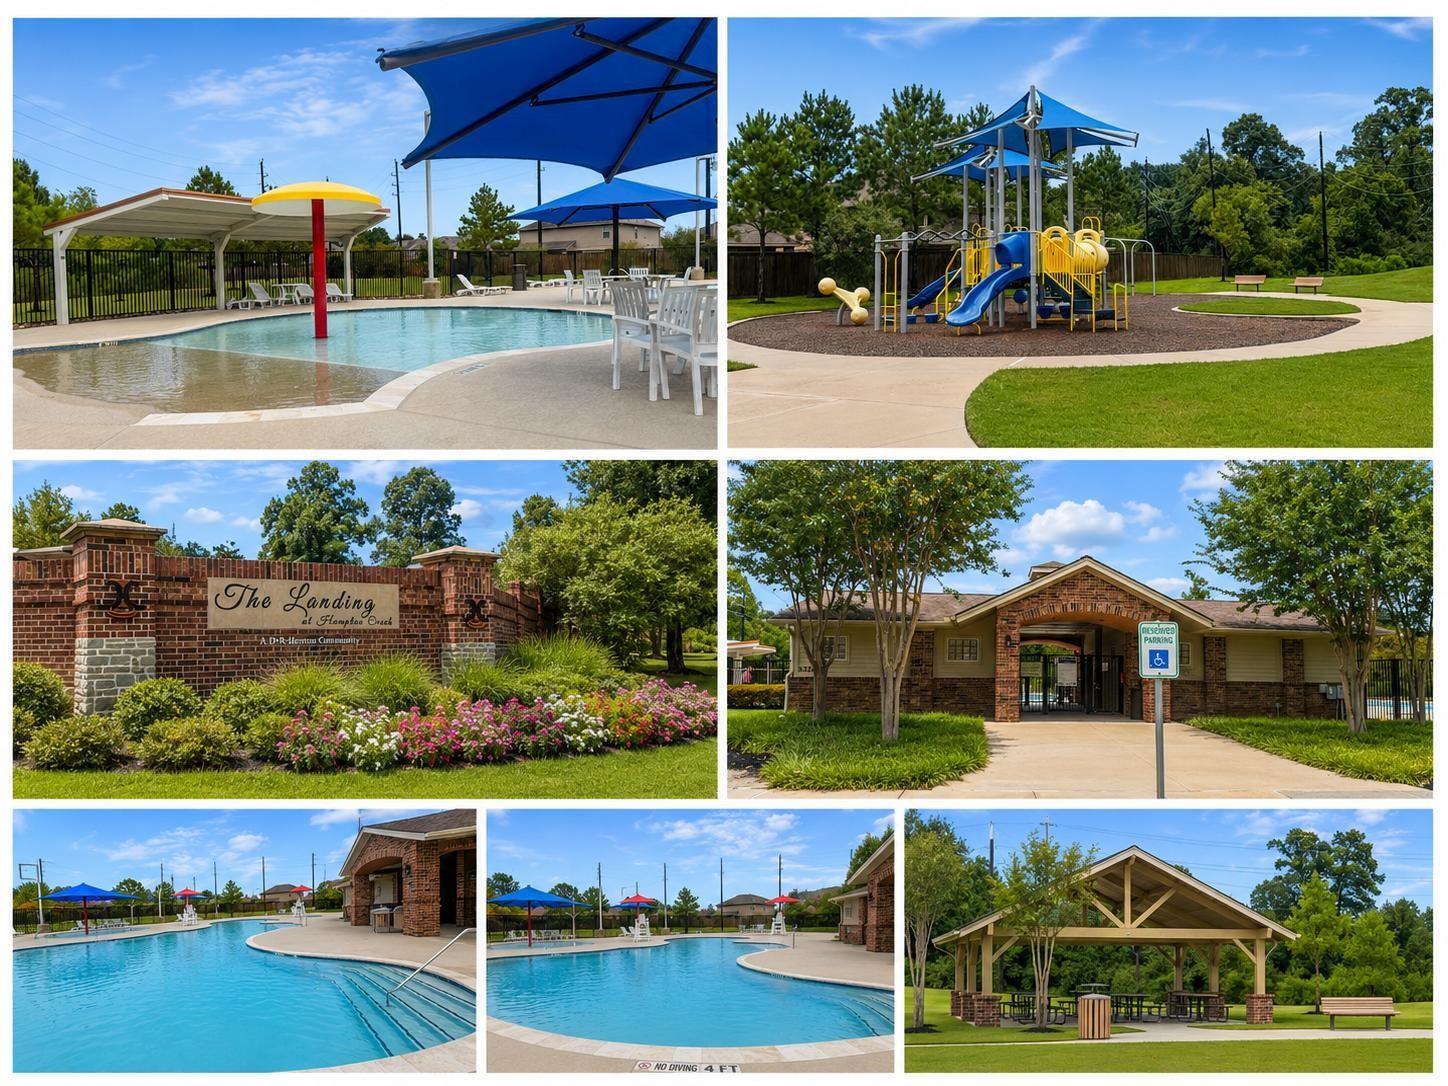
Community amenities with a swimming pool, playground, brick entrance, and covered picnic pavilion.
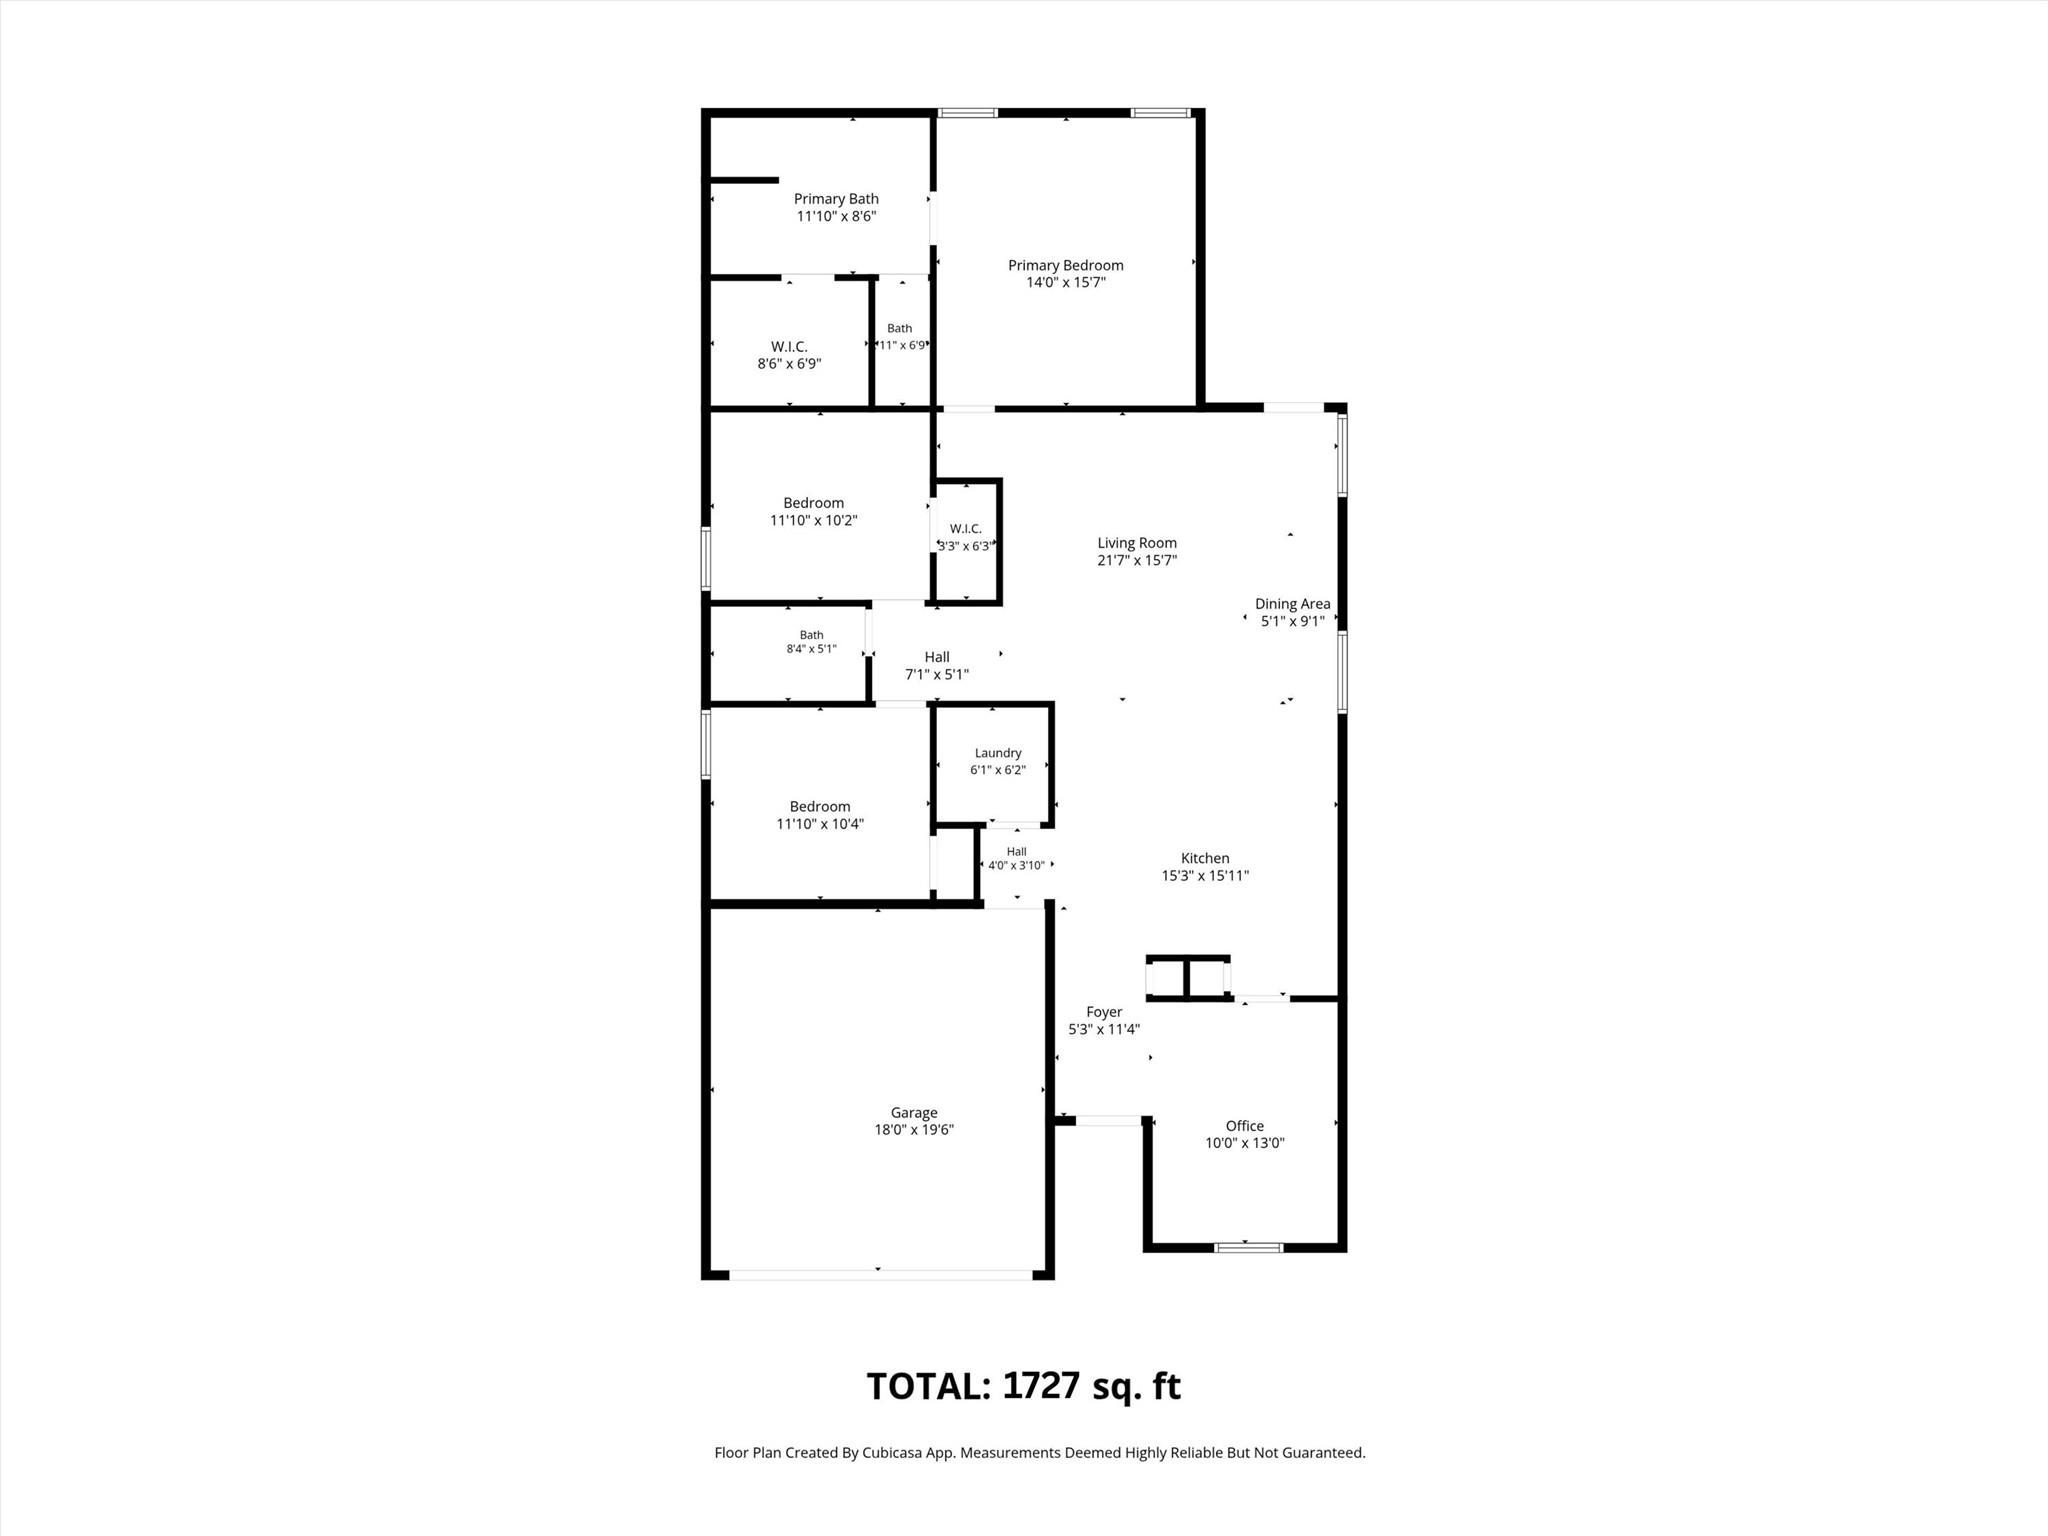
Floor plan showing three bedrooms, an office, an open living and dining area, kitchen, and garage.
SEE ALL PHOTOS
Brick house at dusk with a two-car garage, landscaped flower beds, and a broad concrete driveway.
Brick-front home with a dark two-car garage, landscaped entry, and broad concrete driveway.
Furnished entry hall with decorative glass front door, wood-look floors, and a view into the living area.
Furnished living room with a light gray sectional, wood-look floors, and a large wall-mounted television.
Living room with tufted sofas, blue accent chairs, and wood-look floors.
Open-plan living room and kitchen with a light tufted sofa and dark cabinets.
Bright kitchen with a large stone island, dark cabinets, stainless appliances, and colorful wall art.
Kitchen with dark cabinets, a large stone island, white stools, and purple flowers.
Open-plan kitchen with a dark island and double sink beside a living room with a gray sofa.
Open-plan kitchen with dark cabinets, stainless appliances, stone island, and an adjoining living area.
Bedroom with a dark wood storage bed, blue bedding, gray loveseat, and desk beneath a wall-mounted TV.
Furnished bedroom with a blue bedspread, dark wood storage bed, and wall-mounted television.
Furnished bedroom with a gray bed, two bright windows, abstract art, and a wall-mounted television.
Bedroom with dark bedding, a wall-mounted TV, leafy plants, and a doorway to an adjoining room.
Bathroom with a gray double vanity, round mirrors, and a curtained bathtub.
Walk-in closet with white built-ins, colorful clothes, designer bags, and a ring light.
Bedroom with a white daybed, geometric wallpaper, and a large black massage chair.
Furnished bedroom with a white daybed, Union Jack cushion, and wall-mounted television.
Bathroom with a stone-look vanity, large oval mirror, toilet, and dark patterned shower curtain.
Furnished home office with a white desk, cream loveseat, bookcase, and glass-paneled front door.
Home office with a blue accent wall, computer desk, white sofa, and leafy plants.
Covered patio with a round fire pit, dark seating, patterned curtains, and decorative crosses on the wall.
Backyard pergola shelters a hot tub and two blue chairs beside a wooden privacy fence.
Backyard with a broad lawn, pergola, blue Adirondack chairs, and brick and wooden fencing.
Fenced backyard with a wide lawn and a hot tub beneath a pergola.
Aerial view of a brick single-story home with a dark roof and fenced backyard.
Aerial view of a brick corner-lot home with a dark gray roof and front driveway.
Aerial view of a suburban neighborhood with fenced backyards and a curving residential street.
Aerial view of homes, nearby shops, and dense woodland beyond the neighborhood.
Community amenities with a swimming pool, playground, brick entrance, and covered picnic pavilion.
Floor plan showing three bedrooms, an office, an open living and dining area, kitchen, and garage.
For Sale

23911 Wedgewood Hollow Lane

23911 Wedgewood Hollow Lane, Spring, TX 77389

$329,000
No rear neighbor!Beautifully maintained 1-story home w/3 bedrooms, 2 baths, & a dedicated office/flex space & formal dining area.Open-concept layout features a spacious family room flowing into the island kitchen & breakfast area (pantry & generous counter space).Primary includes a separate tub & shower & huge walk-in closet.Outdoor living under the covered patio w/ceiling fan overlooking the backyard w/pergola. Additional features include a recently replaced premium 35-year roof, energy-efficient features, brick & stone elevation, 3-time insulated garage w/tempered windows,lush landscape,full garden: tomato, strawberry, egg plant, mint, pepper, zucchini, cucumber, sage & more, full gutters, generator, hardwired security system/equipped smart home.Neighborhood patrol officers twice daily & monthly mosquito treatment included in HOA. Tankless water heater. Conveniently located near Grand Parkway 99, shopping, dining, medical facilities, The Woodlands, & zoned to highly rated Klein ISD.

3
beds

2
baths

1,727 Sq.Ft. LIVING AREA

6,952.18 Sq.Ft. lot

Courtney Okanlomo

Courtney Okanlomo

Features & Amenities

Interior

  • total bedrooms3
  • Total bathrooms2
  • full bathrooms2

Area & Lot

  • Status For Sale
  • Living Area1,727 Sq.Ft.
  • Total Area1,727 Sq.Ft.
  • Lot Area6,952.18 Sq.Ft.
  • MLS® ID76290604
  • TypeResidential
  • YEAR BUILT2019
  • Architecture StylesTraditional
  • Elementary SchoolFrench Elementary School (Klein)
  • Middle SchoolHofius Intermediate School
  • High SchoolKlein Oak High School
  • School District32 - Klein

Exterior

  • STORIES1
  • Garage Space2.0
  • water SourcePublic
  • roofOther
  • lot featuresOther, 0 Up To 1/4 Acre
  • parkingAttached
  • HEAT TYPENatural Gas
  • AIR CONDITIONINGGas
  • sewerPublic Sewer
  • SubstructureOther

Financial

  • Sales Price$329,000
  • Real Estate Tax $8,257/yr
  • HOA $1,096/yr
Brick-front home with a dark two-car garage, landscaped entry, and broad concrete driveway.

Schedule a Showing

I would love to show you our beautiful property. Please select your preferred date and time below. I will be in touch shortly to confirm your appointment.

Schedule a Showing

I would love to show you our beautiful property. Please select your preferred date and time below. I agent will be in touch shortly to confirm your appointment.

Thank you for your interest in 23911 Wedgewood Hollow Lane, Spring, TX 77389. We are reviewing your request and will be in touch shortly!

Mortgage Calculator

Estimate your monthly mortgage payment, including the principal and interest, property taxes, and HOA. Adjust the values to generate a more accurate rate.

All estimates are provided for informational purposes only. Actual amounts may vary.
$0,000 Your Payment 20 15 65
$0,000 Your Payment

Work With Courtney

Connect with Courtney Okanlomo, your trusted Houston and Dallas real estate expert, and experience a world of tailored solutions and unparalleled service. Let's start your real estate journey today!

Follow Me on Instagram