4226 Stuebner Hill Drive
SEE ALL PHOTOS
4226 Stuebner Hill Drive
Courtesy of Collective Realty Co.
For Sale

4226 Stuebner Hill Drive

4226 Stuebner Hill Drive, Houston, TX 77068

$309,900
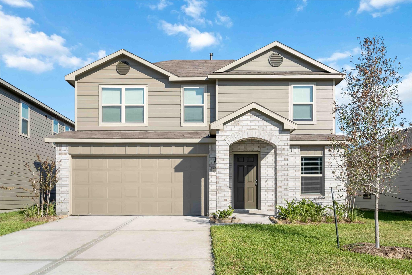
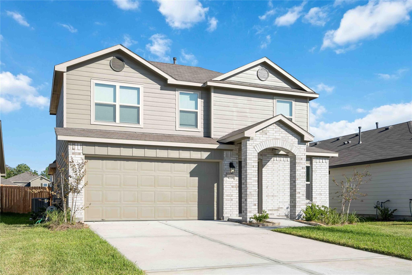
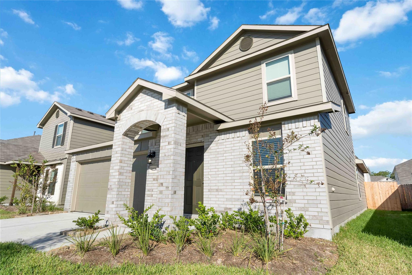
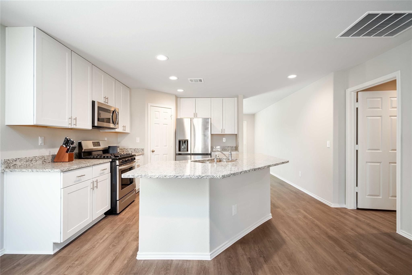
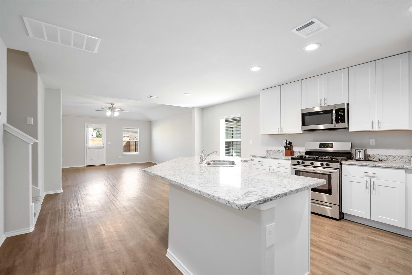
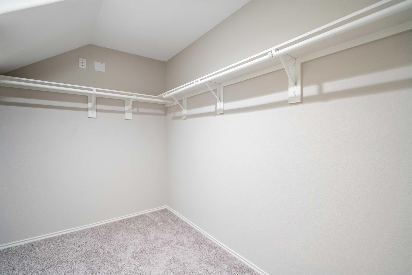
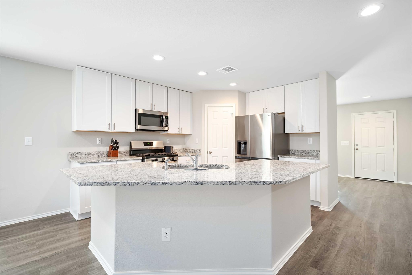
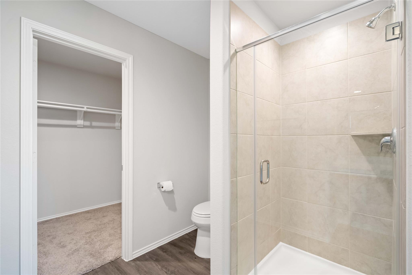
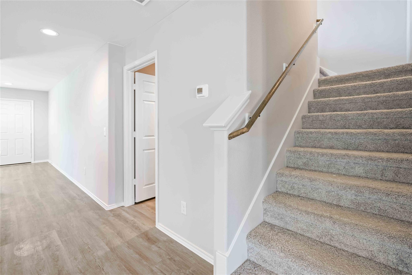
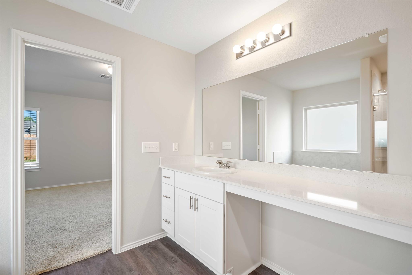
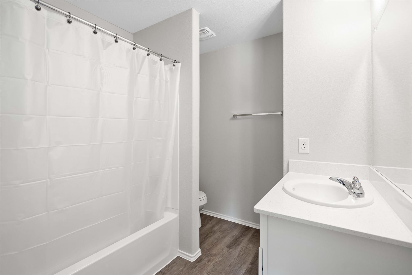
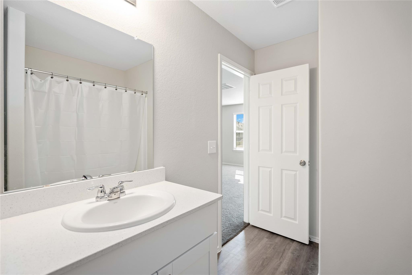
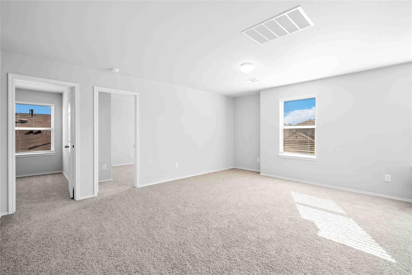
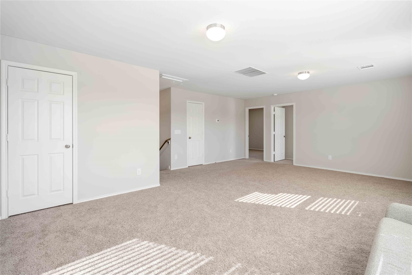
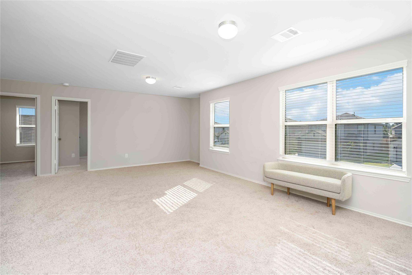
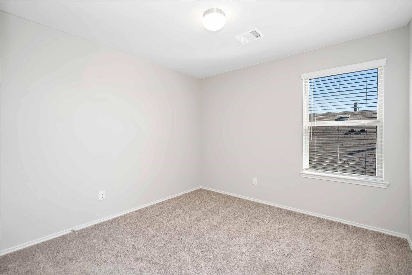
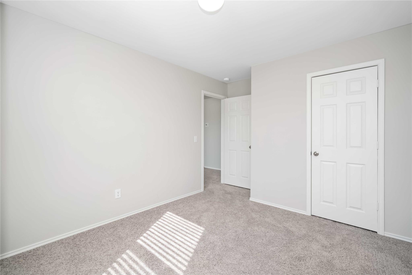
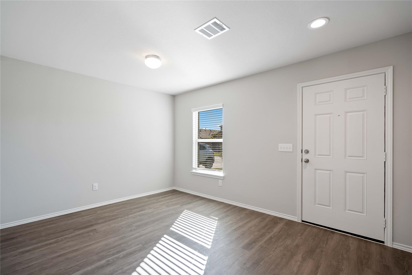
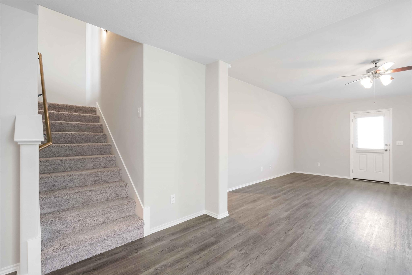
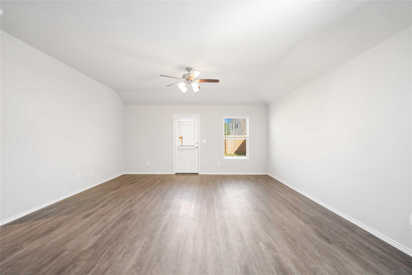
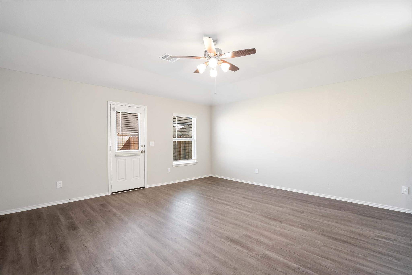
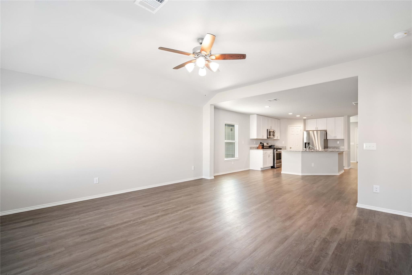
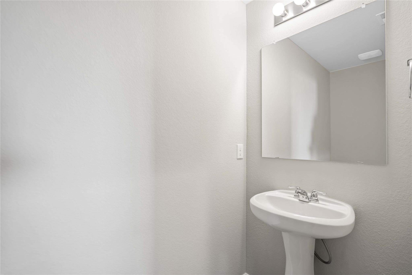
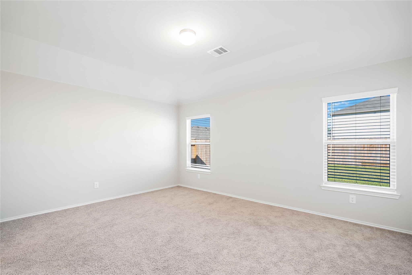
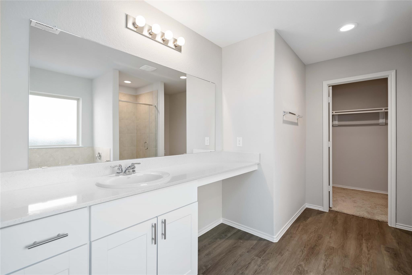
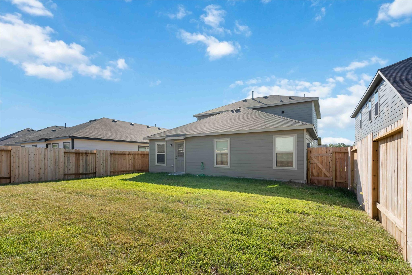
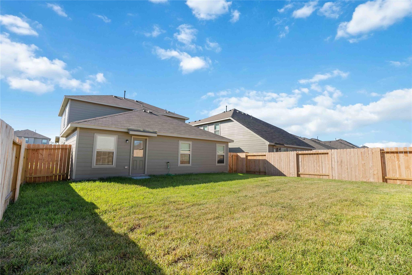
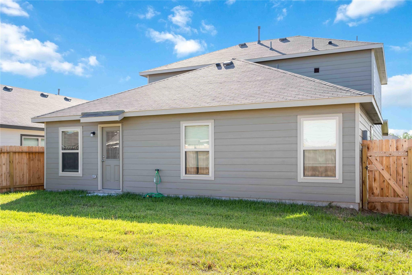
Welcome to this stunning two-story home, built in 2022 and now available for sale! The inviting foyer features ceramic tile flooring and leads to spacious living and dining areas. The open-concept kitchen offers granite countertops, a breakfast bar, additional dining space, walk-in pantry, stainless steel appliances, and abundant cabinet storage. The spacious primary suite features plush carpeting, a ceiling fan, walk-in closet, vanity area, and a luxurious ensuite bath with separate tub and shower. Additional bedrooms offer generous space and closet storage. Upstairs, the oversized game room provides abundant natural light and plenty of room for entertaining. The spacious backyard is perfect for outdoor activities and gatherings. Don't miss this opportunity to make this beautiful home your own! Schedule your private tour today!

3
beds

3
baths

2,174 Sq.Ft. LIVING AREA

5,175 Sq.Ft. lot

Courtney Okanlomo

Courtney Okanlomo

Features & Amenities

Interior

  • total bedrooms3
  • Total bathrooms3
  • full bathrooms2
  • half bathroom1
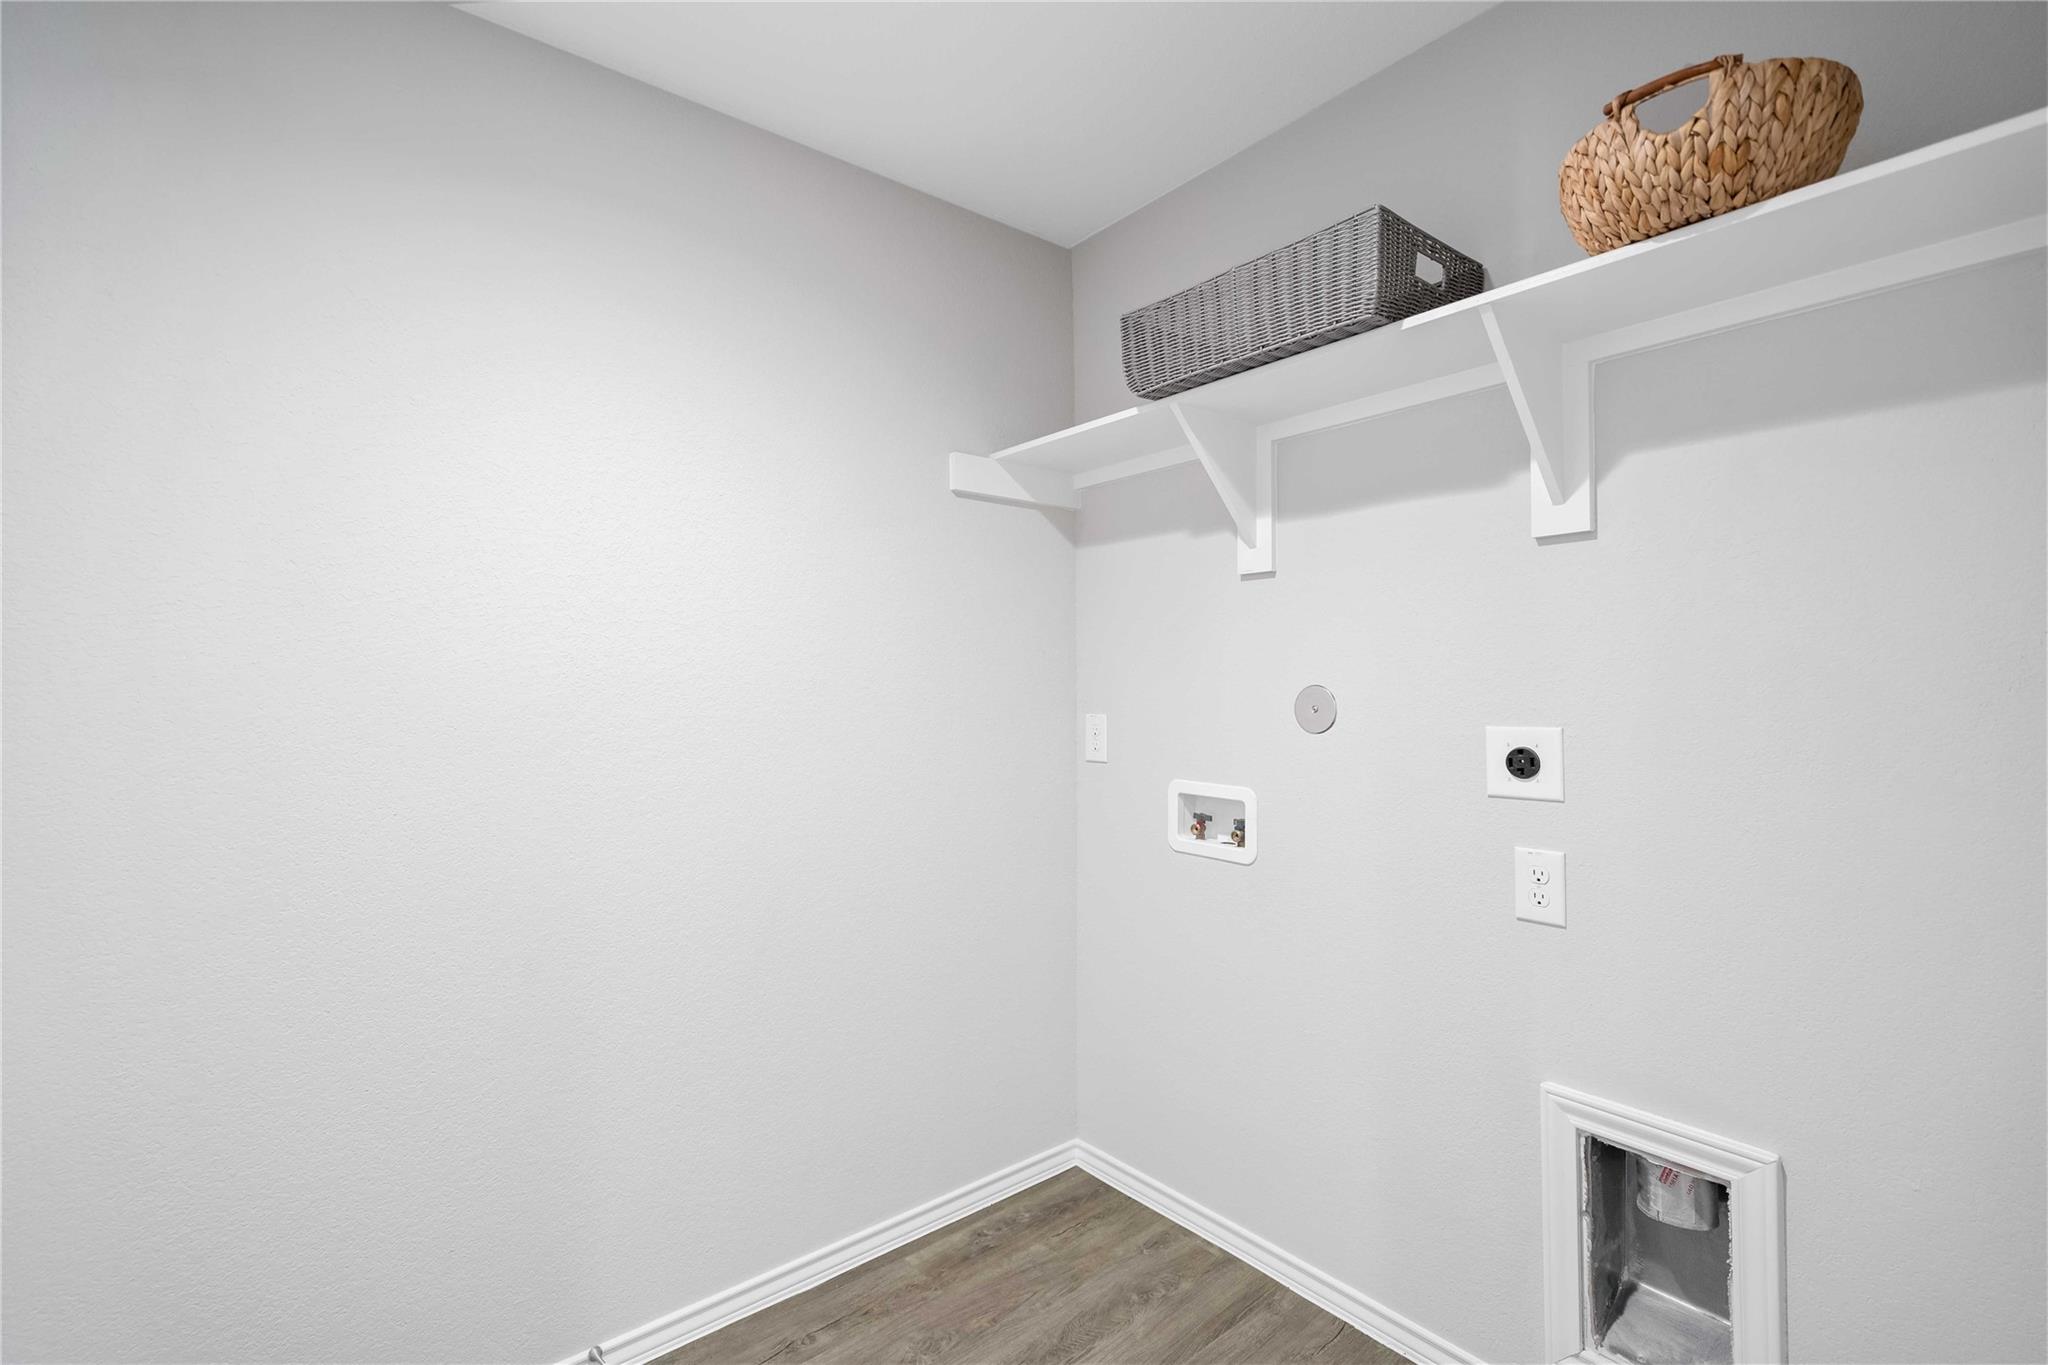
  • Laundry room Electric Dryer Hookup, Washer Hookup
  • Flooring Carpet, Vinyl
  • APPLIANCES ENERGY STAR Qualified Appliances, Disposal, Refrigerator Included, Freestanding Oven, Microwave, Gas Range, Dishwasher
  • other interior Features Primary Bed - 1st Floor, Walk-In Closet(s)

Area & Lot

  • Status For Sale
  • Living Area2,174 Sq.Ft.
  • Total Area2,174 Sq.Ft.
  • Lot Area5,175 Sq.Ft.
  • MLS® ID41476764
  • TypeResidential
  • YEAR BUILT2022
  • Architecture StylesTraditional
  • Elementary SchoolPat Reynolds Elementary School
  • Middle SchoolEdwin M Wells Middle School
  • High SchoolWestfield High School
  • School District48 - Spring

Exterior

  • STORIES2
  • Garage Space2.0
  • water SourceWater District
  • roofComposition
  • lot featuresBack Yard, Subdivided, 1/2 Up to 1 Acre
  • parkingAttached
  • HEAT TYPENatural Gas
  • AIR CONDITIONINGAttic Fan, Ceiling Fan(s), Electric
  • SubstructureSlab

Financial

  • Sales Price$309,900
  • Real Estate Tax $7,347/yr
  • HOA $400/yr
image

Schedule a Showing

I would love to show you our beautiful property. Please select your preferred date and time below. I will be in touch shortly to confirm your appointment.

Schedule a Showing

I would love to show you our beautiful property. Please select your preferred date and time below. I agent will be in touch shortly to confirm your appointment.

Thank you for your interest in 4226 Stuebner Hill Drive, Houston, TX 77068. We are reviewing your request and will be in touch shortly!

Mortgage Calculator

Estimate your monthly mortgage payment, including the principal and interest, property taxes, and HOA. Adjust the values to generate a more accurate rate.

All estimates are provided for informational purposes only. Actual amounts may vary.
$0,000 Your Payment 20 15 65
$0,000 Your Payment

Work With Courtney

Connect with Courtney Okanlomo, your trusted Houston and Dallas real estate expert, and experience a world of tailored solutions and unparalleled service. Let's start your real estate journey today!

Follow Me on Instagram