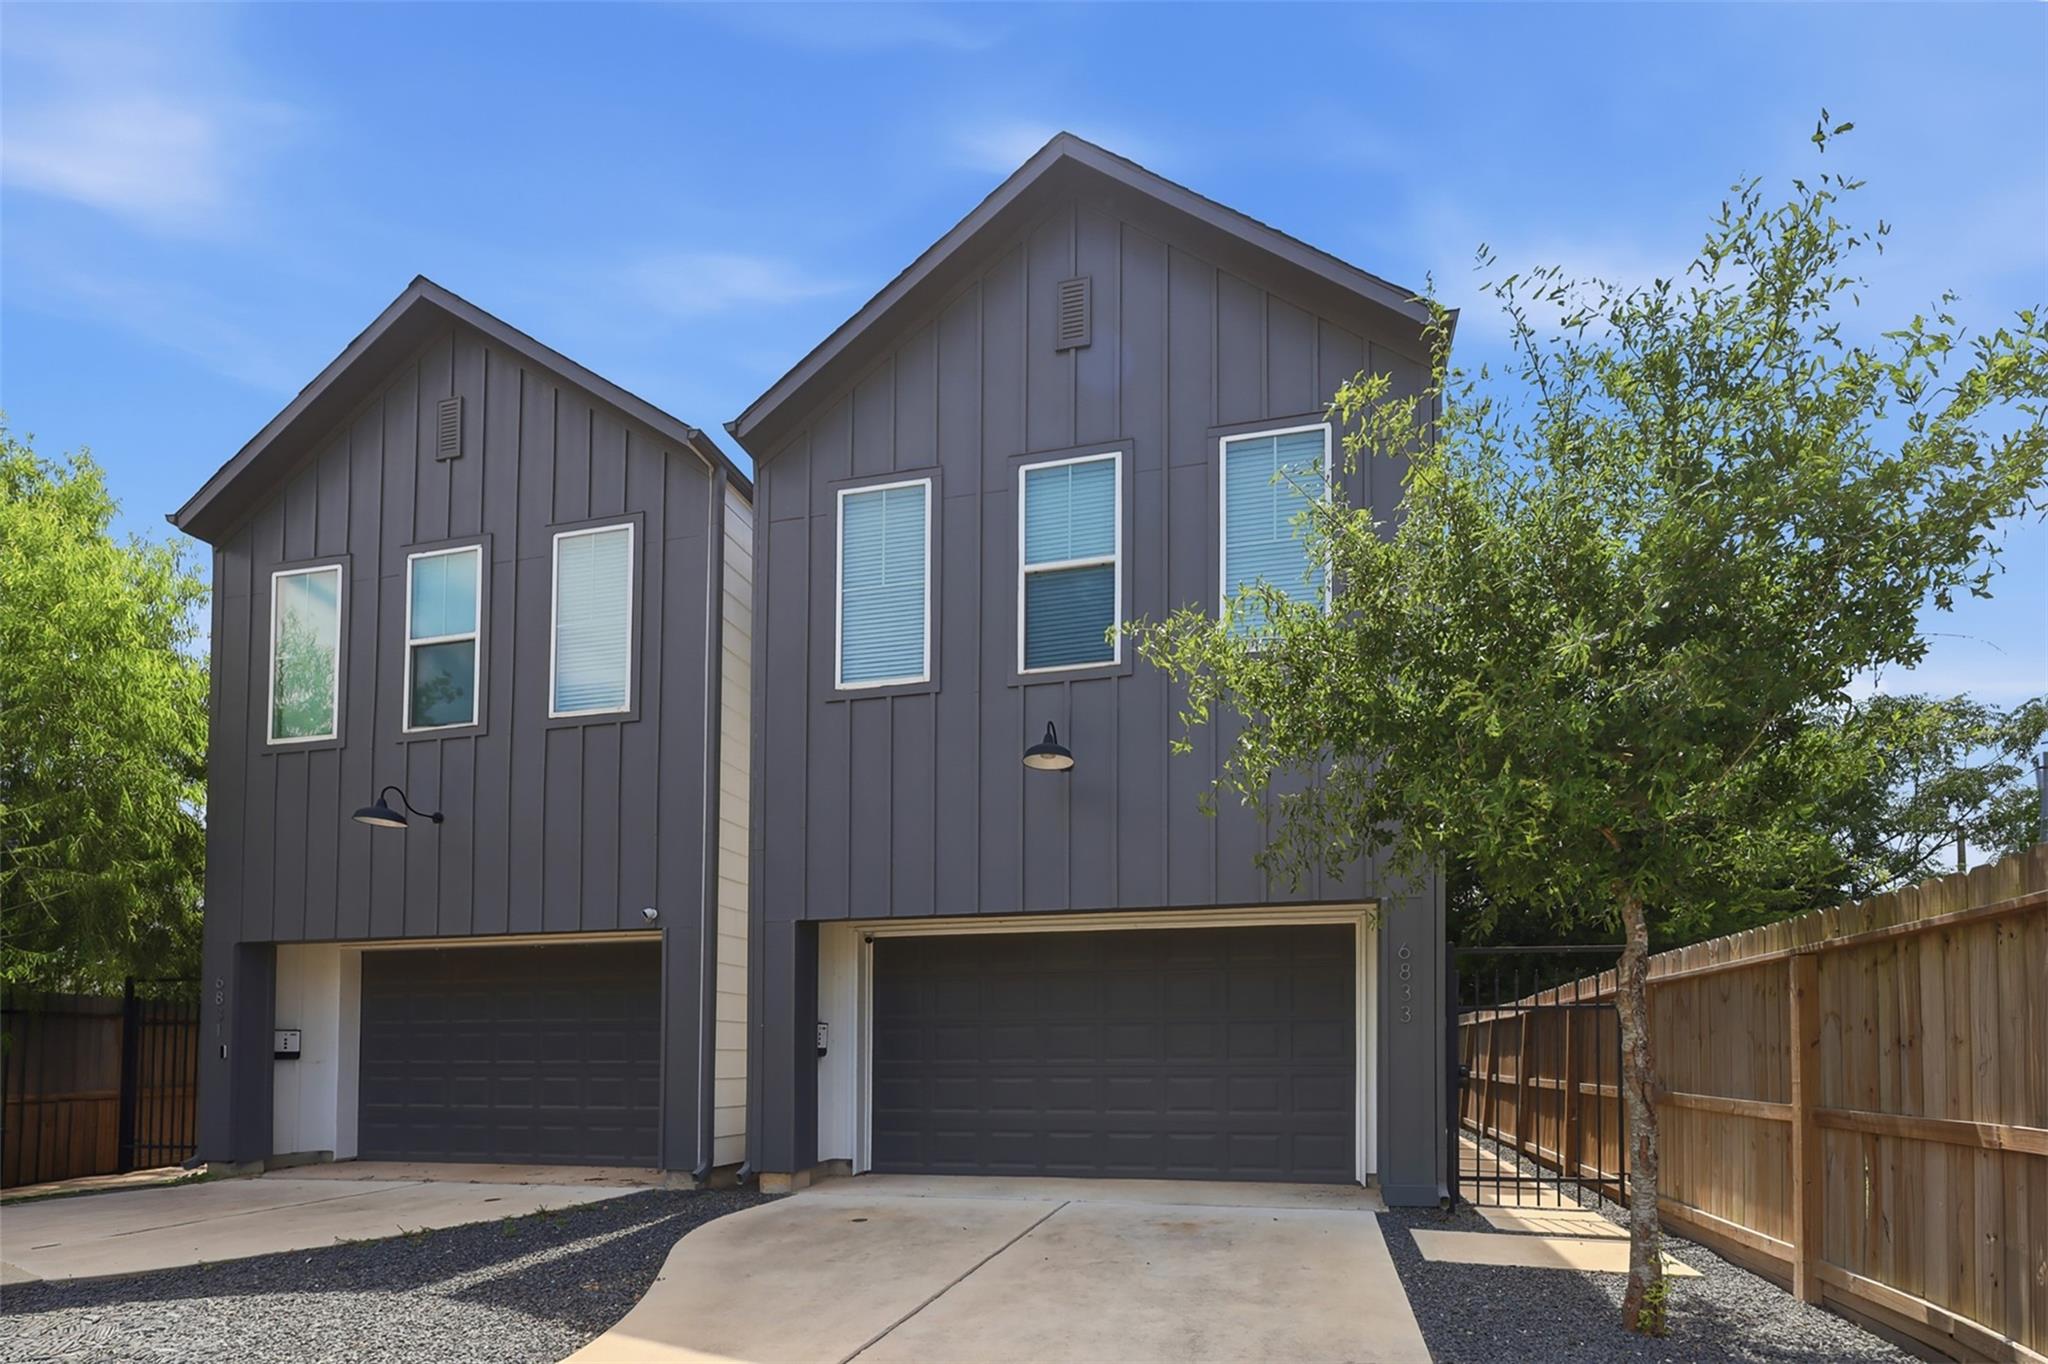
Two adjoining gray two-story homes with separate garages, concrete driveways, and fenced, tree-lined side yards.
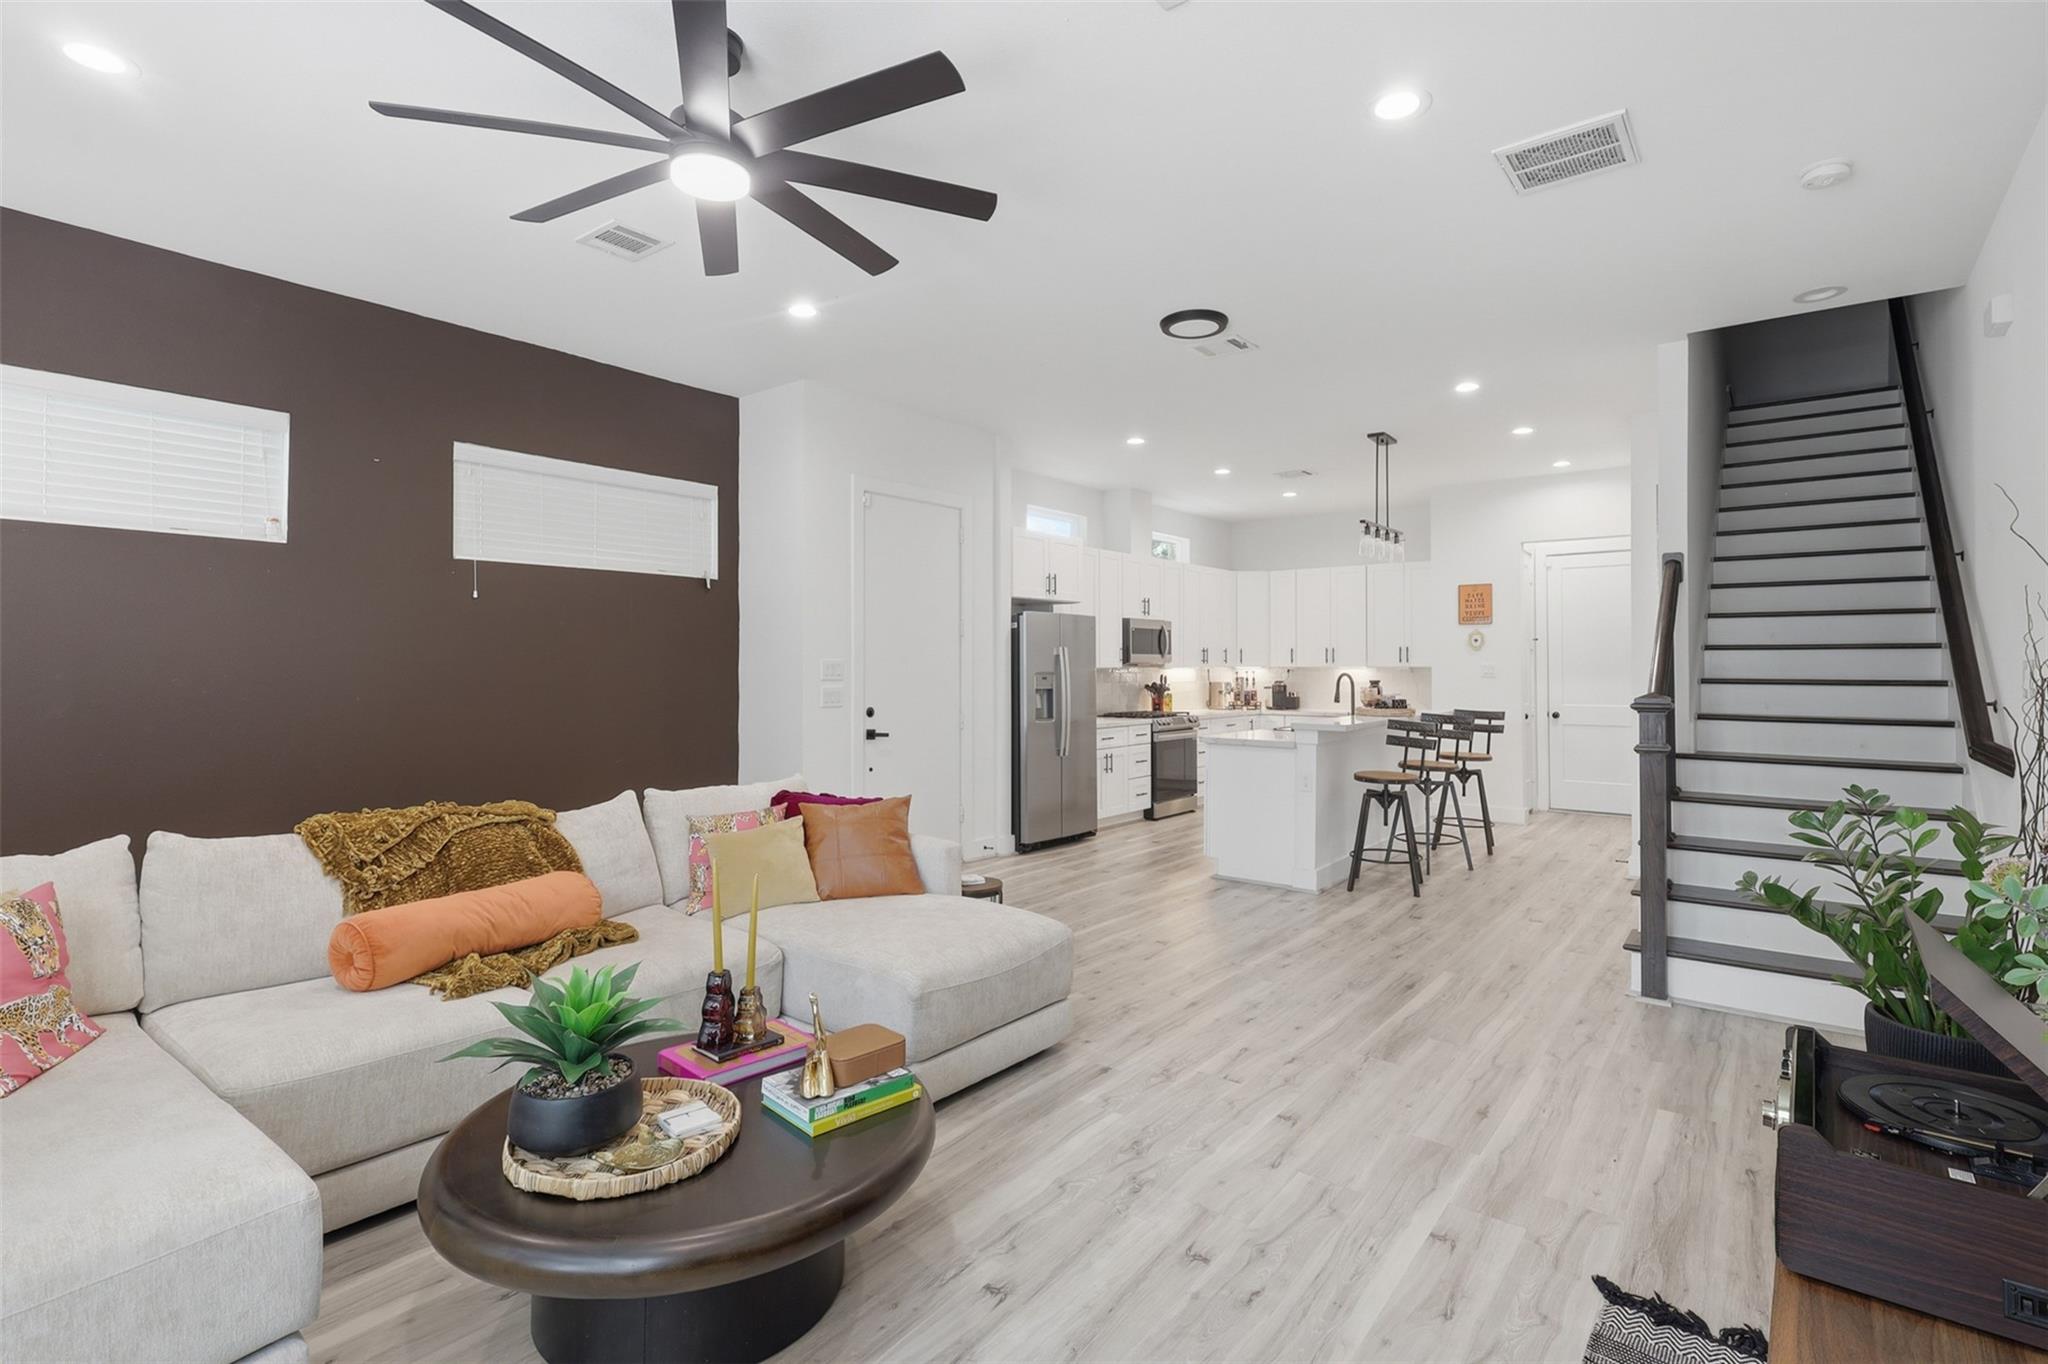
Open-plan living room and kitchen with a sectional, white island, dark accent wall, and staircase.
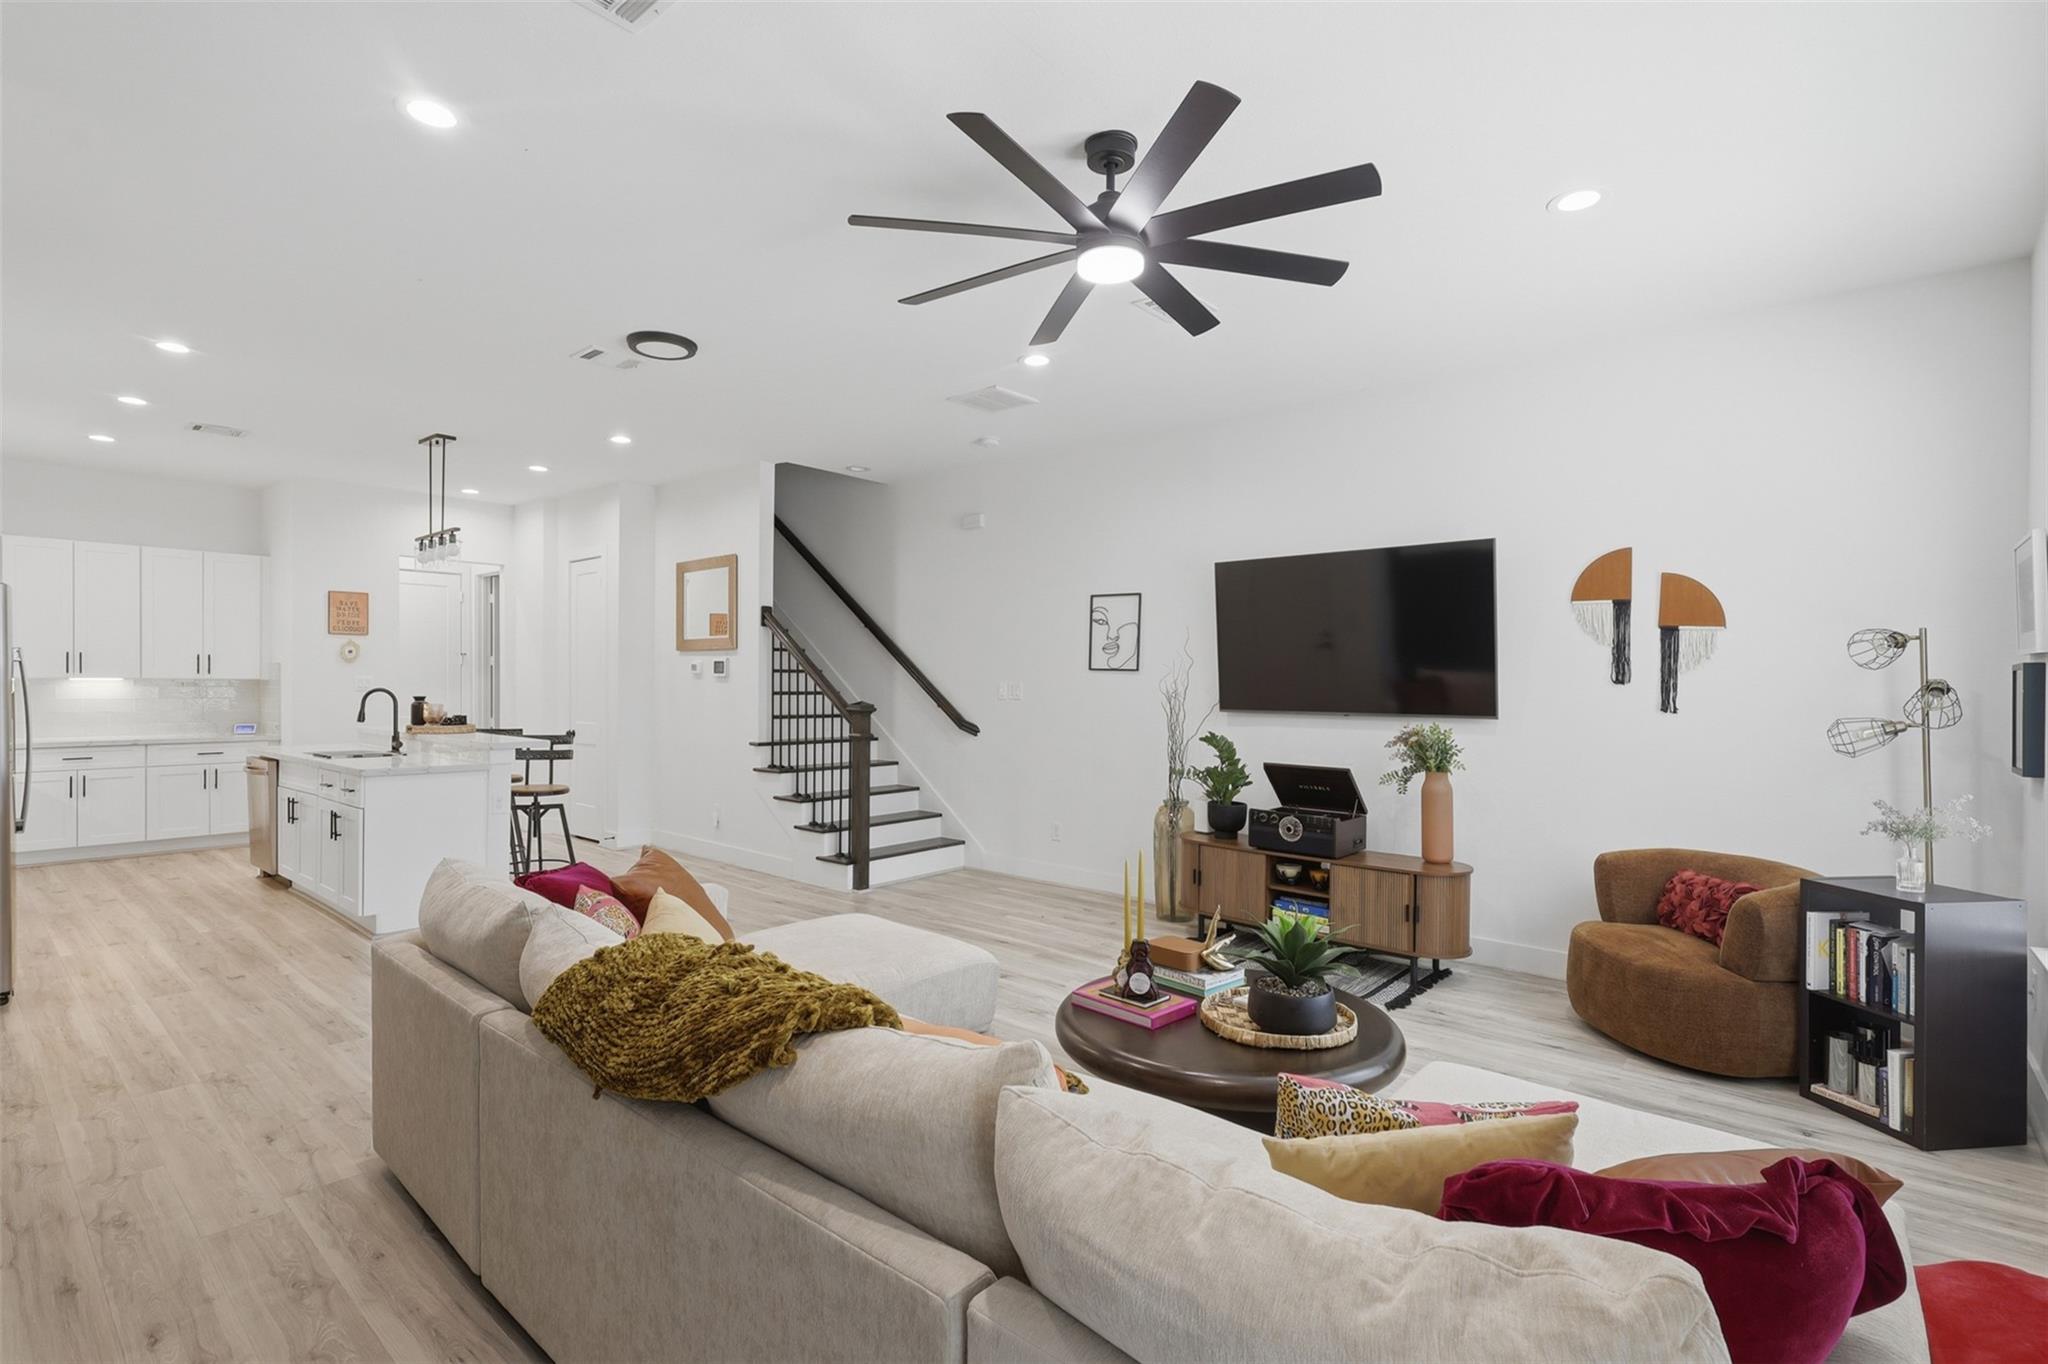
Open-plan living room and kitchen with a white island, dark-railed staircase, and large ceiling fan.
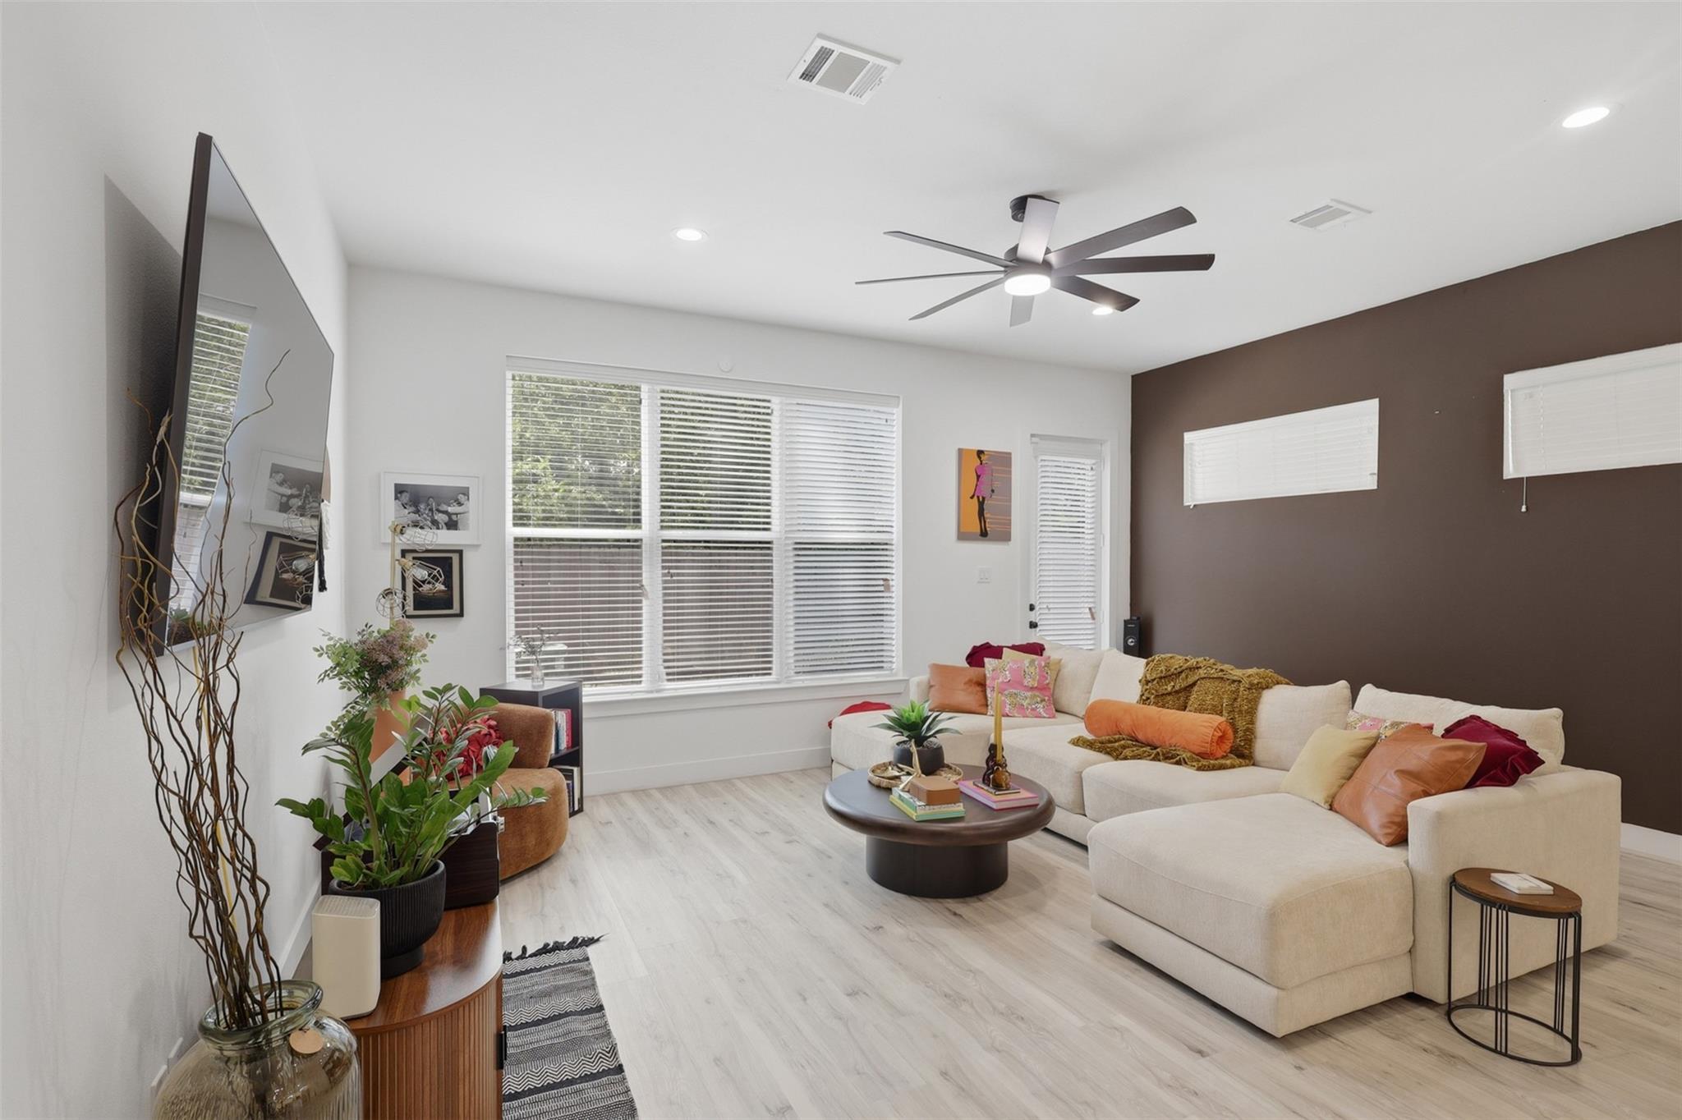
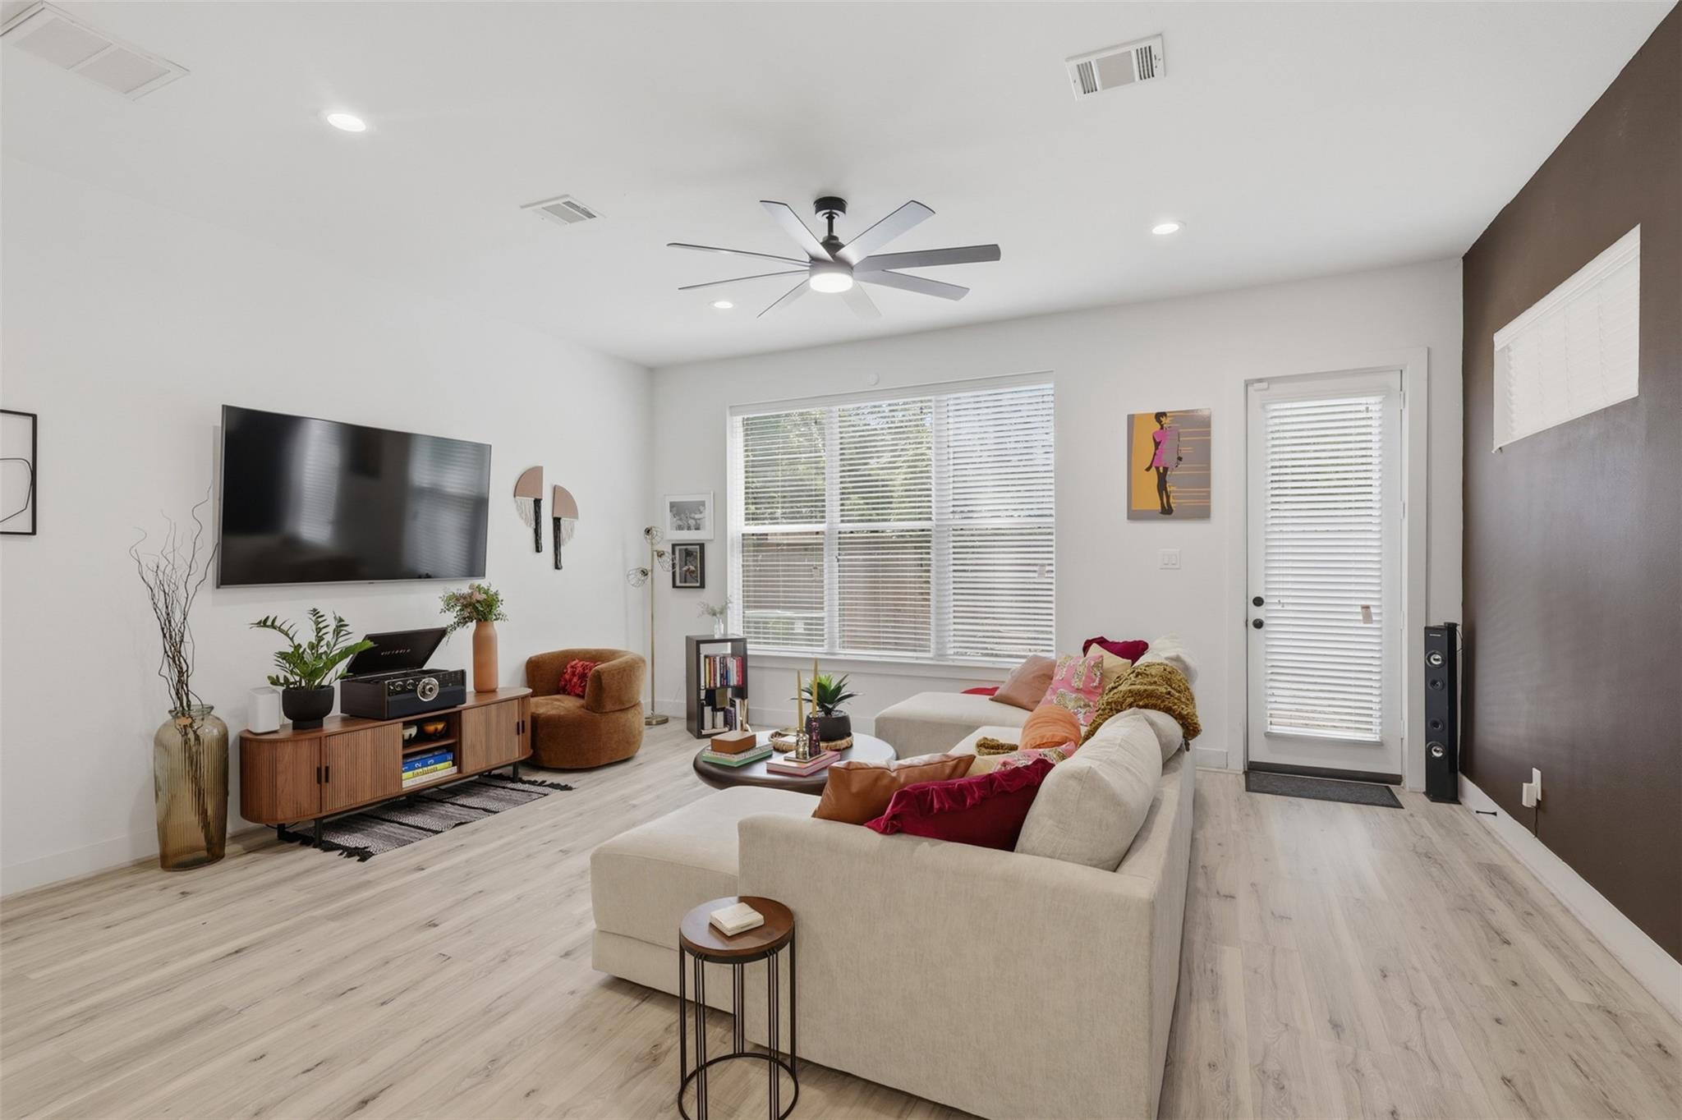
Living room with a cream sectional, round coffee table, large windows, and dark brown accent wall.
Living room with a light sectional sofa, colorful cushions, and wall-mounted television.
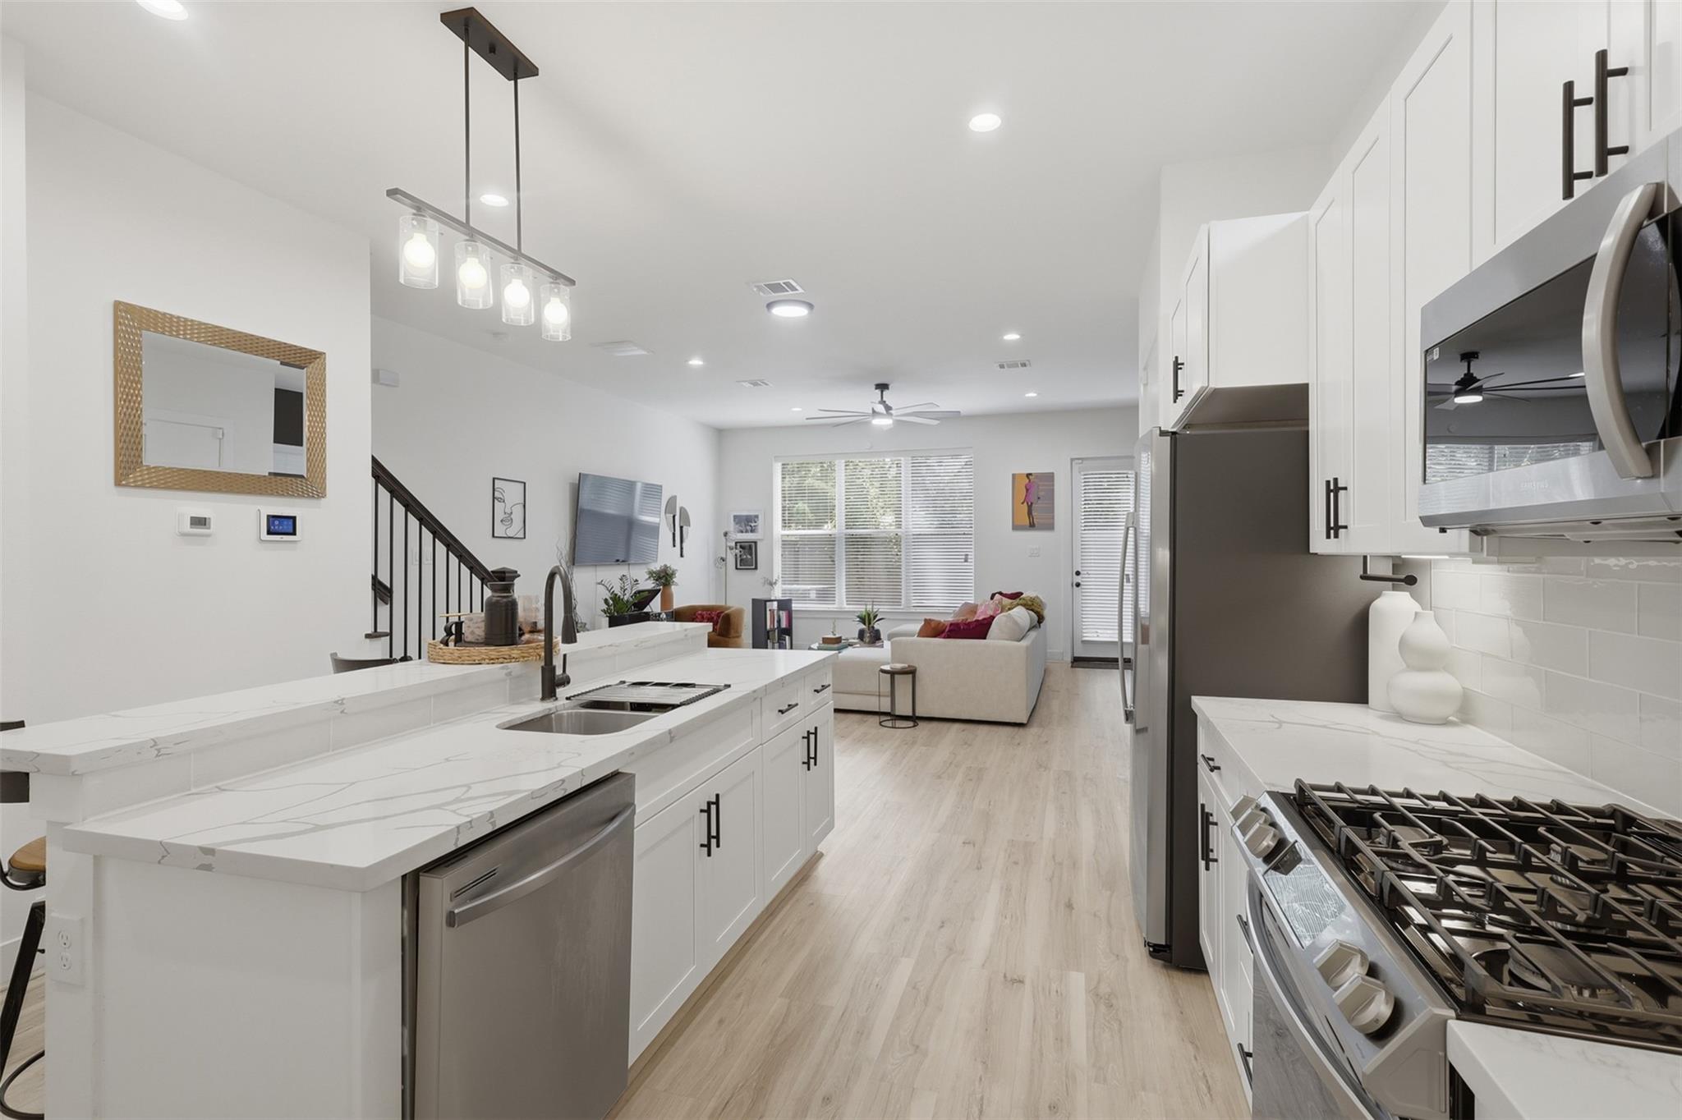
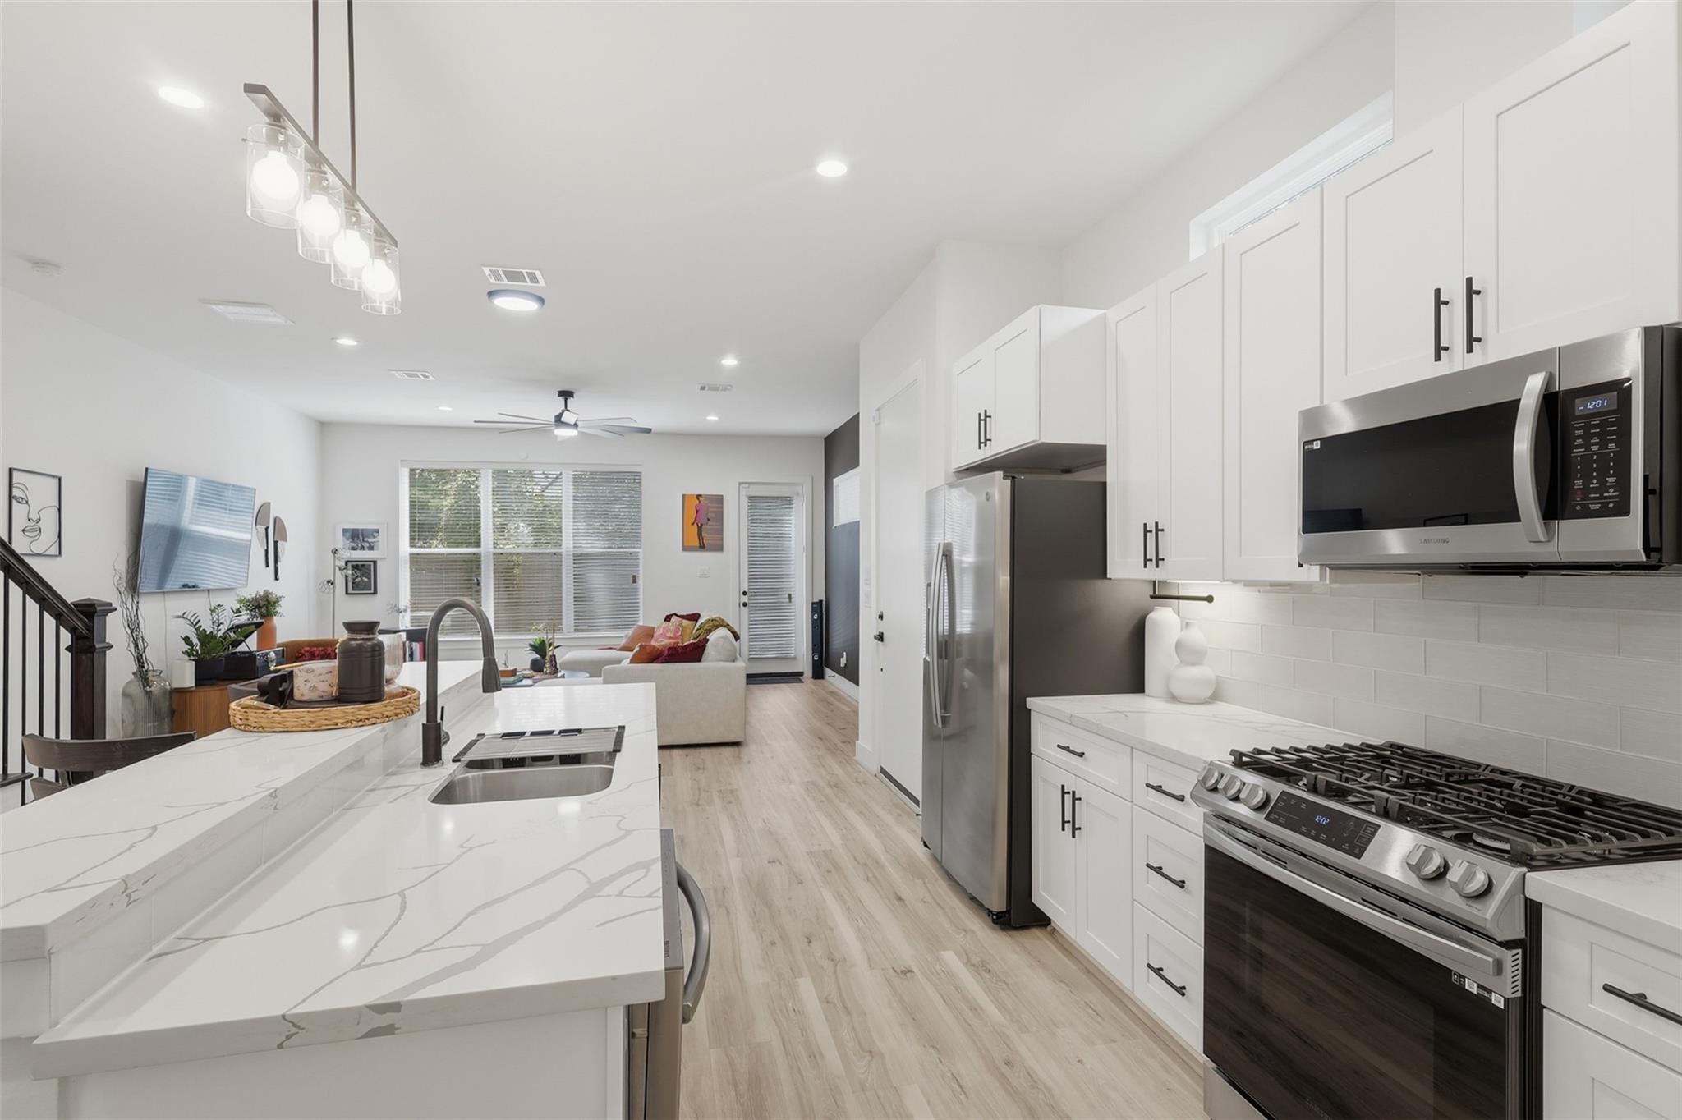
Open-plan kitchen with a large white island, stainless steel appliances, and a furnished living area beyond.
Bright open-plan kitchen with a marble-veined island, stainless steel appliances, and an adjoining living area.
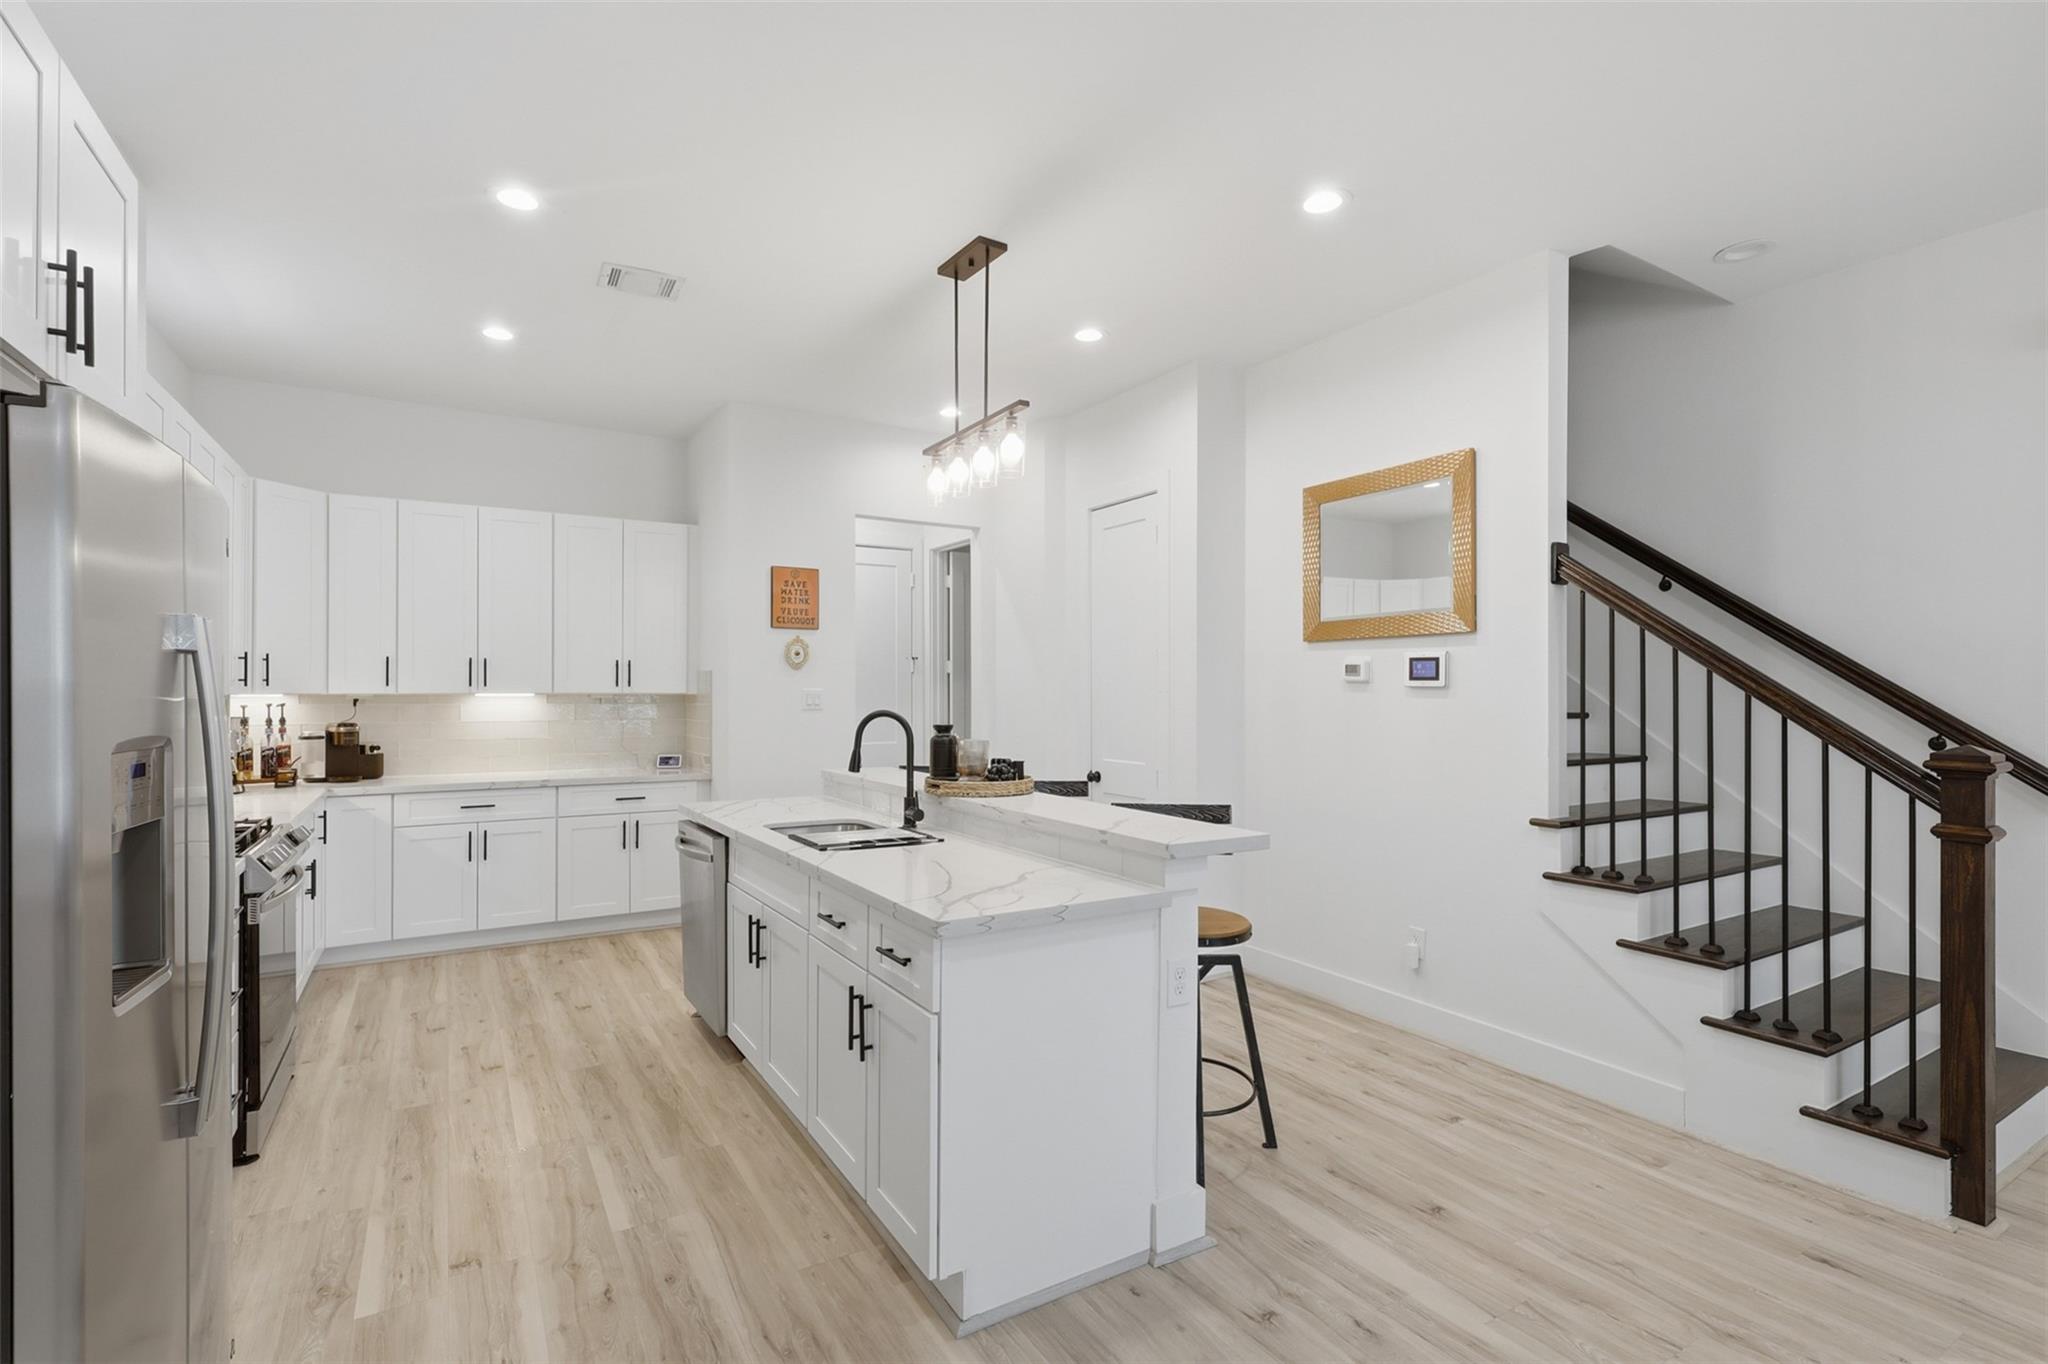
Bright white kitchen with a marble-look island and staircase with dark wood railing.
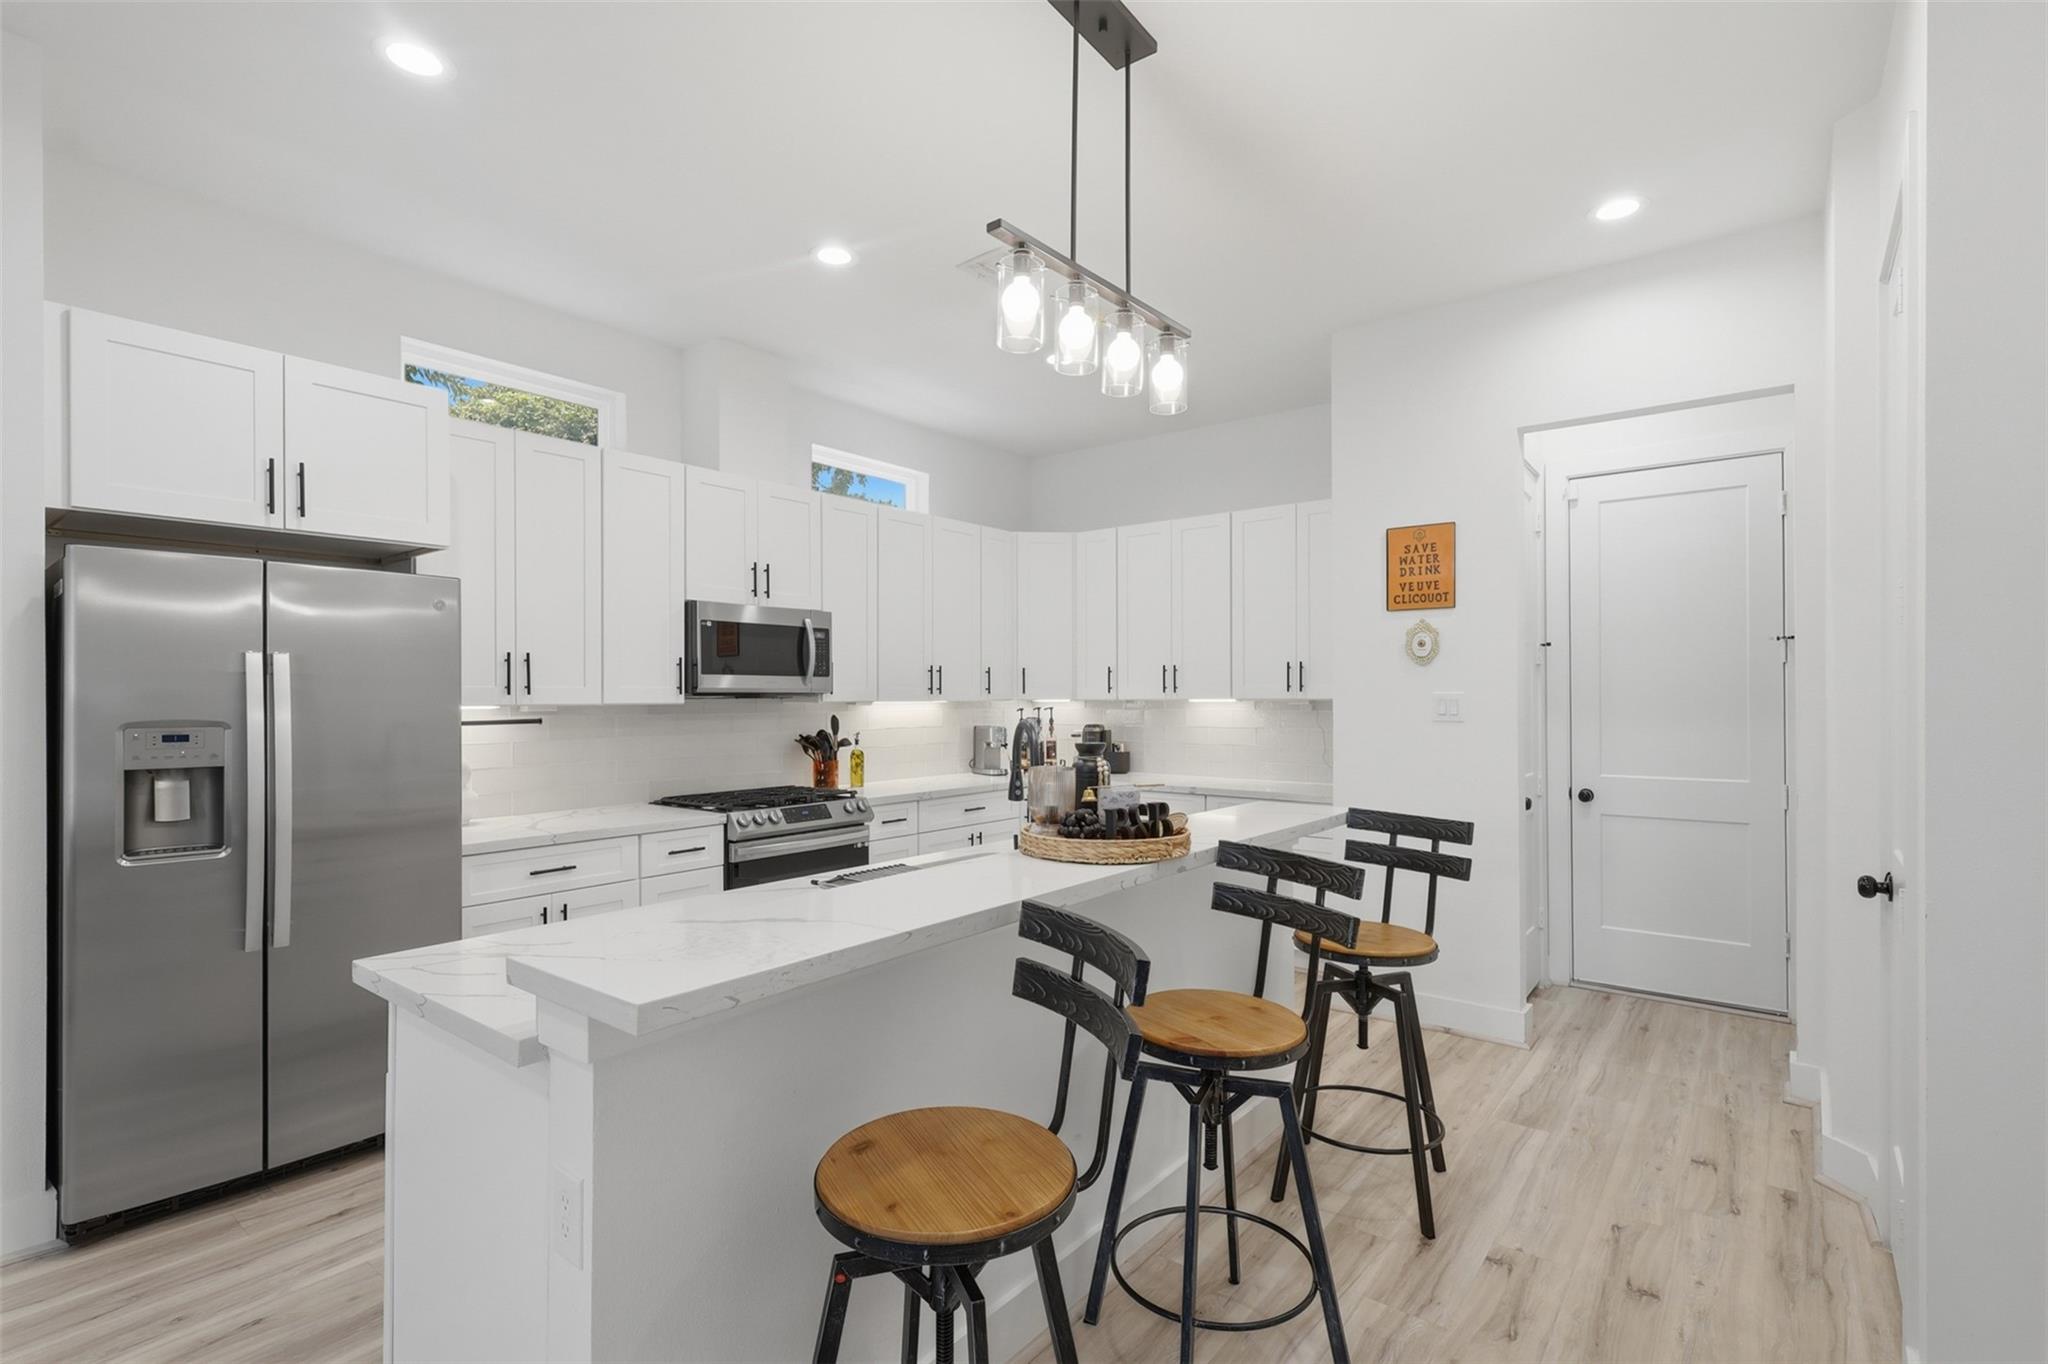
Modern white kitchen with stainless steel appliances and a large island lined with wooden-seat stools.
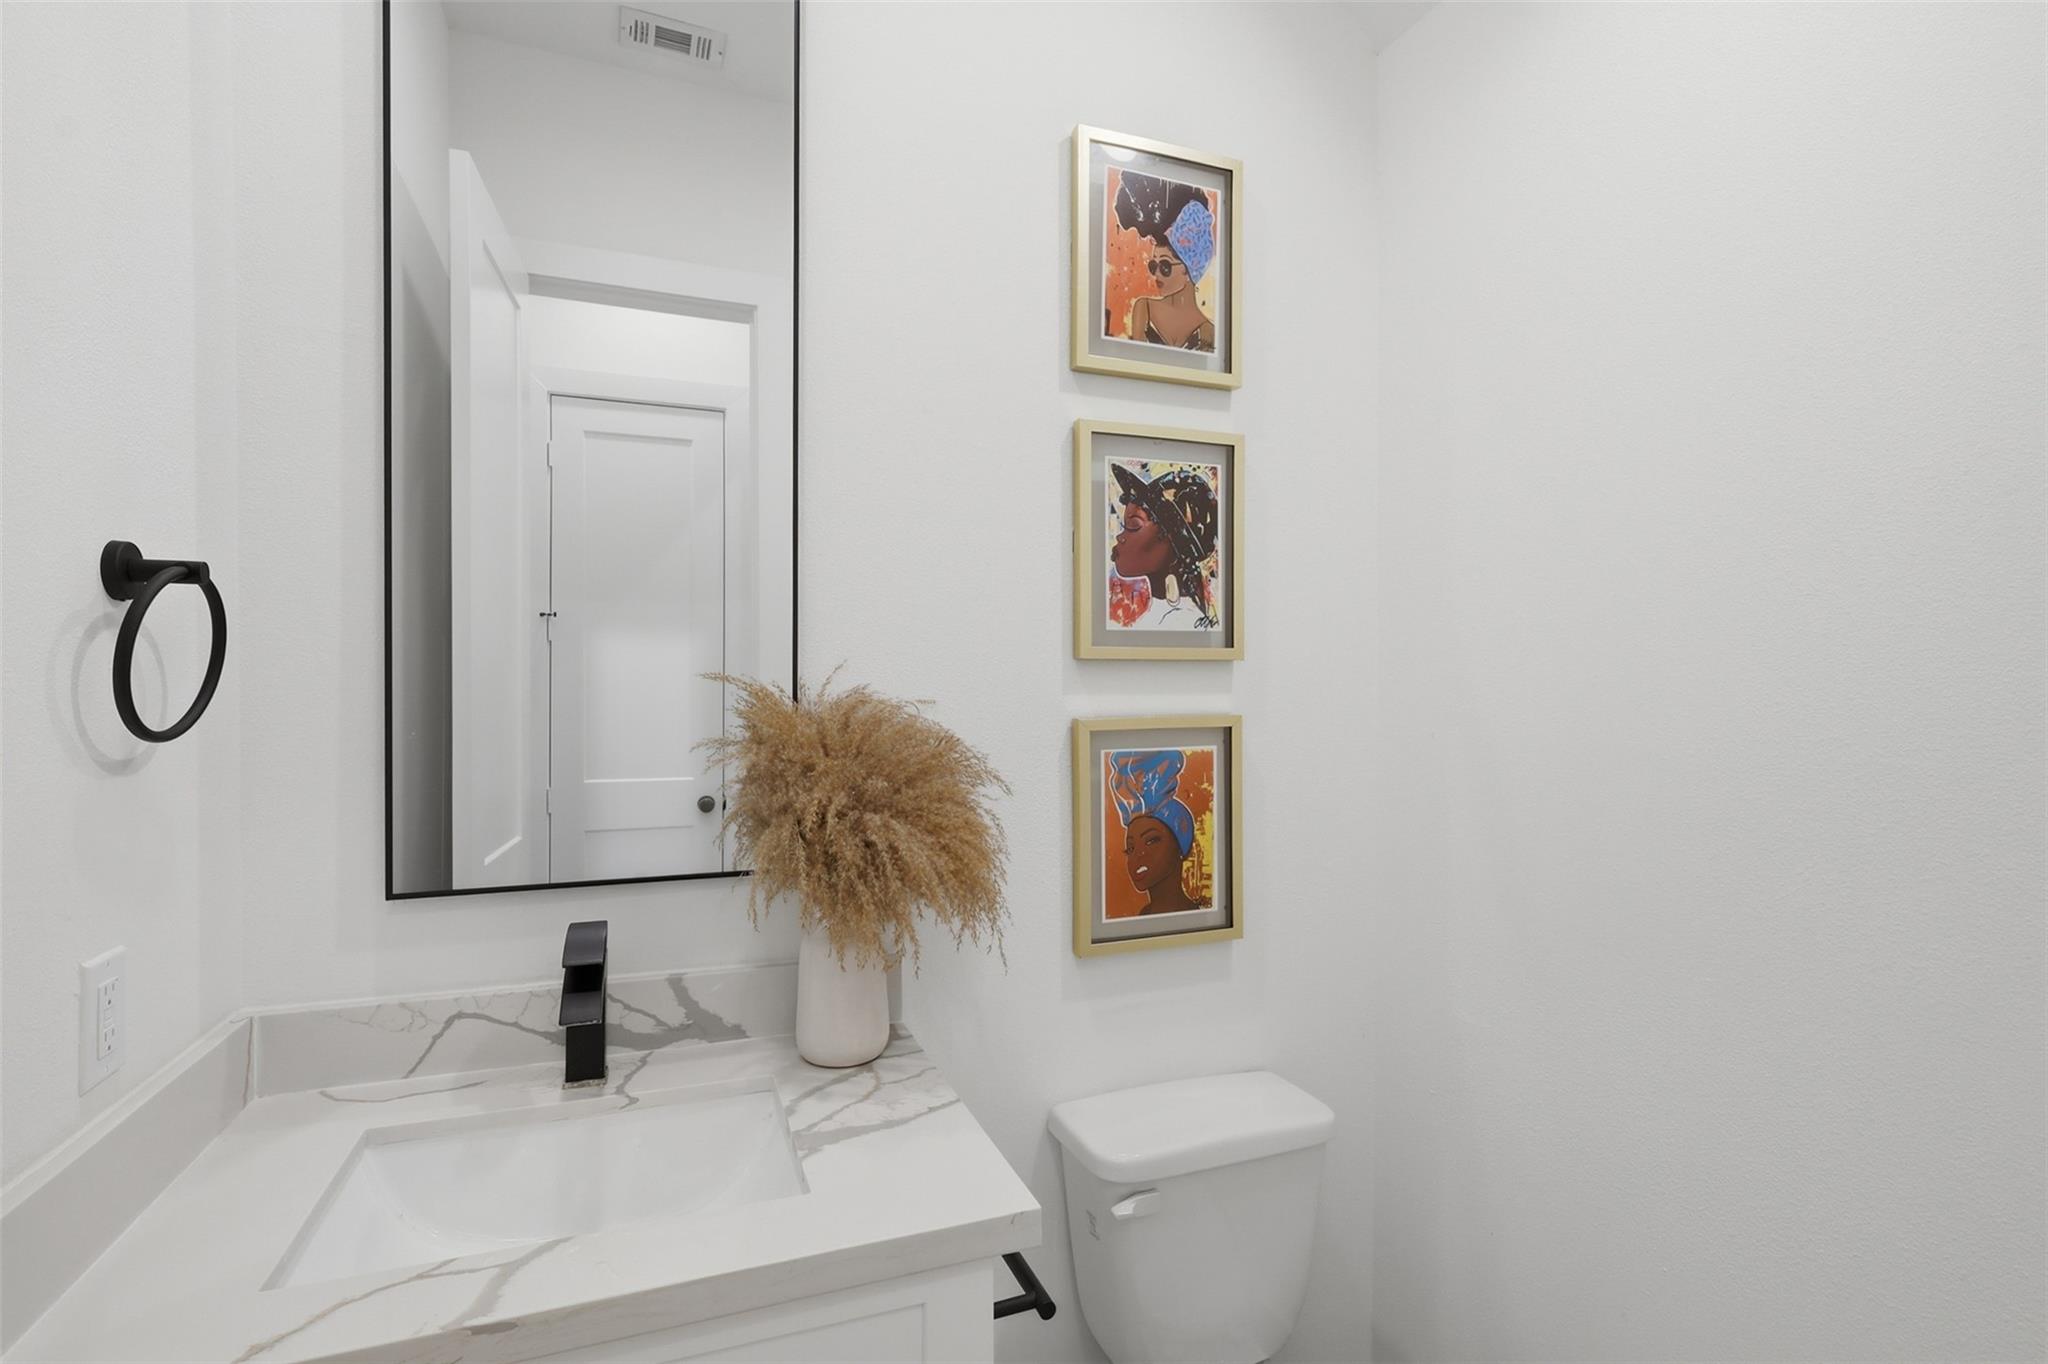
Bathroom vanity with marble-look countertop, black faucet, large mirror, and three framed portraits.
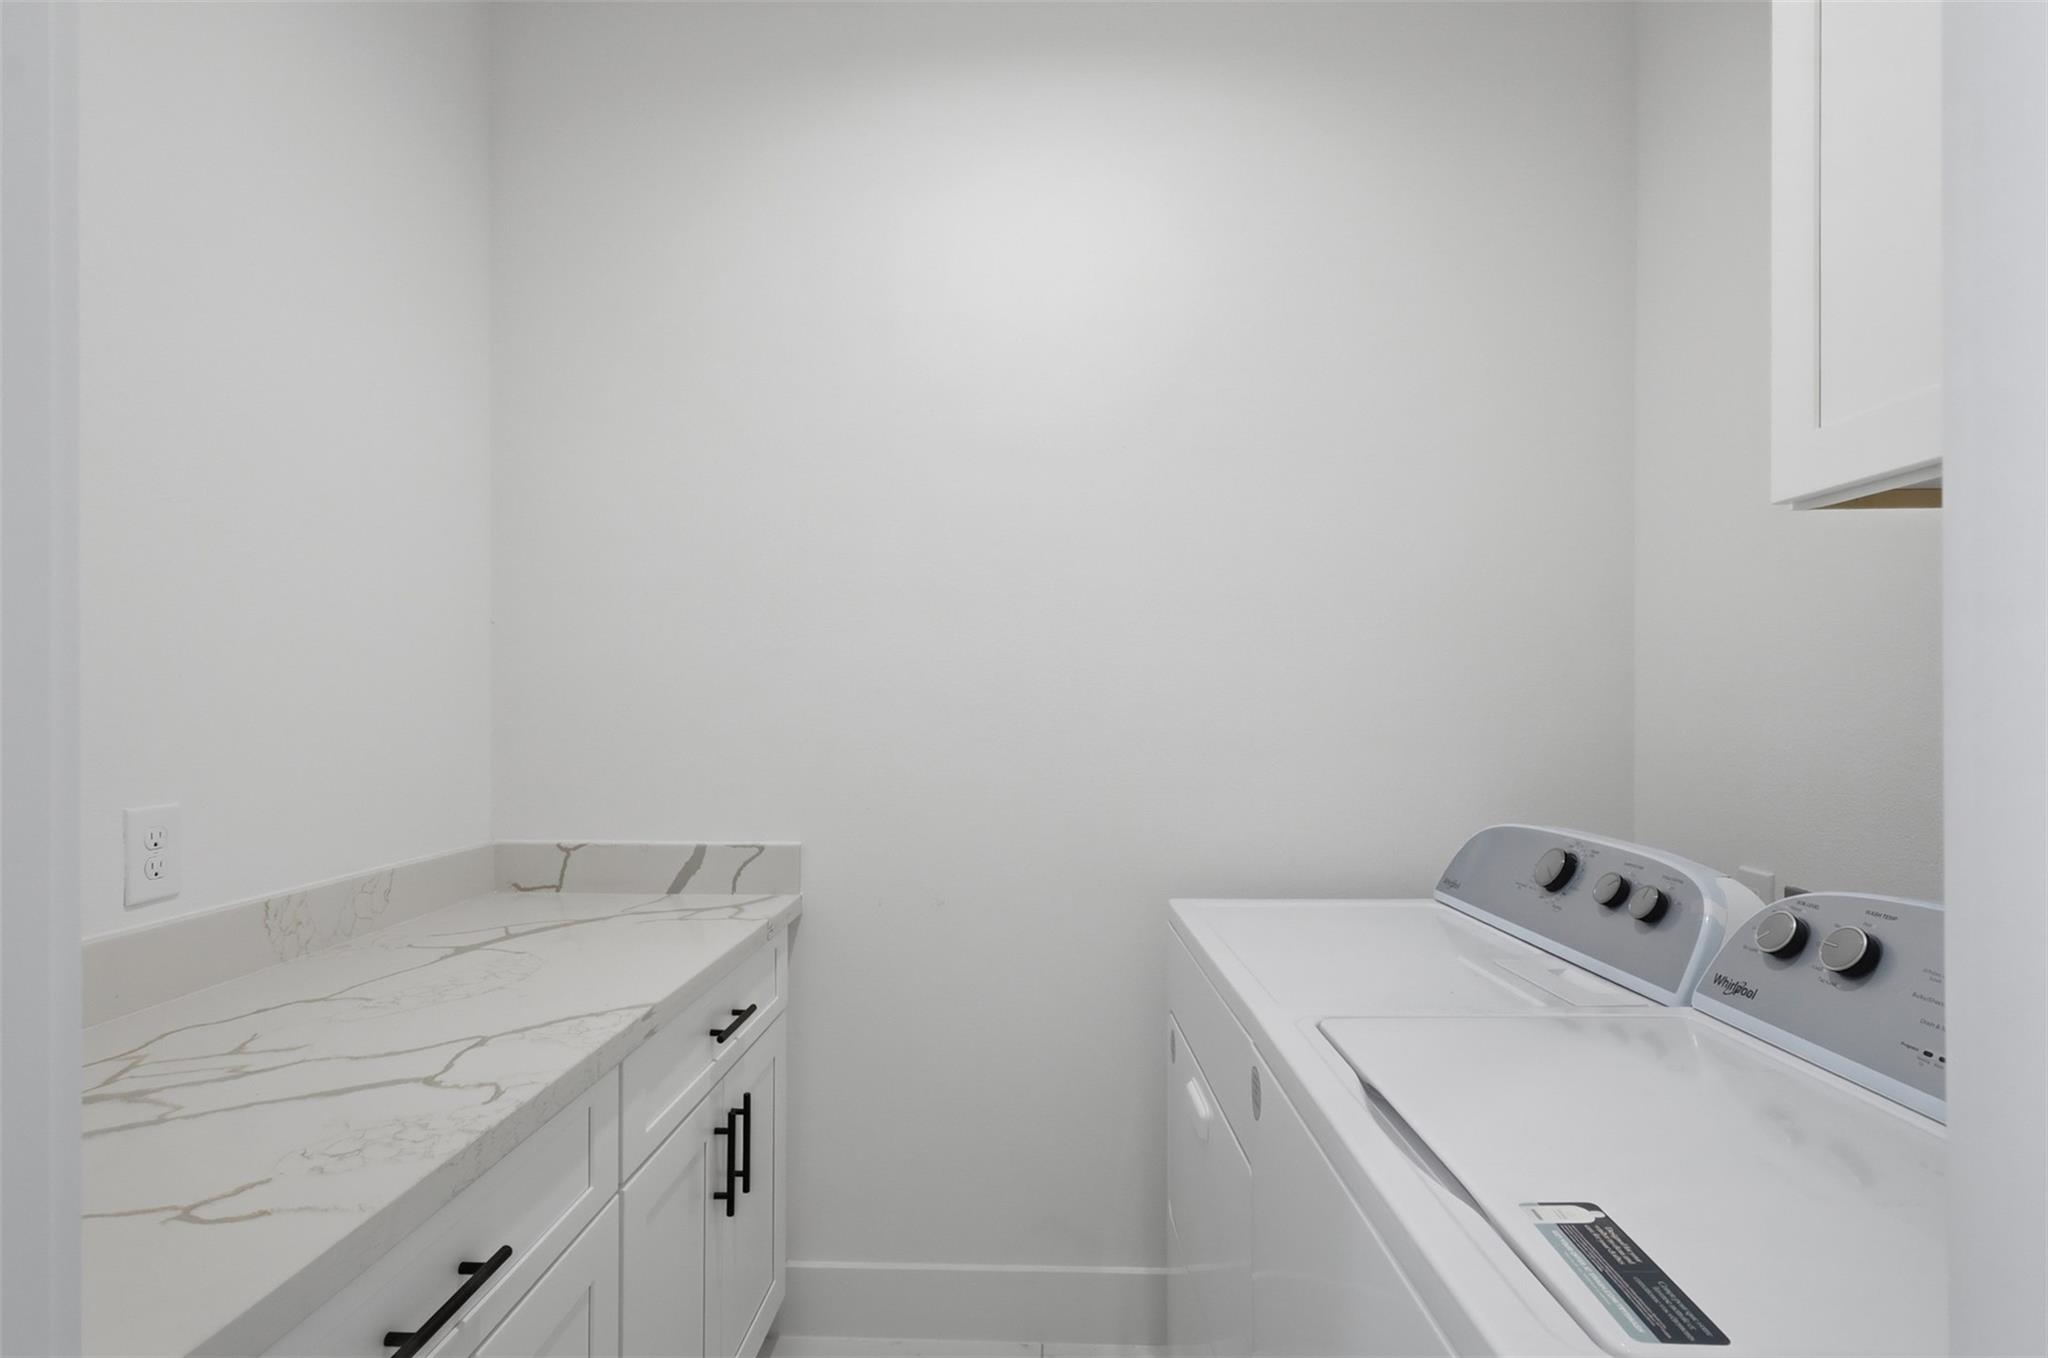
Laundry room with white washer and dryer beside white cabinets and veined stone countertop.
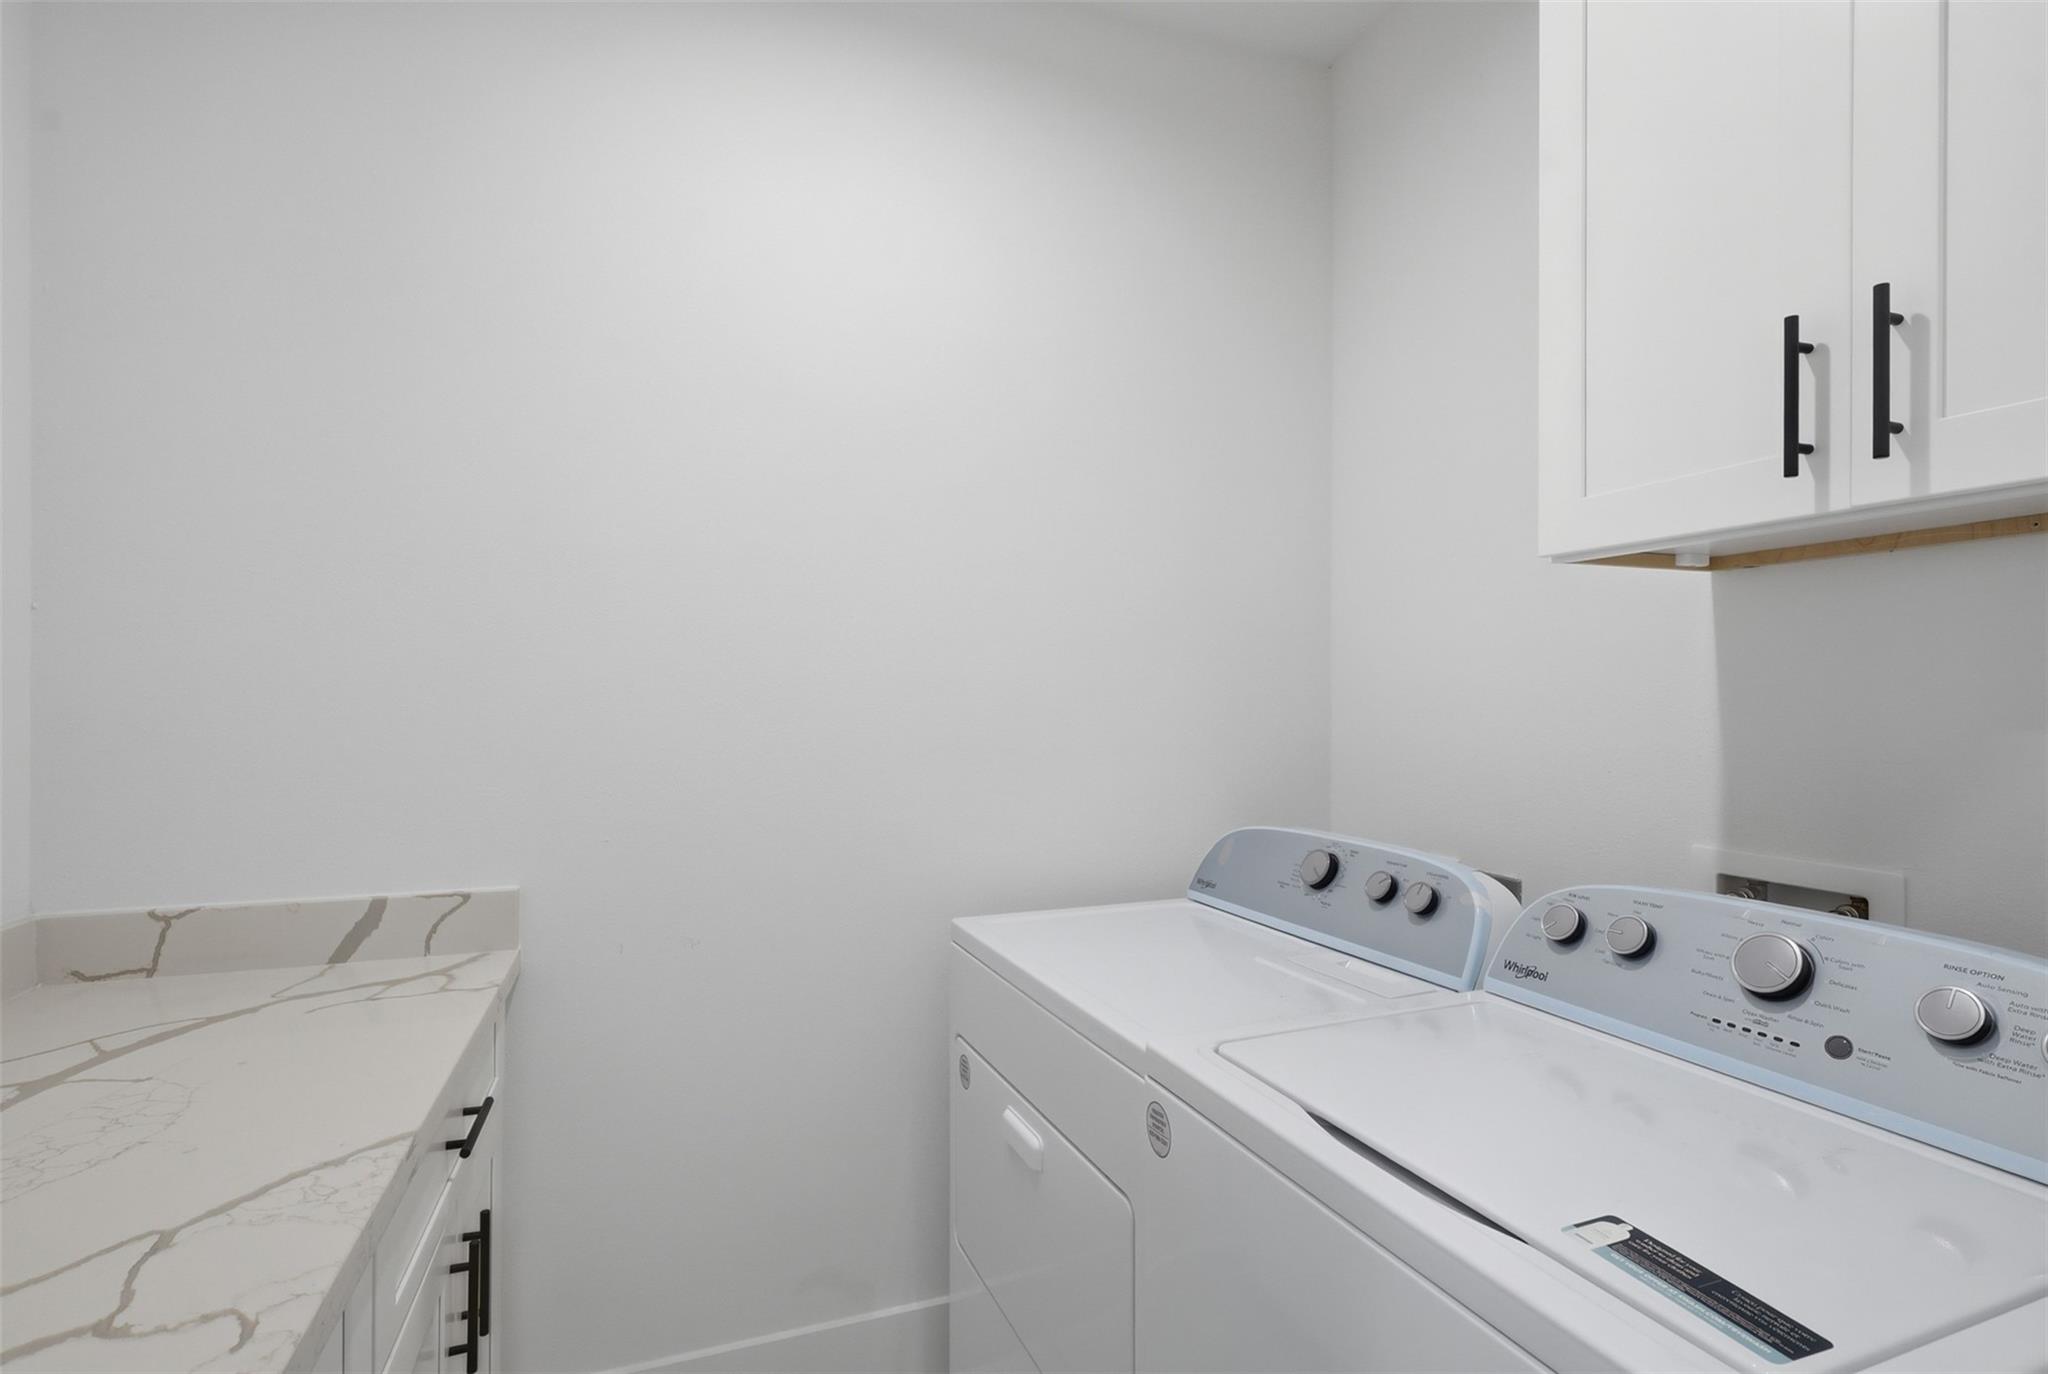
Laundry room with white washer and dryer beside a veined countertop and upper cabinets.
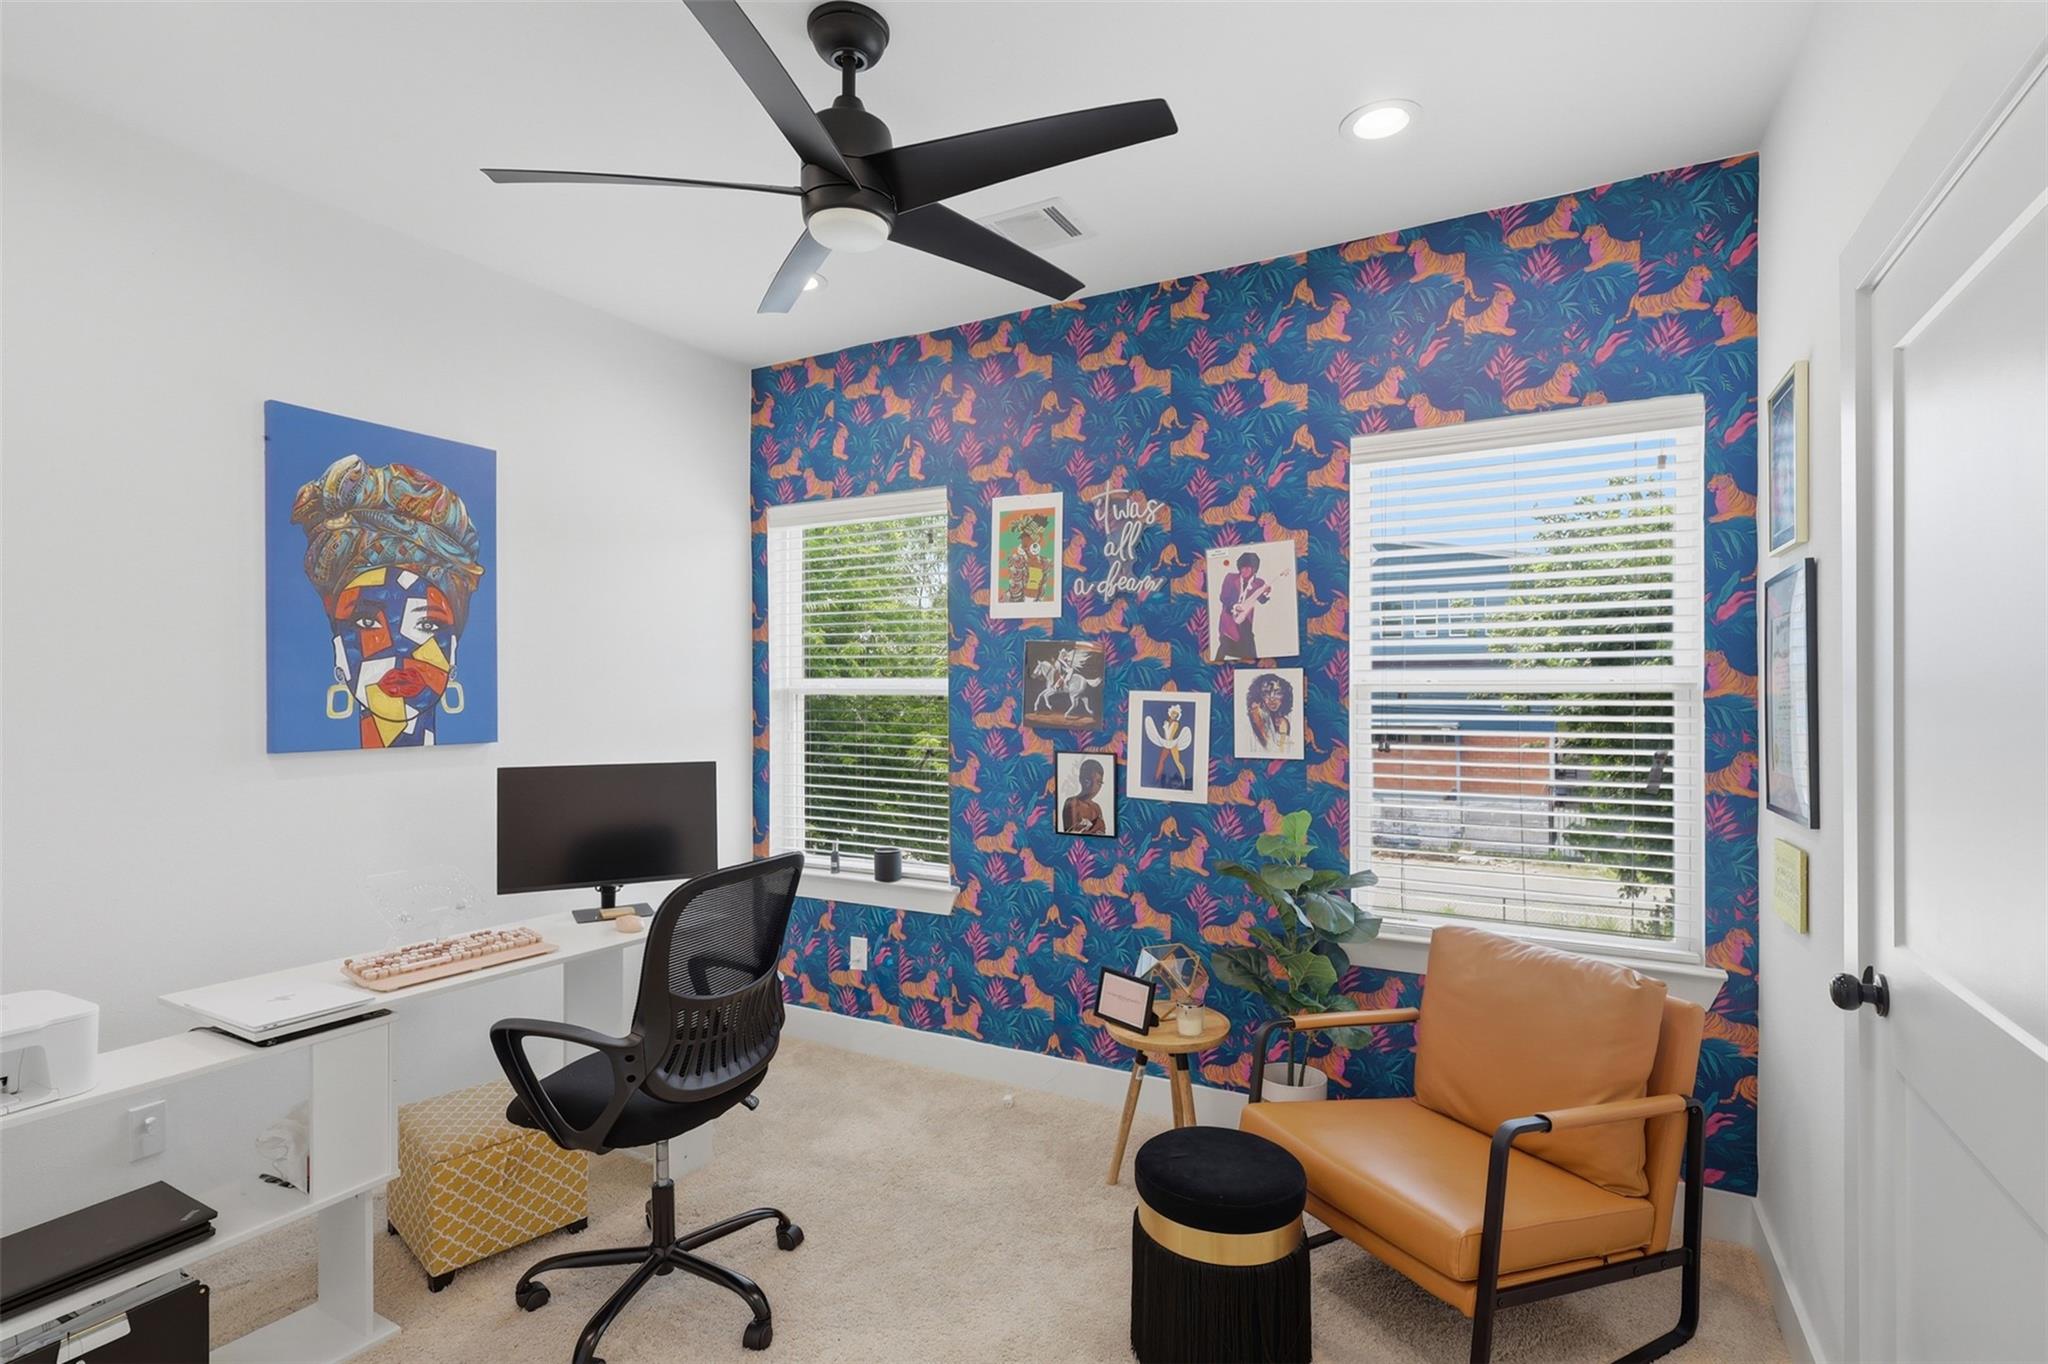
Home office with tiger-patterned blue wallpaper, a white desk, and a tan leather armchair.
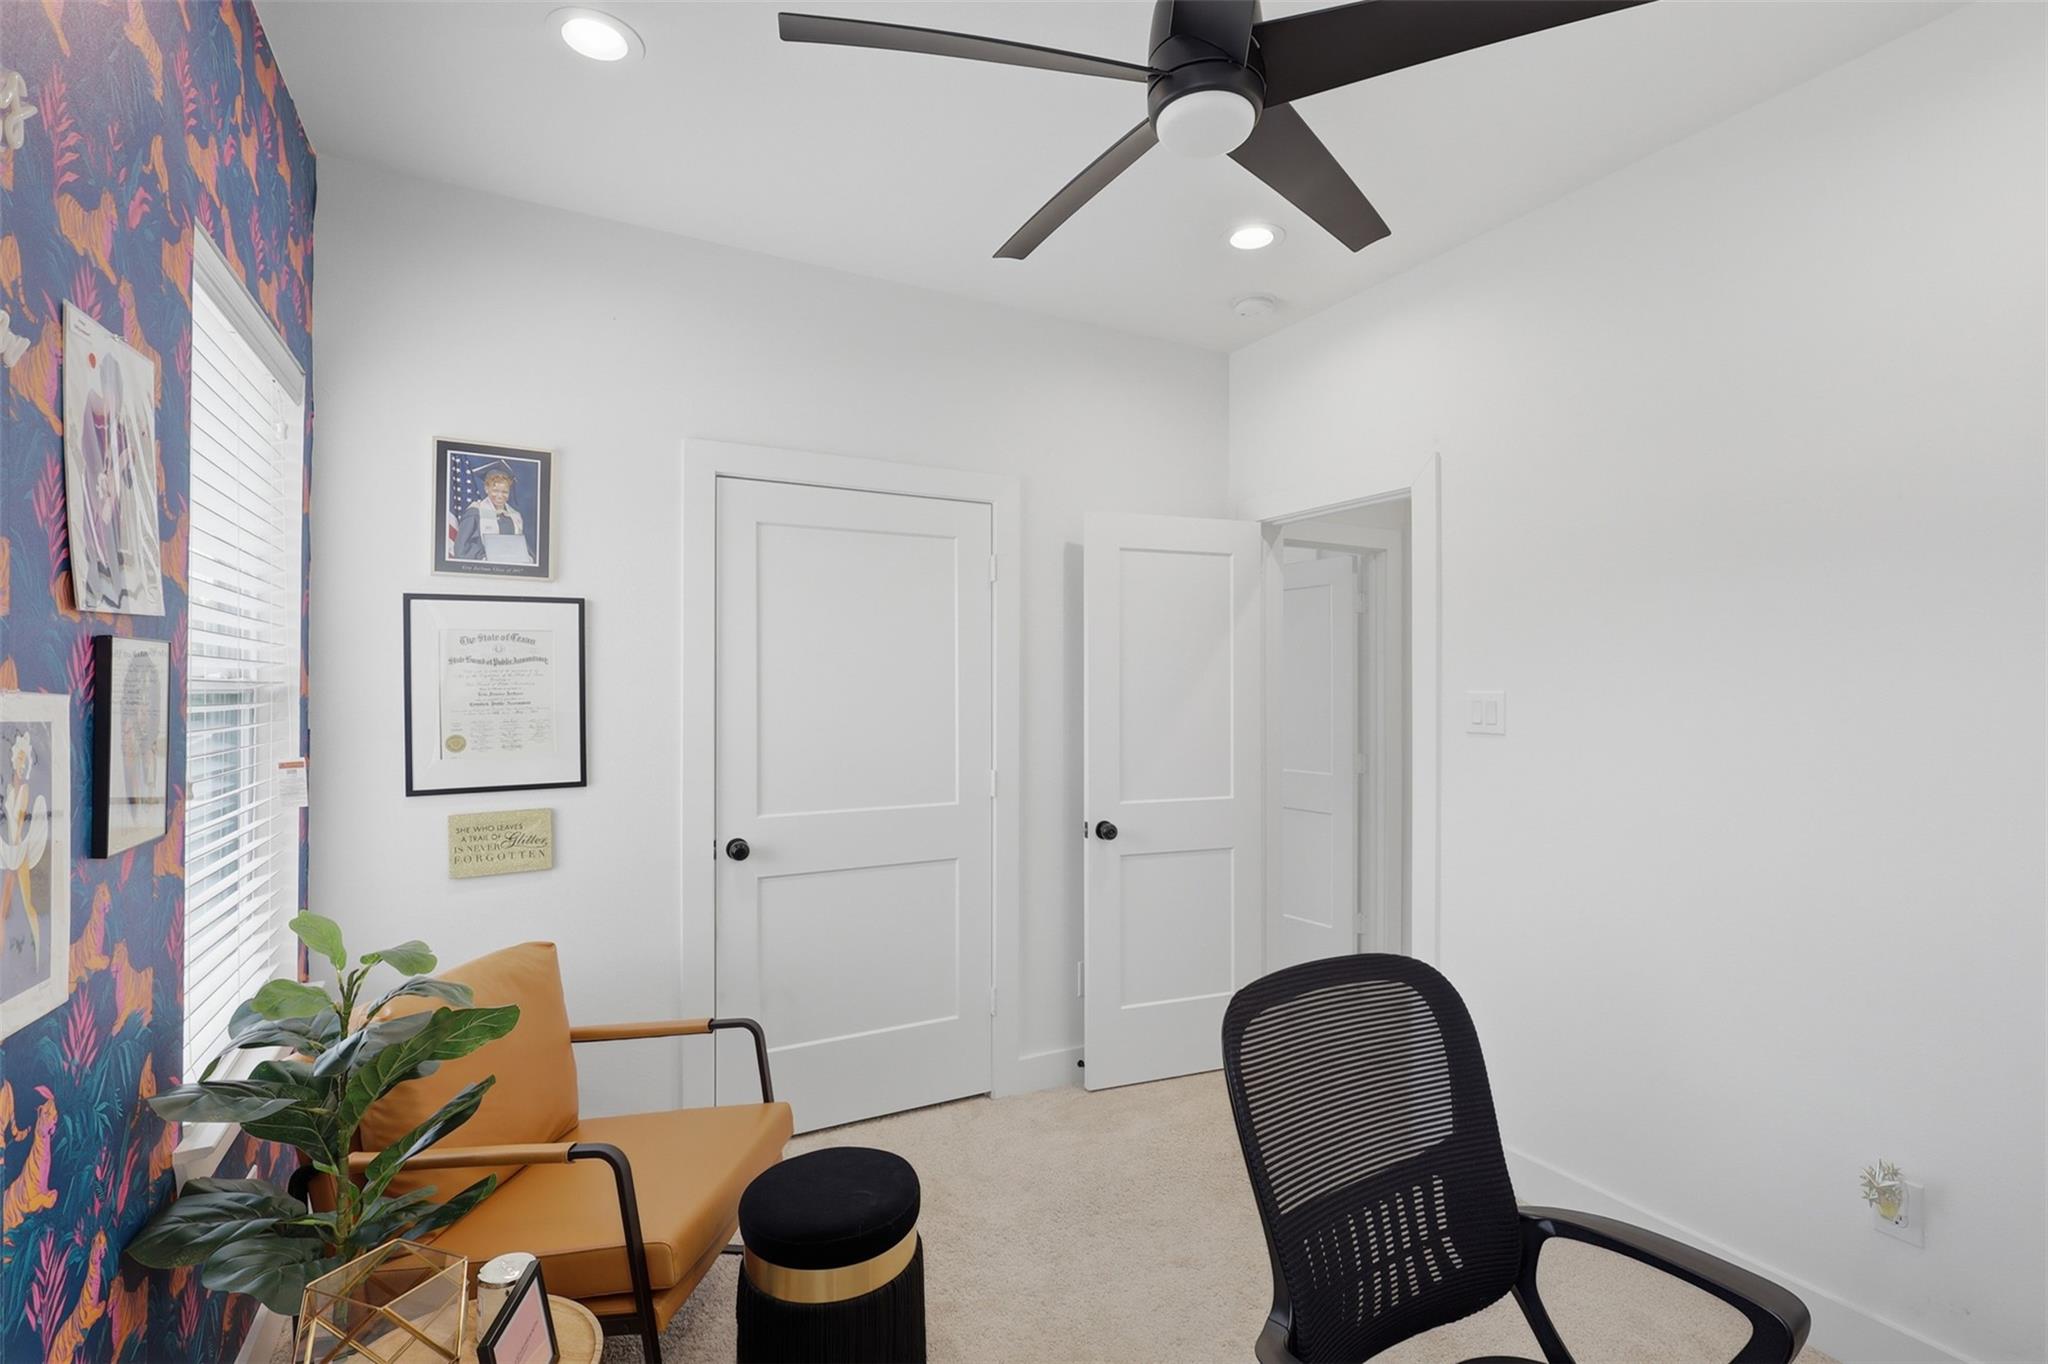
Home office with a colorful accent wall, black mesh chair, and mustard lounge chair.
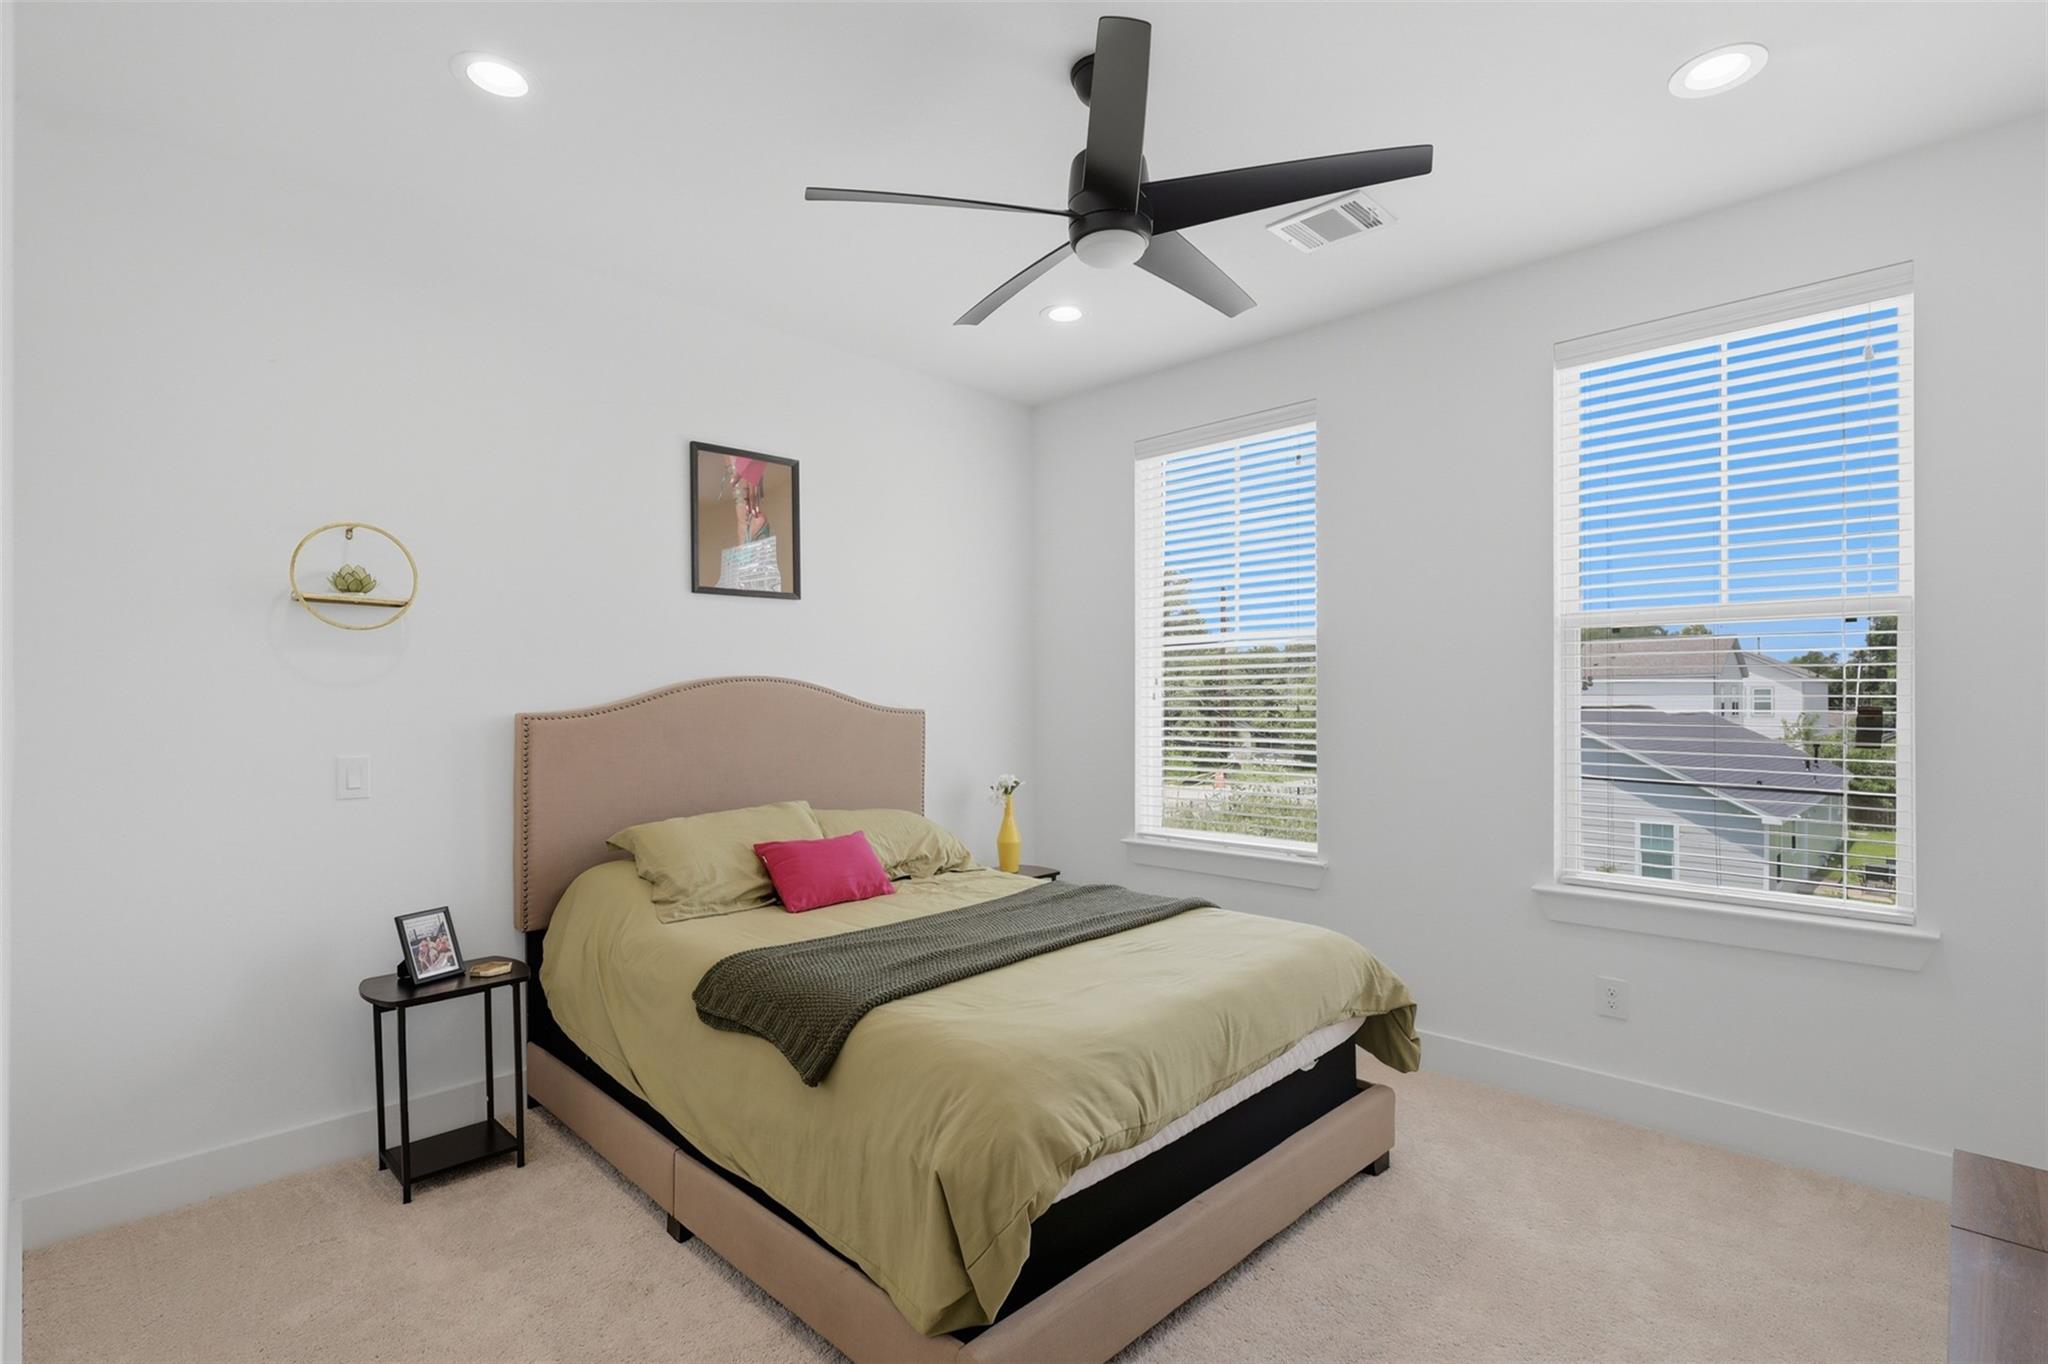
Furnished bedroom with olive bedding, a pink accent pillow, two windows, and a black ceiling fan.
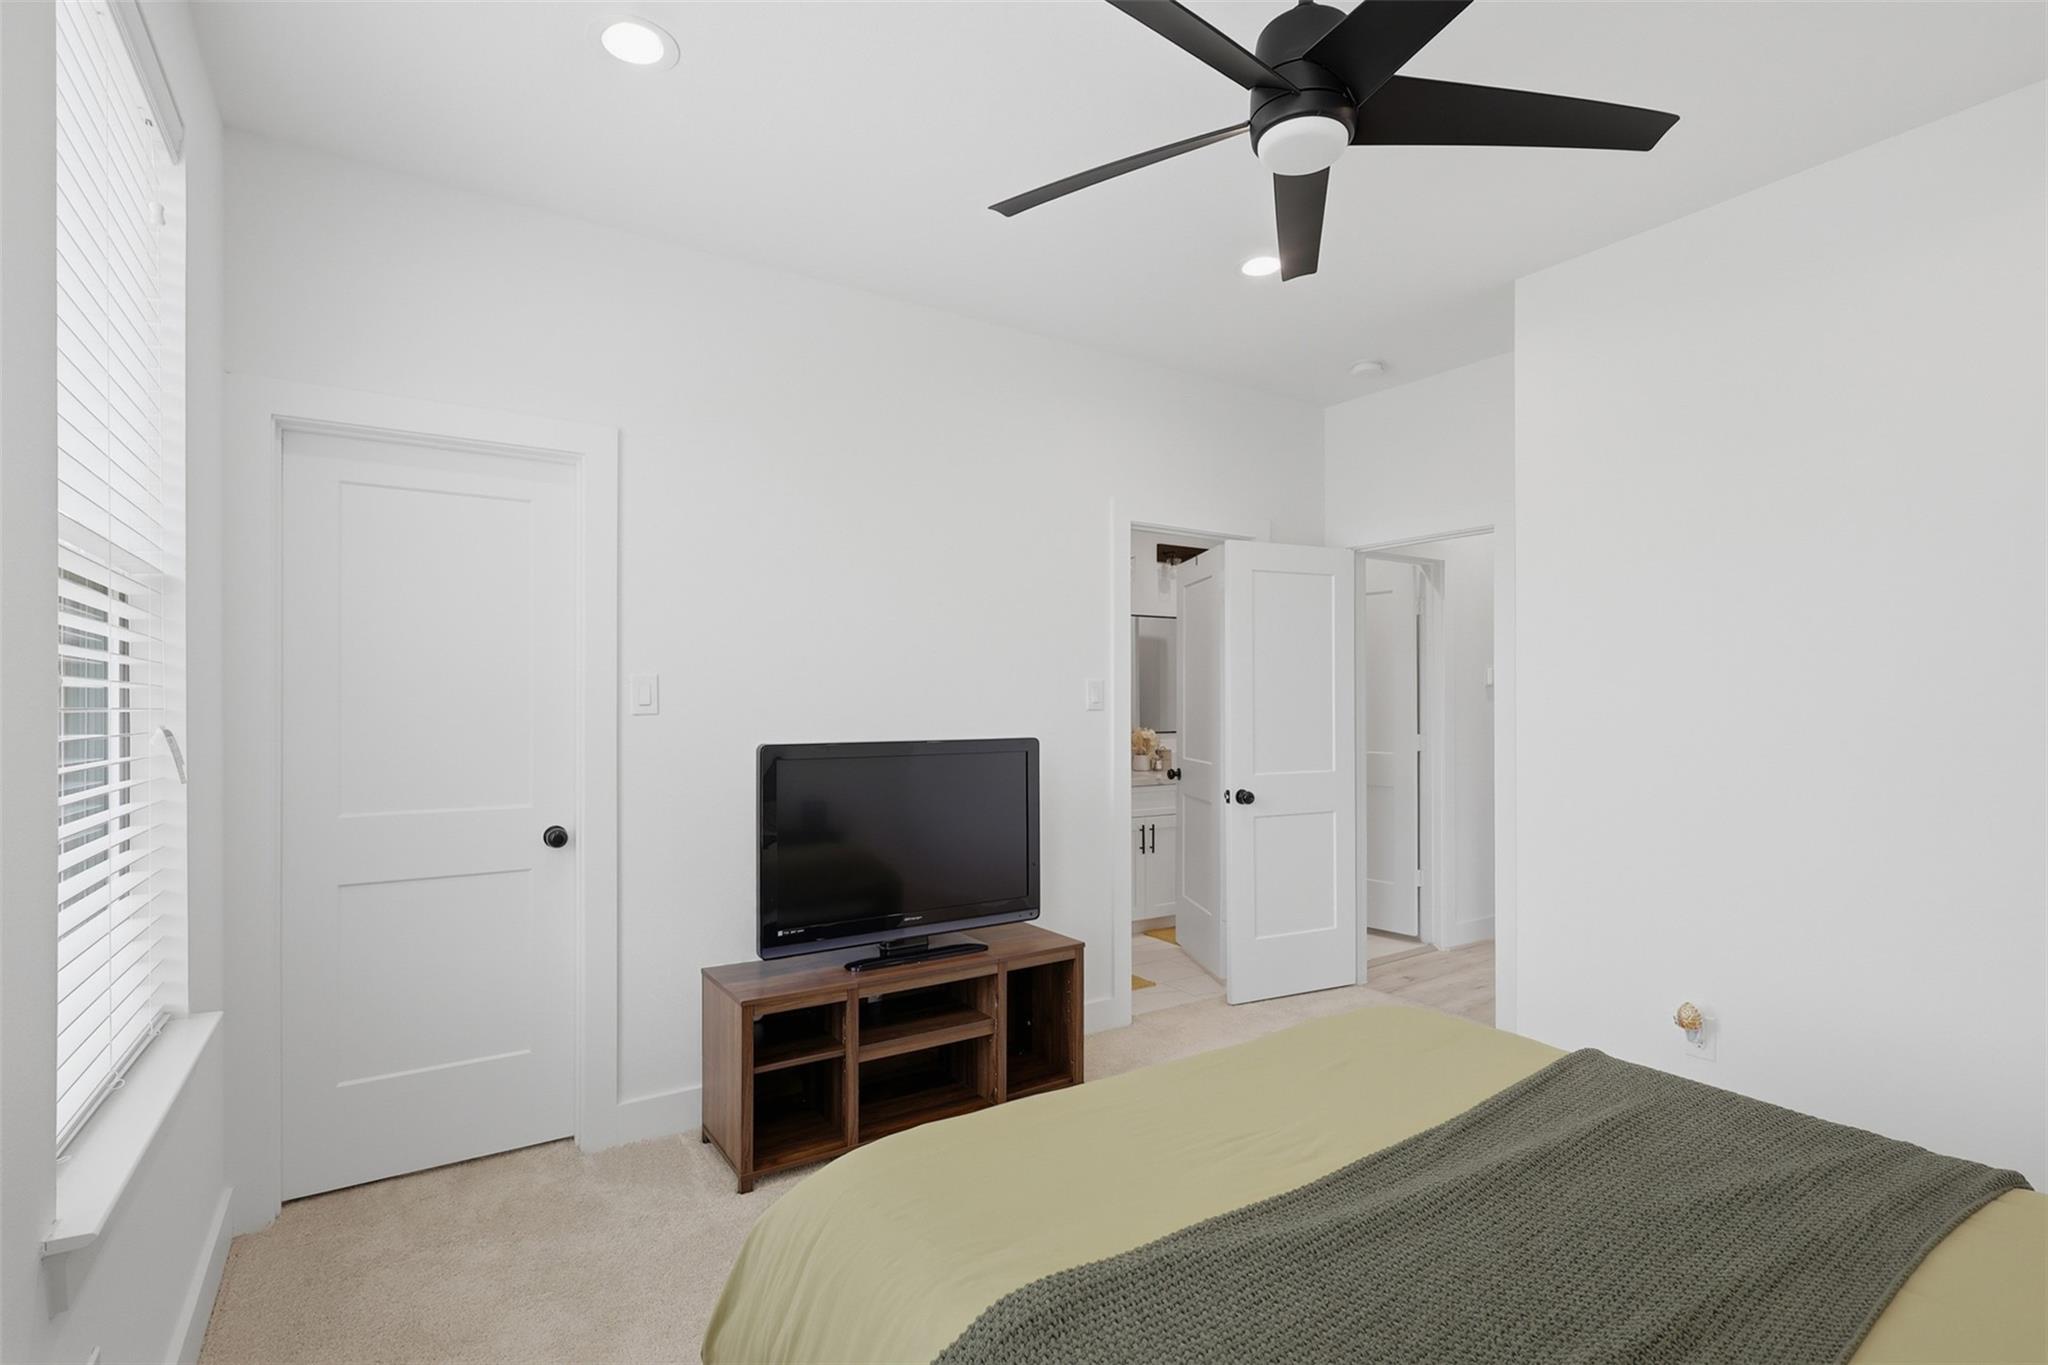
Bedroom with a bed, ceiling fan, and television on a wooden console.
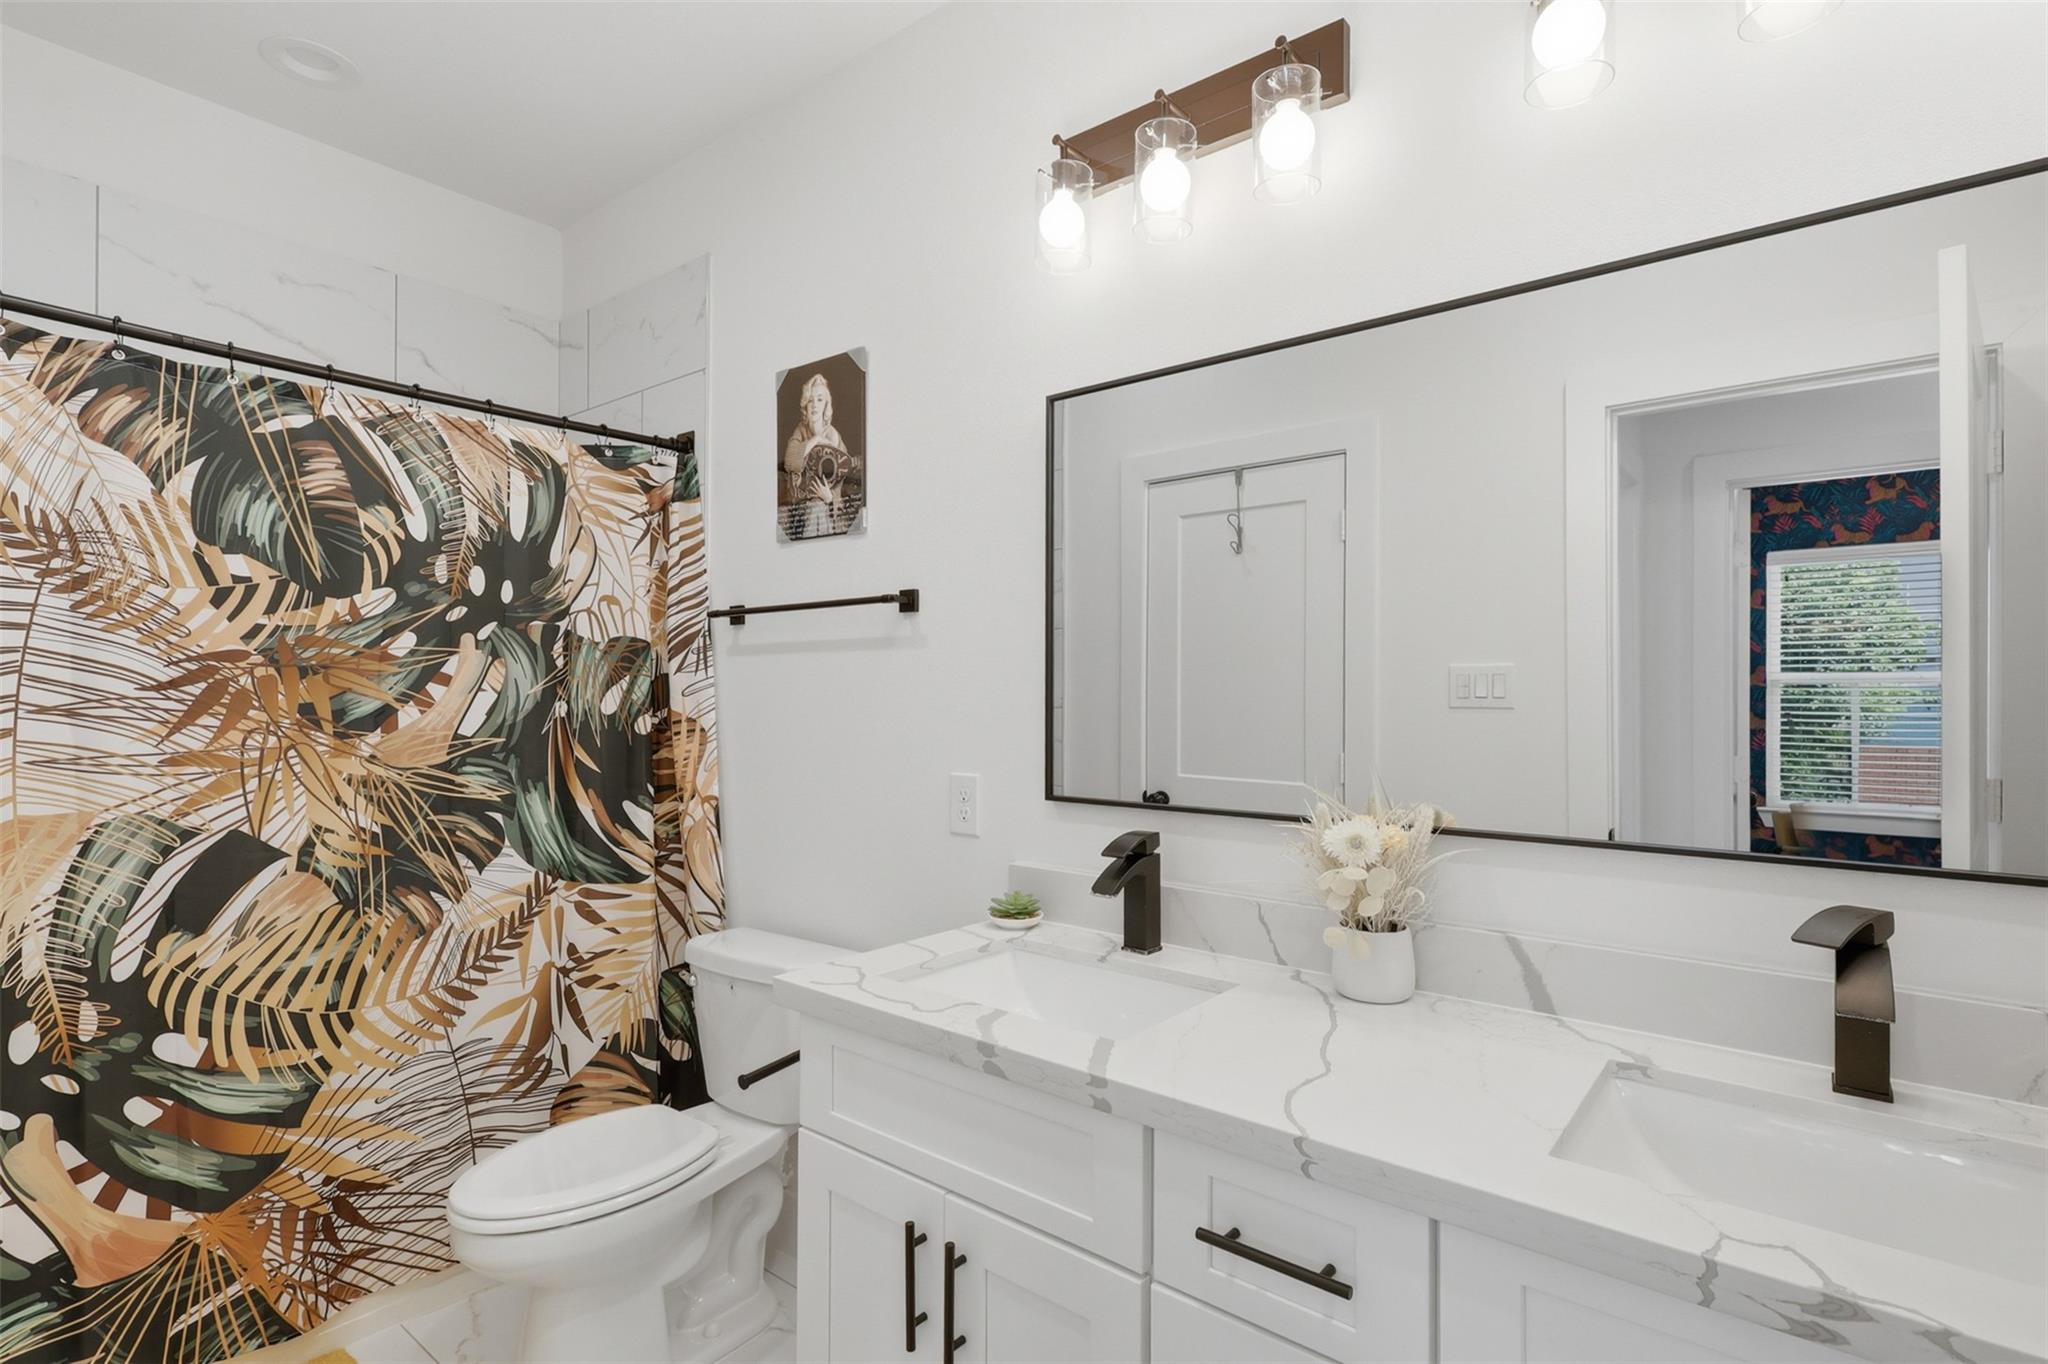
Bathroom with double vanity, marble-look counters, and a bold tropical-leaf shower curtain.
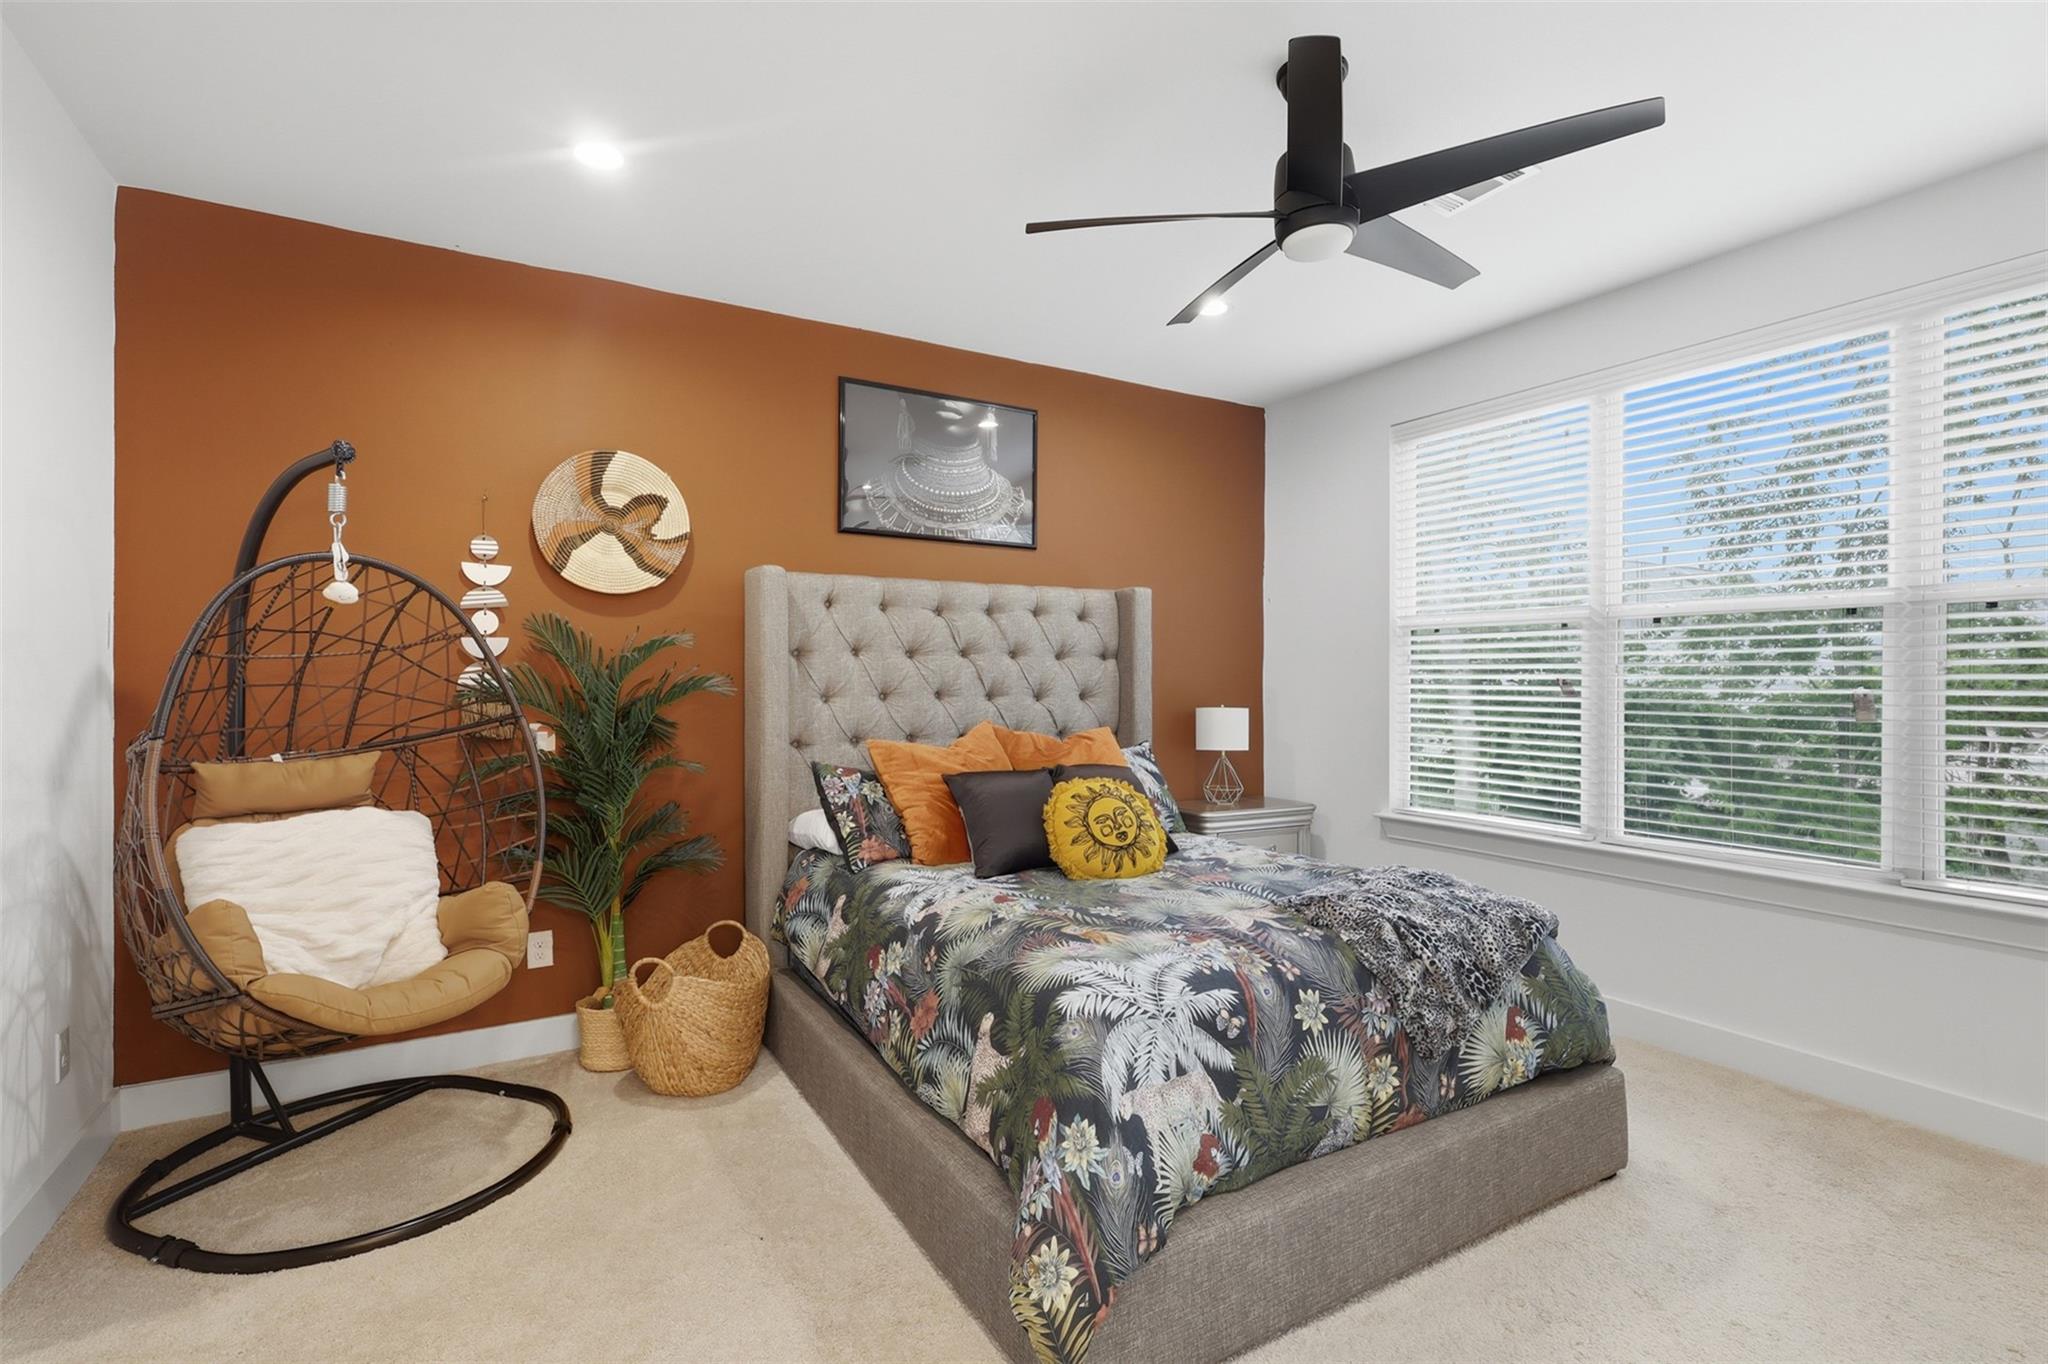
Bedroom with tropical-print bedding, rust accent wall, and hanging egg chair beside large windows.
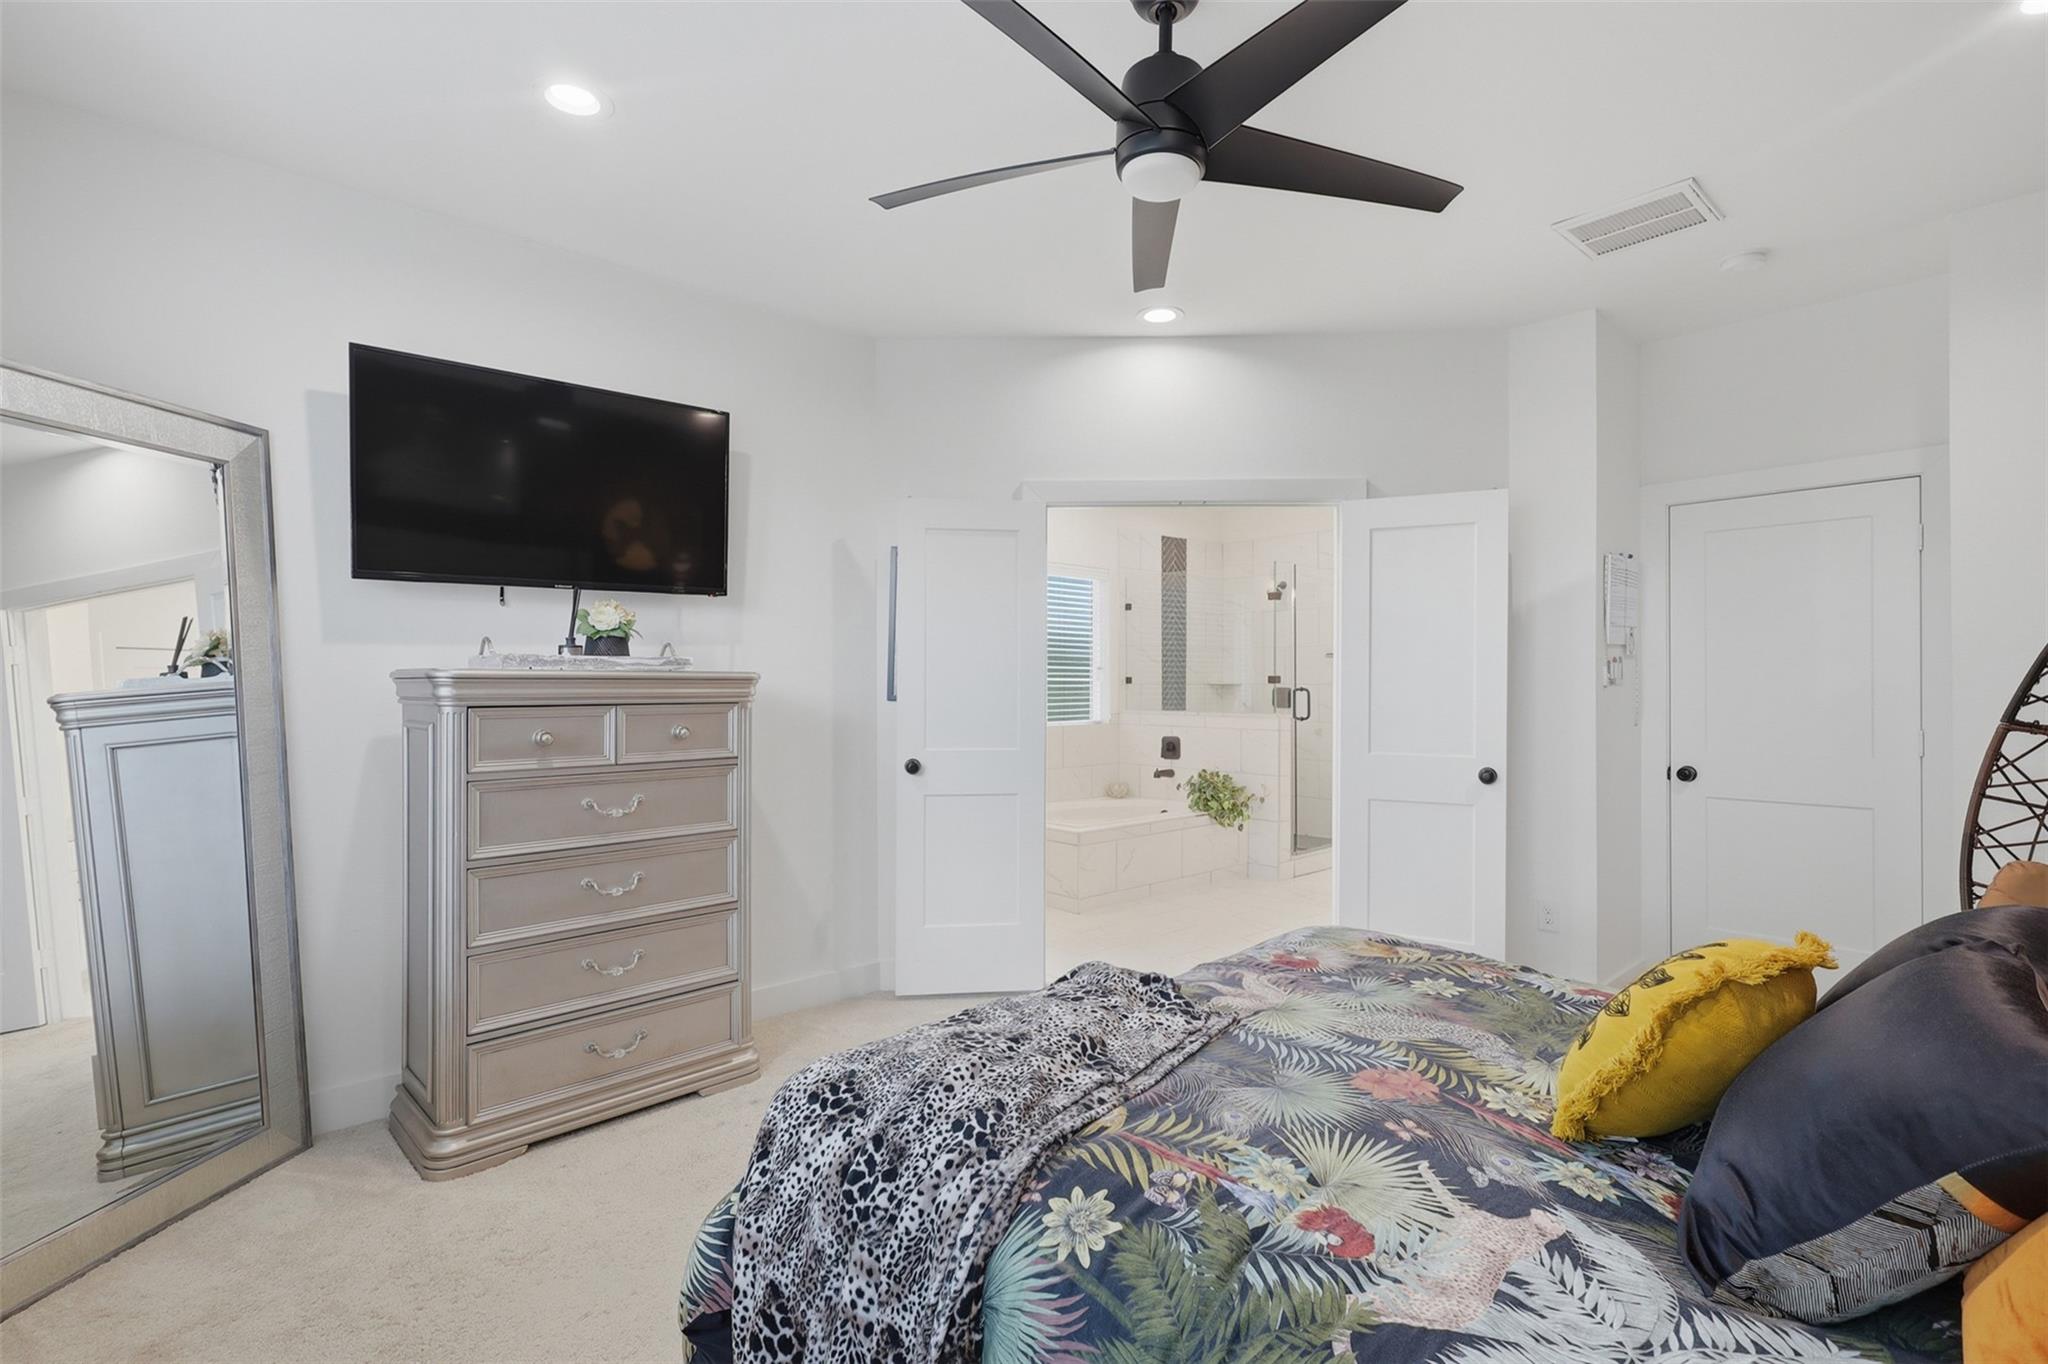
Bedroom with a patterned bed and mirrored dresser; open doors show an adjoining tiled bathroom.
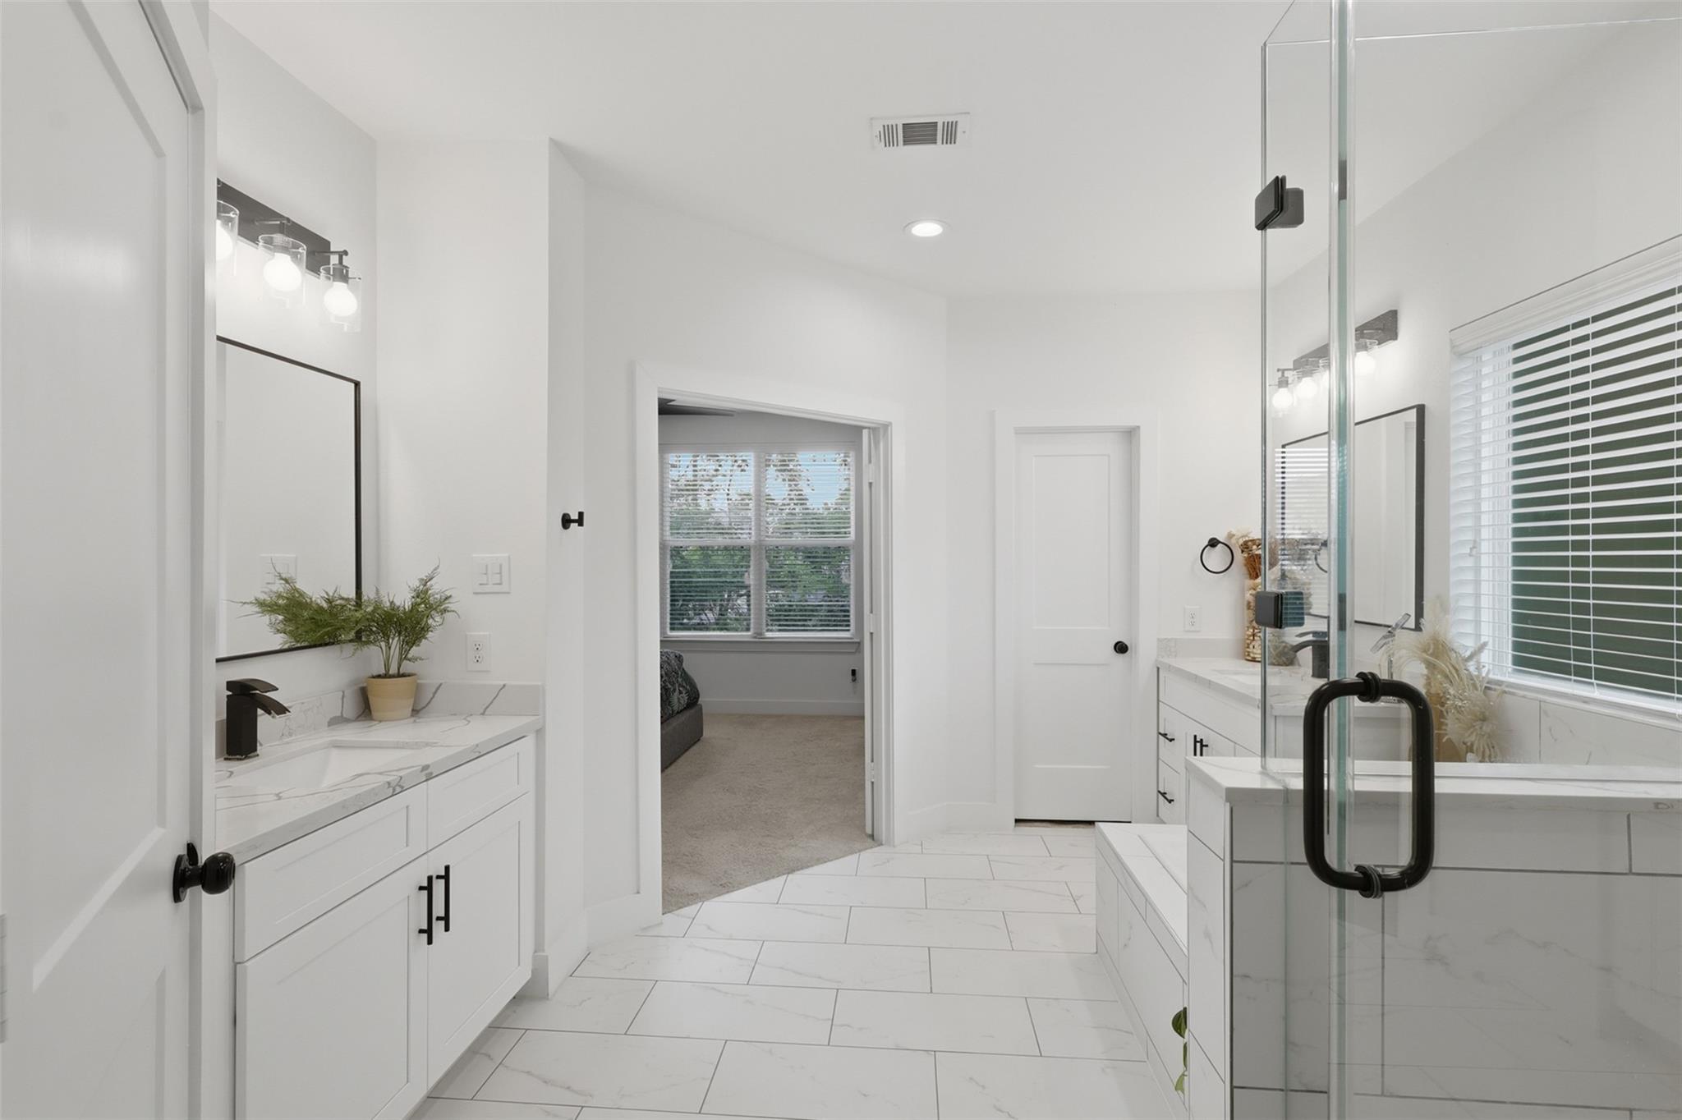
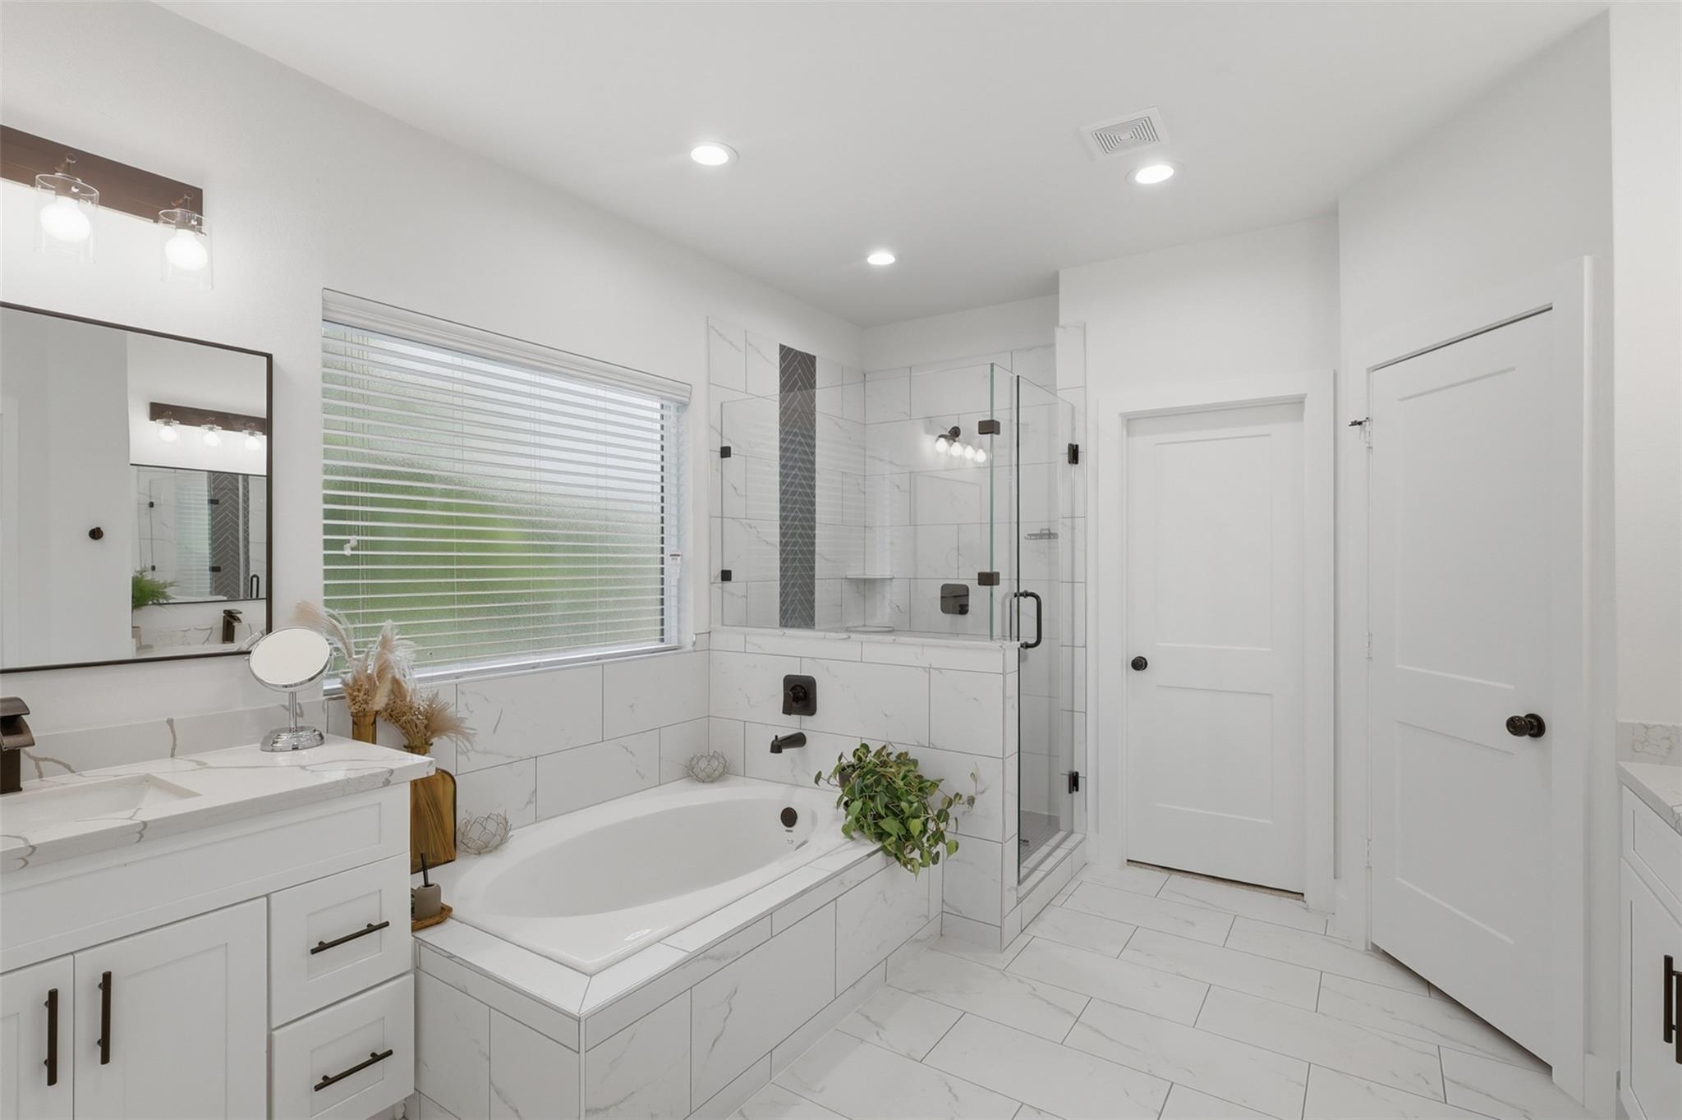
Bright white bathroom with double vanities, a glass-enclosed tub and shower, and marble-look tile.
Bathroom with a built-in soaking tub, glass-enclosed shower, and white marble-look tile.
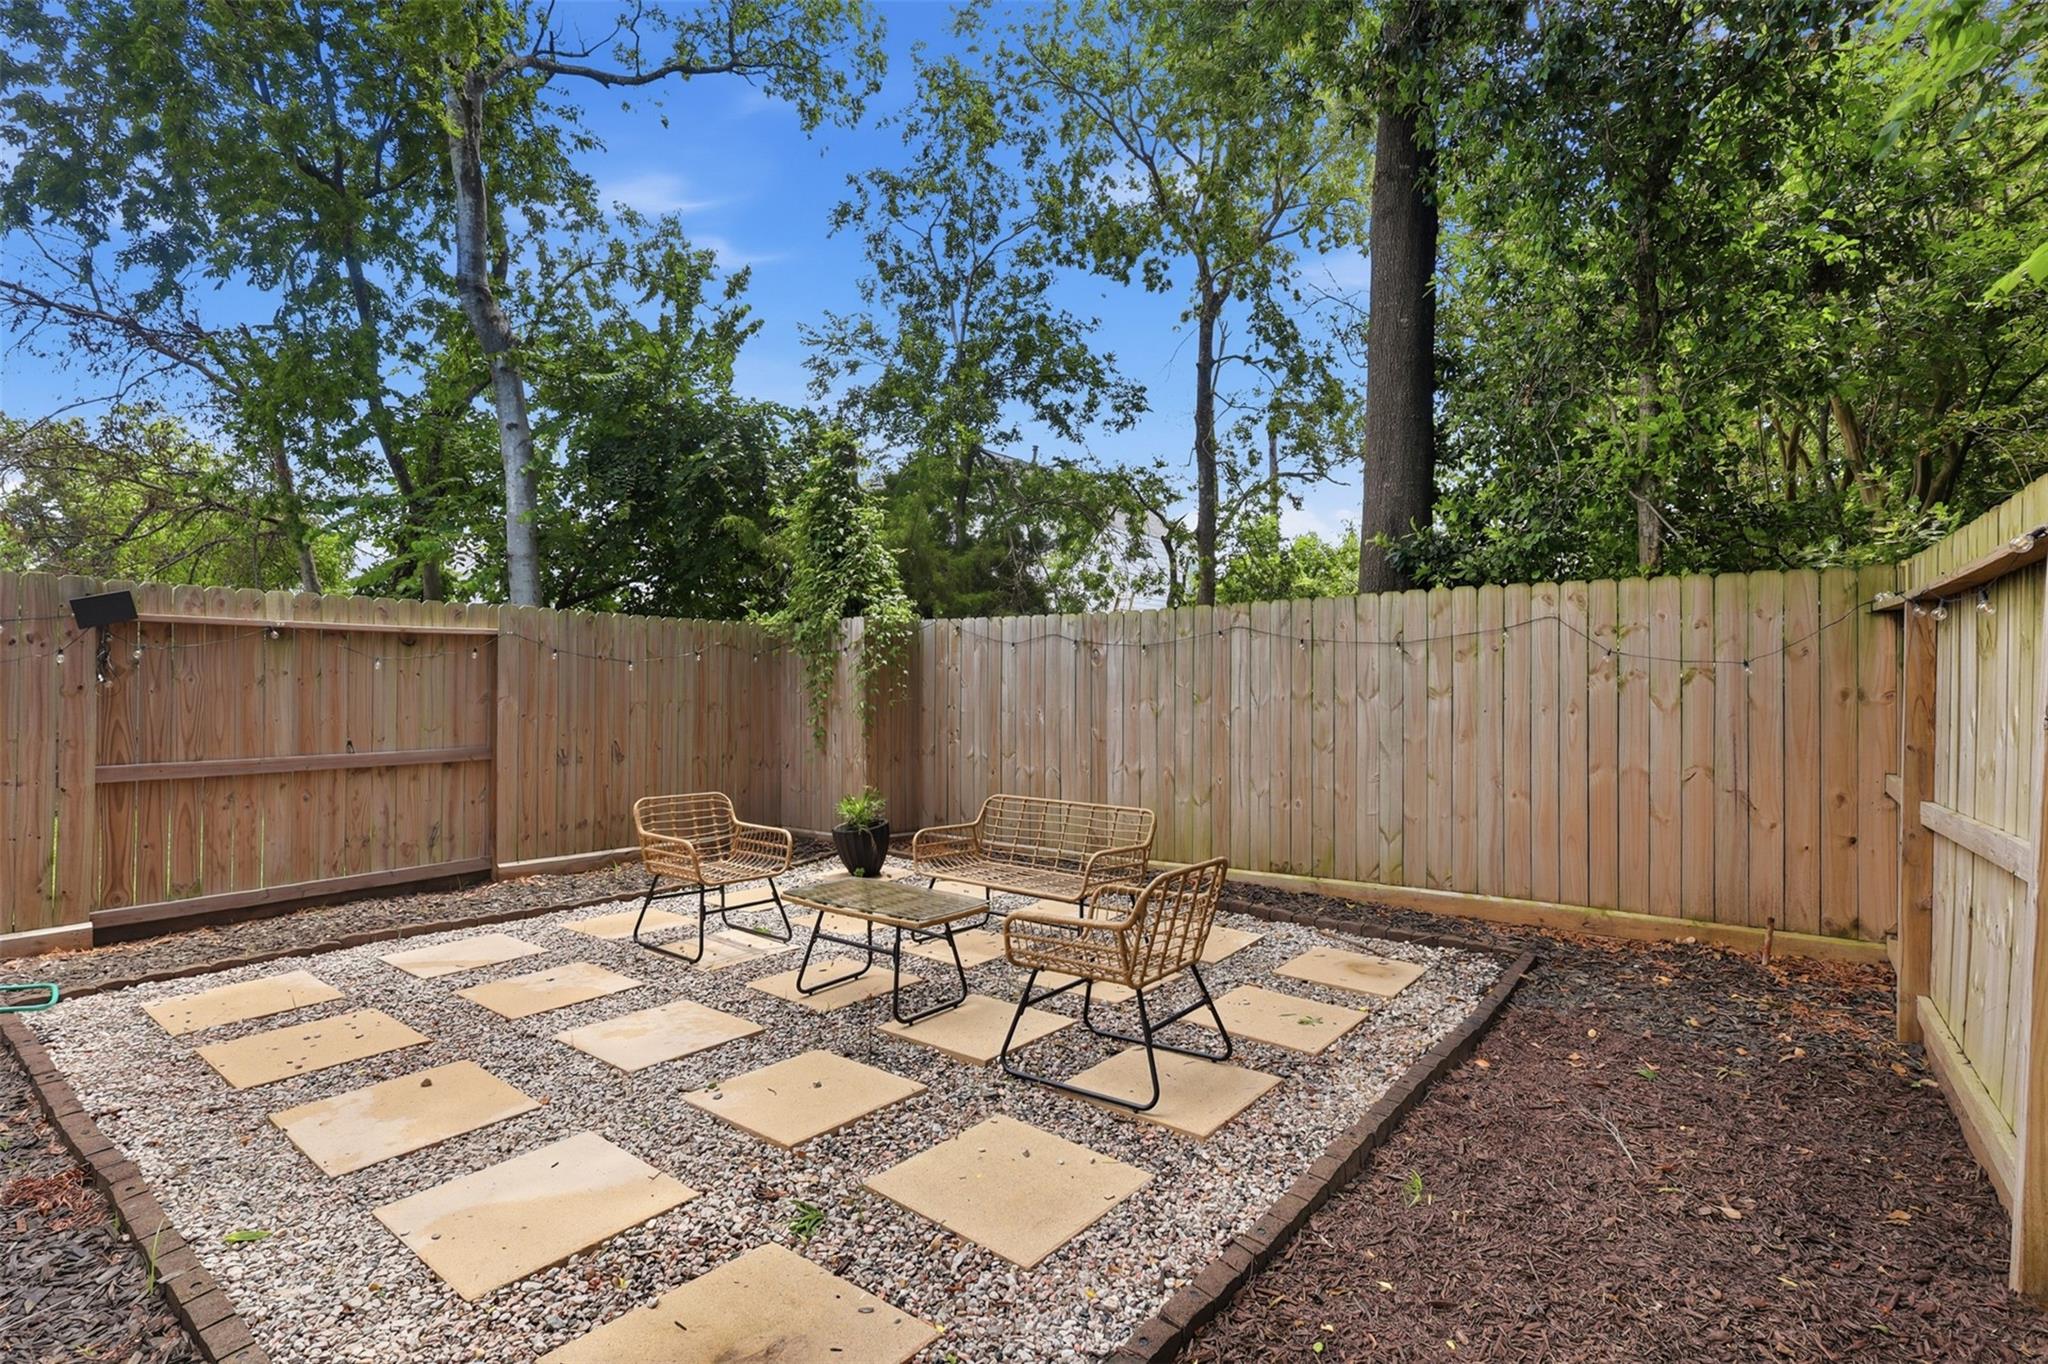
Fenced backyard patio with gravel, stepping stones, and wicker-style seating beneath mature trees.
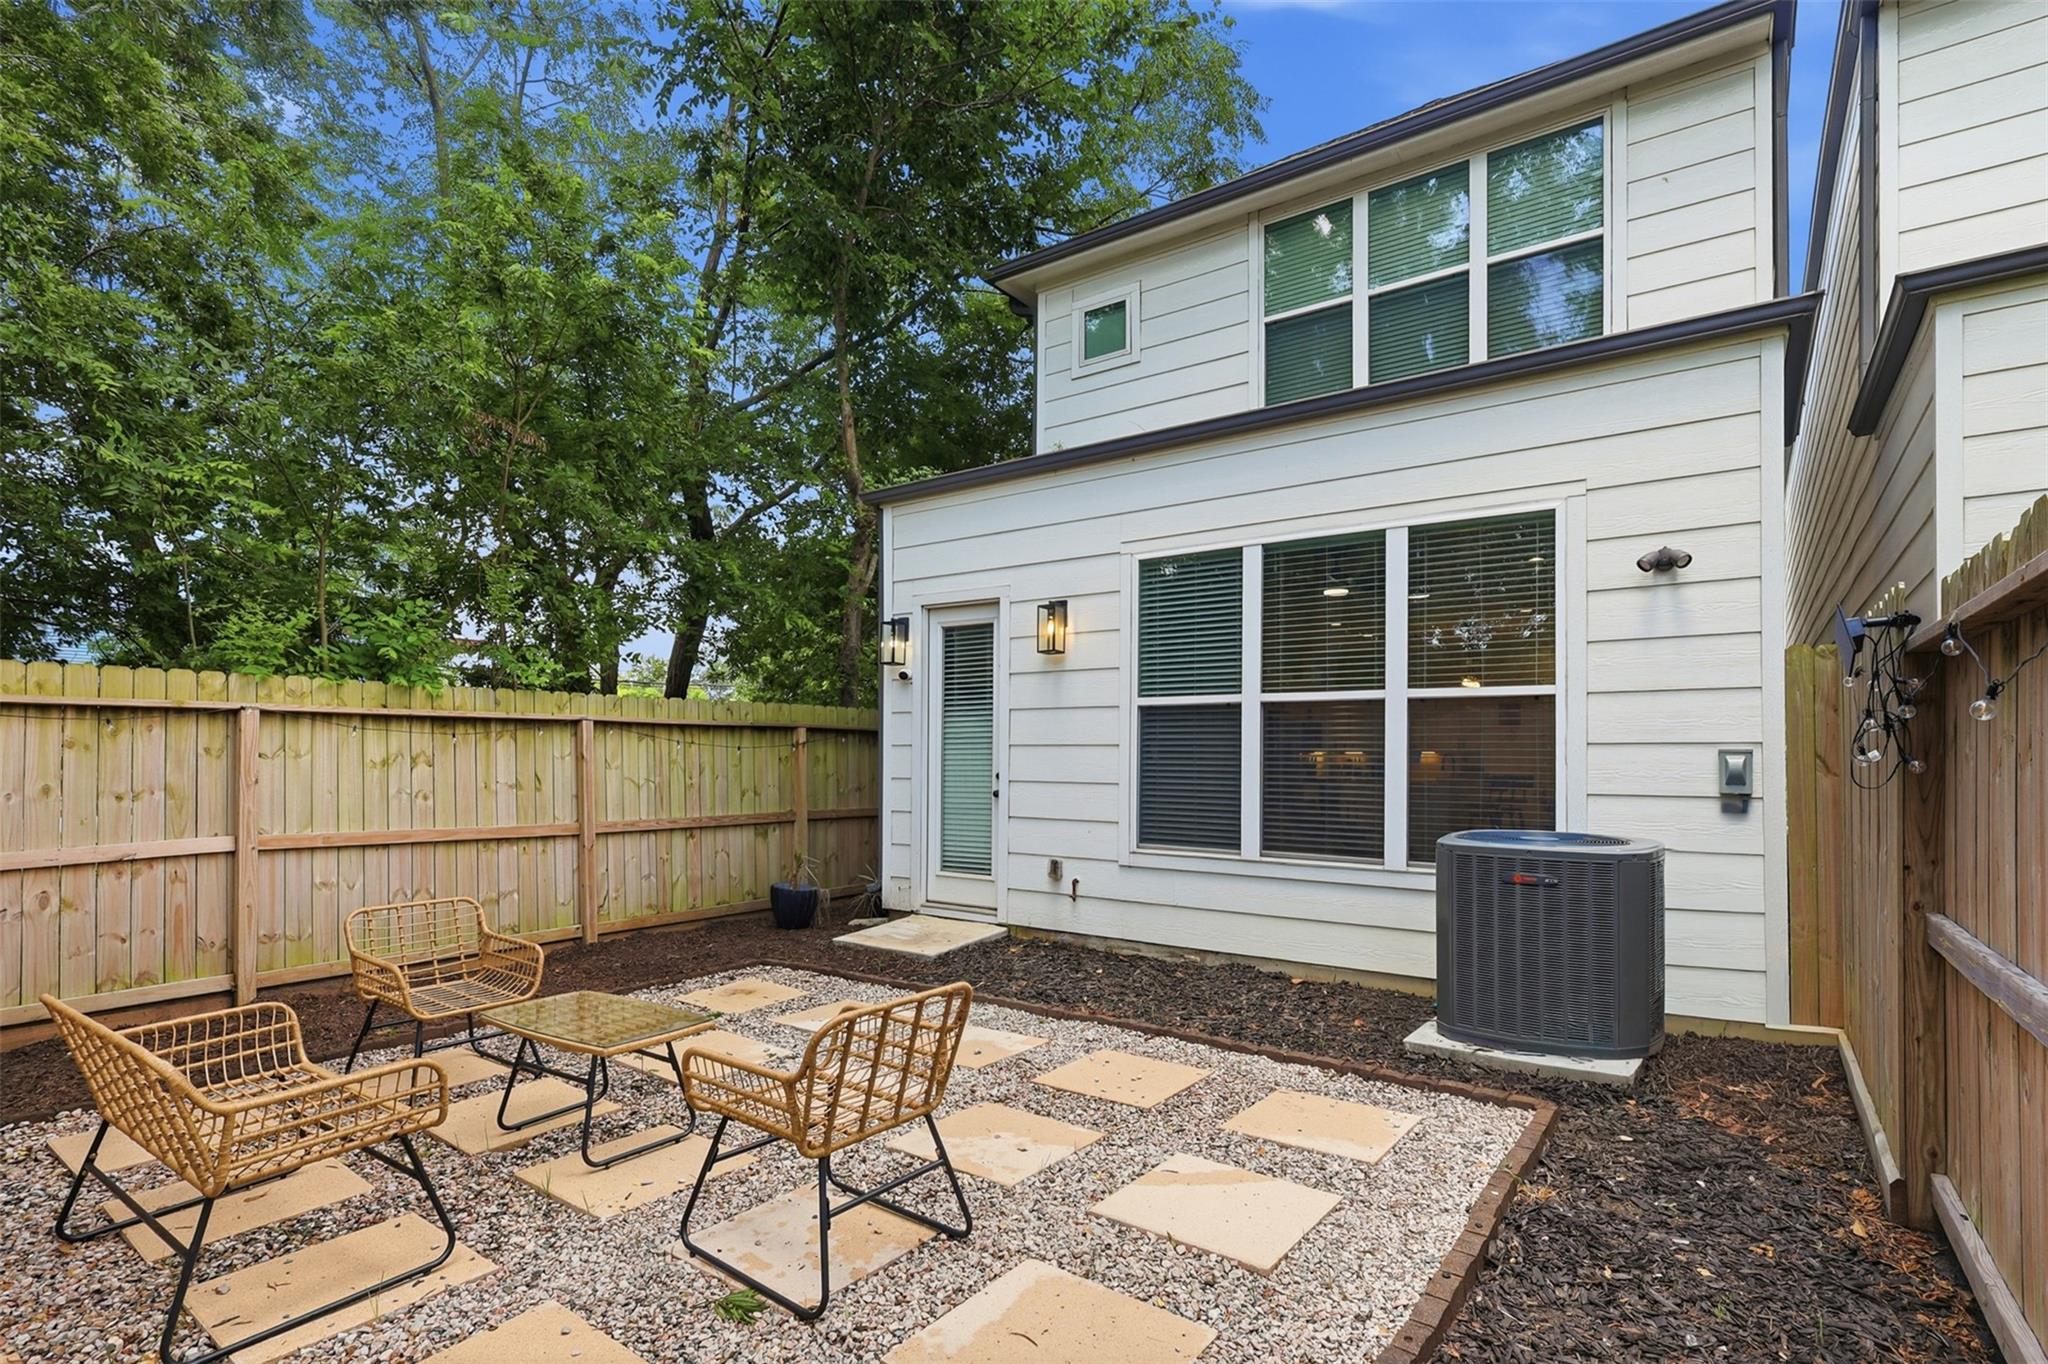
Fenced backyard patio with woven chairs, stepping stones, and the rear of a white two-story house.
SEE ALL PHOTOS
Two adjoining gray two-story homes with separate garages, concrete driveways, and fenced, tree-lined side yards.
Open-plan living room and kitchen with a sectional, white island, dark accent wall, and staircase.
Open-plan living room and kitchen with a white island, dark-railed staircase, and large ceiling fan.
Living room with a cream sectional, round coffee table, large windows, and dark brown accent wall.
Living room with a light sectional sofa, colorful cushions, and wall-mounted television.
Open-plan kitchen with a large white island, stainless steel appliances, and a furnished living area beyond.
Bright open-plan kitchen with a marble-veined island, stainless steel appliances, and an adjoining living area.
Bright white kitchen with a marble-look island and staircase with dark wood railing.
Modern white kitchen with stainless steel appliances and a large island lined with wooden-seat stools.
Bathroom vanity with marble-look countertop, black faucet, large mirror, and three framed portraits.
Laundry room with white washer and dryer beside white cabinets and veined stone countertop.
Laundry room with white washer and dryer beside a veined countertop and upper cabinets.
Home office with tiger-patterned blue wallpaper, a white desk, and a tan leather armchair.
Home office with a colorful accent wall, black mesh chair, and mustard lounge chair.
Furnished bedroom with olive bedding, a pink accent pillow, two windows, and a black ceiling fan.
Bedroom with a bed, ceiling fan, and television on a wooden console.
Bathroom with double vanity, marble-look counters, and a bold tropical-leaf shower curtain.
Bedroom with tropical-print bedding, rust accent wall, and hanging egg chair beside large windows.
Bedroom with a patterned bed and mirrored dresser; open doors show an adjoining tiled bathroom.
Bright white bathroom with double vanities, a glass-enclosed tub and shower, and marble-look tile.
Bathroom with a built-in soaking tub, glass-enclosed shower, and white marble-look tile.
Fenced backyard patio with gravel, stepping stones, and wicker-style seating beneath mature trees.
Fenced backyard patio with woven chairs, stepping stones, and the rear of a white two-story house.
For Lease

6833 Paris Street

6833 Paris Street, Houston, TX 77021

$2,800/month
Move-in ready,recent construction modern farmhouse located in a rapidly developing Houston neighborhood surrounded by beautiful new homes.Featuring 3 bdrms,2.5 baths,soaring ceilings,quartz countertops,Samsung stainless steel appliances,& an open-concept layout,this thoughtfully designed home blends style w/everyday functionality.Spacious primary suite offers 2 walk-in closets w/built-ins,dual hanging space,& abundant natural light.Primary bath has separate tub/shower.Large bay windows overlook the private,fenced backyard w/mature trees,creating a peaceful view from both the primary bdrm & great room.Additional highlights include an oversized utility rm w/built-in cabinetry,2-car garage w/private driveway,LED recessed lighting,& Low-E windows.Conveniently located just minutes from the Texas Medical Center,U of H,Downtown Houston,& major highways including TX-288 & I-610,this home offers exceptional accessibility & modern living.Partially furnished option available.Schedule today!

3
beds

3
baths

1,856 Sq.Ft. LIVING AREA

2,500.34 Sq.Ft. lot

Courtney Okanlomo

Courtney Okanlomo

Features & Amenities

Interior

  • total bedrooms3
  • Total bathrooms3
  • full bathrooms2
  • half bathroom1
  • Laundry room Gas Dryer Hookup
  • Flooring Tile, Vinyl Plank
  • APPLIANCES Disposal, Microwave, Dishwasher
  • other interior Features High Ceilings, All Bedrooms Up, En-Suite Bath, Primary Bed - 2nd Floor, Walk-In Closet(s)

Area & Lot

  • Status For Lease
  • Living Area1,856 Sq.Ft.
  • Total Area1,856 Sq.Ft.
  • Lot Area2,500.34 Sq.Ft.
  • MLS® ID91611821
  • TypeResidential
  • YEAR BUILT2022
  • NeighborhoodHouston
  • Elementary SchoolHartsfield Elementary School
  • Middle SchoolCullen Middle School (Houston)
  • High SchoolYates High School
  • School District27 - Houston

Exterior

  • STORIES2
  • Garage Space2.0
  • water SourcePublic
  • lot featuresCleared
  • parkingAttached
  • HEAT TYPENatural Gas, Zoned
  • AIR CONDITIONINGElectric, Zoned
  • sewerPublic Sewer

Financial

  • Lease Price$2,800/mo
  • Lease Term 12 MONTHS
Open-plan living room and kitchen with a sectional, white island, dark accent wall, and staircase.

Schedule a Showing

I would love to show you our beautiful property. Please select your preferred date and time below. I will be in touch shortly to confirm your appointment.

Schedule a Showing

I would love to show you our beautiful property. Please select your preferred date and time below. I agent will be in touch shortly to confirm your appointment.

Thank you for your interest in 6833 Paris Street, Houston, TX 77021. We are reviewing your request and will be in touch shortly!

Houston

Explore

Work With Courtney

Connect with Courtney Okanlomo, your trusted Houston and Dallas real estate expert, and experience a world of tailored solutions and unparalleled service. Let's start your real estate journey today!

Follow Me on Instagram